Log In/Sign Up
Your email has been sent.

Metropolitan Atrium 14140 Midway Rd 1,172 - 5,257 SF of Office Space Available in Farmers Branch, TX 75244
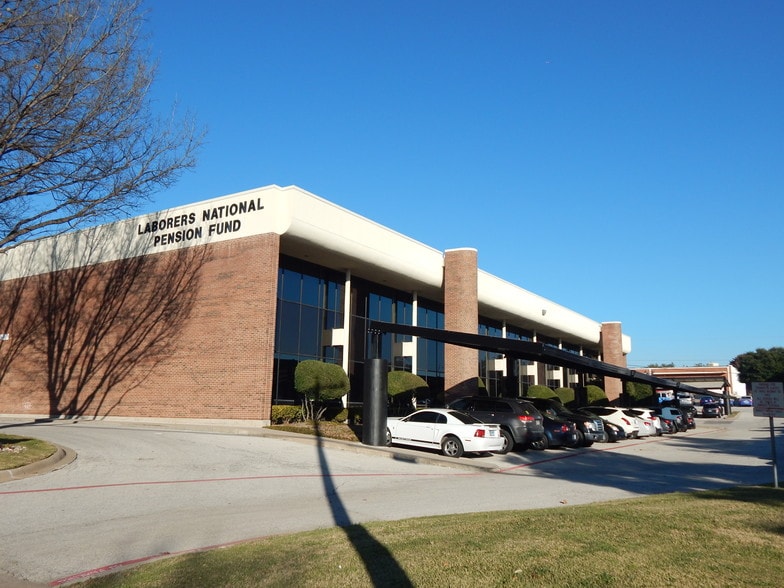
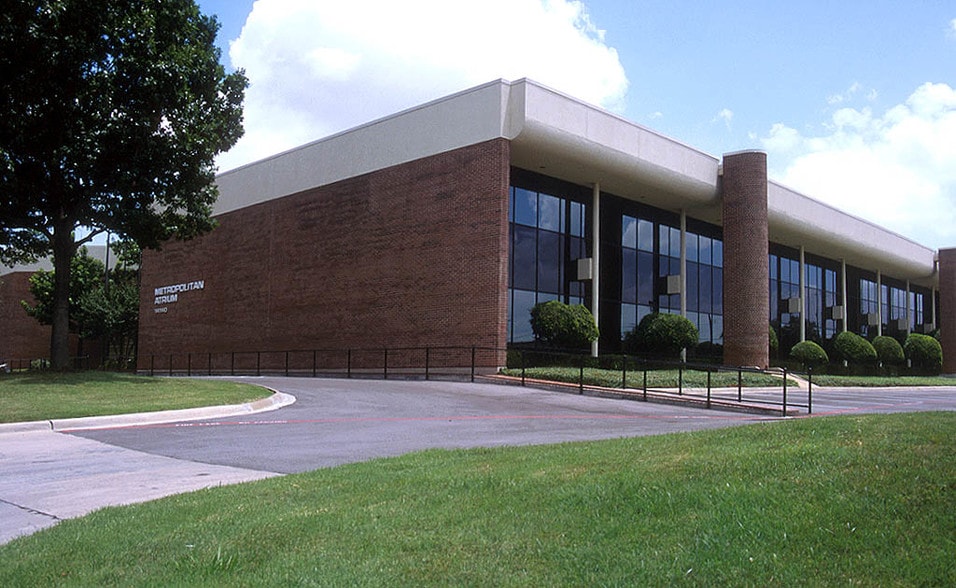
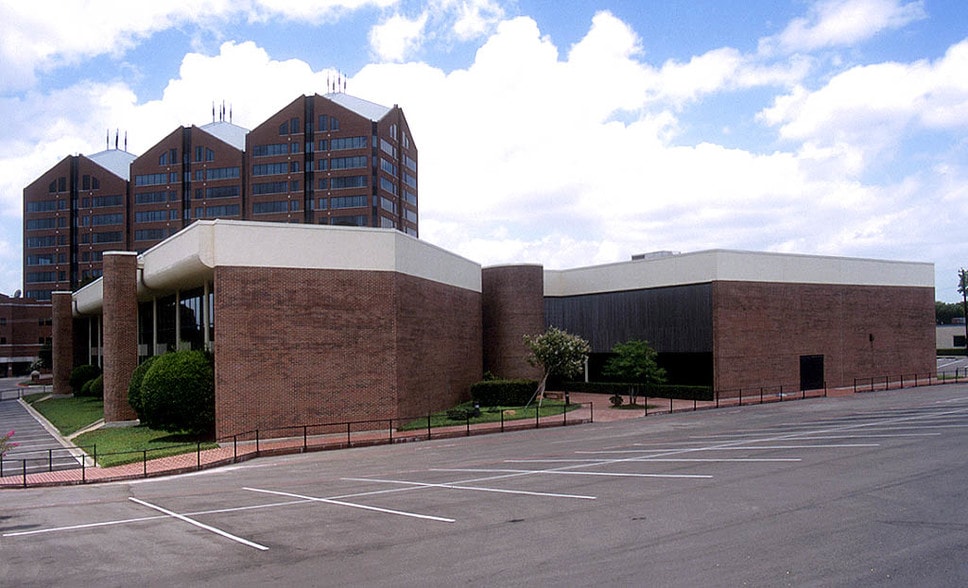
Highlights
- Spec Suites, Great Value Office, Ample Covered Parking, Ownership & Management On-Site
All Available Spaces(3)
Display Rental Rate as
- Space
- Size
- Term
- Rental Rate
- Space Use
- Build-Out
- Available
- Rate includes utilities, building services and property expenses
- On-site property management.
- Built in 1980.
- Can be combined with additional space(s) for up to 3,503 SF of adjacent space
- 88 Covered parking spaces available.
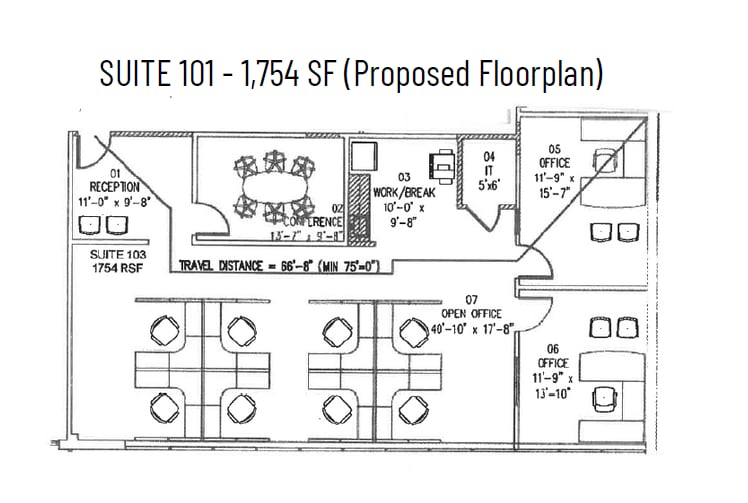


- Rate includes utilities, building services and property expenses
- On Site Property Management
- Shell Space
- Rate includes utilities, building services and property expenses
- On-site property management.
- Built in 1980.
- Can be combined with additional space(s) for up to 3,503 SF of adjacent space
- 88 Covered parking spaces available.
| Space | Size | Term | Rental Rate | Space Use | Build-Out | Available |
| 1st Floor, Ste 100 | 1,172 SF | 3-5 Years | $20.77 CAD/SF/YR $1.73 CAD/SF/MO $24,341 CAD/YR $2,028 CAD/MO | Office | Shell Space | 2027-05-01 |
| 1st Floor, Ste 101 | 1,754 SF | 3-5 Years | $20.77 CAD/SF/YR $1.73 CAD/SF/MO $36,428 CAD/YR $3,036 CAD/MO | Office | Shell Space | Now |
| 1st Floor, Ste 106 | 2,331 SF | 3-5 Years | $20.77 CAD/SF/YR $1.73 CAD/SF/MO $48,411 CAD/YR $4,034 CAD/MO | Office | Shell Space | 2027-05-01 |
1st Floor, Ste 100
| Size |
| 1,172 SF |
| Term |
| 3-5 Years |
| Rental Rate |
| $20.77 CAD/SF/YR $1.73 CAD/SF/MO $24,341 CAD/YR $2,028 CAD/MO |
| Space Use |
| Office |
| Build-Out |
| Shell Space |
| Available |
| 2027-05-01 |
1st Floor, Ste 101
| Size |
| 1,754 SF |
| Term |
| 3-5 Years |
| Rental Rate |
| $20.77 CAD/SF/YR $1.73 CAD/SF/MO $36,428 CAD/YR $3,036 CAD/MO |
| Space Use |
| Office |
| Build-Out |
| Shell Space |
| Available |
| Now |
1st Floor, Ste 106
| Size |
| 2,331 SF |
| Term |
| 3-5 Years |
| Rental Rate |
| $20.77 CAD/SF/YR $1.73 CAD/SF/MO $48,411 CAD/YR $4,034 CAD/MO |
| Space Use |
| Office |
| Build-Out |
| Shell Space |
| Available |
| 2027-05-01 |
1st Floor, Ste 100
| Size | 1,172 SF |
| Term | 3-5 Years |
| Rental Rate | $20.77 CAD/SF/YR |
| Space Use | Office |
| Build-Out | Shell Space |
| Available | 2027-05-01 |
- Rate includes utilities, building services and property expenses
- Can be combined with additional space(s) for up to 3,503 SF of adjacent space
- On-site property management.
- 88 Covered parking spaces available.
- Built in 1980.
1 of 3
Videos
Matterport 3D Exterior
Matterport 3D Tour
Photos
Street View
Street
Map
1st Floor, Ste 101
| Size | 1,754 SF |
| Term | 3-5 Years |
| Rental Rate | $20.77 CAD/SF/YR |
| Space Use | Office |
| Build-Out | Shell Space |
| Available | Now |
- Rate includes utilities, building services and property expenses
- Shell Space
- On Site Property Management
1st Floor, Ste 106
| Size | 2,331 SF |
| Term | 3-5 Years |
| Rental Rate | $20.77 CAD/SF/YR |
| Space Use | Office |
| Build-Out | Shell Space |
| Available | 2027-05-01 |
- Rate includes utilities, building services and property expenses
- Can be combined with additional space(s) for up to 3,503 SF of adjacent space
- On-site property management.
- 88 Covered parking spaces available.
- Built in 1980.
Property Overview
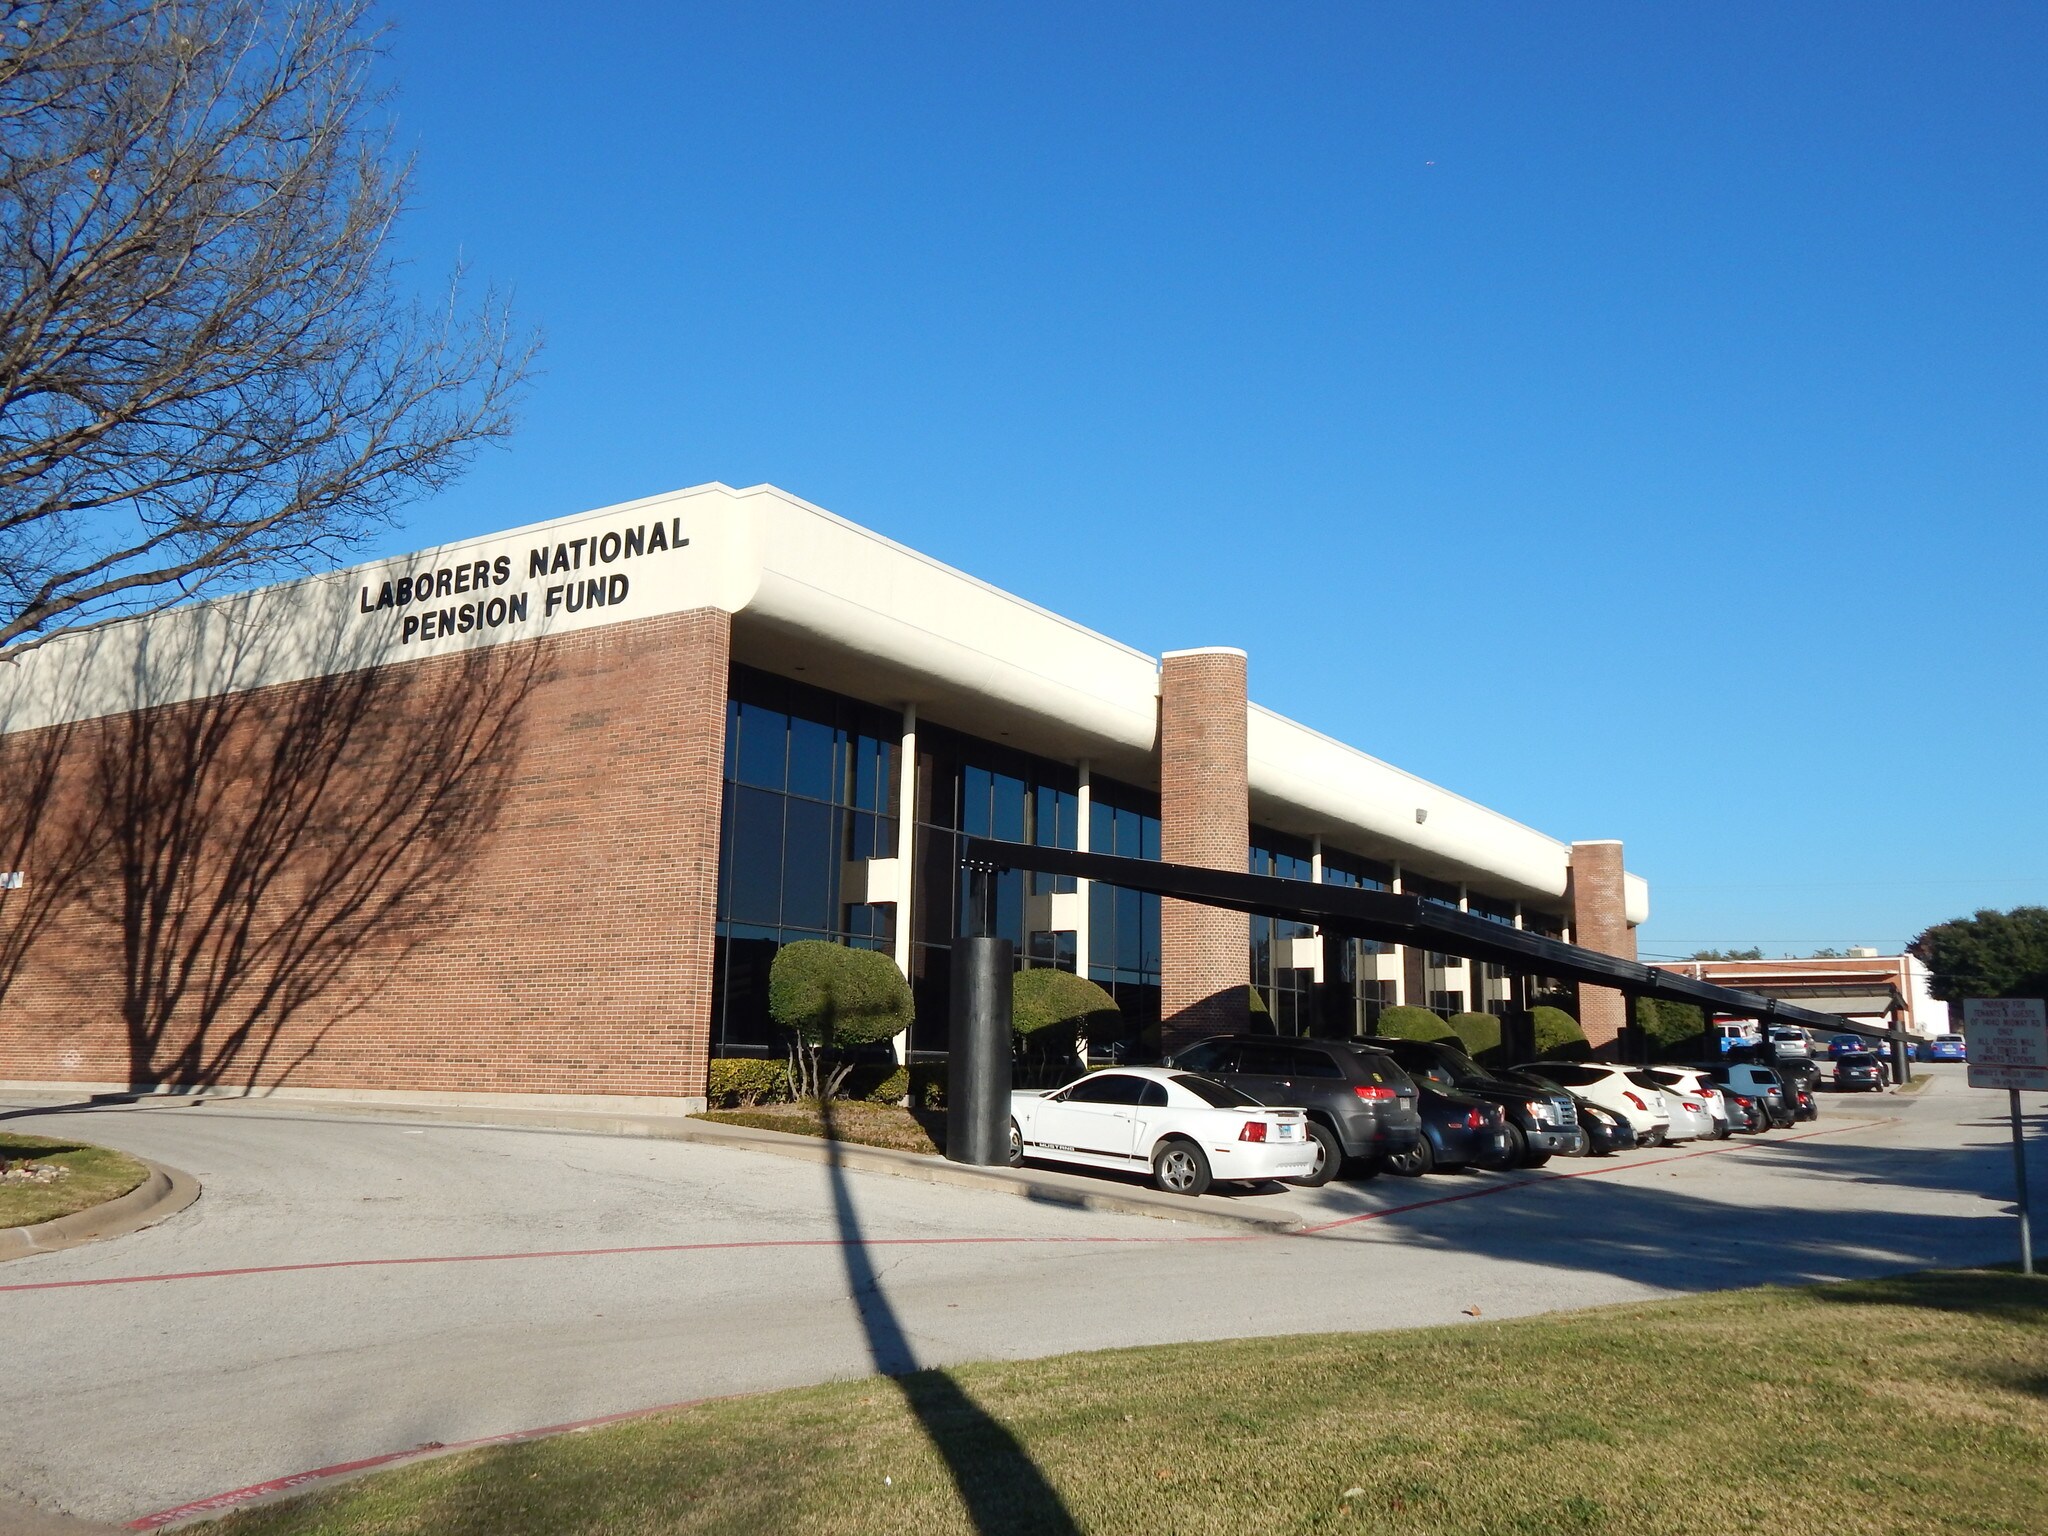
Metropolitan Atrium is a great value office property in North Dallas. The property features ample surface and covered parking with a welcoming atrium. The building is great for small businesses seeking an office with easy access to 635, Dallas North Tollway and the amenities of the Dallas Galleria area.
- Property Manager on Site
Property Facts
Building Type
Office
Year Built
1980
Building Height
2 Stories
Building Size
45,214 SF
Building Class
B
Typical Floor Size
24,640 SF
Unfinished Ceiling Height
12’
Parking
140 Surface Parking Spaces
88 Covered Parking Spaces
Select Tenants
- Floor
- Tenant Name
- Industry
- 2nd
- BaCo Group, LLC
- Professional, Scientific, and Technical Services
- 1st
- Coaches Outreach
- Services
- 2nd
- Compass Technology Group
- Professional, Scientific, and Technical Services
- 2nd
- HMS Marketing
- Construction
- 1st
- Laborers National Pension Fund
- Services
- 1st
- Medicarehero
- Finance and Insurance
- 1st
- National Health Administrators
- Health Care and Social Assistance
- 2nd
- Palomino Investments
- Professional, Scientific, and Technical Services
- 2nd
- Paramount Residential Mortgage Group
- Finance and Insurance
- 2nd
- Softing North America Inc
- Professional, Scientific, and Technical Services
1 1
Moderately walkable
70/100
Exceptionally drivable
100/100
Limited public transit
30/100
Fairly bikeable
50/100

1 of 7
Videos
Matterport 3D Exterior
Matterport 3D Tour
Photos
Street View
Street
Map
1 of 1

Presented by
Metropolitan Atrium | 14140 Midway Rd
Already a member? Log In
Hmm, there seems to have been an error sending your message. Please try again.
Thanks! Your message was sent.