Log In/Sign Up
Your email has been sent.

South Central IOS Marshfield, WI 54449 3,104 - 98,317 SF of Space Available
Park Highlights
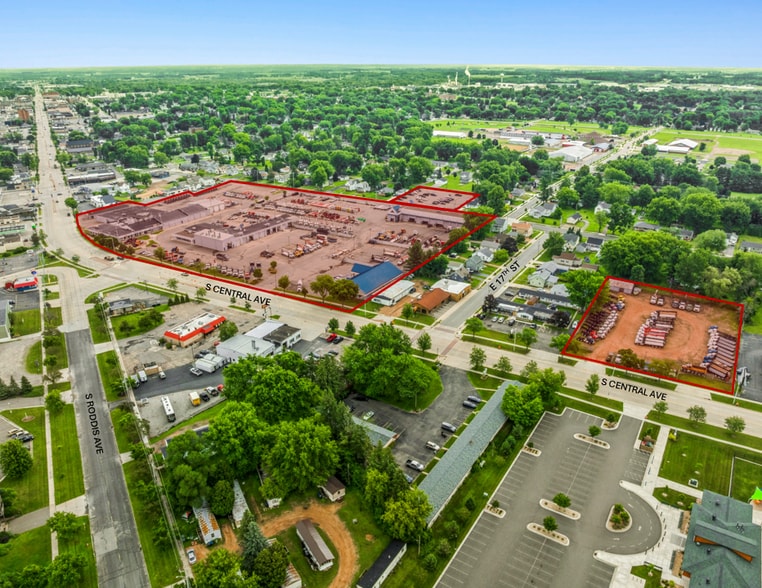
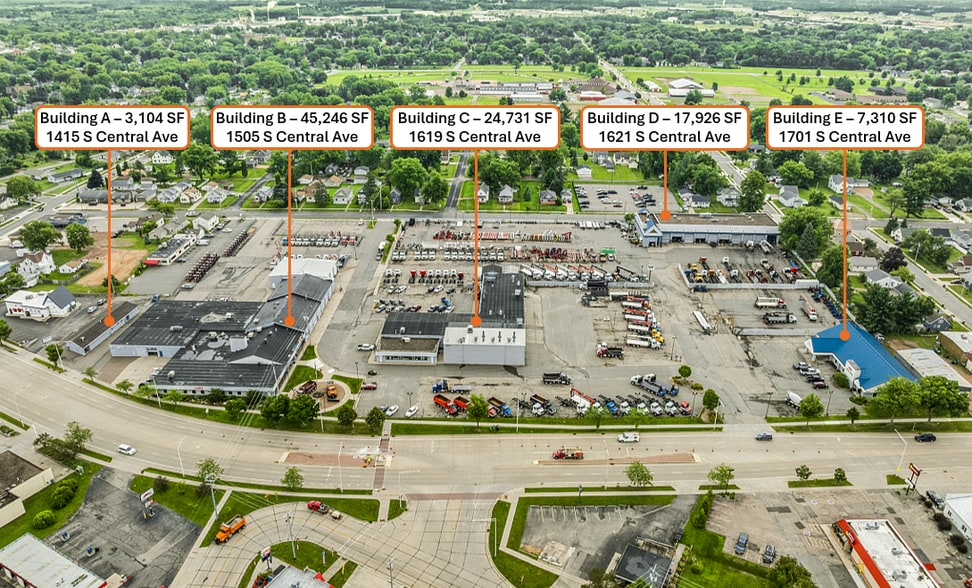
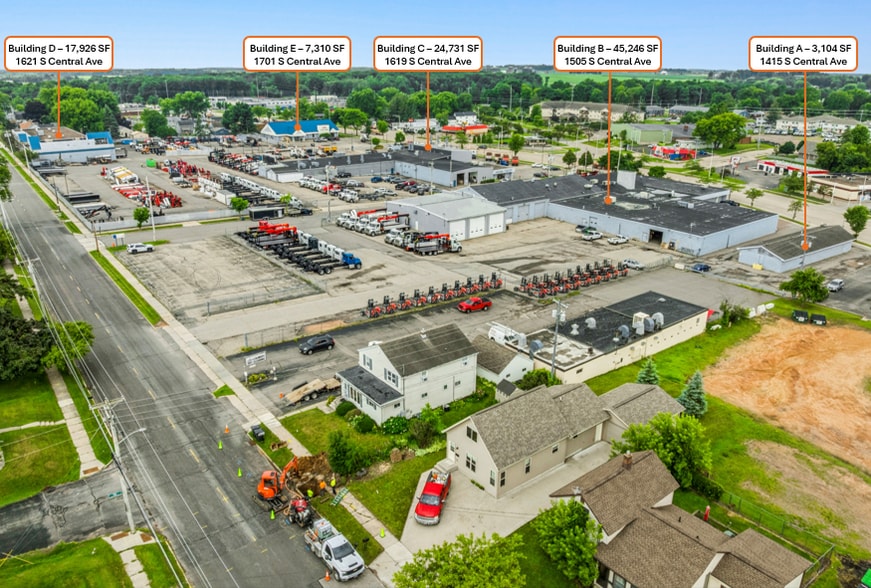
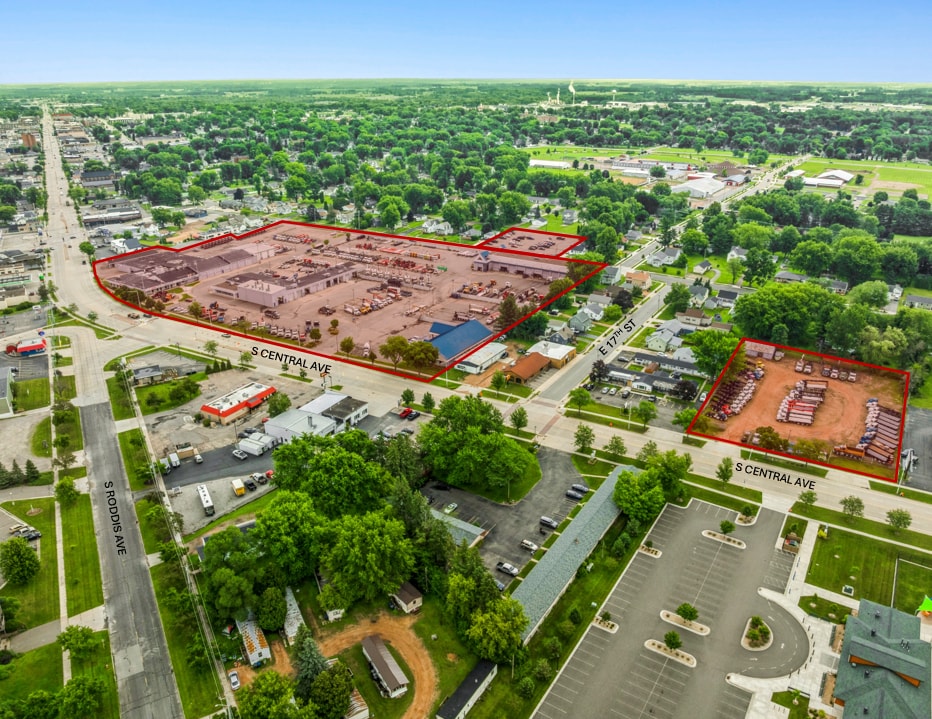
- Five-building industrial campus with established truck service, parts, training, and storage facilities.
- Long-standing trucking dealership and service operation with more than 30 years of industrial use history.
- Flexible opportunity for an owner-user, investor, or industrial occupier seeking a multi-building campus.
- Approximately 13.76-acre site with extensive outdoor storage, fleet staging, and equipment parking capacity.
- Multiple service buildings feature overhead doors, crane systems, and heavy industrial infrastructure.
- Located along South Central Avenue with access to US Highway 10, State Highway 13, and State Highway 97.
Park Facts
| Total Space Available | 98,317 SF | Park Type | Industrial Park |
| Total Space Available | 98,317 SF |
| Park Type | Industrial Park |
All Available Spaces(5)
Display Rental Rate as
South Central IOS
1415 S Central Ave - Building A
3,104 SF
|
$7.64 CAD/SF/YR
$0.64 CAD/SF/MO
$82.26 CAD/m²/YR
$6.86 CAD/m²/MO
$1,977 CAD/MO
$23,722 CAD/YR
Building Type
Industrial
Building Subtype
Warehouse
Building Size
3,104 SF
Lot Size
0.35 AC
Year Built
1956
Construction
Wood Frame
Clear Height
10’
Power Supply
Phase: 1
Zoning
C - Commercial Mixed-Use
- Space
- Size
- Term
- Rental Rate
- Space Use
- Build-Out
- Available
- Lease rate does not include utilities, property expenses or building services
| Space | Size | Term | Rental Rate | Space Use | Build-Out | Available |
| 1st Floor | 3,104 SF | Negotiable | $7.64 CAD/SF/YR $0.64 CAD/SF/MO $23,722 CAD/YR $1,977 CAD/MO | Industrial | Full Build-Out | 120 Days |
South Central IOS
1415 S Central Ave - Building A
3,104 SF
|
$7.64 CAD/SF/YR
$0.64 CAD/SF/MO
$82.26 CAD/m²/YR
$6.86 CAD/m²/MO
$1,977 CAD/MO
$23,722 CAD/YR
Building Type
Industrial
Building Subtype
Warehouse
Building Size
3,104 SF
Lot Size
0.35 AC
Year Built
1956
Construction
Wood Frame
Clear Height
10’
Power Supply
Phase: 1
Zoning
C - Commercial Mixed-Use
1415 S Central Ave - 1st Floor
Size
3,104 SF
Term
Negotiable
Rental Rate
$7.64 CAD/SF/YR
$0.64 CAD/SF/MO
$23,722 CAD/YR
$1,977 CAD/MO
Space Use
Industrial
Build-Out
Full Build-Out
Available
120 Days
South Central IOS
1505 S Central Ave - Building B
45,246 SF
|
$7.64 CAD/SF/YR
$0.64 CAD/SF/MO
$82.26 CAD/m²/YR
$6.86 CAD/m²/MO
$28,816 CAD/MO
$345,786 CAD/YR
Building Type
Industrial
Building Subtype
Truck Terminal
Building Size
45,246 SF
Lot Size
2.71 AC
Year Built/Renovated
1958/1978
Construction
Steel
Clear Height
13’7”
Drive In Bays
19
Power Supply
Phase: 3
Zoning
C - Commercial Mixed - Use
- Space
- Size
- Term
- Rental Rate
- Space Use
- Build-Out
- Available
- Lease rate does not include utilities, property expenses or building services
- Includes 10,000 SF of dedicated office space
| Space | Size | Term | Rental Rate | Space Use | Build-Out | Available |
| 1st Floor | 45,246 SF | Negotiable | $7.64 CAD/SF/YR $0.64 CAD/SF/MO $345,786 CAD/YR $28,816 CAD/MO | Industrial | Full Build-Out | 120 Days |
South Central IOS
1505 S Central Ave - Building B
45,246 SF
|
$7.64 CAD/SF/YR
$0.64 CAD/SF/MO
$82.26 CAD/m²/YR
$6.86 CAD/m²/MO
$28,816 CAD/MO
$345,786 CAD/YR
Building Type
Industrial
Building Subtype
Truck Terminal
Building Size
45,246 SF
Lot Size
2.71 AC
Year Built/Renovated
1958/1978
Construction
Steel
Clear Height
13’7”
Drive In Bays
19
Power Supply
Phase: 3
Zoning
C - Commercial Mixed - Use
1505 S Central Ave - 1st Floor
Size
45,246 SF
Term
Negotiable
Rental Rate
$7.64 CAD/SF/YR
$0.64 CAD/SF/MO
$345,786 CAD/YR
$28,816 CAD/MO
Space Use
Industrial
Build-Out
Full Build-Out
Available
120 Days
South Central IOS
1619 S Central Ave - Building C
24,731 SF
|
$7.64 CAD/SF/YR
$0.64 CAD/SF/MO
$82.26 CAD/m²/YR
$6.86 CAD/m²/MO
$15,750 CAD/MO
$189,003 CAD/YR
Building Type
Industrial
Building Subtype
Truck Terminal
Building Size
24,731 SF
Lot Size
6.59 AC
Year Built
1979
Construction
Steel
Clear Height
16’
Drive In Bays
13
Power Supply
Phase: 3
Zoning
C - Commercial Mixed-Use
- Space
- Size
- Term
- Rental Rate
- Space Use
- Build-Out
- Available
- Lease rate does not include utilities, property expenses or building services
- Includes 1,000 SF of dedicated office space
| Space | Size | Term | Rental Rate | Space Use | Build-Out | Available |
| 1st Floor | 24,731 SF | Negotiable | $7.64 CAD/SF/YR $0.64 CAD/SF/MO $189,003 CAD/YR $15,750 CAD/MO | Industrial | Full Build-Out | 120 Days |
South Central IOS
1619 S Central Ave - Building C
24,731 SF
|
$7.64 CAD/SF/YR
$0.64 CAD/SF/MO
$82.26 CAD/m²/YR
$6.86 CAD/m²/MO
$15,750 CAD/MO
$189,003 CAD/YR
Building Type
Industrial
Building Subtype
Truck Terminal
Building Size
24,731 SF
Lot Size
6.59 AC
Year Built
1979
Construction
Steel
Clear Height
16’
Drive In Bays
13
Power Supply
Phase: 3
Zoning
C - Commercial Mixed-Use
1619 S Central Ave - 1st Floor
Size
24,731 SF
Term
Negotiable
Rental Rate
$7.64 CAD/SF/YR
$0.64 CAD/SF/MO
$189,003 CAD/YR
$15,750 CAD/MO
Space Use
Industrial
Build-Out
Full Build-Out
Available
120 Days
South Central IOS
1621 S Central Ave - Building D
17,926 SF
|
$7.64 CAD/SF/YR
$0.64 CAD/SF/MO
$82.26 CAD/m²/YR
$6.86 CAD/m²/MO
$11,416 CAD/MO
$136,997 CAD/YR
Building Type
Industrial
Building Subtype
Truck Terminal
Building Size
17,926 SF
Lot Size
1.99 AC
Year Built
1995
Construction
Steel
Clear Height
25’
Drive In Bays
10
Power Supply
Volts: 110-480 Phase: 3
Zoning
C - Commercial Mixed-Use
- Space
- Size
- Term
- Rental Rate
- Space Use
- Build-Out
- Available
- Lease rate does not include utilities, property expenses or building services
| Space | Size | Term | Rental Rate | Space Use | Build-Out | Available |
| 1st Floor | 17,926 SF | Negotiable | $7.64 CAD/SF/YR $0.64 CAD/SF/MO $136,997 CAD/YR $11,416 CAD/MO | Industrial | Full Build-Out | 120 Days |
South Central IOS
1621 S Central Ave - Building D
17,926 SF
|
$7.64 CAD/SF/YR
$0.64 CAD/SF/MO
$82.26 CAD/m²/YR
$6.86 CAD/m²/MO
$11,416 CAD/MO
$136,997 CAD/YR
Building Type
Industrial
Building Subtype
Truck Terminal
Building Size
17,926 SF
Lot Size
1.99 AC
Year Built
1995
Construction
Steel
Clear Height
25’
Drive In Bays
10
Power Supply
Volts: 110-480 Phase: 3
Zoning
C - Commercial Mixed-Use
1621 S Central Ave - 1st Floor
Size
17,926 SF
Term
Negotiable
Rental Rate
$7.64 CAD/SF/YR
$0.64 CAD/SF/MO
$136,997 CAD/YR
$11,416 CAD/MO
Space Use
Industrial
Build-Out
Full Build-Out
Available
120 Days
South Central IOS
1621 S Central Ave - Building E
7,310 SF
|
$7.64 CAD/SF/YR
$0.64 CAD/SF/MO
$82.26 CAD/m²/YR
$6.86 CAD/m²/MO
$4,655 CAD/MO
$55,866 CAD/YR
Building Type
Office
Year Built
1958
Building Size
7,310 SF
Building Height
1 Story
Typical Floor Size
7,310 SF
- Space
- Size
- Term
- Rental Rate
- Space Use
- Build-Out
- Available
- Lease rate does not include utilities, property expenses or building services
- Mostly Open Floor Plan Layout
- Fully Built-Out as Professional Services Office
- Fits 19 - 59 People
| Space | Size | Term | Rental Rate | Space Use | Build-Out | Available |
| 1st Floor | 7,310 SF | Negotiable | $7.64 CAD/SF/YR $0.64 CAD/SF/MO $55,866 CAD/YR $4,655 CAD/MO | Office | Full Build-Out | 120 Days |
South Central IOS
1621 S Central Ave - Building E
7,310 SF
|
$7.64 CAD/SF/YR
$0.64 CAD/SF/MO
$82.26 CAD/m²/YR
$6.86 CAD/m²/MO
$4,655 CAD/MO
$55,866 CAD/YR
Building Type
Office
Year Built
1958
Building Size
7,310 SF
Building Height
1 Story
Typical Floor Size
7,310 SF
1621 S Central Ave - 1st Floor
Size
7,310 SF
Term
Negotiable
Rental Rate
$7.64 CAD/SF/YR
$0.64 CAD/SF/MO
$55,866 CAD/YR
$4,655 CAD/MO
Space Use
Office
Build-Out
Full Build-Out
Available
120 Days
1415 S Central Ave - 1st Floor
| Size | 3,104 SF |
| Term | Negotiable |
| Rental Rate | $7.64 CAD/SF/YR |
| Space Use | Industrial |
| Build-Out | Full Build-Out |
| Available | 120 Days |
- Lease rate does not include utilities, property expenses or building services
1505 S Central Ave - 1st Floor
| Size | 45,246 SF |
| Term | Negotiable |
| Rental Rate | $7.64 CAD/SF/YR |
| Space Use | Industrial |
| Build-Out | Full Build-Out |
| Available | 120 Days |
- Lease rate does not include utilities, property expenses or building services
- Includes 10,000 SF of dedicated office space
1619 S Central Ave - 1st Floor
| Size | 24,731 SF |
| Term | Negotiable |
| Rental Rate | $7.64 CAD/SF/YR |
| Space Use | Industrial |
| Build-Out | Full Build-Out |
| Available | 120 Days |
- Lease rate does not include utilities, property expenses or building services
- Includes 1,000 SF of dedicated office space
1621 S Central Ave - 1st Floor
| Size | 17,926 SF |
| Term | Negotiable |
| Rental Rate | $7.64 CAD/SF/YR |
| Space Use | Industrial |
| Build-Out | Full Build-Out |
| Available | 120 Days |
- Lease rate does not include utilities, property expenses or building services
1621 S Central Ave - 1st Floor
| Size | 7,310 SF |
| Term | Negotiable |
| Rental Rate | $7.64 CAD/SF/YR |
| Space Use | Office |
| Build-Out | Full Build-Out |
| Available | 120 Days |
- Lease rate does not include utilities, property expenses or building services
- Fully Built-Out as Professional Services Office
- Mostly Open Floor Plan Layout
- Fits 19 - 59 People
1 1
Fairly walkable
50/100
Exceptionally drivable
100/100
Fairly bikeable
40/100



1 of 4
Videos
Matterport 3D Exterior
Matterport 3D Tour
Photos
Street View
Street
Map
1 of 1

Presented by
South Central IOS | Marshfield, WI 54449
Already a member? Log In
Hmm, there seems to have been an error sending your message. Please try again.
Thanks! Your message was sent.