Log In/Sign Up
Your email has been sent.
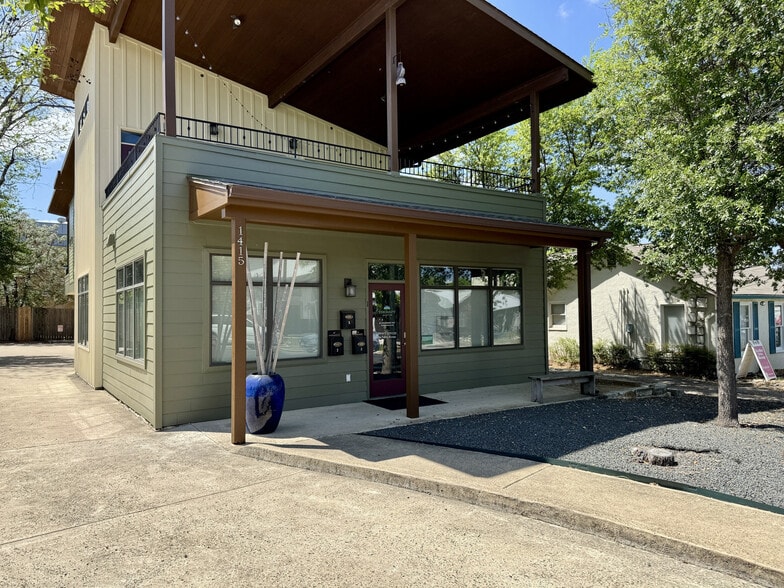
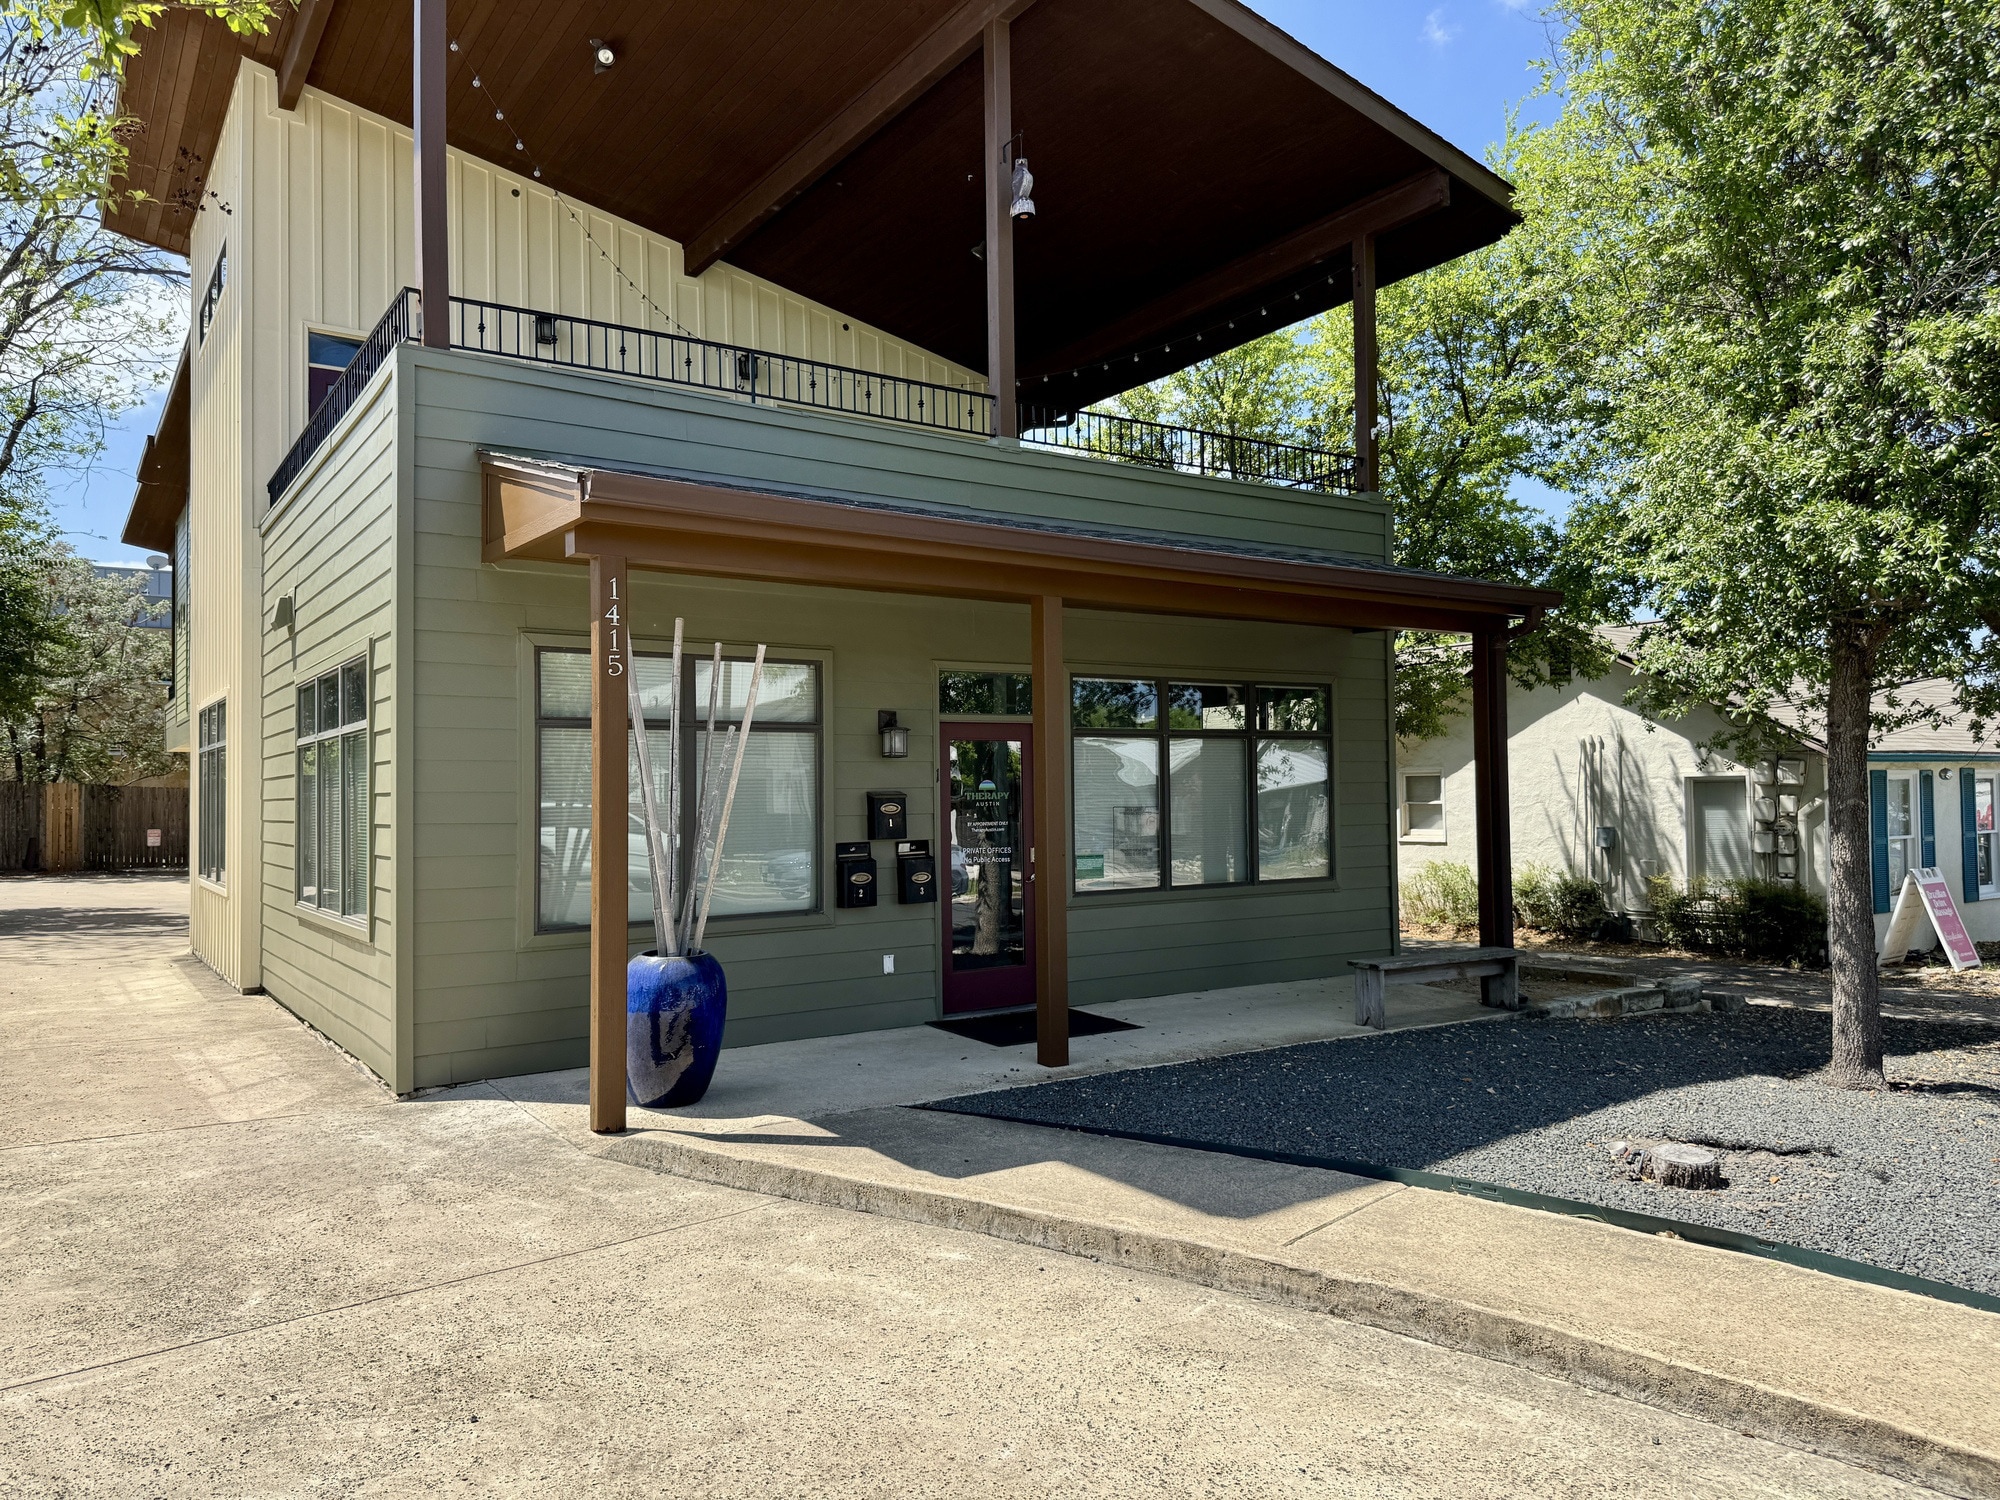
1415 W 51st St 884 SF Office/Medical Condo Unit Offered at $795,570 CAD in Austin, TX 78756
Investment Highlights
- Owner/User or Investment Opportunity
- Nearby Amenities
- Soundproofing Added to Offices
- Rosedale/Brentwood Neighborhood
- Move-In Ready, Efficient Floor Plan
- 2 Reserved Parking Spaces
1 Unit Available
- Unit
- Unit Size
- Condo Use
- Price
- NOI
| Sale Type | Investment or Owner User | No. Parking Spaces | 2 |
| Sale Type | Investment or Owner User |
| No. Parking Spaces | 2 |
Sale Notes
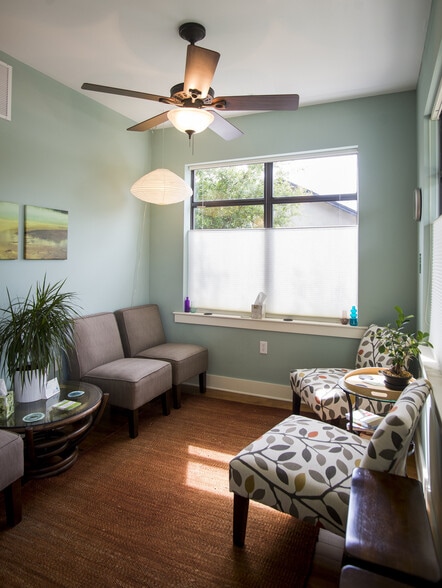
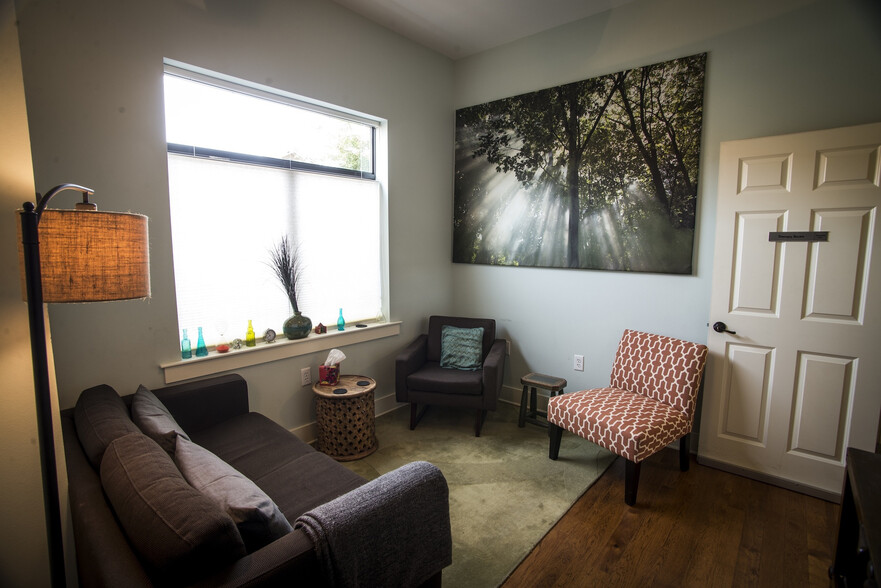
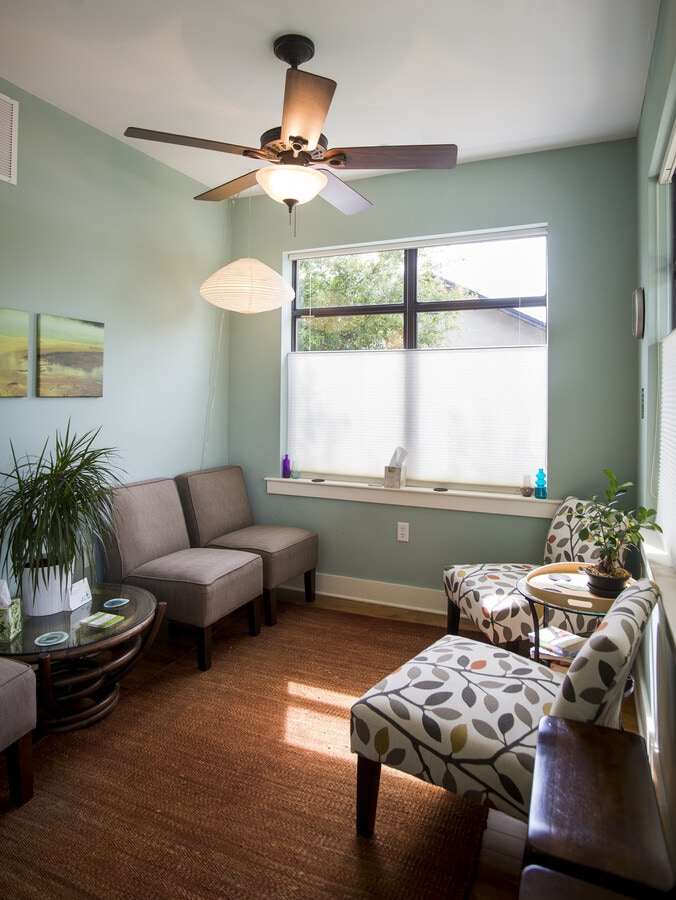
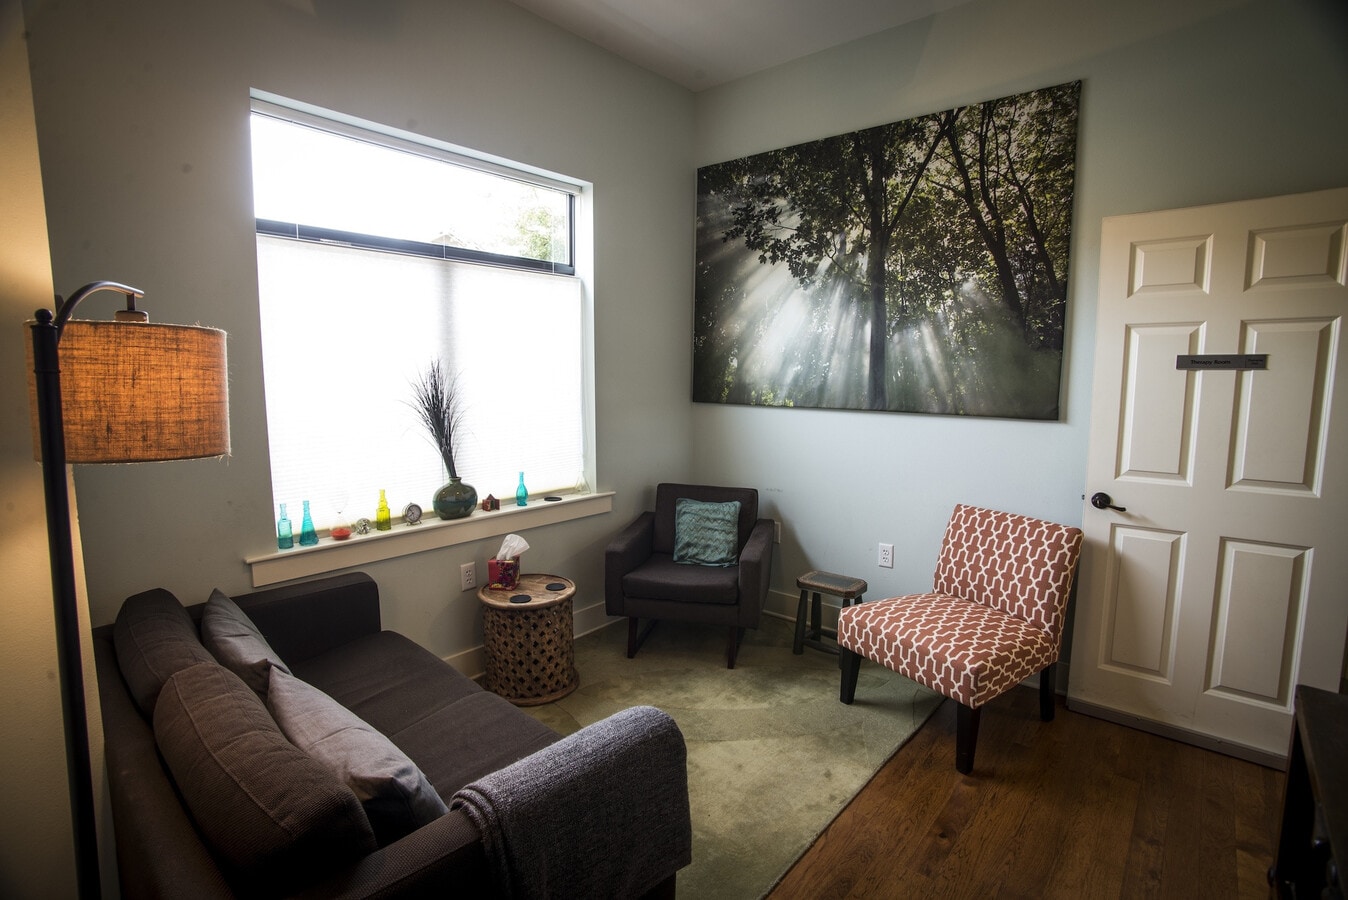
Perfect owner/user opportunity in Rosedale/Brentwood neighborhood. This move-in ready property is ideally located just off of Burnet between 45th and Koenig Lane with nearby restaurants, shopping and other amenities. It is an efficient floor plan with three offices, a lobby, break room and tea station that could suit a number of professional, administrative or medical users. Cash flowing lease in place with flexible lease term.
| Unit | Unit Size | Condo Use | Price | NOI |
| Unit 1 | 884 SF | Office/Medical | $795,570 CAD ($899.97 CAD/SF) | - |
Unit 1
| Unit Size |
| 884 SF |
| Condo Use |
| Office/Medical |
| Price |
| $795,570 CAD ($899.97 CAD/SF) |
| NOI |
| - |
1 of 4
Videos
Matterport 3D Exterior
Matterport 3D Tour
Photos
Street View
Street
Map
Unit 1
| Unit Size | 884 SF |
| Condo Use | Office/Medical |
| Price | $795,570 CAD ($899.97 CAD/SF) |
| NOI | - |
| Sale Type | Investment or Owner User |
| No. Parking Spaces | 2 |
| Sale Notes | |
| Perfect owner/user opportunity in Rosedale/Brentwood neighborhood. This move-in ready property is ideally located just off of Burnet between 45th and Koenig Lane with nearby restaurants, shopping and other amenities. It is an efficient floor plan with three offices, a lobby, break room and tea station that could suit a number of professional, administrative or medical users. Cash flowing lease in place with flexible lease term.</li></ul> |
Property Facts
The following property facts apply to the entire building. Details for individual condo units may vary and are listed in the unit information above.
| Total Building Size | 3,381 SF | Typical Floor Size | 1,690 SF |
| Property Type | Office (Condo) | Year Built | 2011 |
| Building Class | B | Lot Size | 0.17 AC |
| Floors | 2 |
| Total Building Size | 3,381 SF |
| Property Type | Office (Condo) |
| Building Class | B |
| Floors | 2 |
| Typical Floor Size | 1,690 SF |
| Year Built | 2011 |
| Lot Size | 0.17 AC |
1 1
Very walkable
80/100
Moderately drivable
60/100
Some public transit
50/100
Moderately bikeable
60/100

1 of 5
Videos
Matterport 3D Exterior
Matterport 3D Tour
Photos
Street View
Street
Map
1 of 1

Presented by

1415 W 51st St
Already a member? Log In
Hmm, there seems to have been an error sending your message. Please try again.
Thanks! Your message was sent.