Your email has been sent.
14165-14185 162 Ave NW 2,900 SF of Flex Space Available in Edmonton, AB T6V 0M7
Highlights
- Convenient access to Anthony Henday Drive and Yellowhead Trail
Features
All Available Space(1)
Display Rental Rate as
- Space
- Size
- Term
- Rental Rate
- Space Use
- Build-Out
- Available

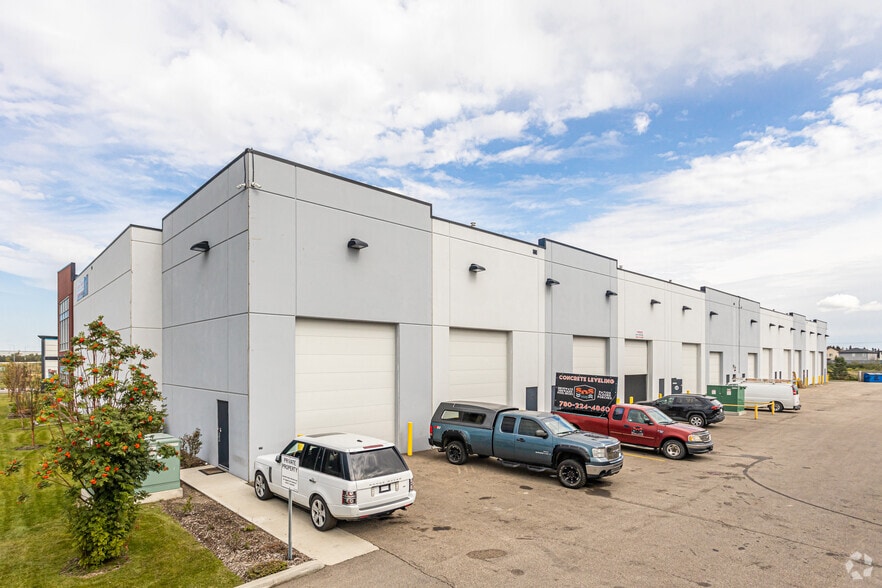
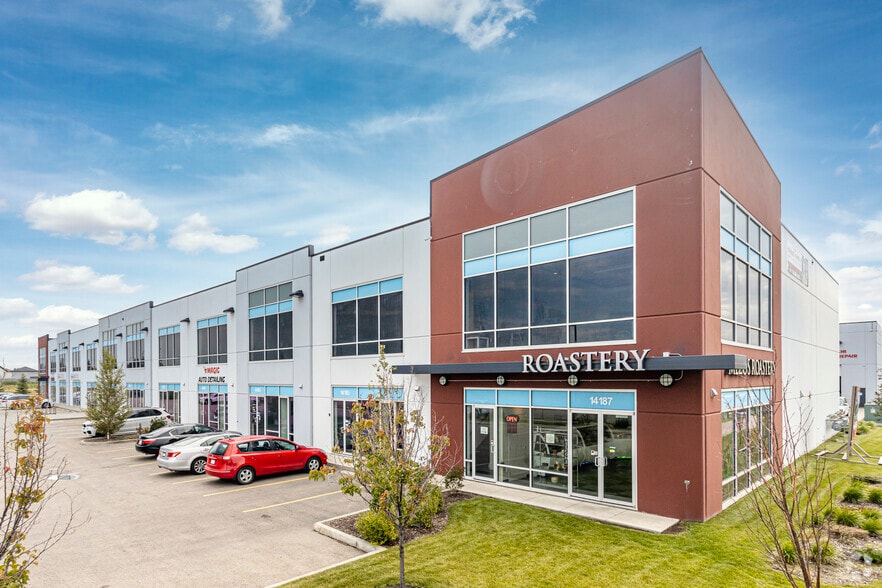
This modern office/warehouse opportunity offers a functional mix of office, showroom, mezzanine, and warehouse space in the highly accessible Rampart Industrial area. With 25’ clear ceilings, two oversized grade loading doors, and convenient access to Anthony Henday Drive and Yellowhead Trail, the property provides an excellent leasing opportunity for a wide range of users.
- Lease rate does not include utilities, property expenses or building services
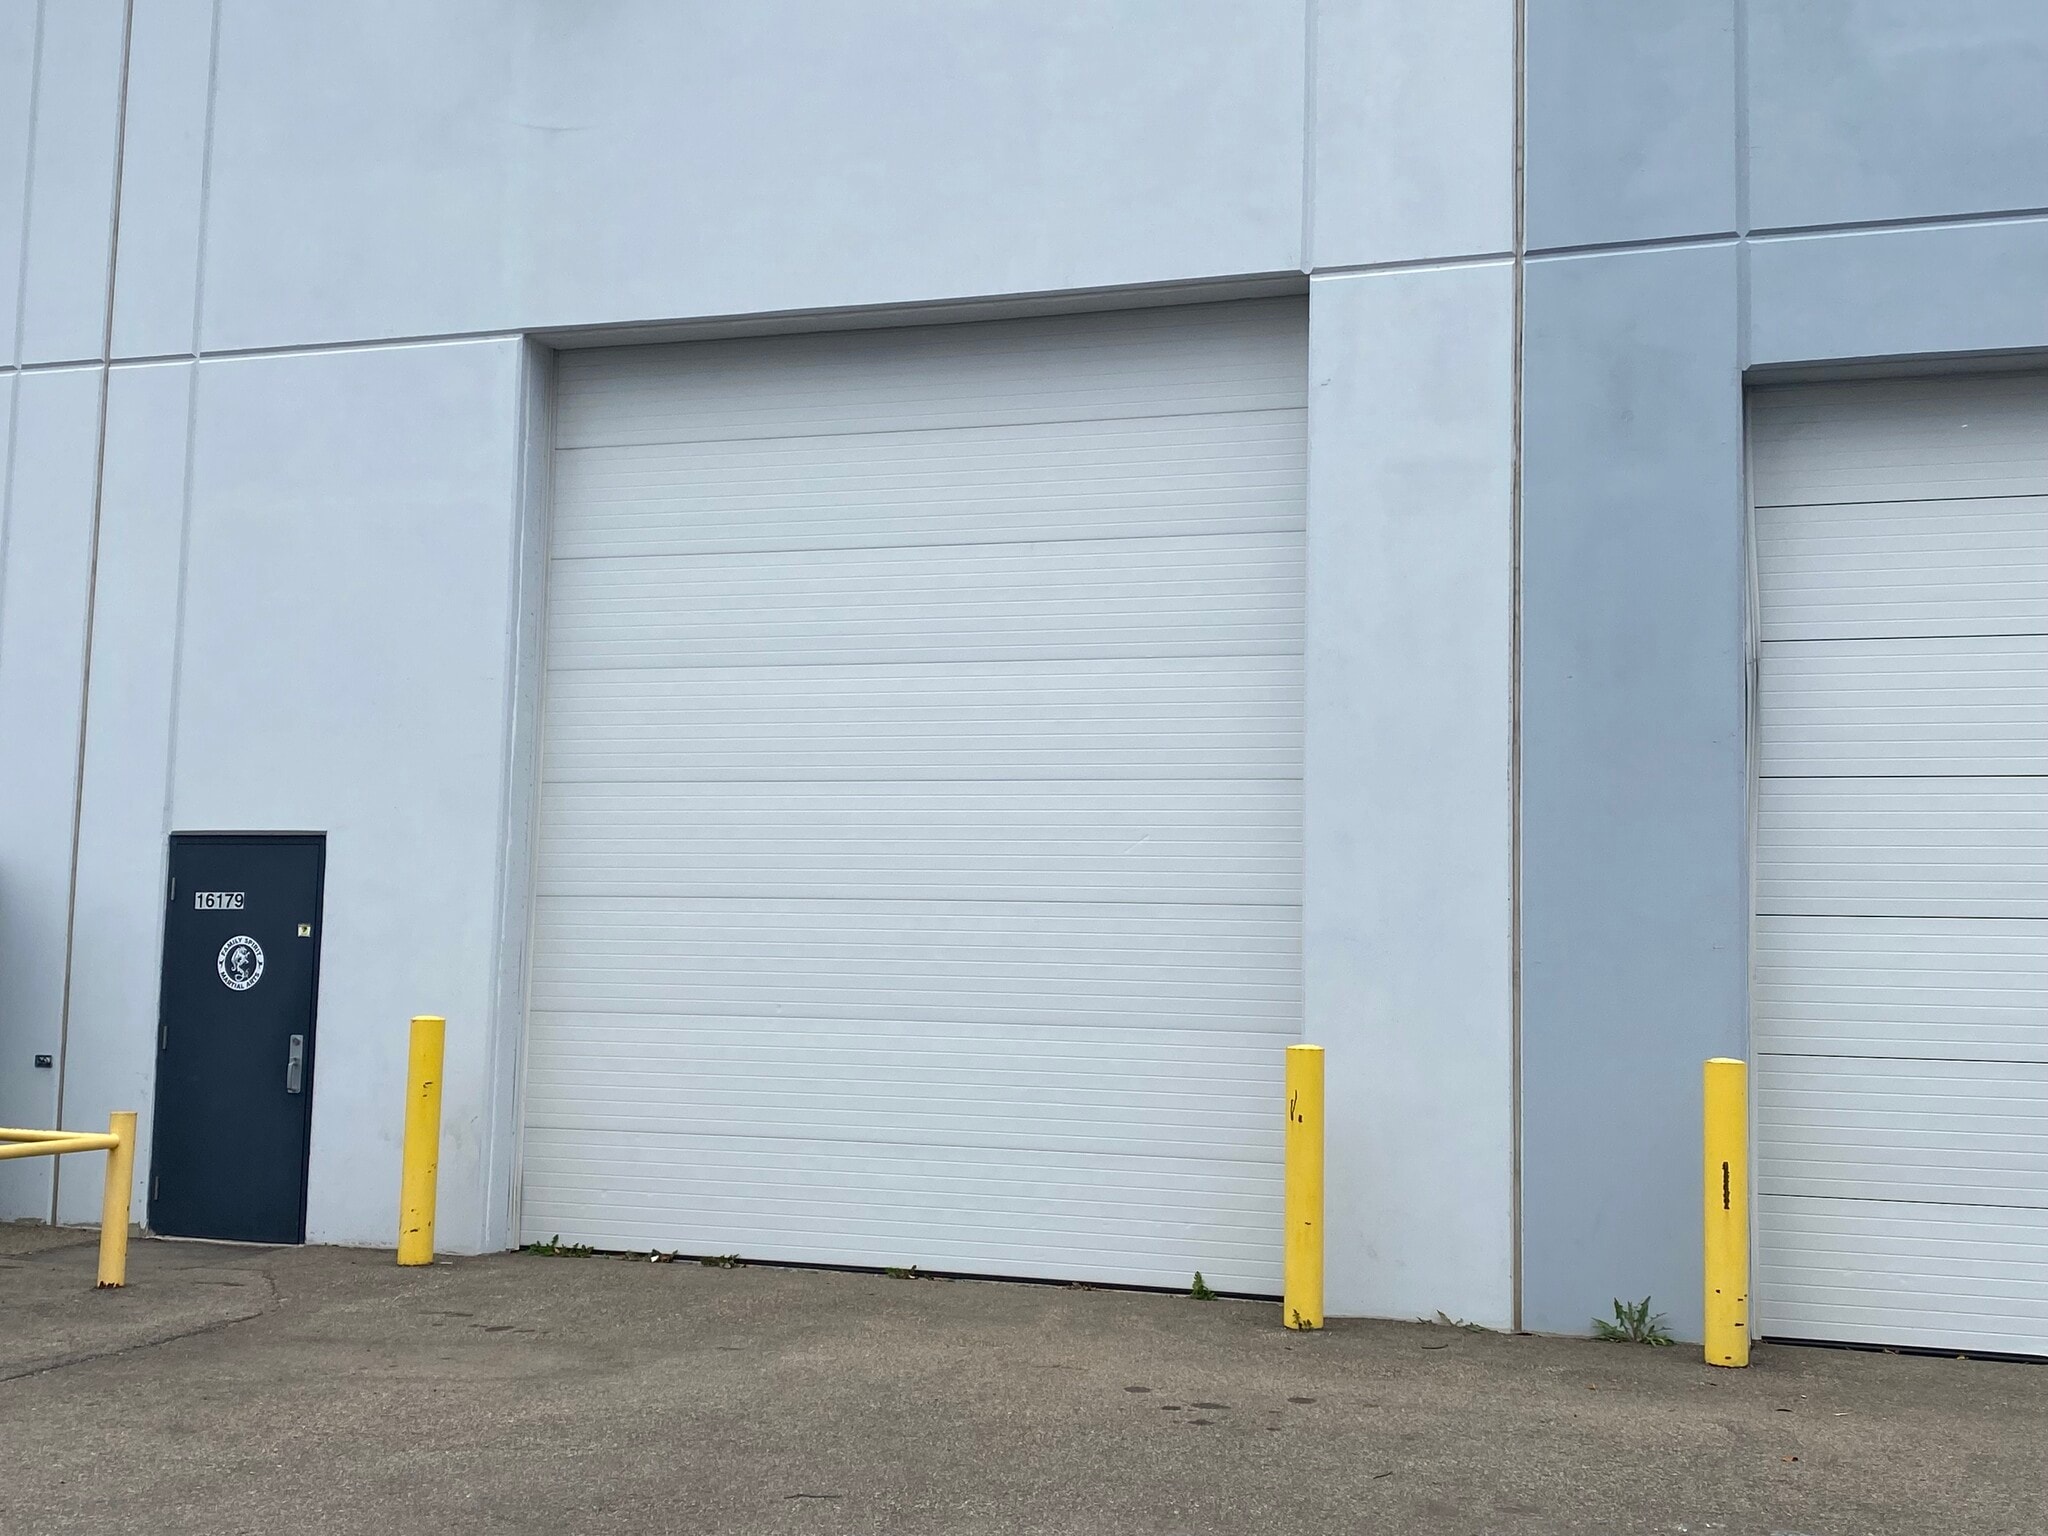
- 2 oversized grade loading doors
| Space | Size | Term | Rental Rate | Space Use | Build-Out | Available |
| 1st Floor - 1 | 2,900 SF | Negotiable | $15.00 CAD/SF/YR $1.25 CAD/SF/MO $43,500 CAD/YR $3,625 CAD/MO | Flex | Full Build-Out | Now |
1st Floor - 1
| Size |
| 2,900 SF |
| Term |
| Negotiable |
| Rental Rate |
| $15.00 CAD/SF/YR $1.25 CAD/SF/MO $43,500 CAD/YR $3,625 CAD/MO |
| Space Use |
| Flex |
| Build-Out |
| Full Build-Out |
| Available |
| Now |
1st Floor - 1
| Size | 2,900 SF |
| Term | Negotiable |
| Rental Rate | $15.00 CAD/SF/YR |
| Space Use | Flex |
| Build-Out | Full Build-Out |
| Available | Now |
This modern office/warehouse opportunity offers a functional mix of office, showroom, mezzanine, and warehouse space in the highly accessible Rampart Industrial area. With 25’ clear ceilings, two oversized grade loading doors, and convenient access to Anthony Henday Drive and Yellowhead Trail, the property provides an excellent leasing opportunity for a wide range of users.
- Lease rate does not include utilities, property expenses or building services
- 2 oversized grade loading doors
Property Facts
Select Tenants
- Floor
- Tenant Name
- Industry
- 1st
- Exquisite Affairs Wedding & Event Design
- -
- 1st
- KF Wheels
- -
- 1st
- Mag Tool
- -
- 1st
- Magic Auto Detailing
- -
- 1st
- Mezos Pizza
- -
- 1st
- MP Psychology
- -
- Multiple
- Titan Smoke
- Wholesaler




Presented by

14165-14185 162 Ave NW
Hmm, there seems to have been an error sending your message. Please try again.
Thanks! Your message was sent.