Log In/Sign Up
Your email has been sent.
1420 20th St
Santa Monica, CA 90404
Multifamily Property For Sale
·
50 Units
Investment Highlights
- Fully entitled mixed-use development opportunity in Santa Monica.
- Approximately 0.4 miles from Interstate 10 access.
- Within walking distance of the 17th Street/SMC light rail station.
Executive Summary
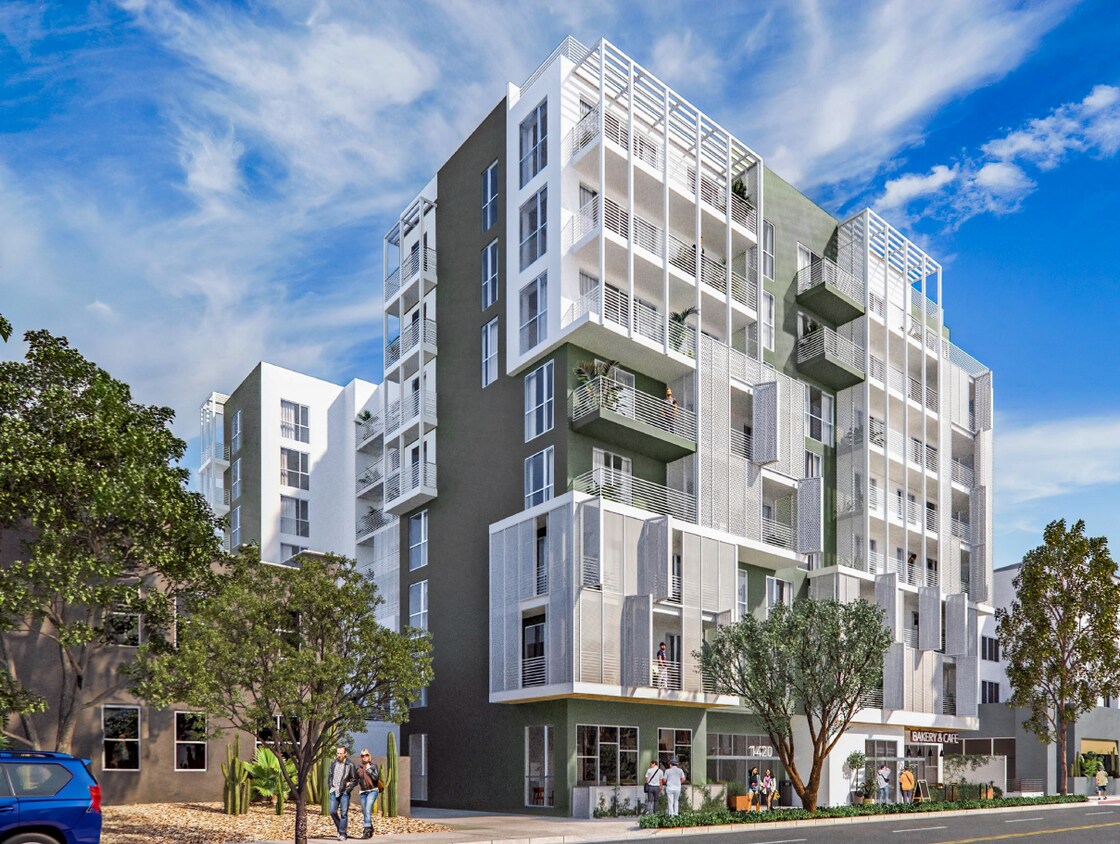
1420 20th Street presents the opportunity to acquire a fully entitled mixed-use development site in Santa Monica, one of Southern California's most established coastal markets. The property consists of approximately 15,004 square feet of land and is approved for the construction of an eight-story project featuring 50 multifamily units, 40 hotel keys, ground-floor commercial space, a rooftop hospitality component, and two levels of subterranean parking.
Positioned just north of the I-10 Freeway and within walking distance of the 17th Street/Santa Monica College light rail station, the site offers convenient connectivity throughout the Westside and to Downtown Los Angeles. The location also benefits from proximity to Santa Monica's beaches, the Third Street Promenade, major employment centers, dining destinations, healthcare institutions, and hospitality demand generators. This combination of residential, visitor-serving, and commercial activity supports long-term demand across multiple asset types.
Positioned just north of the I-10 Freeway and within walking distance of the 17th Street/Santa Monica College light rail station, the site offers convenient connectivity throughout the Westside and to Downtown Los Angeles. The location also benefits from proximity to Santa Monica's beaches, the Third Street Promenade, major employment centers, dining destinations, healthcare institutions, and hospitality demand generators. This combination of residential, visitor-serving, and commercial activity supports long-term demand across multiple asset types.
Property Facts
| Price Per Unit | $220,493 CAD | Lot Size | 0.35 AC |
| Sale Type | Investment | Construction Status | Proposed |
| No. Units | 50 | Building Size | 51,055 SF |
| Property Type | Multifamily | Average Occupancy | 0% |
| Property Subtype | Apartment | No. Stories | 8 |
| Apartment Style | Mid-Rise | Parking Ratio | 2/1,000 SF |
| Building Class | B | ||
| Zoning | SMR2* - Restricted Density Multiple Dwellings | ||
| Price Per Unit | $220,493 CAD |
| Sale Type | Investment |
| No. Units | 50 |
| Property Type | Multifamily |
| Property Subtype | Apartment |
| Apartment Style | Mid-Rise |
| Building Class | B |
| Lot Size | 0.35 AC |
| Construction Status | Proposed |
| Building Size | 51,055 SF |
| Average Occupancy | 0% |
| No. Stories | 8 |
| Parking Ratio | 2/1,000 SF |
| Zoning | SMR2* - Restricted Density Multiple Dwellings |
Amenities
Unit Amenities
- Air Conditioning
- Dishwasher
- Microwave
- Heating
- Ceiling Fans
- Kitchen
- Hardwood Floors
- High Speed Internet Access
- Refrigerator
- Oven
- Large Bedrooms
Site Amenities
- 24 Hour Access
Unit Mix Information
| Description | No. Units | Avg. Rent/Mo | SF |
|---|---|---|---|
| 1+1 | 20 | - | - |
| 2+1 | 20 | - | - |
| 3+1 | 10 | - | - |
Property Taxes
| Parcel Numbers | Improvements Assessment | $1,710,943 CAD | |
| Land Assessment | $3,992,198 CAD | Total Assessment | $5,703,141 CAD |
Property Taxes
Parcel Numbers
Land Assessment
$3,992,198 CAD
Improvements Assessment
$1,710,943 CAD
Total Assessment
$5,703,141 CAD
1 of 2
Videos
Matterport 3D Exterior
Matterport 3D Tour
Photos
Street View
Street
Map