Your email has been sent.

14201-14225 S Halldale Ave 2,500 - 20,340 SF of Industrial Space Available in Gardena, CA 90249
Features
All Available Space(1)
Display Rental Rate as
- Space
- Size
- Term
- Rental Rate
- Space Use
- Build-Out
- Available


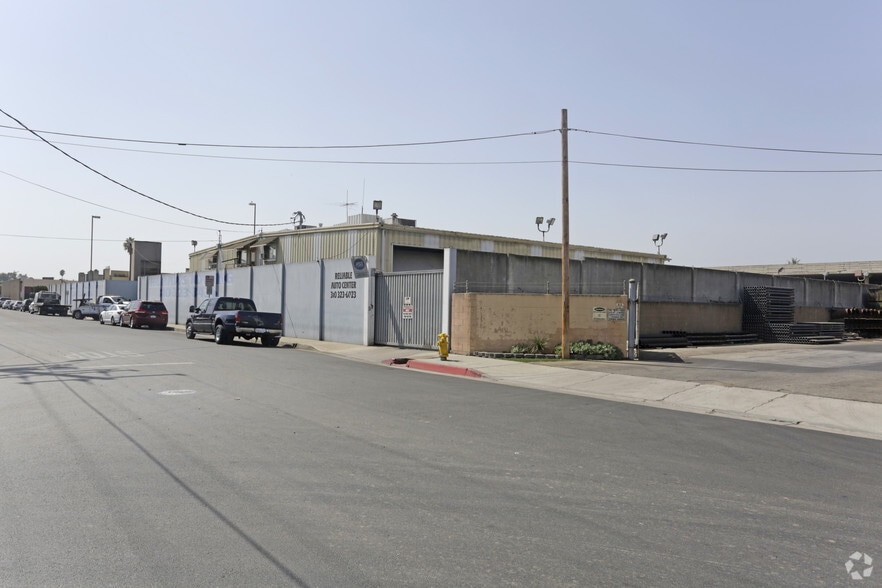
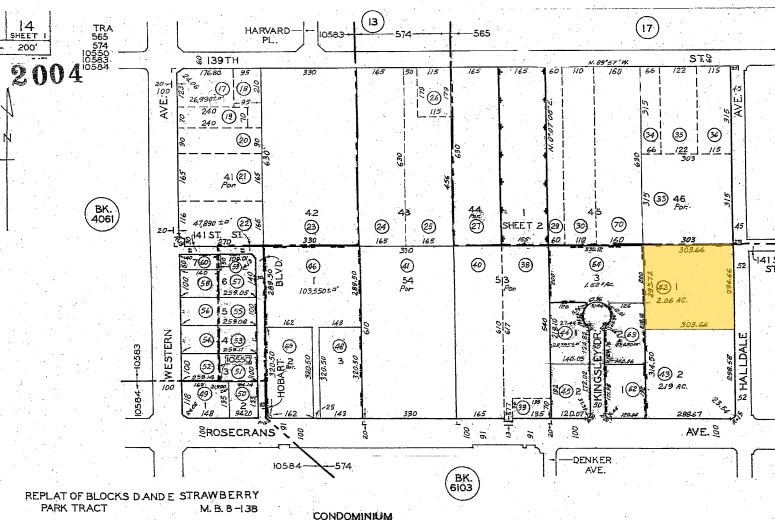
An industrial property – Property consists of 3 double bay doors with storage. 17’9” roof and 13’8” to lights, water clarifier, 2 bathrooms, 5 offices plus lunch room, conference room and Lobby all with air Conditioning on the first floor and 5 offices 2 restrooms a lunch room with air conditioning. Property has a canopy in the center of yard with 12’4” height and 60’ deep 100’ wide. Lot available is 30,000 square feet with 2,500 - 20,340 square feet of office, shop space and covered storage. Concrete fenced yard.
- Listed rate may not include certain utilities, building services and property expenses
- Space is in Excellent Condition
| Space | Size | Term | Rental Rate | Space Use | Build-Out | Available |
| 1st Floor - 14201 | 2,500-20,340 SF | Negotiable | Upon Request Upon Request Upon Request Upon Request | Industrial | - | Now |
1st Floor - 14201
| Size |
| 2,500-20,340 SF |
| Term |
| Negotiable |
| Rental Rate |
| Upon Request Upon Request Upon Request Upon Request |
| Space Use |
| Industrial |
| Build-Out |
| - |
| Available |
| Now |
1st Floor - 14201
| Size | 2,500-20,340 SF |
| Term | Negotiable |
| Rental Rate | Upon Request |
| Space Use | Industrial |
| Build-Out | - |
| Available | Now |
An industrial property – Property consists of 3 double bay doors with storage. 17’9” roof and 13’8” to lights, water clarifier, 2 bathrooms, 5 offices plus lunch room, conference room and Lobby all with air Conditioning on the first floor and 5 offices 2 restrooms a lunch room with air conditioning. Property has a canopy in the center of yard with 12’4” height and 60’ deep 100’ wide. Lot available is 30,000 square feet with 2,500 - 20,340 square feet of office, shop space and covered storage. Concrete fenced yard.
- Listed rate may not include certain utilities, building services and property expenses
- Space is in Excellent Condition
Property Overview
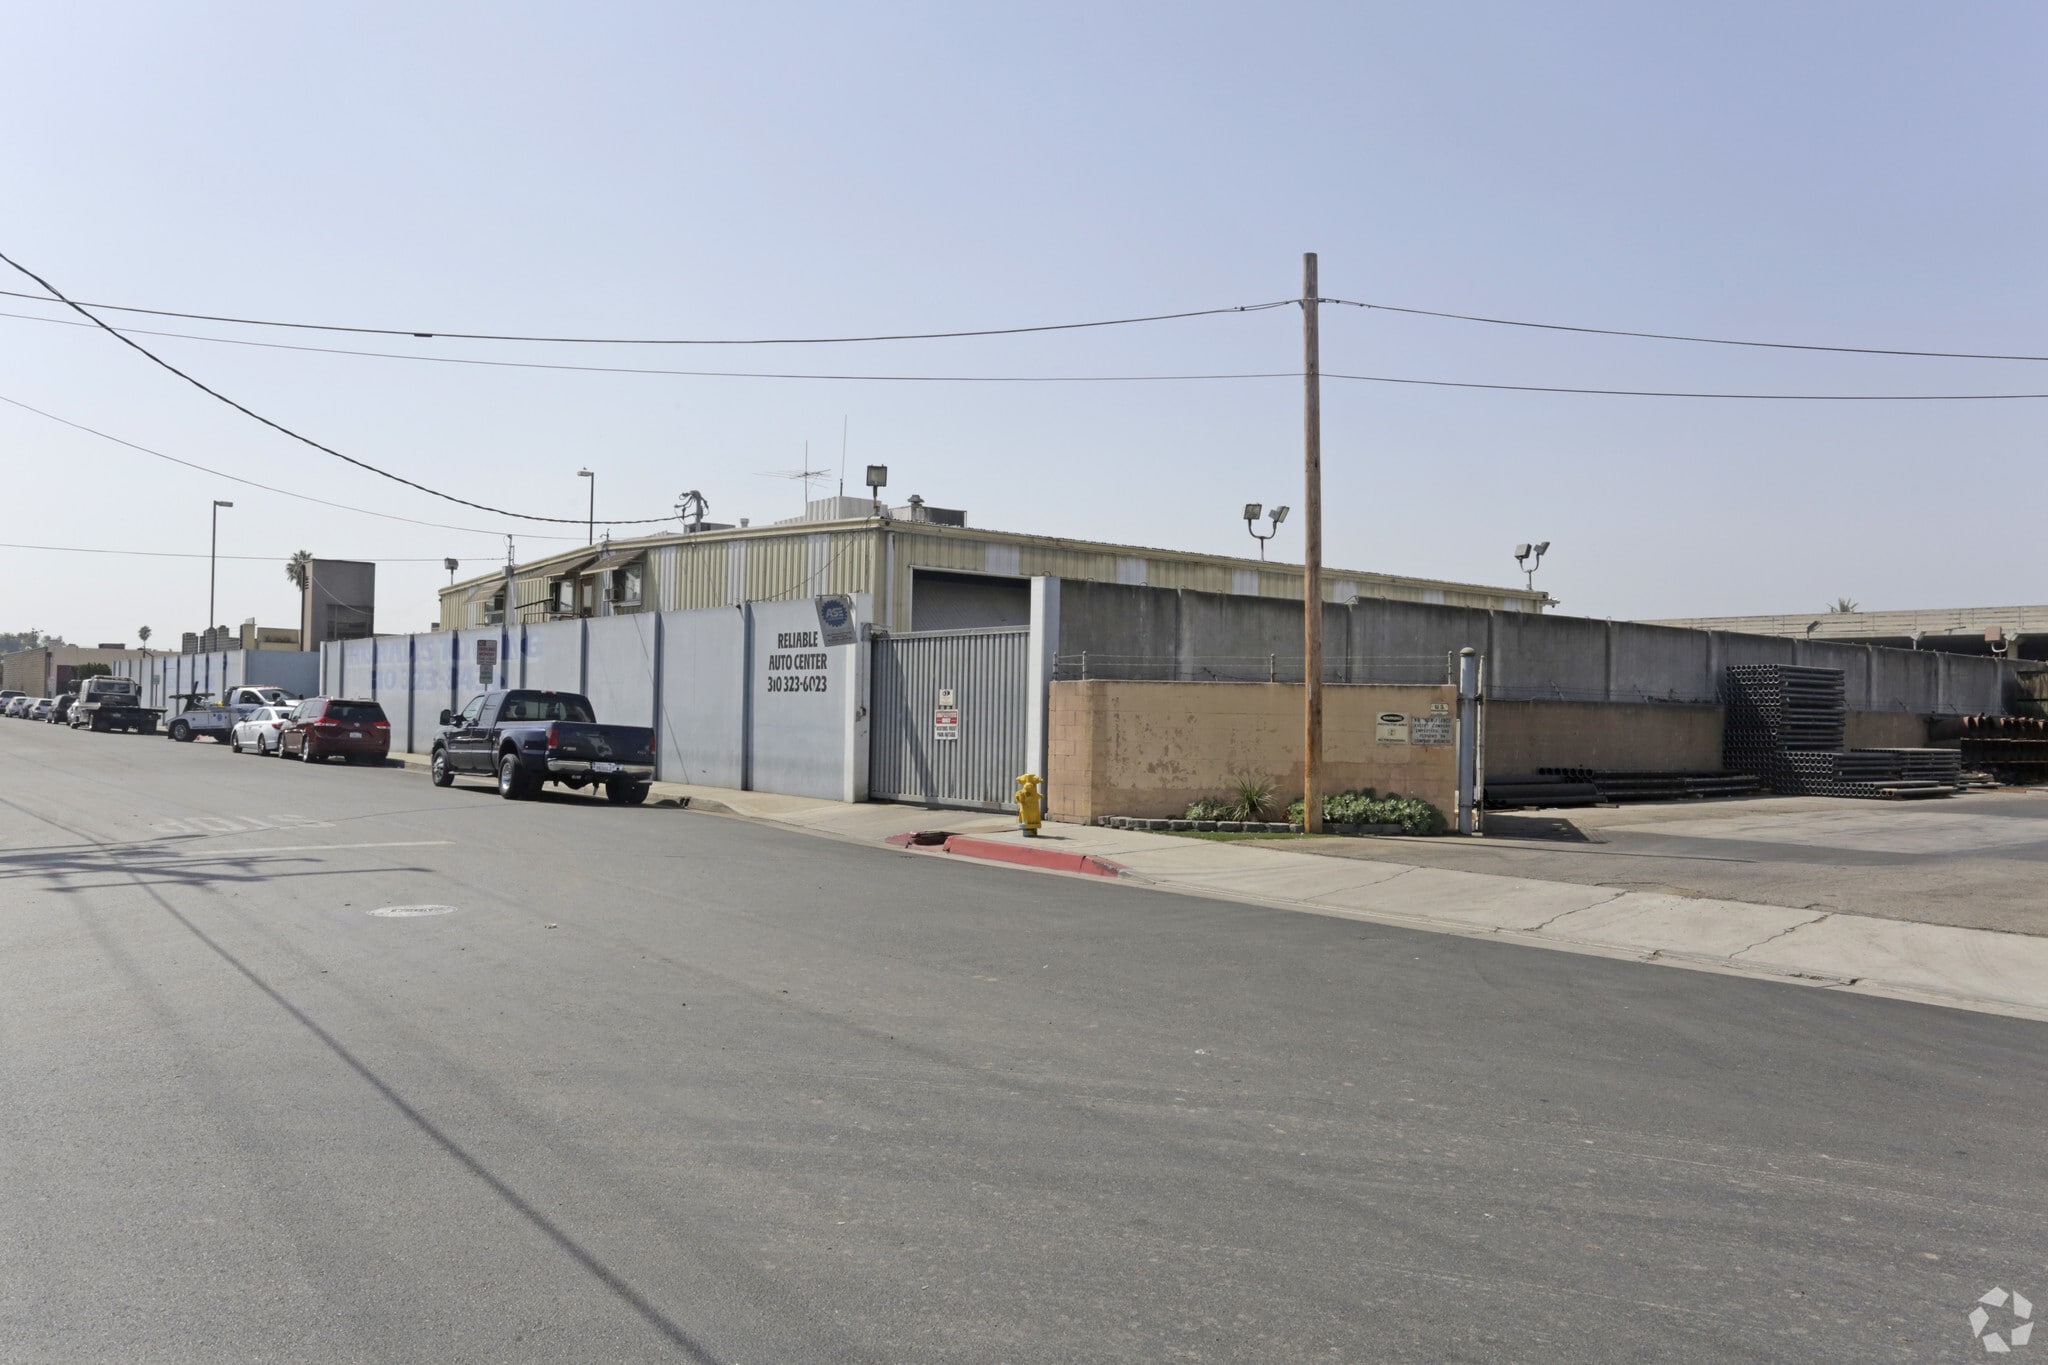
An industrial property – Property consists of 3 double bay doors with storage. 17’9” roof and 13’8” to lights, water clarifier, 2 bathrooms, 5 offices plus lunch room, conference room and Lobby all with air Conditioning on the first floor and 5 offices 2 restrooms a lunch room with air conditioning. Property has a canopy in the center of yard with 12’4” height and 60’ deep 100’ wide. Lot available is 30,000 square feet with 15,000 square feet of office, shop space and covered storage. Concrete fenced yard.
Service Facility Facts
Select Tenants
- Floor
- Tenant Name
- Industry
- 1st
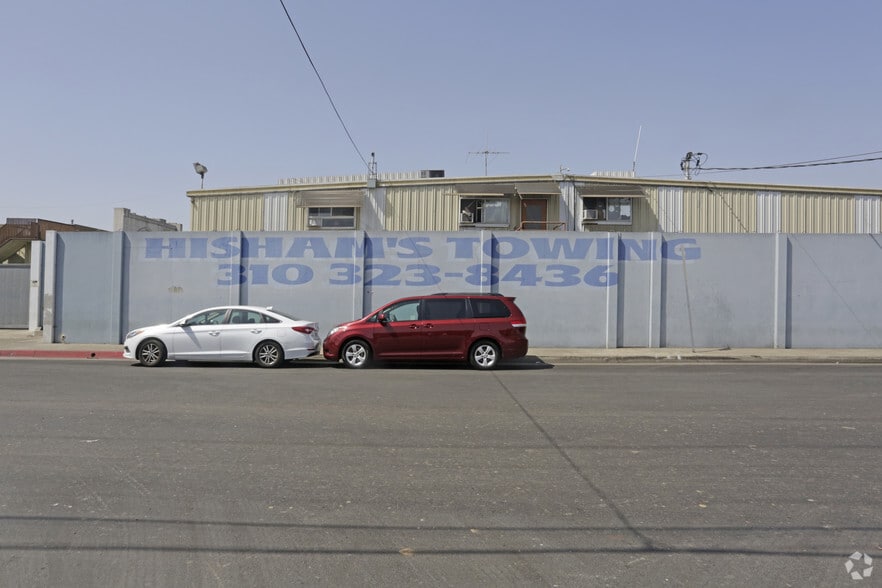
- Hisham Towing
- Transportation and Warehousing
- 1st
- Kiwi Shipping
- Transportation and Warehousing
- 1st
- South Bay Auto Collision Inc
- Services


Presented by
14201-14225 S Halldale Ave
Hmm, there seems to have been an error sending your message. Please try again.
Thanks! Your message was sent.