Your email has been sent.
14211 Burrows Rd 16,183 SF of Space Available in Richmond, BC V6V 1K9
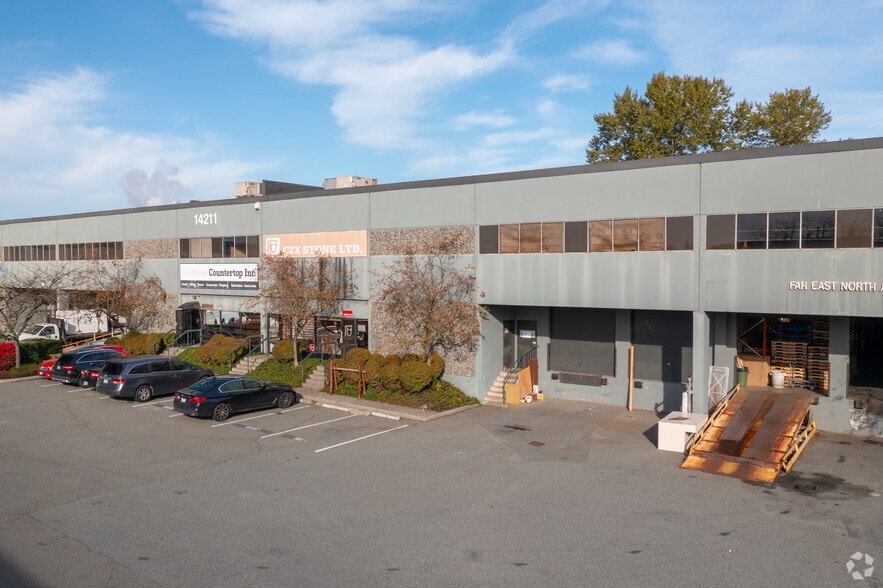
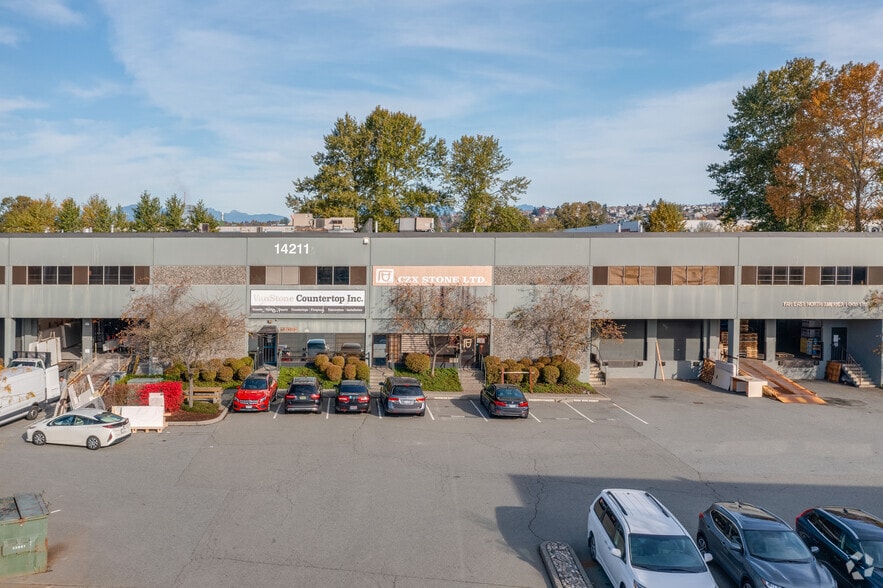
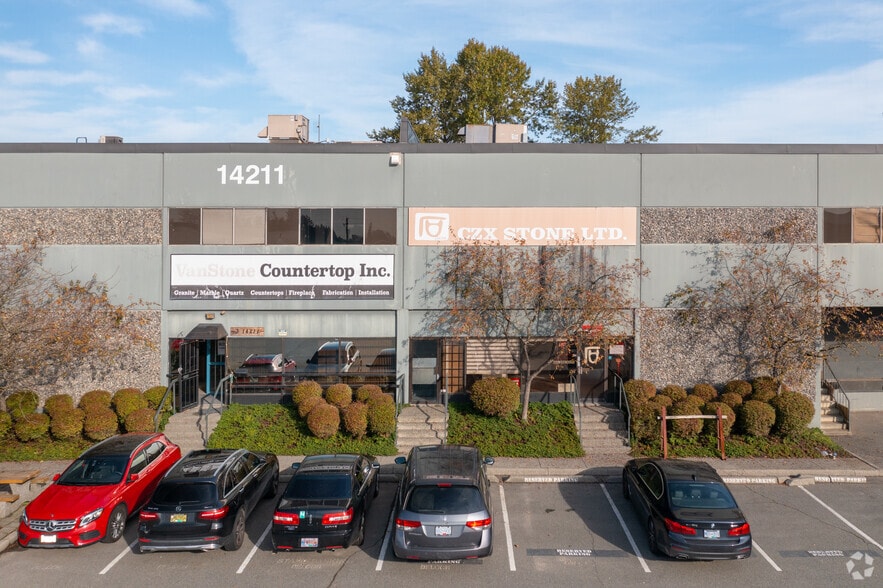
Highlights
- 200 amps of power.
- Ample parking available for visitors and tenants.
- HVAC in office.
Features
All Available Space(1)
Display Rental Rate as
- Space
- Size
- Term
- Rental Rate
- Space Use
- Build-Out
- Available
The 2 spaces in this building must be leased together, for a total size of 16,183 SF (Contiguous Area):
12,023 square feet of warehouse/office space on the main floor. Must be leased with second floor office. Contact listing agent for additional information.
- Lease rate does not include utilities, property expenses or building services
- 2 Loading Docks
- Abundant parking for tenants.
- 24' clear height for warehouse.
- Ample parking available for tenants.
- Mostly Open Floor Plan Layout
- HVAC included.
- Includes 3,953 SF of dedicated office space
- Private Restrooms
- Two loading docks.
- HVAC in office.
- Fully Built-Out as Standard Office
- Fits 11 - 34 People
- Abundant parking for tenants.
| Space | Size | Term | Rental Rate | Space Use | Build-Out | Available |
| 1st Floor - 3/4, 2nd Floor - Ste 3/4 | 16,183 SF | Negotiable | Multiple Rental Rates Multiple Rental Rates Multiple Rental Rates Multiple Rental Rates | Industrial | Full Build-Out | Now |
1st Floor - 3/4, 2nd Floor - Ste 3/4
The 2 spaces in this building must be leased together, for a total size of 16,183 SF (Contiguous Area):
| Size |
|
1st Floor - 3/4 - 12,023 SF
2nd Floor - Ste 3/4 - 4,160 SF
|
| Term |
| Negotiable |
| Rental Rate |
| Multiple Rental Rates Multiple Rental Rates Multiple Rental Rates Multiple Rental Rates |
| Space Use |
| Industrial |
| Build-Out |
| Full Build-Out |
| Available |
| Now |
1st Floor - 3/4, 2nd Floor - Ste 3/4
| Size |
1st Floor - 3/4 - 12,023 SF
2nd Floor - Ste 3/4 - 4,160 SF
|
| Term | Negotiable |
| Rental Rate | Multiple Rental Rates |
| Space Use | Industrial |
| Build-Out | Full Build-Out |
| Available | Now |
12,023 square feet of warehouse/office space on the main floor. Must be leased with second floor office. Contact listing agent for additional information.
- Lease rate does not include utilities, property expenses or building services
- Includes 3,953 SF of dedicated office space
- 2 Loading Docks
- Private Restrooms
- Abundant parking for tenants.
- Two loading docks.
- 24' clear height for warehouse.
- HVAC in office.
- Ample parking available for tenants.
- Fully Built-Out as Standard Office
- Mostly Open Floor Plan Layout
- Fits 11 - 34 People
- HVAC included.
- Abundant parking for tenants.
Property Overview
Located in the Bridgeport Business District of Richmond, this industrial property combines warehouse and office functionality in a convenient location with superior access. Positioned near Knight Street and Bridgeport Road, the site benefits from seamless connectivity to Highways 91 and 99 and is less than 7 miles from Vancouver International Airport. This connectivity ensures rapid access for regional distribution across Vancouver, Burnaby, and Delta markets.
Manufacturing Facility Facts
Select Tenants
- Floor
- Tenant Name
- Industry
- 1st
- Far East North America Food Ltd.
- Manufacturing
- 1st
- Strong International Trading
- Wholesaler
- 1st
- Terrana Services Corporation
- Wholesaler
- Multiple
- Van StoneFoundry Inc.
- Manufacturing



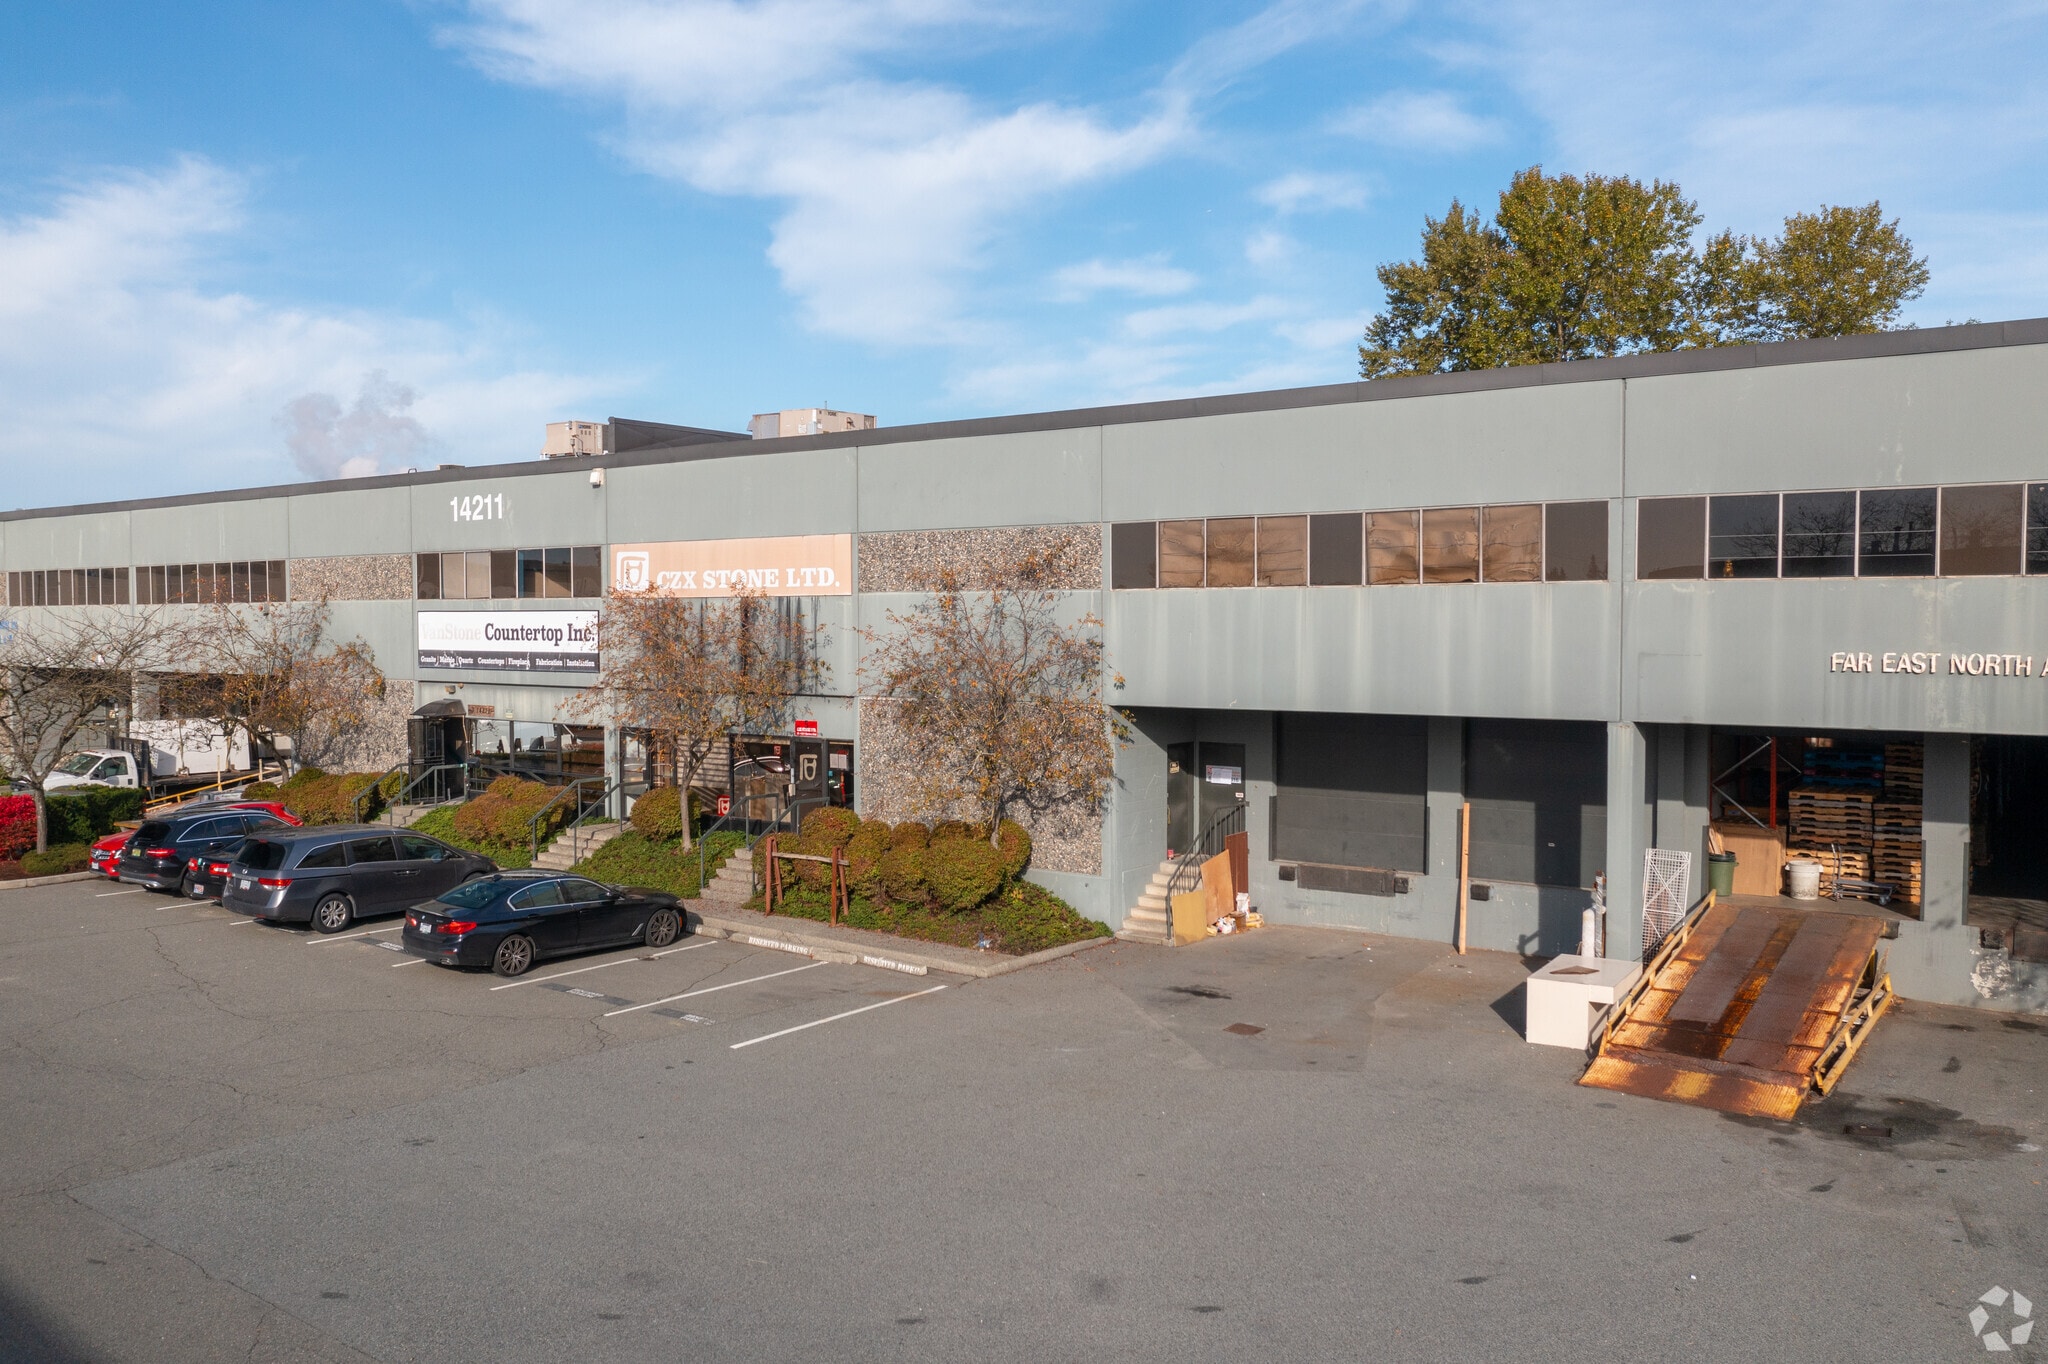

Presented by

14211 Burrows Rd
Hmm, there seems to have been an error sending your message. Please try again.
Thanks! Your message was sent.