Your email has been sent.
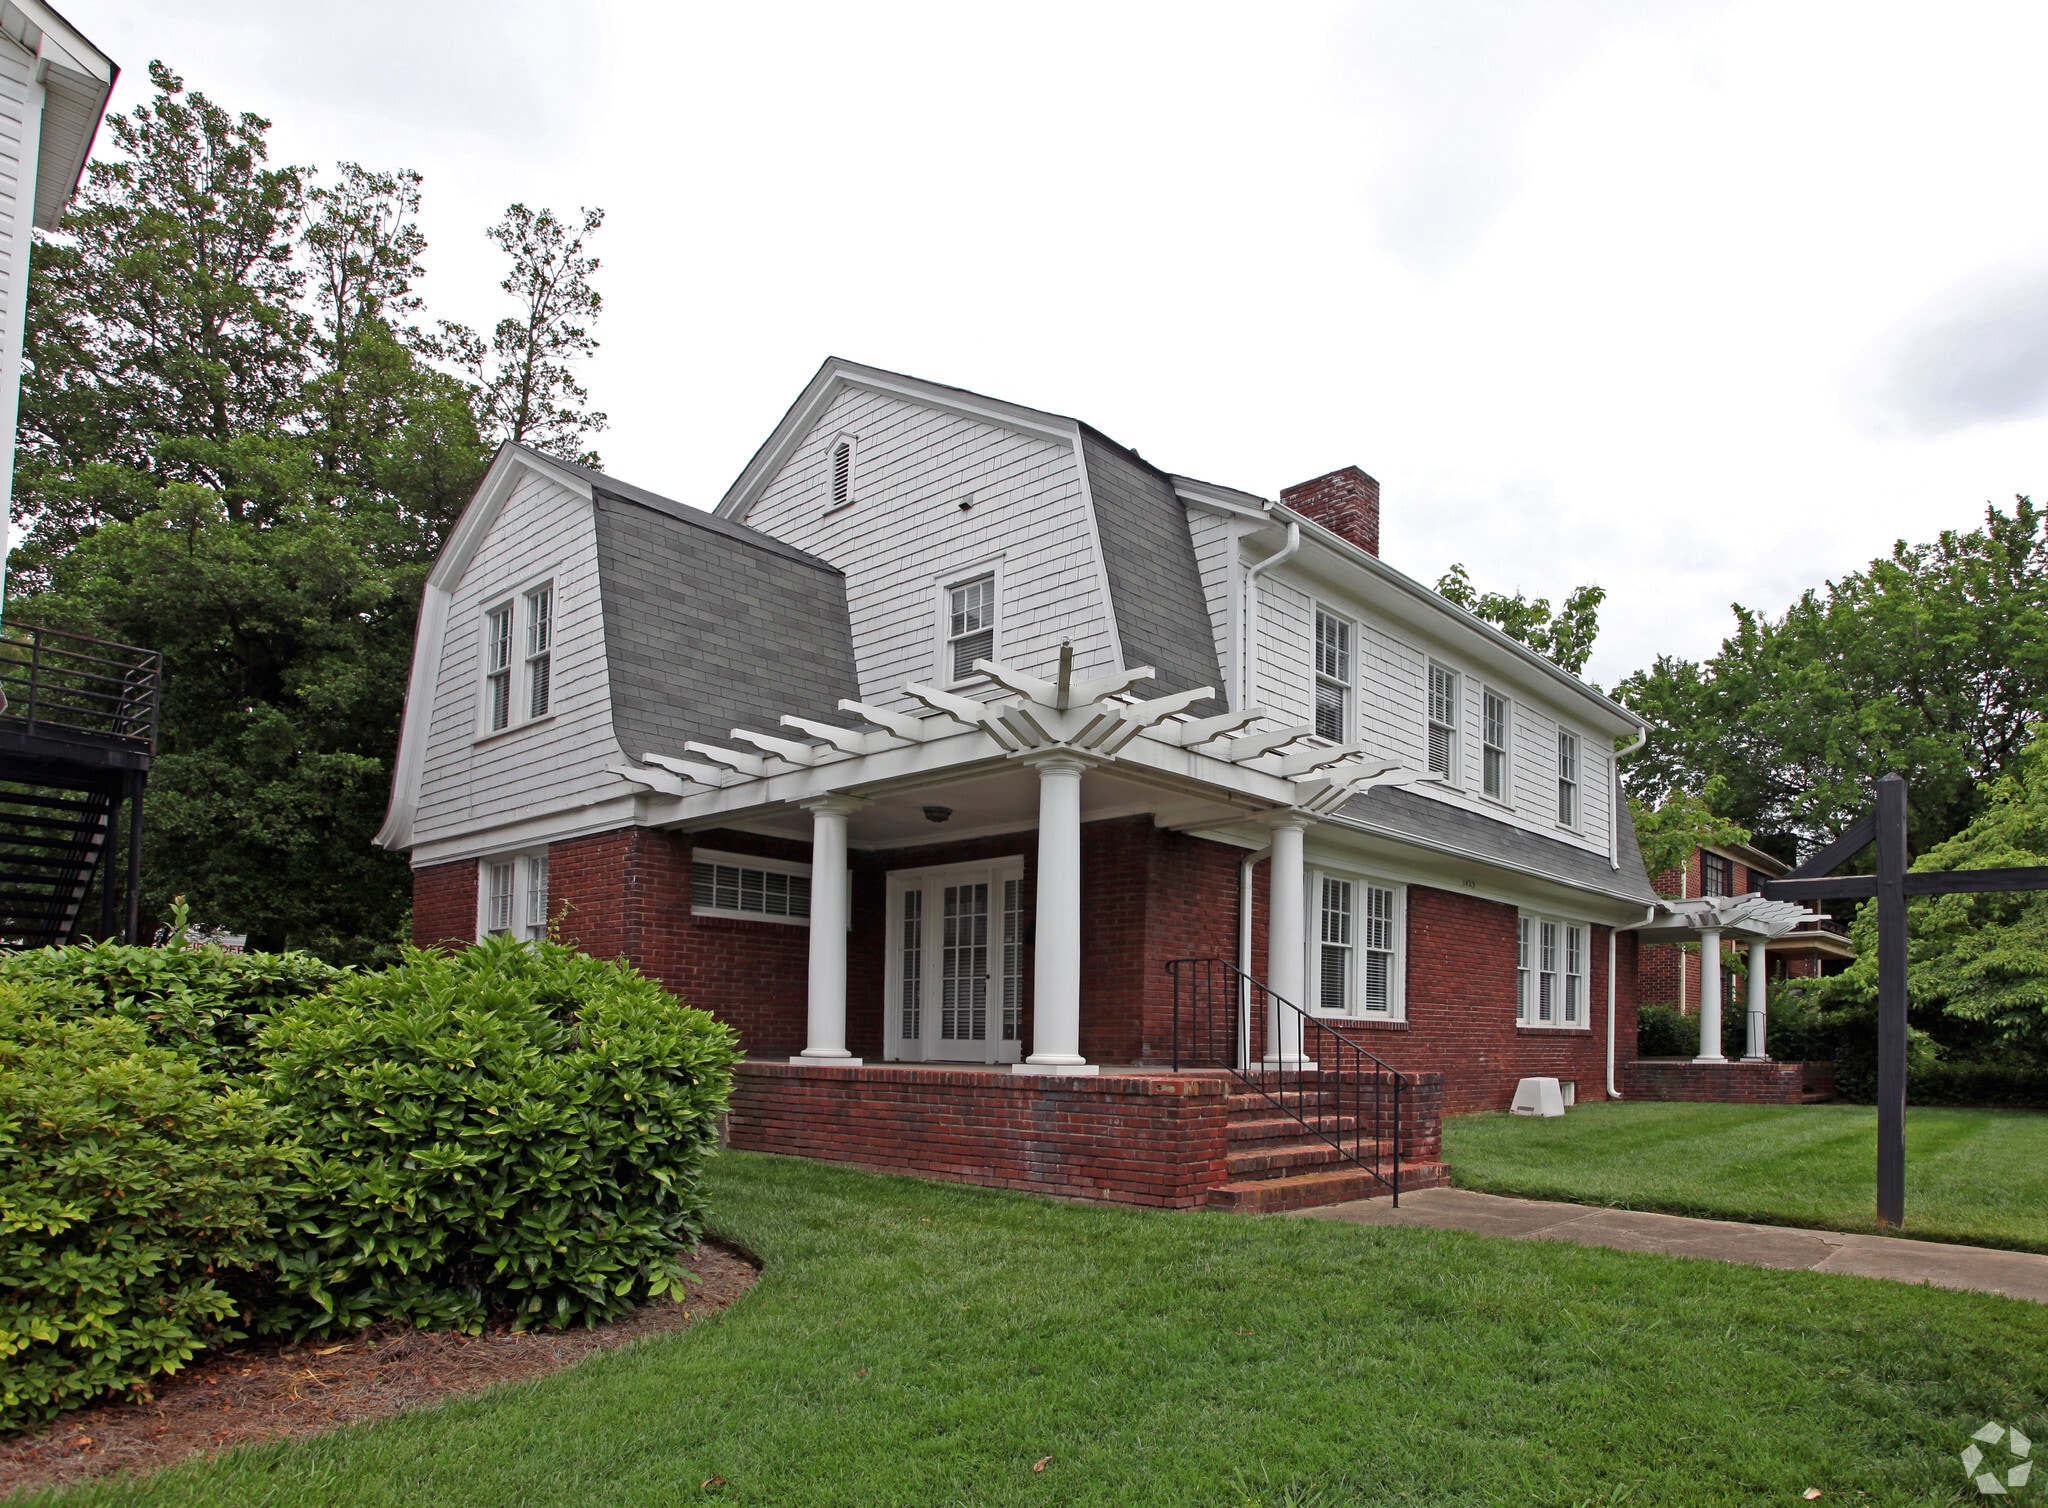
1423-1427 E 7th St 168 - 518 SF of Office Space Available in Charlotte, NC 28204
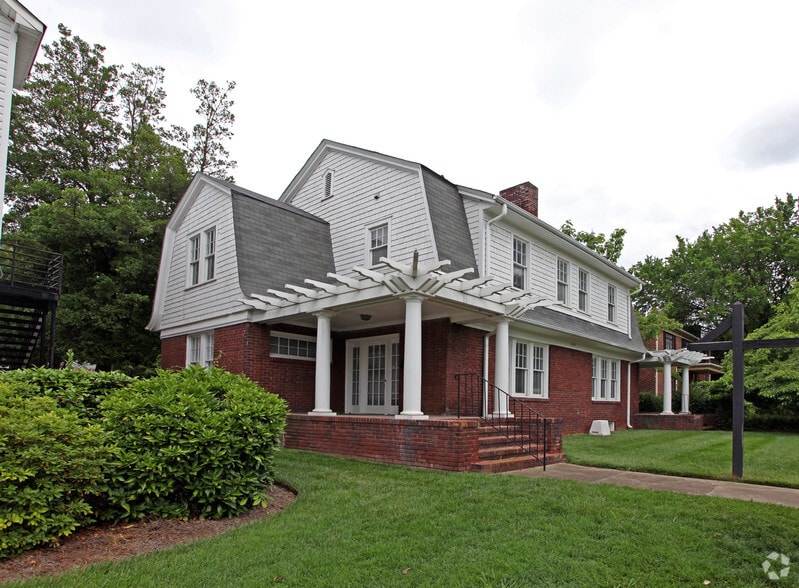
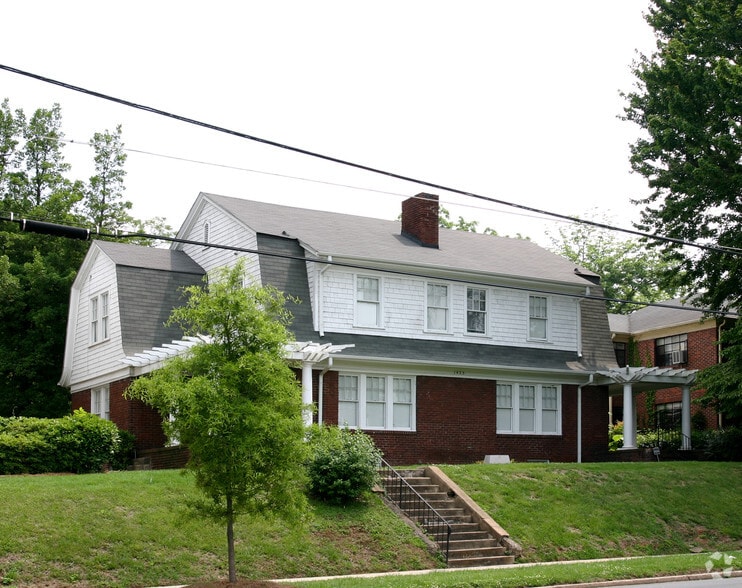
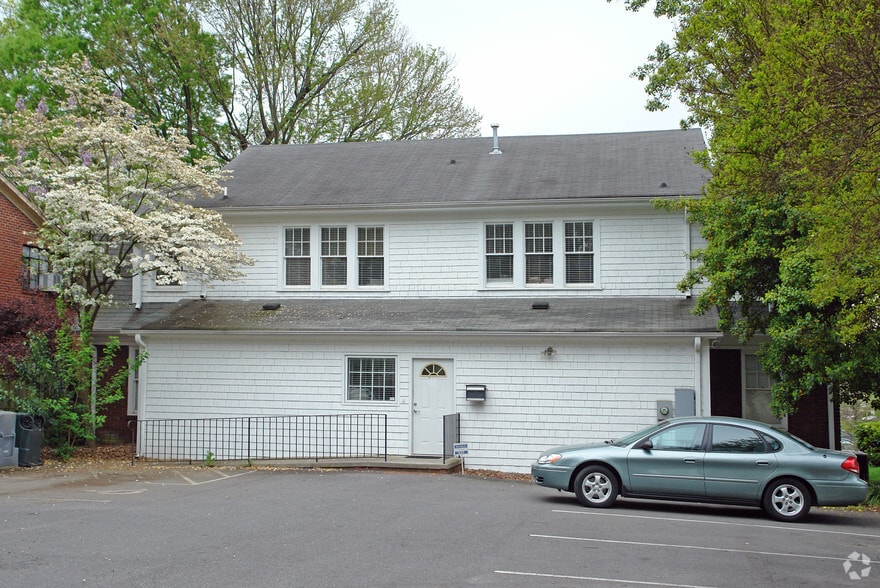
Highlights
- Lots of natural light
- Open plan
All Available Spaces(3)
Display Rental Rate as
- Space
- Size
- Term
- Rental Rate
- Space Use
- Build-Out
- Available
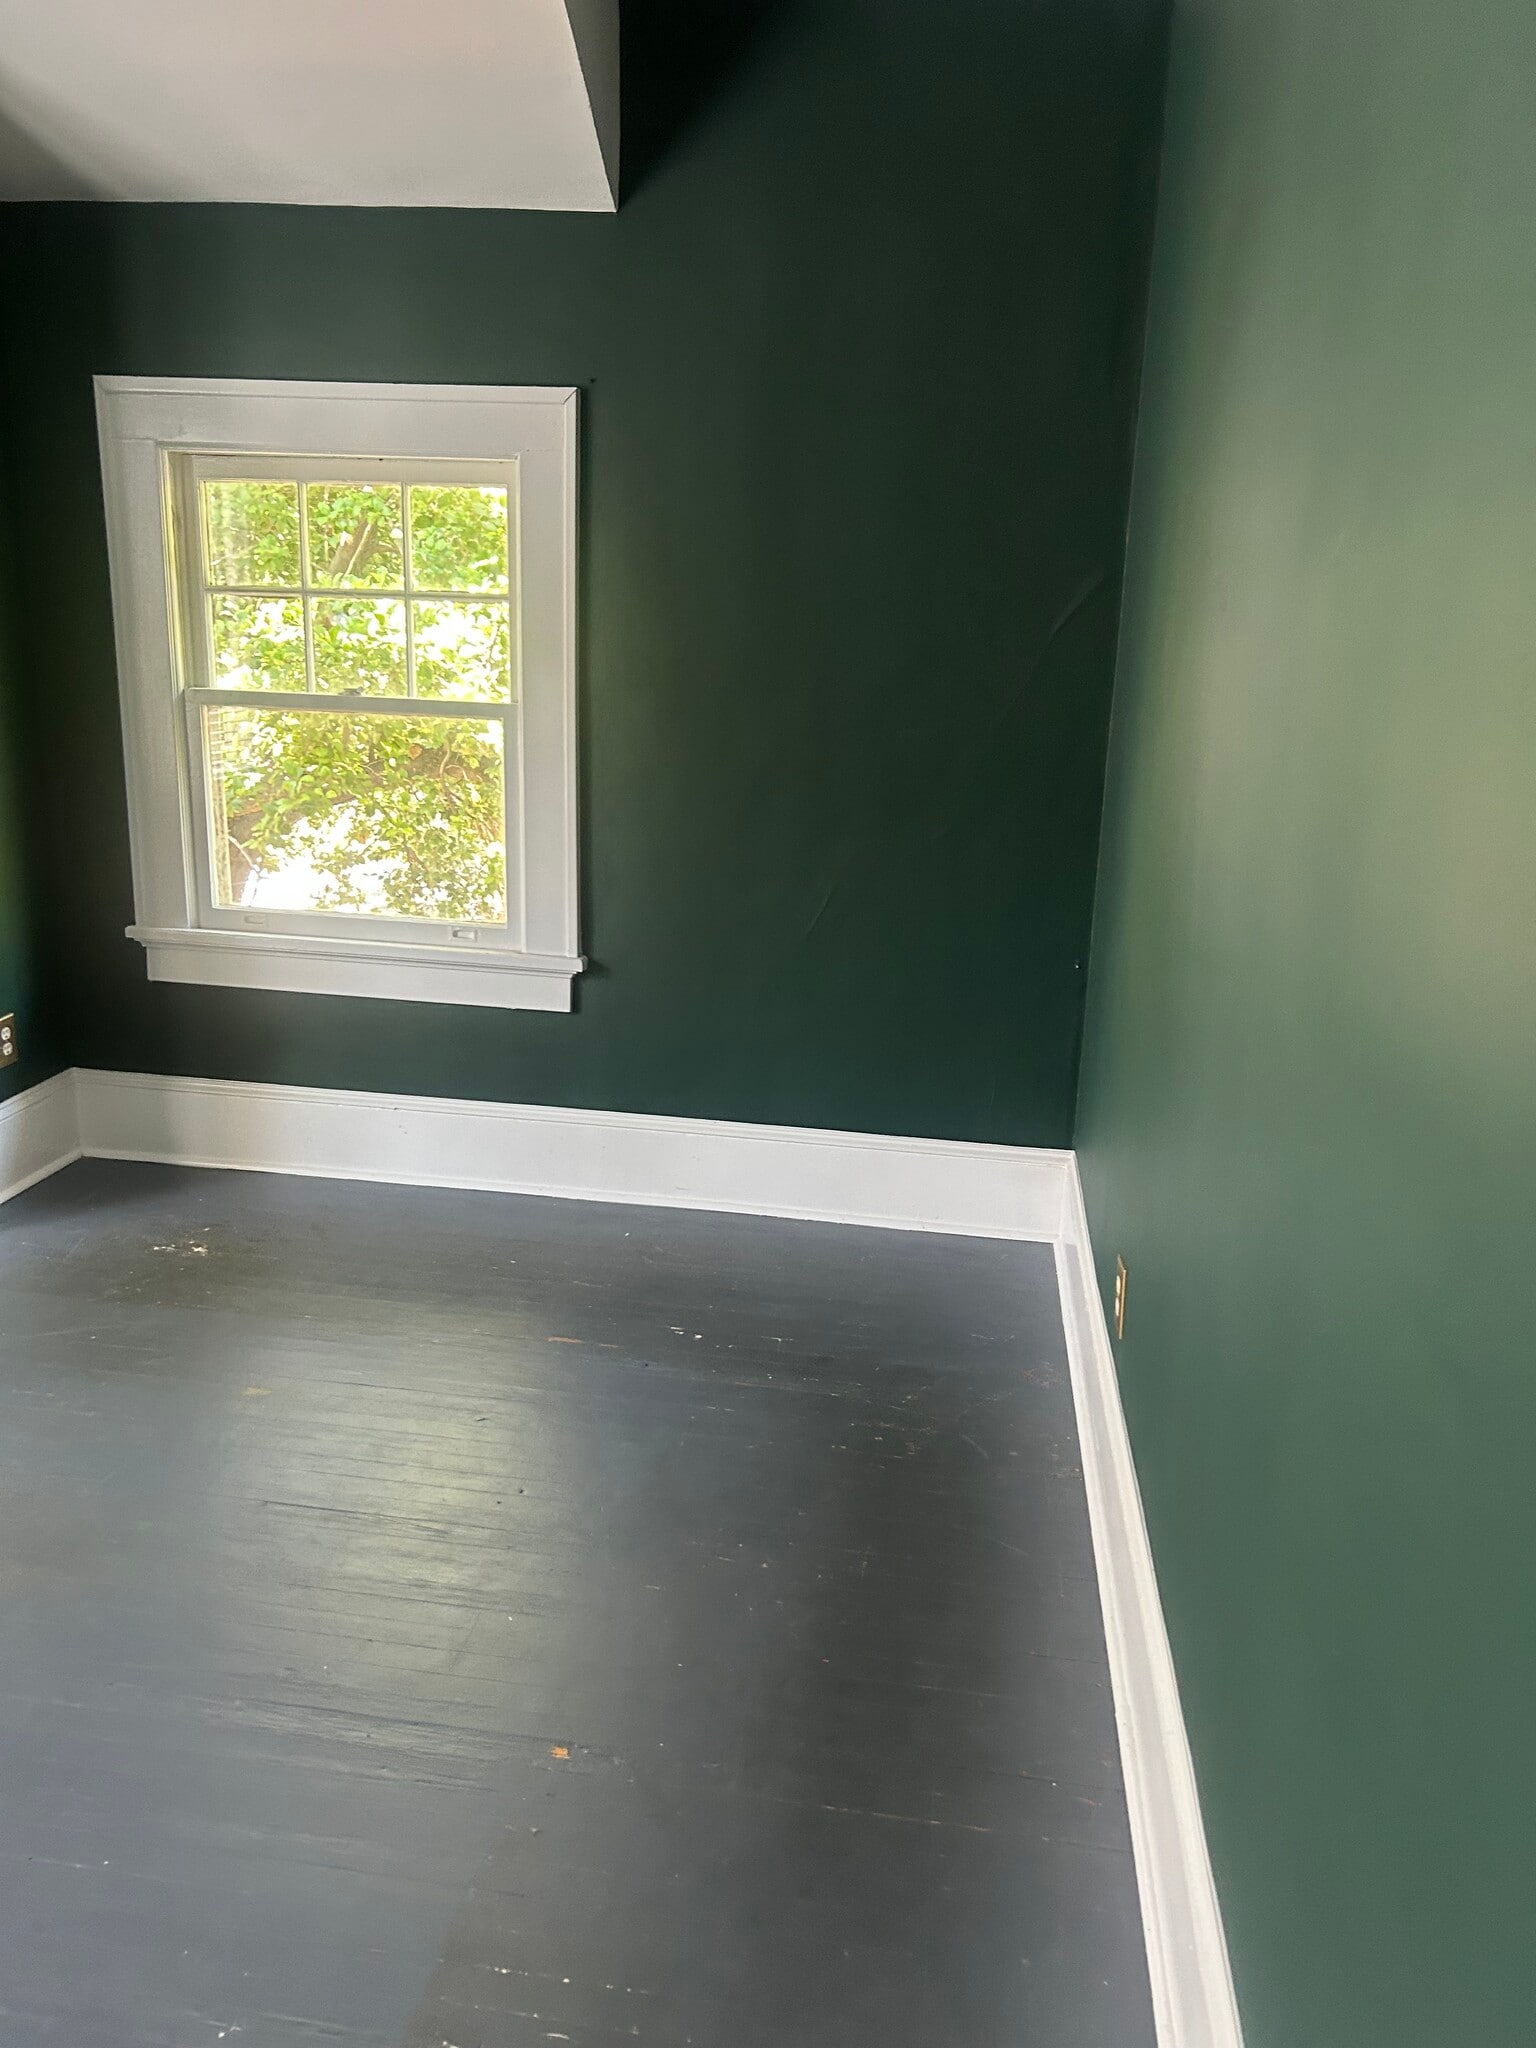


The available office space at 1423-1427 E 7th St offers an open-concept layout designed for flexibility and collaboration, creating a productive and adaptable work environment. High ceilings and abundant natural light contribute to a bright, inviting atmosphere throughout the building. Recently renovated interior finishes enhance both quality and functionality, complemented by modern systems and air conditioning for year-round comfort. Tenants benefit from 24-hour building access, supporting a variety of business needs and schedules. Positioned near public transportation and surrounded by walkable retail and dining amenities, the property delivers a highly accessible and convenient location for professional service firms or businesses seeking a central Charlotte presence.
- Rate includes utilities, building services and property expenses
- Fits 1 - 2 People
- Renovated office space
- Updated building systems
- On-site parking
- Fully Built-Out as Standard Office
- Space is in Excellent Condition
- Located in the Elizabeth neighborhood
- Easy access to major transit routes
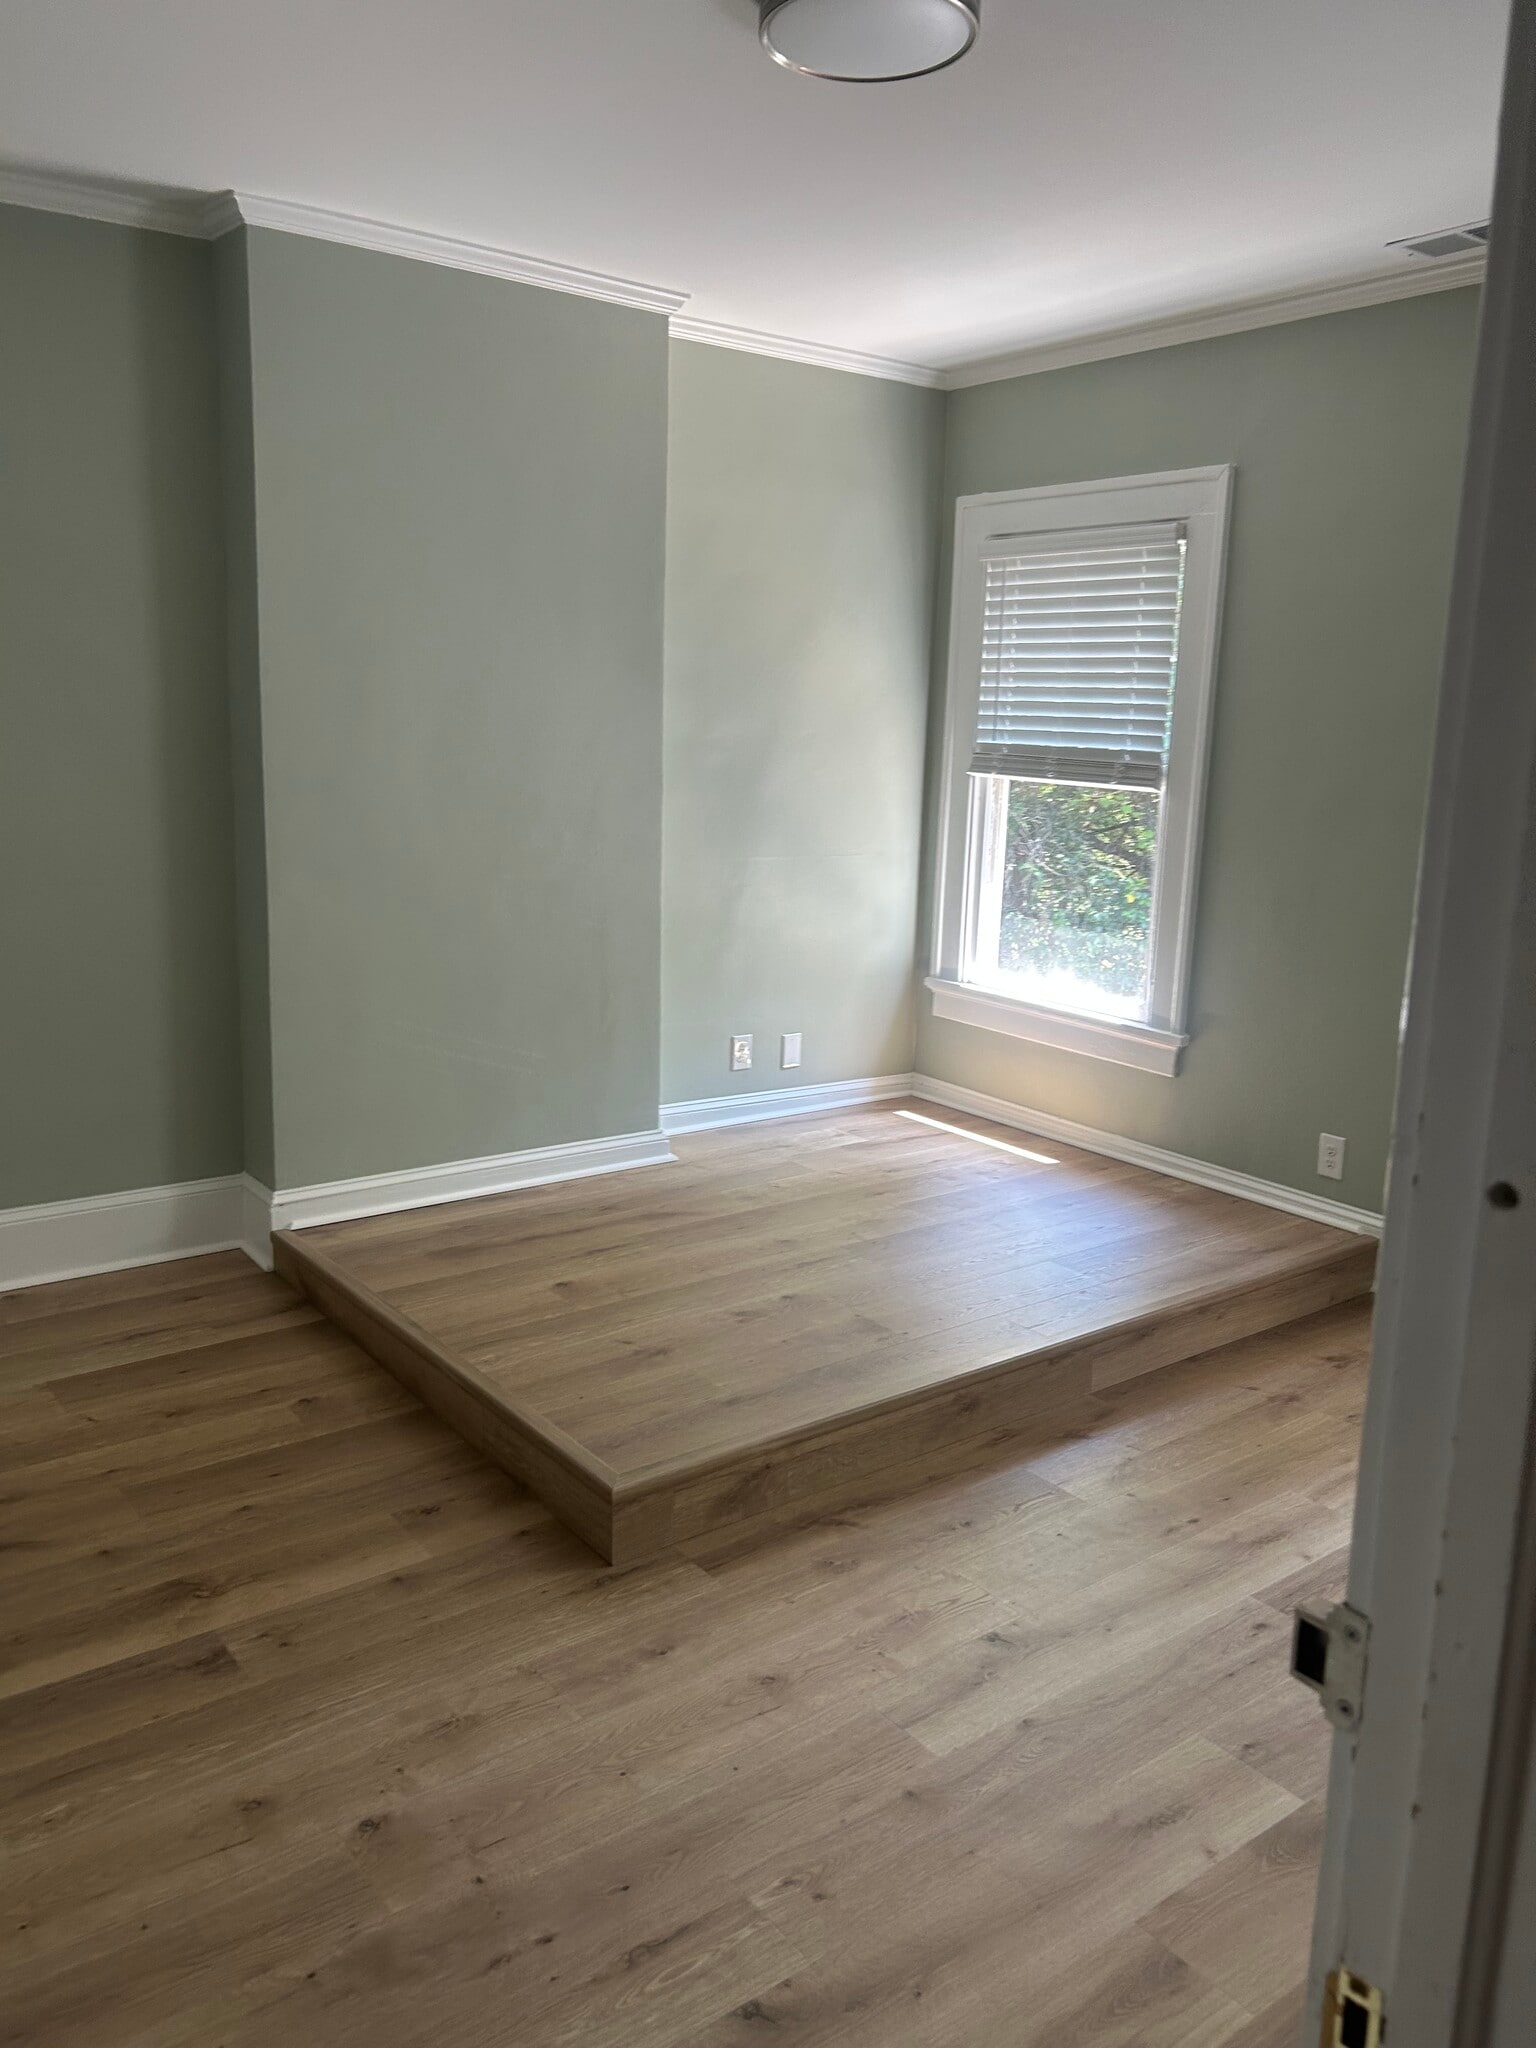


The available office space at 1423-1427 E 7th St offers an open-concept layout designed for flexibility and collaboration, creating a productive and adaptable work environment. High ceilings and abundant natural light contribute to a bright, inviting atmosphere throughout the building. Recently renovated interior finishes enhance both quality and functionality, complemented by modern systems and air conditioning for year-round comfort. Tenants benefit from 24-hour building access, supporting a variety of business needs and schedules. Positioned near public transportation and surrounded by walkable retail and dining amenities, the property delivers a highly accessible and convenient location for professional service firms or businesses seeking a central Charlotte presence.
- Rate includes utilities, building services and property expenses
- Open Floor Plan Layout
- Space is in Excellent Condition
- High ceilings
- Equipped with air conditioning
- Fully Built-Out as Standard Office
- Fits 1 - 2 People
- Open-concept office
- Recently renovated interior
- 24-hour building access
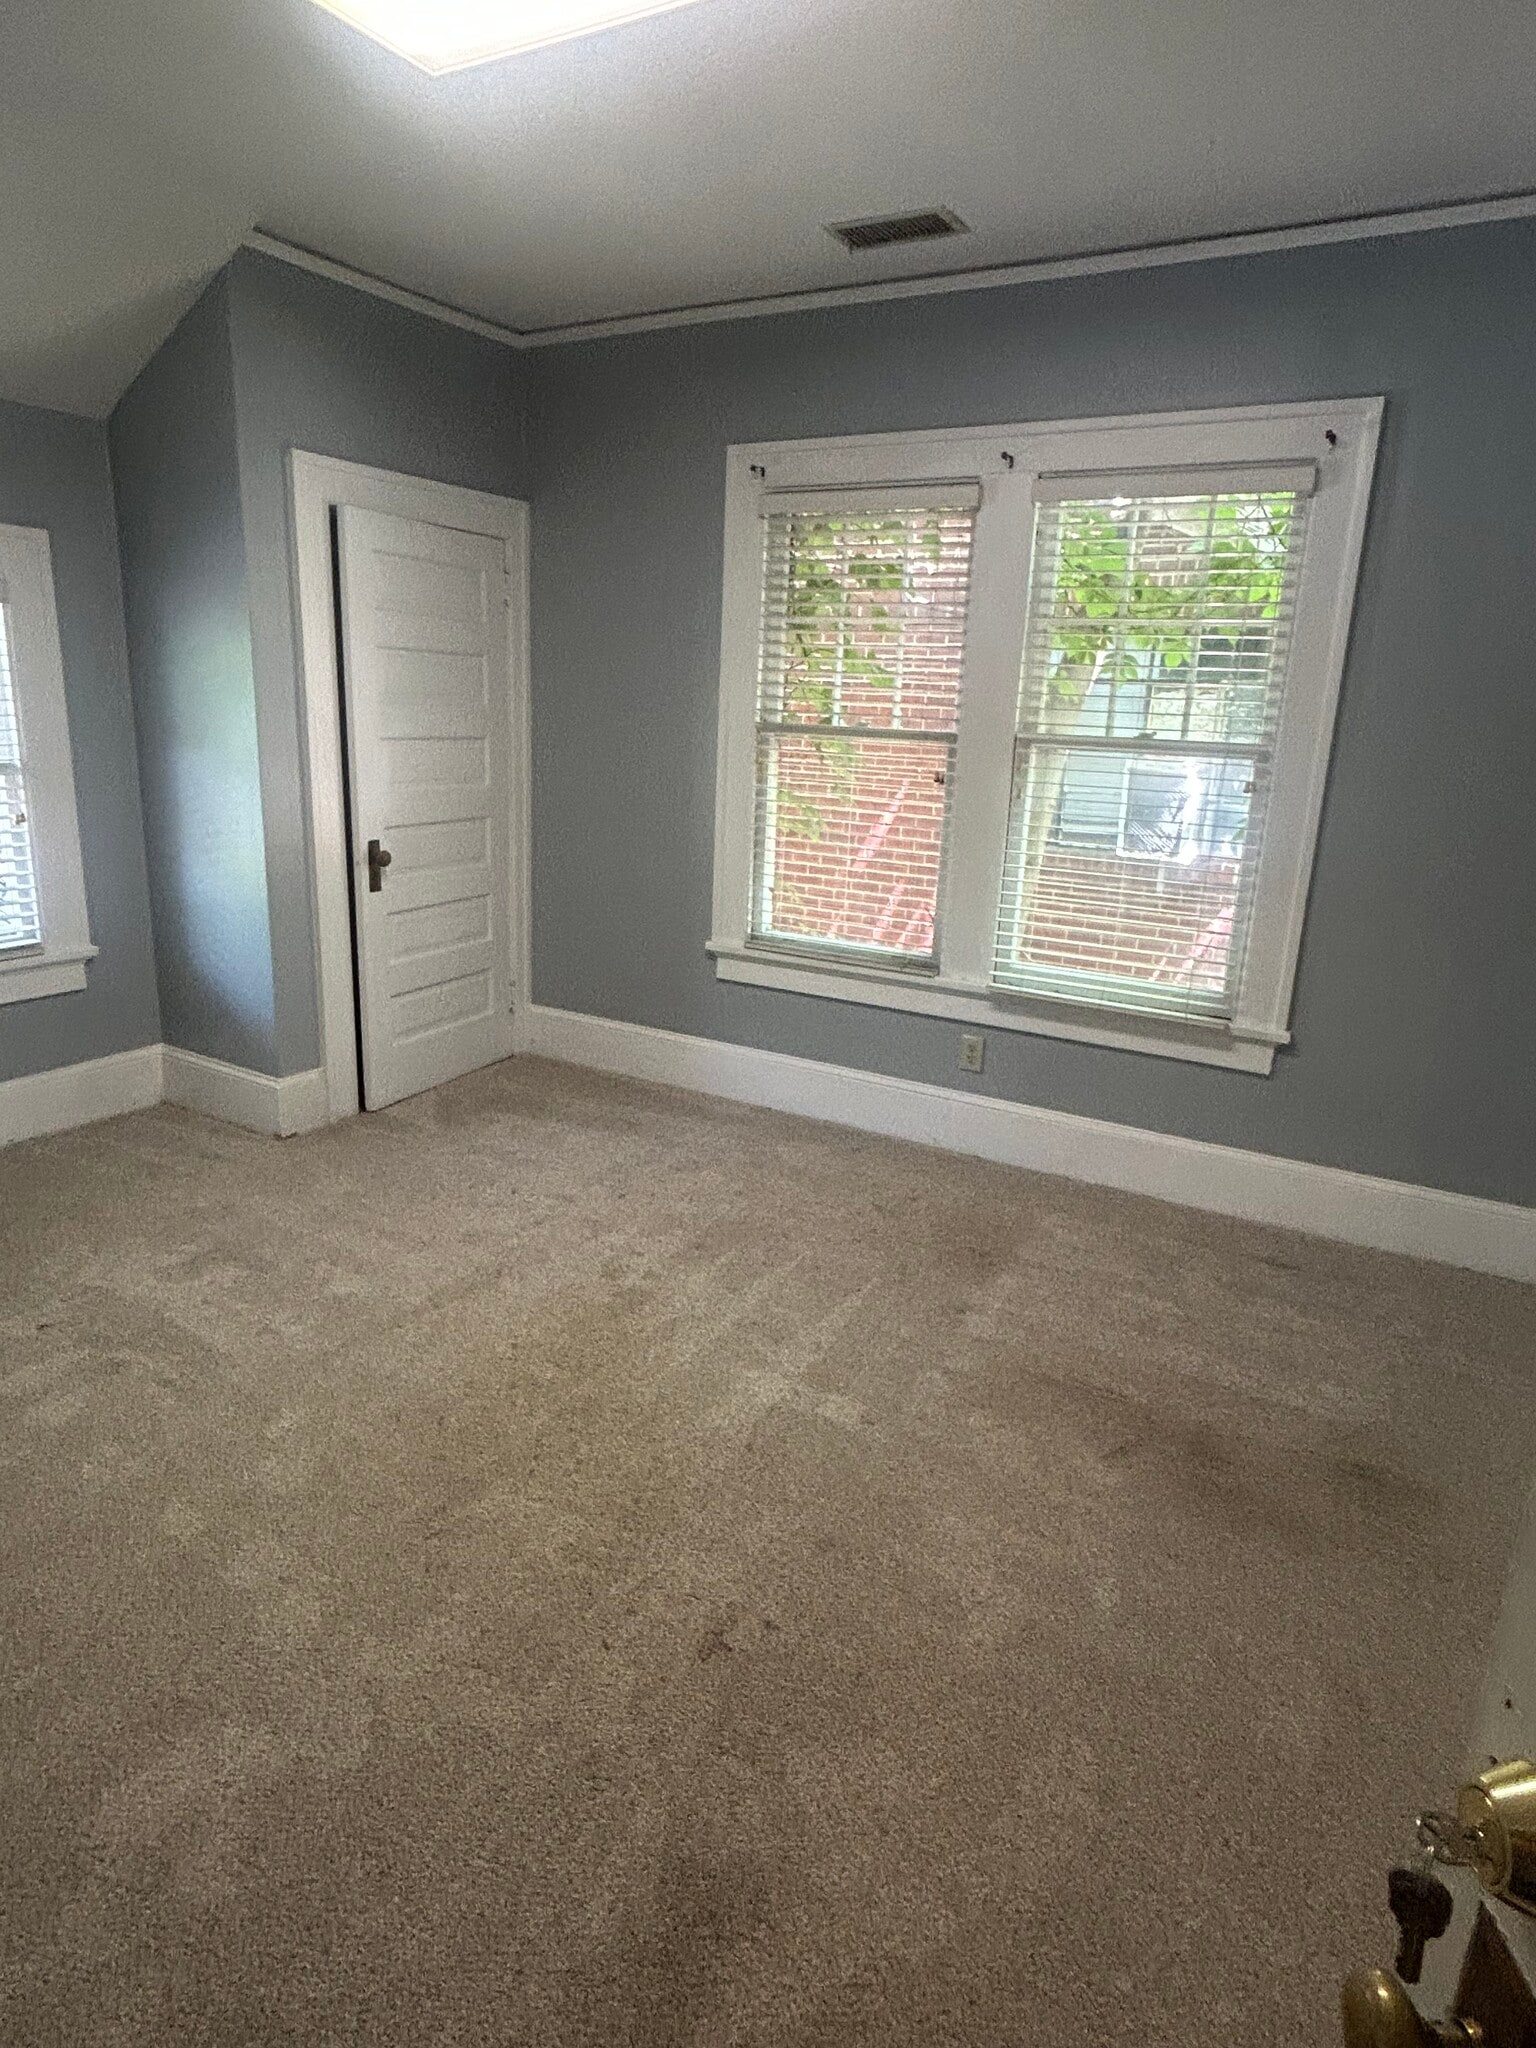

The available office space at 1423-1427 E 7th St offers an open-concept layout designed for flexibility and collaboration, creating a productive and adaptable work environment. High ceilings and abundant natural light contribute to a bright, inviting atmosphere throughout the building. Recently renovated interior finishes enhance both quality and functionality, complemented by modern systems and air conditioning for year-round comfort. Tenants benefit from 24-hour building access, supporting a variety of business needs and schedules. Positioned near public transportation and surrounded by walkable retail and dining amenities, the property delivers a highly accessible and convenient location for professional service firms or businesses seeking a central Charlotte presence.
- Rate includes utilities, building services and property expenses
- Open Floor Plan Layout
- Space is in Excellent Condition
- High ceilings
- Equipped with air conditioning
- deal for professional service firms
- Fully Built-Out as Standard Office
- Fits 1 - 2 People
- Open-concept office layout
- Recently renovated interior
- 24-hour building access
| Space | Size | Term | Rental Rate | Space Use | Build-Out | Available |
| 2nd Floor, Ste G | 168 SF | 1 Year | $45.17 CAD/SF/YR $3.76 CAD/SF/MO $7,588 CAD/YR $632.33 CAD/MO | Office | Full Build-Out | Now |
| 2nd Floor, Ste H | 168 SF | 1 Year | $45.17 CAD/SF/YR $3.76 CAD/SF/MO $7,588 CAD/YR $632.33 CAD/MO | Office | Full Build-Out | Now |
| 2nd Floor, Ste I | 182 SF | 1 Year | $45.17 CAD/SF/YR $3.76 CAD/SF/MO $8,220 CAD/YR $685.02 CAD/MO | Office | Full Build-Out | Now |
2nd Floor, Ste G
| Size |
| 168 SF |
| Term |
| 1 Year |
| Rental Rate |
| $45.17 CAD/SF/YR $3.76 CAD/SF/MO $7,588 CAD/YR $632.33 CAD/MO |
| Space Use |
| Office |
| Build-Out |
| Full Build-Out |
| Available |
| Now |
2nd Floor, Ste H
| Size |
| 168 SF |
| Term |
| 1 Year |
| Rental Rate |
| $45.17 CAD/SF/YR $3.76 CAD/SF/MO $7,588 CAD/YR $632.33 CAD/MO |
| Space Use |
| Office |
| Build-Out |
| Full Build-Out |
| Available |
| Now |
2nd Floor, Ste I
| Size |
| 182 SF |
| Term |
| 1 Year |
| Rental Rate |
| $45.17 CAD/SF/YR $3.76 CAD/SF/MO $8,220 CAD/YR $685.02 CAD/MO |
| Space Use |
| Office |
| Build-Out |
| Full Build-Out |
| Available |
| Now |
2nd Floor, Ste G
| Size | 168 SF |
| Term | 1 Year |
| Rental Rate | $45.17 CAD/SF/YR |
| Space Use | Office |
| Build-Out | Full Build-Out |
| Available | Now |
The available office space at 1423-1427 E 7th St offers an open-concept layout designed for flexibility and collaboration, creating a productive and adaptable work environment. High ceilings and abundant natural light contribute to a bright, inviting atmosphere throughout the building. Recently renovated interior finishes enhance both quality and functionality, complemented by modern systems and air conditioning for year-round comfort. Tenants benefit from 24-hour building access, supporting a variety of business needs and schedules. Positioned near public transportation and surrounded by walkable retail and dining amenities, the property delivers a highly accessible and convenient location for professional service firms or businesses seeking a central Charlotte presence.
- Rate includes utilities, building services and property expenses
- Fully Built-Out as Standard Office
- Fits 1 - 2 People
- Space is in Excellent Condition
- Renovated office space
- Located in the Elizabeth neighborhood
- Updated building systems
- Easy access to major transit routes
- On-site parking
2nd Floor, Ste H
| Size | 168 SF |
| Term | 1 Year |
| Rental Rate | $45.17 CAD/SF/YR |
| Space Use | Office |
| Build-Out | Full Build-Out |
| Available | Now |
The available office space at 1423-1427 E 7th St offers an open-concept layout designed for flexibility and collaboration, creating a productive and adaptable work environment. High ceilings and abundant natural light contribute to a bright, inviting atmosphere throughout the building. Recently renovated interior finishes enhance both quality and functionality, complemented by modern systems and air conditioning for year-round comfort. Tenants benefit from 24-hour building access, supporting a variety of business needs and schedules. Positioned near public transportation and surrounded by walkable retail and dining amenities, the property delivers a highly accessible and convenient location for professional service firms or businesses seeking a central Charlotte presence.
- Rate includes utilities, building services and property expenses
- Fully Built-Out as Standard Office
- Open Floor Plan Layout
- Fits 1 - 2 People
- Space is in Excellent Condition
- Open-concept office
- High ceilings
- Recently renovated interior
- Equipped with air conditioning
- 24-hour building access
2nd Floor, Ste I
| Size | 182 SF |
| Term | 1 Year |
| Rental Rate | $45.17 CAD/SF/YR |
| Space Use | Office |
| Build-Out | Full Build-Out |
| Available | Now |
The available office space at 1423-1427 E 7th St offers an open-concept layout designed for flexibility and collaboration, creating a productive and adaptable work environment. High ceilings and abundant natural light contribute to a bright, inviting atmosphere throughout the building. Recently renovated interior finishes enhance both quality and functionality, complemented by modern systems and air conditioning for year-round comfort. Tenants benefit from 24-hour building access, supporting a variety of business needs and schedules. Positioned near public transportation and surrounded by walkable retail and dining amenities, the property delivers a highly accessible and convenient location for professional service firms or businesses seeking a central Charlotte presence.
- Rate includes utilities, building services and property expenses
- Fully Built-Out as Standard Office
- Open Floor Plan Layout
- Fits 1 - 2 People
- Space is in Excellent Condition
- Open-concept office layout
- High ceilings
- Recently renovated interior
- Equipped with air conditioning
- 24-hour building access
- deal for professional service firms
Property Overview
please call for additional photos
- 24 Hour Access
- Air Conditioning
- Smoke Detector
Property Facts
Select Tenants
- Tenant Name
- Industry
- Lindsey & Schrimsher PA
- Professional, Scientific, and Technical Services
- New You Rejuvenation Med Spa
- Arts, Entertainment, and Recreation
- Seconds To Serenity
- Health Care and Social Assistance


Presented by
Robinson Realty
1423-1427 E 7th St
Hmm, there seems to have been an error sending your message. Please try again.
Thanks! Your message was sent.