Your email has been sent.

2nd Floor Office Space 1425 NW 6th St 4,410 SF of Office Space Available in Gainesville, FL 32601
Highlights
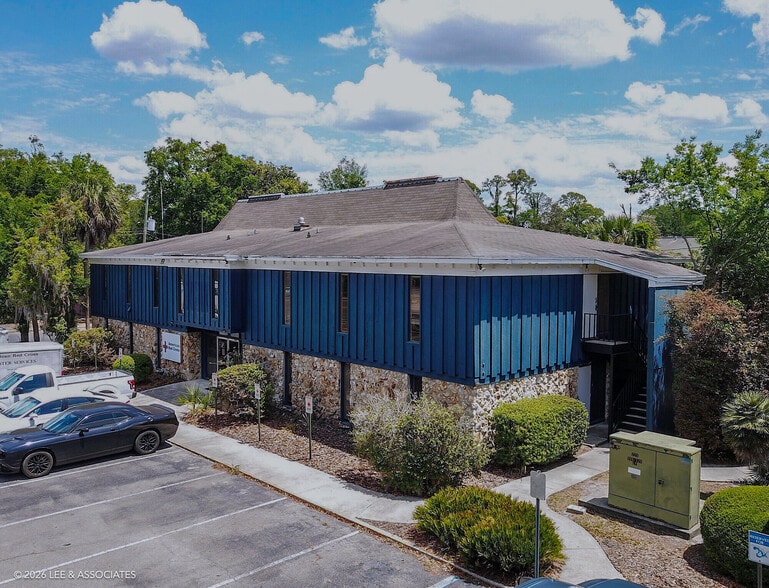
- High-visibility corridor location with frontage on the thriving NW 6th Street corridor
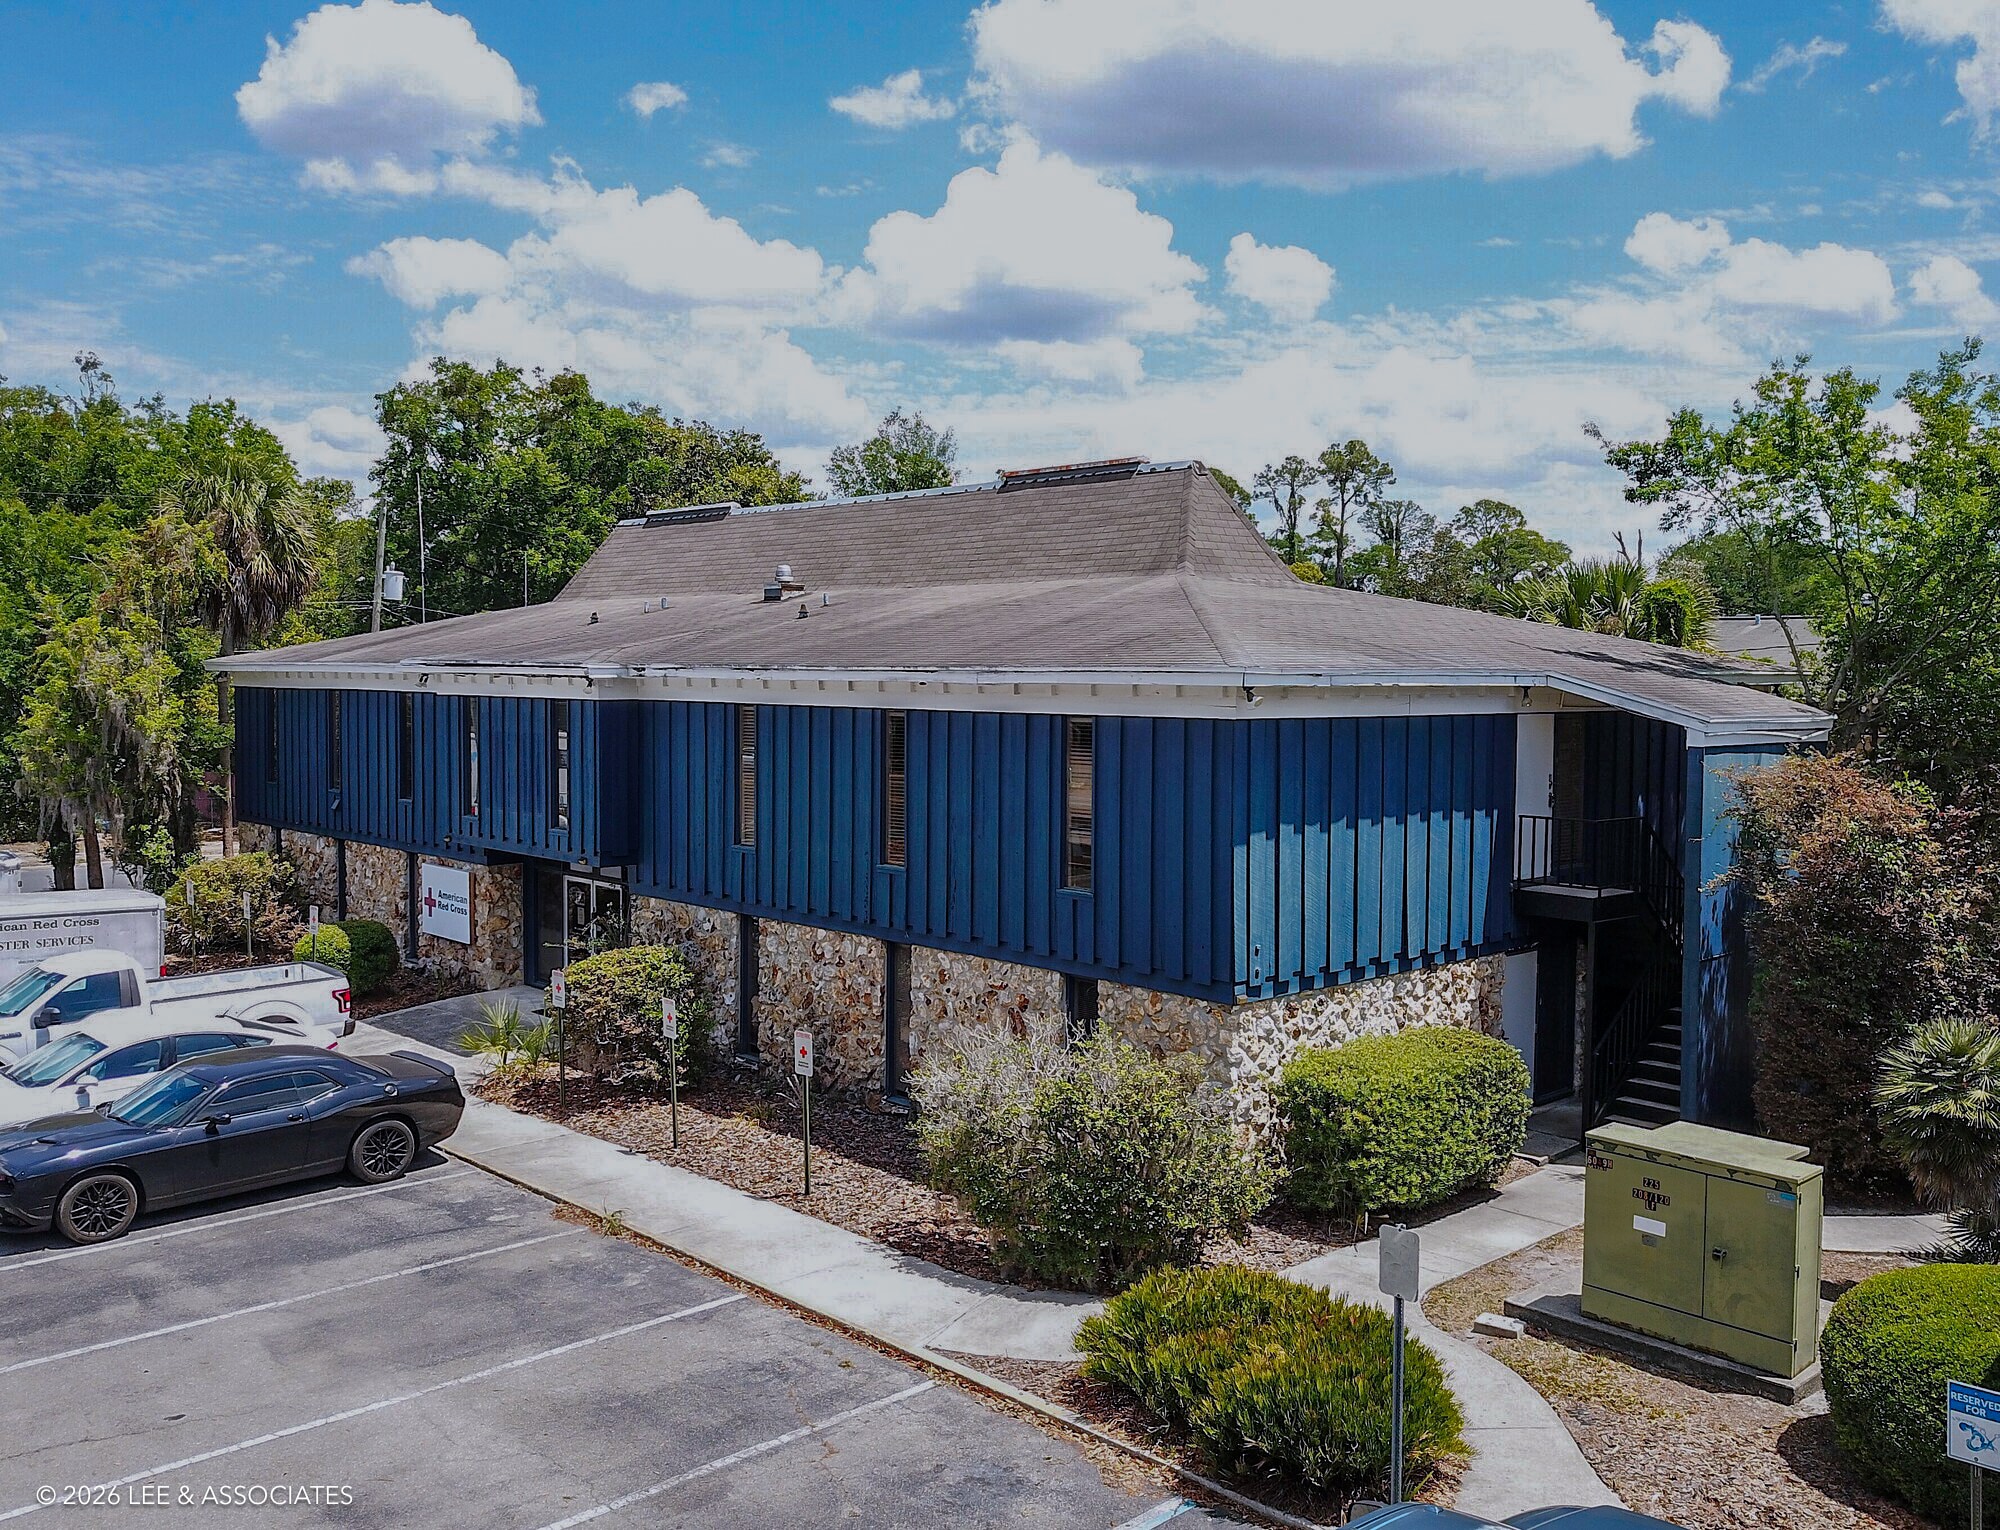
- Anchor tenant synergy - the American Red Cross has a consistent and established presence as the first floor tenant
- Exceptional accessibility via local thoroughfare and RTS bus line and has expansive surface parking lot for clients or employees
- Modern, flexible and functional floor plan
- Close proximity to Downtown Gainesville, the University of Florida and the vibrant Grove Street neighborhood
All Available Space(1)
Display Rental Rate as
- Space
- Size
- Term
- Rental Rate
- Space Use
- Build-Out
- Available
- Lease rate does not include utilities, property expenses or building services
- Fully Built-Out as Standard Office
| Space | Size | Term | Rental Rate | Space Use | Build-Out | Available |
| 2nd Floor | 4,410 SF | Negotiable | $24.85 CAD/SF/YR $2.07 CAD/SF/MO $109,574 CAD/YR $9,131 CAD/MO | Office | Full Build-Out | Now |
2nd Floor
| Size |
| 4,410 SF |
| Term |
| Negotiable |
| Rental Rate |
| $24.85 CAD/SF/YR $2.07 CAD/SF/MO $109,574 CAD/YR $9,131 CAD/MO |
| Space Use |
| Office |
| Build-Out |
| Full Build-Out |
| Available |
| Now |
2nd Floor
| Size | 4,410 SF |
| Term | Negotiable |
| Rental Rate | $24.85 CAD/SF/YR |
| Space Use | Office |
| Build-Out | Full Build-Out |
| Available | Now |
- Lease rate does not include utilities, property expenses or building services
- Fully Built-Out as Standard Office
Property Overview
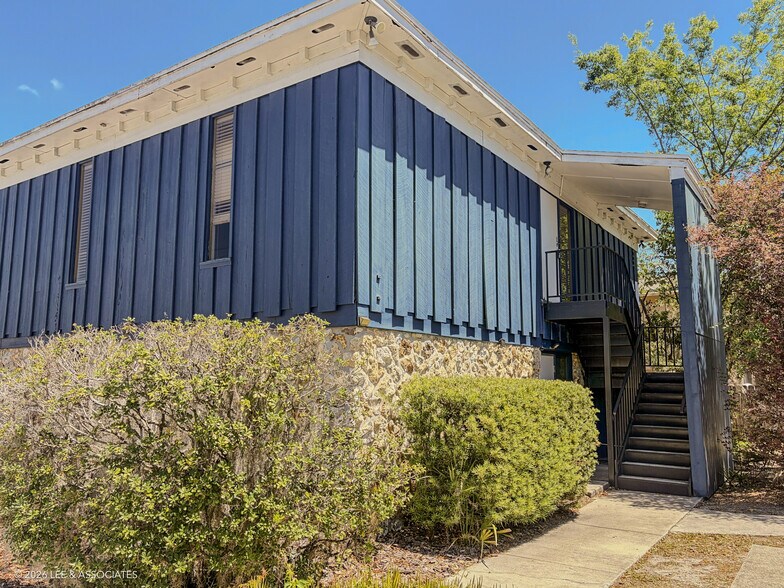
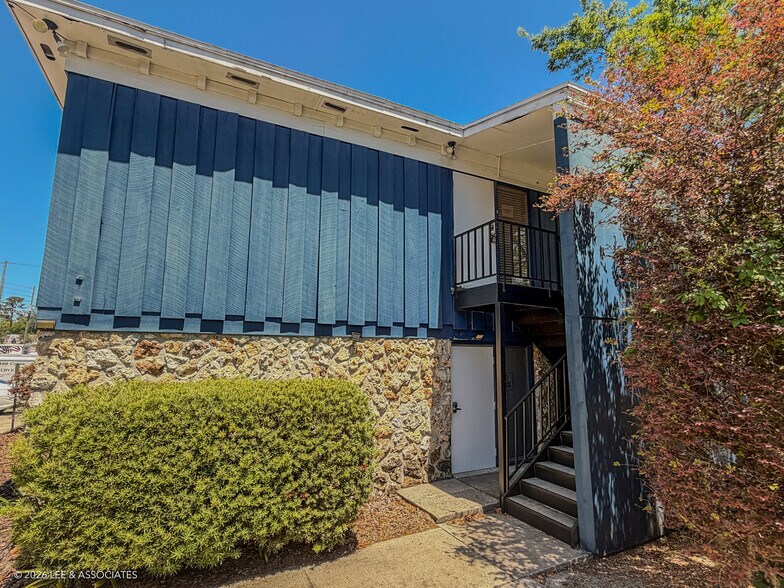
This second-floor office accessible via stairs has a layout that delivers an exceptionally efficient mix of private workspaces and open collaborative areas, anchored by dual building entrances for seamless foot traffic flow.? The floor plan features a central hallway accessing a series of perimeter offices, optimized for natural light, alongside dedicated men's and women's restrooms, an electrical room, and a mechanical closet.? A standout feature is the expansive 318± SF open bullpen or conference room on the east side, providing immediate versatility for team-oriented operations.? The entire level is highly functional, utilizing a clean, symmetrical design that maximizes square footage with minimal dead space, making it perfect for legal, marketing, creative, or tech firms seeking a highly professional environment.? 2nd floor is accessible via outside covered stairs located at south side of building.?
- Bus Line
- Signage
Property Facts



Presented by
2nd Floor Office Space | 1425 NW 6th St
Hmm, there seems to have been an error sending your message. Please try again.
Thanks! Your message was sent.