Your email has been sent.

14261 Building 14261 Commerce Way 10,300 SF of 4-Star Office Space Available in Miami Lakes, FL 33016
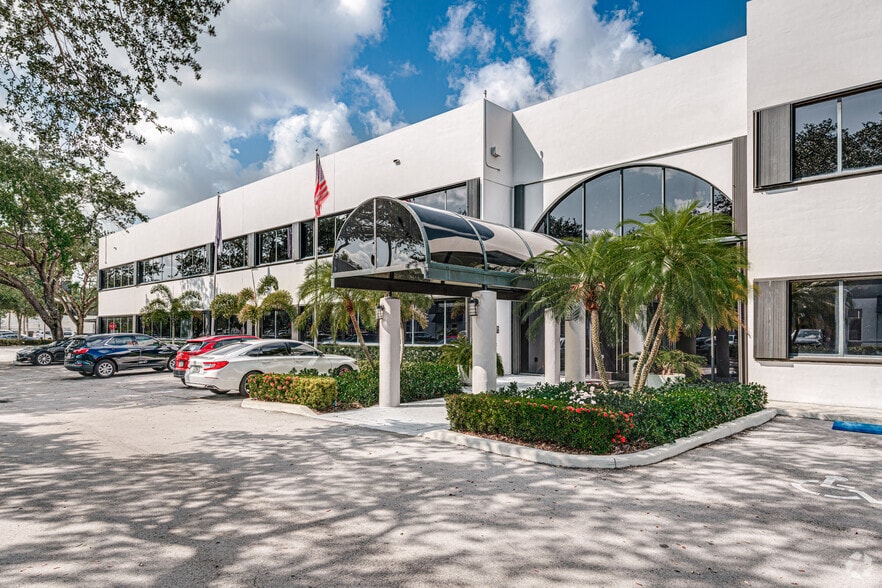
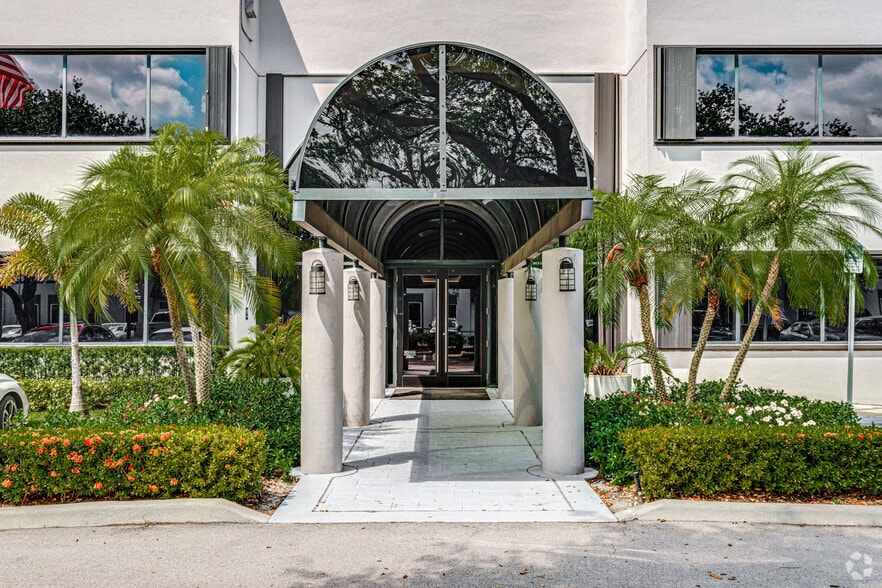
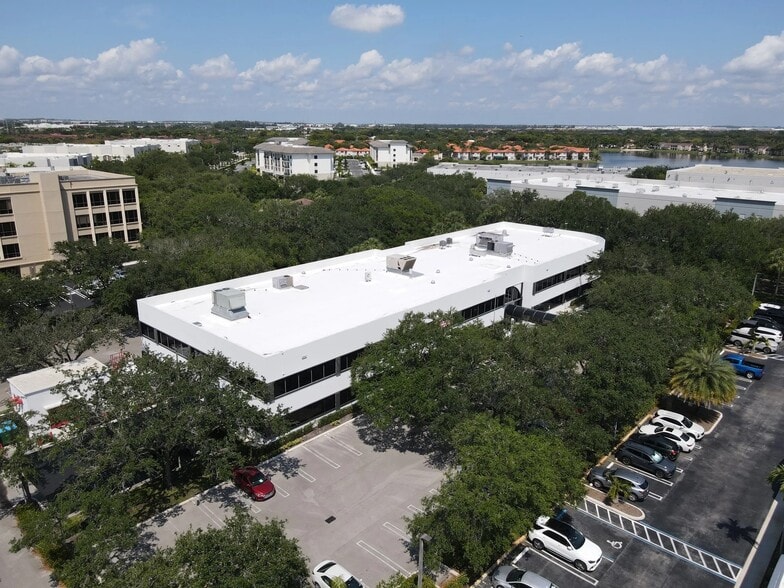
Sublease Highlights
- Corner suite with abundant natural light throughout.
- High ceilings and exposed ceiling elements create a modern feel.
- Private restroom and kitchenette included within the suite.
- Open floor plan complemented by partitioned private offices.
- Multiple conference rooms support meetings and collaboration.
- After-hours HVAC service available for operational flexibility.
All Available Space(1)
Display Rental Rate as
- Space
- Size
- Term
- Rental Rate
- Space Use
- Build-Out
- Available
Suite 104 features a corner layout with extensive window lines that provide abundant natural light throughout the space. The suite includes a large open office area, a conference room, a kitchen area, a private restroom, and direct access from the building lobby. The configuration supports both collaborative work environments and client-facing operations.
- Sublease space available from current tenant
- Fully Built-Out as Standard Office
- Fits 83 People
- Conference Rooms
- Central Air Conditioning
- Fully Carpeted
- High Ceilings
- Natural Light
- Open-Plan
- Listed rate may not include certain utilities, building services and property expenses
- Mostly Open Floor Plan Layout
- Partitioned Offices
- Space is in Excellent Condition
- Private Restrooms
- Corner Space
- Exposed Ceiling
- After Hours HVAC Available
| Space | Size | Term | Rental Rate | Space Use | Build-Out | Available |
| 1st Floor, Ste 104 | 10,300 SF | Negotiable | $55.80 CAD/SF/YR $4.65 CAD/SF/MO $574,781 CAD/YR $47,898 CAD/MO | Office | Full Build-Out | 30 Days |
1st Floor, Ste 104
| Size |
| 10,300 SF |
| Term |
| Negotiable |
| Rental Rate |
| $55.80 CAD/SF/YR $4.65 CAD/SF/MO $574,781 CAD/YR $47,898 CAD/MO |
| Space Use |
| Office |
| Build-Out |
| Full Build-Out |
| Available |
| 30 Days |
1st Floor, Ste 104
| Size | 10,300 SF |
| Term | Negotiable |
| Rental Rate | $55.80 CAD/SF/YR |
| Space Use | Office |
| Build-Out | Full Build-Out |
| Available | 30 Days |
Suite 104 features a corner layout with extensive window lines that provide abundant natural light throughout the space. The suite includes a large open office area, a conference room, a kitchen area, a private restroom, and direct access from the building lobby. The configuration supports both collaborative work environments and client-facing operations.
- Sublease space available from current tenant
- Listed rate may not include certain utilities, building services and property expenses
- Fully Built-Out as Standard Office
- Mostly Open Floor Plan Layout
- Fits 83 People
- Partitioned Offices
- Conference Rooms
- Space is in Excellent Condition
- Central Air Conditioning
- Private Restrooms
- Fully Carpeted
- Corner Space
- High Ceilings
- Exposed Ceiling
- Natural Light
- After Hours HVAC Available
- Open-Plan
Property Overview
Suite 104 offers a flexible office environment designed to accommodate a variety of professional users seeking a well-appointed workspace in Miami Lakes. The corner suite benefits from abundant natural light and features a combination of open collaborative areas and partitioned private offices, providing a balance of teamwork and focused work environments. High ceilings and exposed ceiling elements create a modern office aesthetic while enhancing the sense of openness throughout the space. The layout includes multiple conference rooms, a private restroom, and an in-suite kitchenette that support daily business operations and employee convenience. Existing air conditioning systems and after-hours HVAC availability provide operational flexibility for organizations with extended business schedules or varying occupancy requirements. Located within an established office building with convenient access to major regional transportation routes, Suite 104 provides a professional setting suitable for corporate, administrative, consulting, financial, technology, and other office-oriented users seeking a move-in-ready opportunity with a blend of private and collaborative workspace.
- 24 Hour Access
- Bus Line
- Property Manager on Site
- Security System
- Signage
- High Ceilings
- Air Conditioning
Property Facts

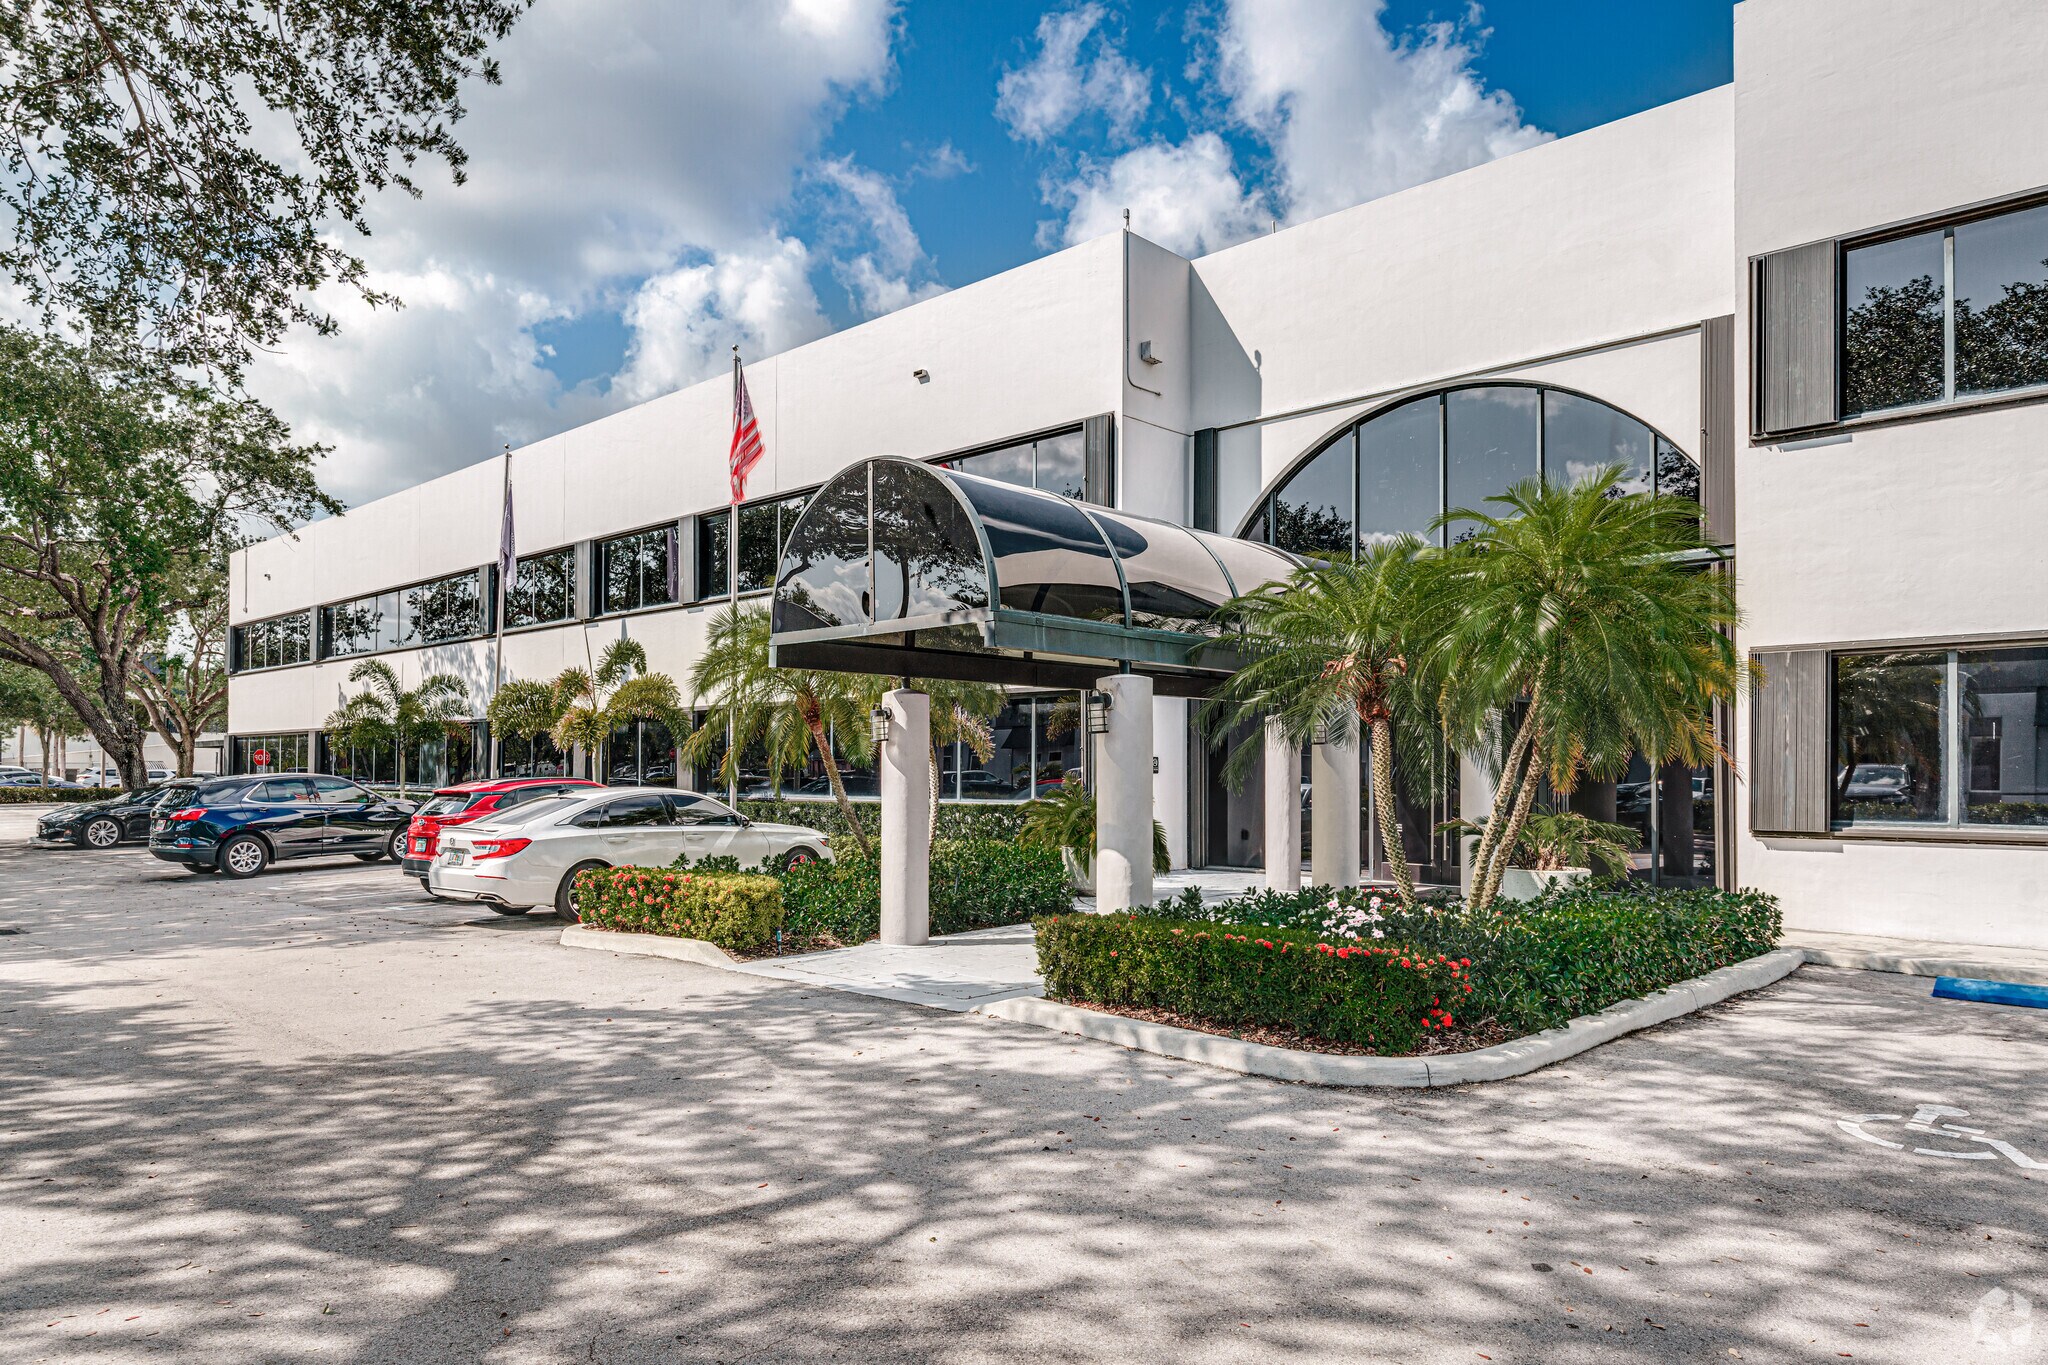

Presented by
14261 Building | 14261 Commerce Way
Hmm, there seems to have been an error sending your message. Please try again.
Thanks! Your message was sent.