Log In/Sign Up
Your email has been sent.

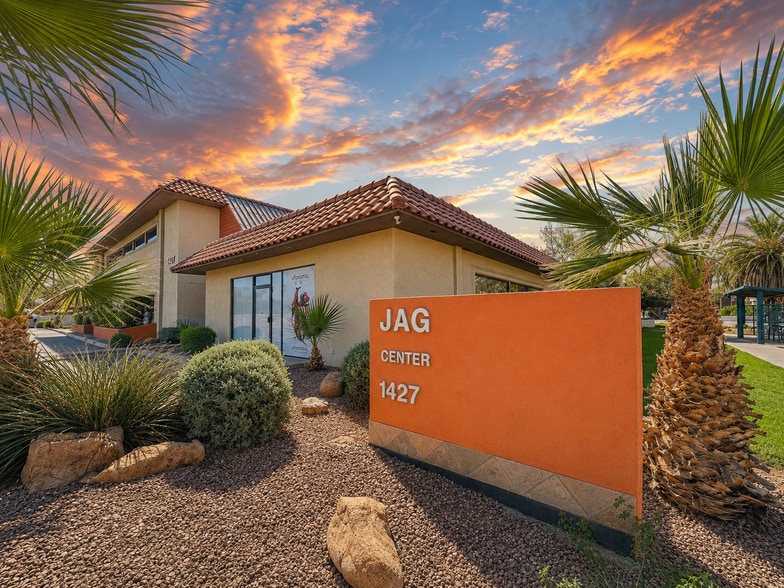
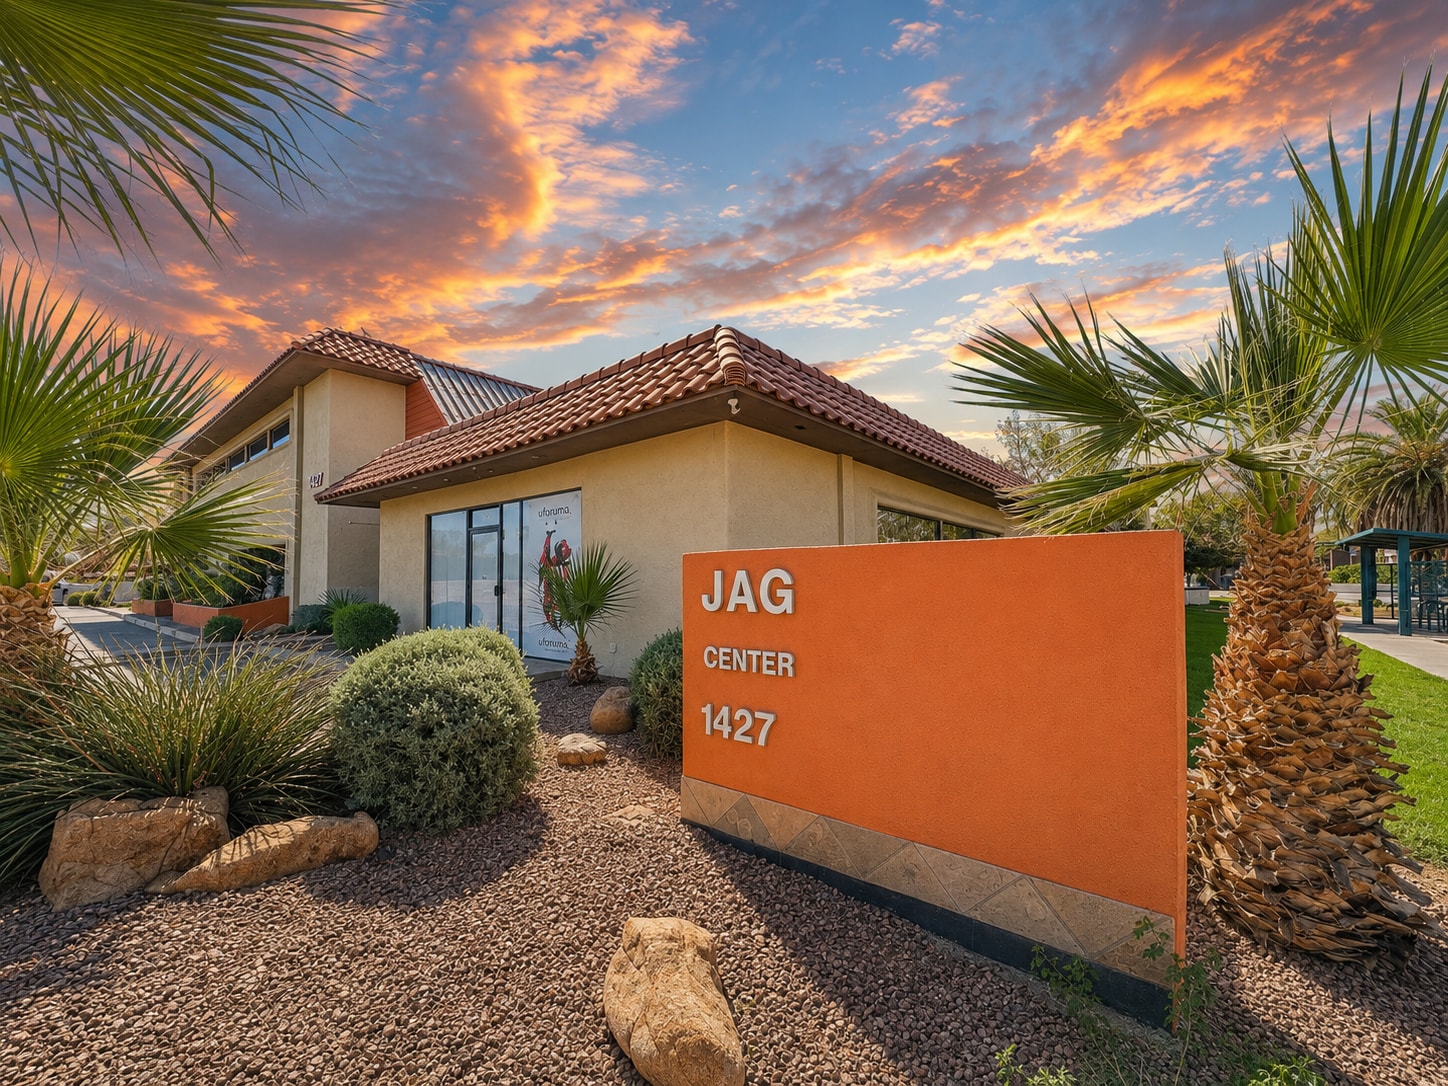
Jag Center 1427 N 3rd St 13,604 SF 100% Leased Office Building Phoenix, AZ 85004 $4,135,025 CAD ($303.96 CAD/SF) 7.11% Cap Rate
Investment Highlights
- Central Location
- The property’s DTC-Townsend Park zoning provides a wide range of potential future development opportunities
- Easily Accessible and Visible
Executive Summary
1427 N 3rd Street presents a rare opportunity to acquire a
strategically positioned urban infill asset within the Downtown
Phoenix market, directly adjacent to the rapidly expanding Midtown
corridor. The property offers investors a compelling blend of existing
cash flow and long-term redevelopment potential in one of Phoenix’s
most active urban growth markets. Flexible lease termination
structures create significant optionality for an owner-user, investor,
or developer seeking to reposition the asset over time while
maintaining interim income and downside protection.
The property’s DTC-Townsend Park zoning provides a wide range of
potential future development opportunities, including higher-density
residential, mixed-use, o?ce, and adaptive reuse concepts, subject
to City of Phoenix development standards and approvals. City
zoning standards for the district allow for increased urban intensity,
pedestrian-oriented development, and a variety of building
typologies consistent with the continued evolution of Downtown and
midtown Phoenix. Whether viewed as a covered land play, long-term
speculative investment, or future redevelopment opportunity, the
asset o?ers a unique chance to capitalize on the continued
densification and investment momentum occurring throughout the
Downtown Phoenix market.
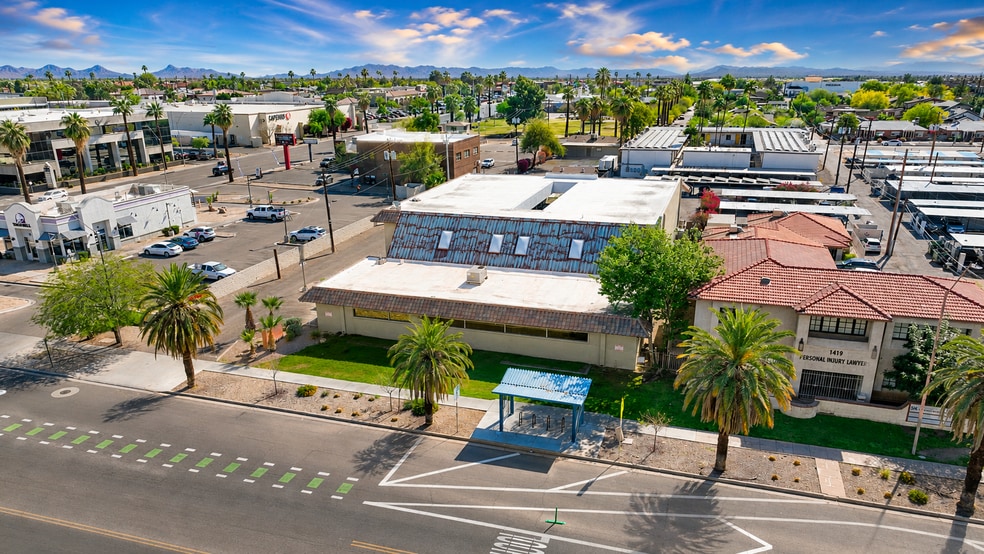
Located in the Townsend Park district of Downtown Phoenix, just
north of the deckpark tunnel, 1427 N 3rd Street o?ers a highly
accessible location just south of McDowell Road and immediately
adjacent to the Midtown corridor. The property provides excellent
connectivity to Interstate 10, State Route 51, and Interstate 17,
allowing convenient access throughout the Phoenix metro area,
including Sky Harbor International Airport, Tempe, Scottsdale, and
the Northwest Valley. The site also benefits from close proximity to
the Valley Metro Light Rail system, enhancing accessibility for
employees, visitors, and commuters.
The surrounding area is anchored by a strong mix of o?ce, medical,
educational, and governmental users, positioning the property for a
variety of commercial uses. Nearby amenities and demand drivers
include the Phoenix Biomedical Campus, Banner – University Medical
Center Phoenix, Roosevelt Row, and Downtown Phoenix’s expanding
collection of restaurants, multifamily developments, and
entertainment venues. The property’s location within Downtown
Phoenix zoning, combined with its proximity to Midtown amenities,
creates a unique opportunity for owner-users, investors, or
redevelopment-focused buyers seeking a central urban Phoenix
location.
strategically positioned urban infill asset within the Downtown
Phoenix market, directly adjacent to the rapidly expanding Midtown
corridor. The property offers investors a compelling blend of existing
cash flow and long-term redevelopment potential in one of Phoenix’s
most active urban growth markets. Flexible lease termination
structures create significant optionality for an owner-user, investor,
or developer seeking to reposition the asset over time while
maintaining interim income and downside protection.
The property’s DTC-Townsend Park zoning provides a wide range of
potential future development opportunities, including higher-density
residential, mixed-use, o?ce, and adaptive reuse concepts, subject
to City of Phoenix development standards and approvals. City
zoning standards for the district allow for increased urban intensity,
pedestrian-oriented development, and a variety of building
typologies consistent with the continued evolution of Downtown and
midtown Phoenix. Whether viewed as a covered land play, long-term
speculative investment, or future redevelopment opportunity, the
asset o?ers a unique chance to capitalize on the continued
densification and investment momentum occurring throughout the
Downtown Phoenix market.
Located in the Townsend Park district of Downtown Phoenix, just
north of the deckpark tunnel, 1427 N 3rd Street o?ers a highly
accessible location just south of McDowell Road and immediately
adjacent to the Midtown corridor. The property provides excellent
connectivity to Interstate 10, State Route 51, and Interstate 17,
allowing convenient access throughout the Phoenix metro area,
including Sky Harbor International Airport, Tempe, Scottsdale, and
the Northwest Valley. The site also benefits from close proximity to
the Valley Metro Light Rail system, enhancing accessibility for
employees, visitors, and commuters.
The surrounding area is anchored by a strong mix of o?ce, medical,
educational, and governmental users, positioning the property for a
variety of commercial uses. Nearby amenities and demand drivers
include the Phoenix Biomedical Campus, Banner – University Medical
Center Phoenix, Roosevelt Row, and Downtown Phoenix’s expanding
collection of restaurants, multifamily developments, and
entertainment venues. The property’s location within Downtown
Phoenix zoning, combined with its proximity to Midtown amenities,
creates a unique opportunity for owner-users, investors, or
redevelopment-focused buyers seeking a central urban Phoenix
location.
Financial Summary (Actual - 2026) |
Annual (CAD) | Annual Per SF (CAD) |
|---|---|---|
| Gross Rental Income |
$403,907

|
$29.69
|
| Other Income |
-
|
-
|
| Vacancy Loss |
-
|
-
|
| Effective Gross Income |
$403,907
|
$29.69
|
| Taxes |
-
|
-
|
| Operating Expenses |
-
|
-
|
| Total Expenses |
$109,893
|
$8.08
|
| Net Operating Income |
$294,014
|
$21.61
|
Financial Summary (Actual - 2026)
| Gross Rental Income (CAD) | |
|---|---|
| Annual | $403,907 |
| Annual Per SF | $29.69 |
| Other Income (CAD) | |
|---|---|
| Annual | - |
| Annual Per SF | - |
| Vacancy Loss (CAD) | |
|---|---|
| Annual | - |
| Annual Per SF | - |
| Effective Gross Income (CAD) | |
|---|---|
| Annual | $403,907 |
| Annual Per SF | $29.69 |
| Taxes (CAD) | |
|---|---|
| Annual | - |
| Annual Per SF | - |
| Operating Expenses (CAD) | |
|---|---|
| Annual | - |
| Annual Per SF | - |
| Total Expenses (CAD) | |
|---|---|
| Annual | $109,893 |
| Annual Per SF | $8.08 |
| Net Operating Income (CAD) | |
|---|---|
| Annual | $294,014 |
| Annual Per SF | $21.61 |
Property Facts
Sale Type
Investment or Owner User
Property Type
Office
Building Size
13,604 SF
Building Class
C
Year Built/Renovated
1974/1989
Price
$4,135,025 CAD
Price Per SF
$303.96 CAD
Cap Rate
7.11%
NOI
$294,014 CAD
Percent Leased
100%
Tenancy
Multiple
Building Height
2 Stories
Typical Floor Size
6,802 SF
Building FAR
0.48
Lot Size
0.65 AC
Zoning
DTC-TWNPK - DTC-Townsend Park provides for mixed use developments in the area including Office, Residential, mixed use or Retail.
Parking
54 Spaces (3.97 Spaces per 1,000 SF Leased)
Amenities
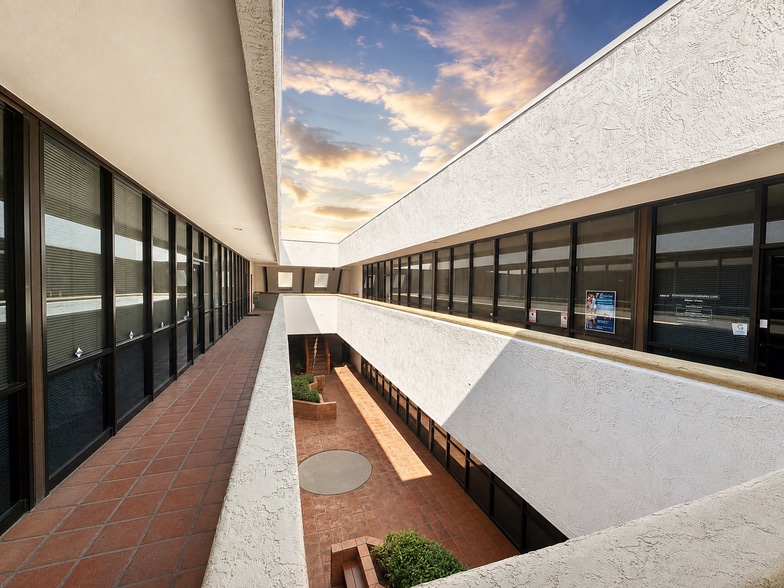
- Courtyard
- Signage


Moderately walkable
70/100
Exceptionally drivable
90/100
Good public transit
60/100
Moderately bikeable
60/100
Property Taxes
| Parcel Number | 111-37-042 | Improvements Assessment | $0 CAD (2025) |
| Land Assessment | $0 CAD (2025) | Total Assessment | $189,492 CAD (2025) |
Property Taxes
Parcel Number
111-37-042
Land Assessment
$0 CAD (2025)
Improvements Assessment
$0 CAD (2025)
Total Assessment
$189,492 CAD (2025)


1 of 10
Videos
Matterport 3D Exterior
Matterport 3D Tour
Photos
Street View
Street
Map

Presented by
Jag Center | 1427 N 3rd St
Already a member? Log In
Hmm, there seems to have been an error sending your message. Please try again.
Thanks! Your message was sent.