Share This Listing

Message

956 characters remaining

Hmm, there seems to have been an error sending your message. Please try again.

Your email has been sent.

Still interested?

Contact the brokers for more information about this property

Investment Highlights

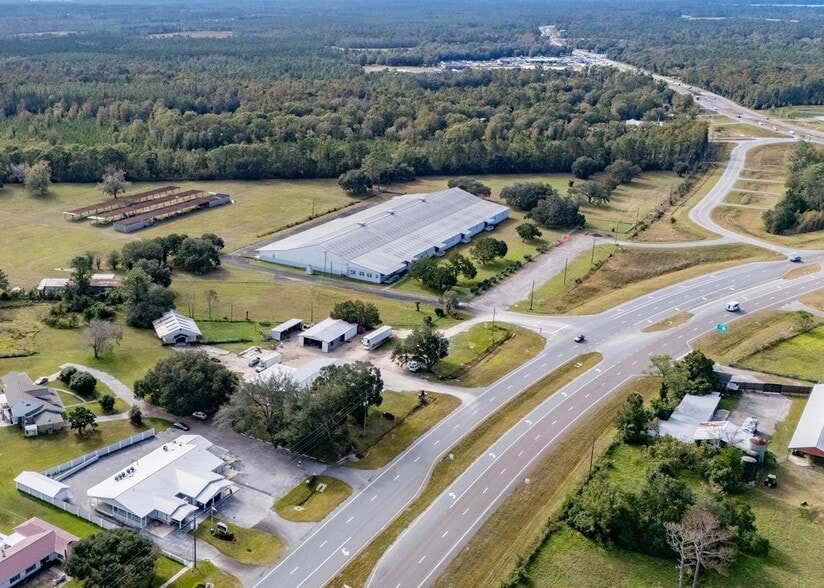
  • Fronts on Hwy 301

Executive Summary

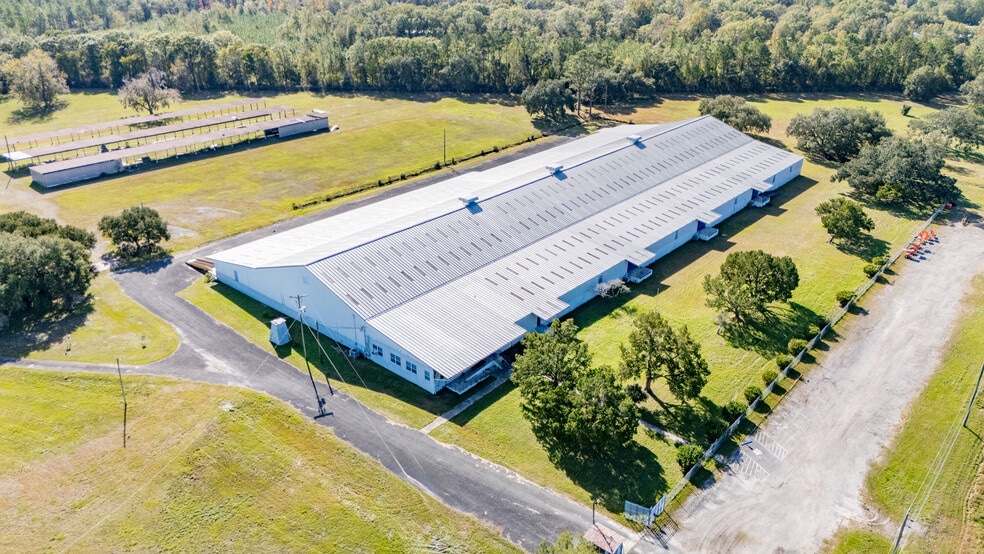
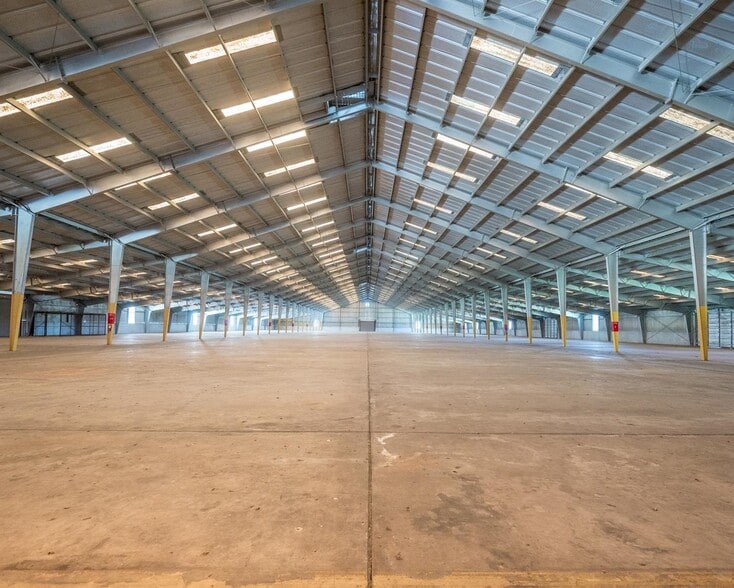
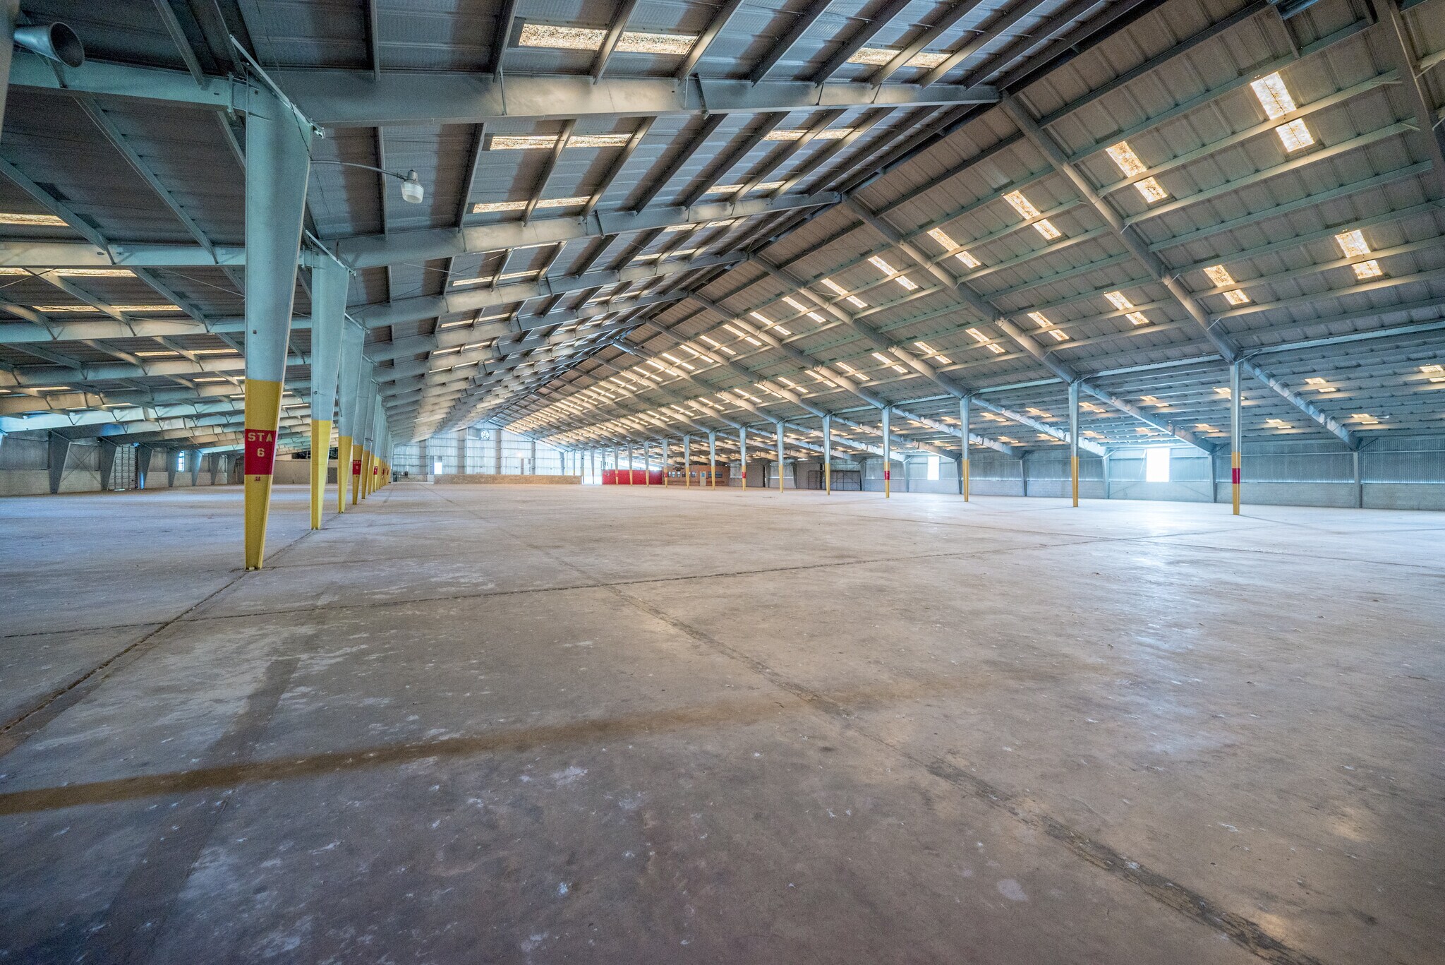
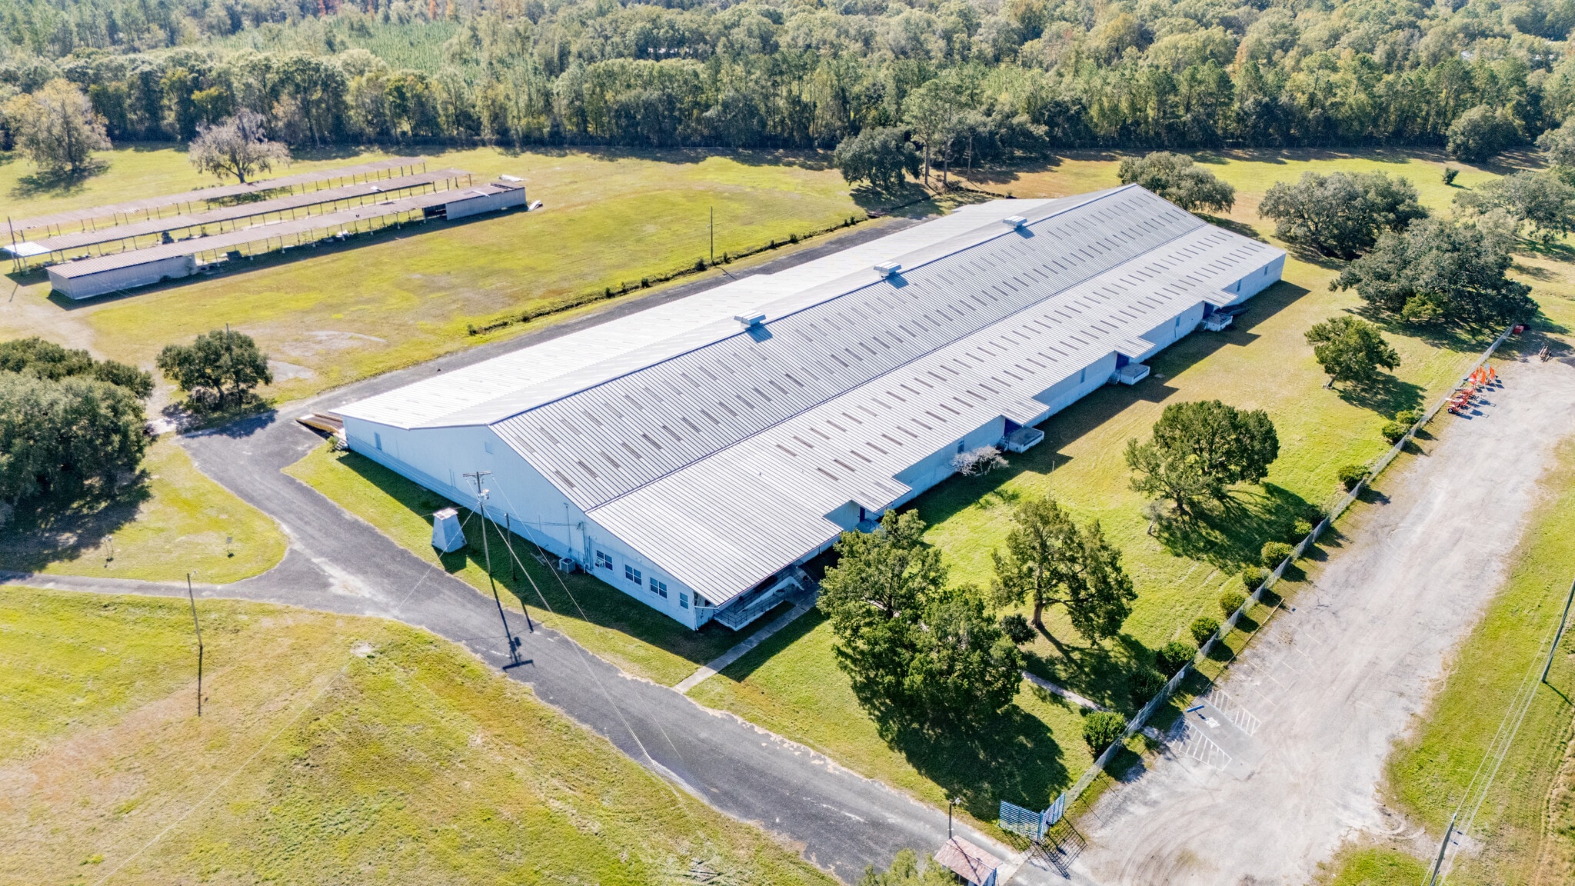
REQUEST FOR PROPOSAL (RFP) OPPORTUNITY - 301 COMMERCE CENTER NEW TO THE MARKET! For the first time, the 301 Commerce Center is being offered for public inspection and consideration prior to Bradford County's formal Request for Proposal (RFP) process. Interested tenants, industrial users, developers, investors, and business operators are invited to evaluate this unique opportunity, which includes an existing cross-dock warehouse facility, office space, and adjacent developable land. This pre-RFP inspection period provides prospective parties the opportunity to assess the property's potential and prepare for participation in the upcoming solicitation process. The offering consists of the warehouse building, supporting office facilities, and vacant land suitable for future expansion or development. The property will be offered AS IS, with development requirements, and other conditions to be negotiated through the RFP process.

Property Facts

Price $13,953,000 CAD
Price Per SF $134.12 CAD
Sale Type Investment or Owner User
Sale Conditions
Deferred Maintenance
  • Redevelopment Project
Property Type
Industrial
  • Industrial Distribution
  • Industrial Manufacturing
  • Industrial Warehouse
Building Class C
Lot Size 29.70 AC
Rentable Building Area 104,030 SF
No. Stories 1
Year Built 1965
Tenancy Single
Parking Ratio 1.92/1,000 SF
Clear Ceiling Height 36’
No. Dock-High Doors/Loading 8
Zoning I - Industrial

Amenities

  • Fenced Lot
  • Skylights

Utilities

  • Lighting

Space Availability

  • Space
  • Size
  • Space Use
  • Build-Out
  • Available
  • 1st Floor
  • 104,030 SF
  • Industrial
  • -
  • Now

Building Features: # Loading Docks: 8; # Overhead Doors: 8; % Air Conditioned or Heated: 5; Ceiling Eve Height: 10-36'; Clear Ceiling Height: 36; Columns; Environmental Audit: Y; Fenced; Kitchen Facilities; LF Bay Size: 20; Loading Dock; Overhead Door Height: 10; Rear Access; Reception Area; Separate Office Area; Separate Warehouse Area;

Space Size Space Use Build-Out Available
1st Floor 104,030 SF Industrial - Now

1st Floor

Size
104,030 SF
Space Use
Industrial
Build-Out
-
Available
Now

1st Floor

Size 104,030 SF
Space Use Industrial
Build-Out -
Available Now

Building Features: # Loading Docks: 8; # Overhead Doors: 8; % Air Conditioned or Heated: 5; Ceiling Eve Height: 10-36'; Clear Ceiling Height: 36; Columns; Environmental Audit: Y; Fenced; Kitchen Facilities; LF Bay Size: 20; Loading Dock; Overhead Door Height: 10; Rear Access; Reception Area; Separate Office Area; Separate Warehouse Area;

Somewhat walkable
30/100
Exceptionally drivable
100/100
Somewhat bikeable
20/100

Property Taxes

Property Taxes

Parcel Number
04712-0-00000
Land Assessment
$851,747 CAD
Improvements Assessment
$1,723,683 CAD
Total Assessment
$2,575,430 CAD
  • Listing ID: 41549276

  • Date on Market: 2026-08-04

  • Last Updated:

  • Address: 14281 US Highway 301 S, Starke, FL 32091

Link copied
Your LoopNet account has been created!

Please Share Your Feedback

We welcome any feedback on how we can improve LoopNet to better serve your needs.
X
{{ getErrorText(feedbackForm.starRating, "rating") }}
255 character limit ({{ remainingChars() }} charactercharacters remainingover)
{{ getErrorText(feedbackForm.msg, "rating") }}
{{ getErrorText(feedbackForm.fname, "first name") }}
{{ getErrorText(feedbackForm.lname, "last name") }}
{{ getErrorText(feedbackForm.phone, "phone number") }}
{{ getErrorText(feedbackForm.phonex, "phone extension") }}
{{ getErrorText(feedbackForm.email, "email address") }}