Your email has been sent.

Oak Lane Professional 1429 Thousand Oaks Blvd 995 SF of Office Space Available in Thousand Oaks, CA 91362
Highlights
- Natural lighting
- Cabinets/Sinks
- Location! close to 101 and 23 freeway access
- Open Space
- Adjacent to restaurants and shops
All Available Space(1)
Display Rental Rate as
- Space
- Size
- Term
- Rental Rate
- Space Use
- Build-Out
- Available
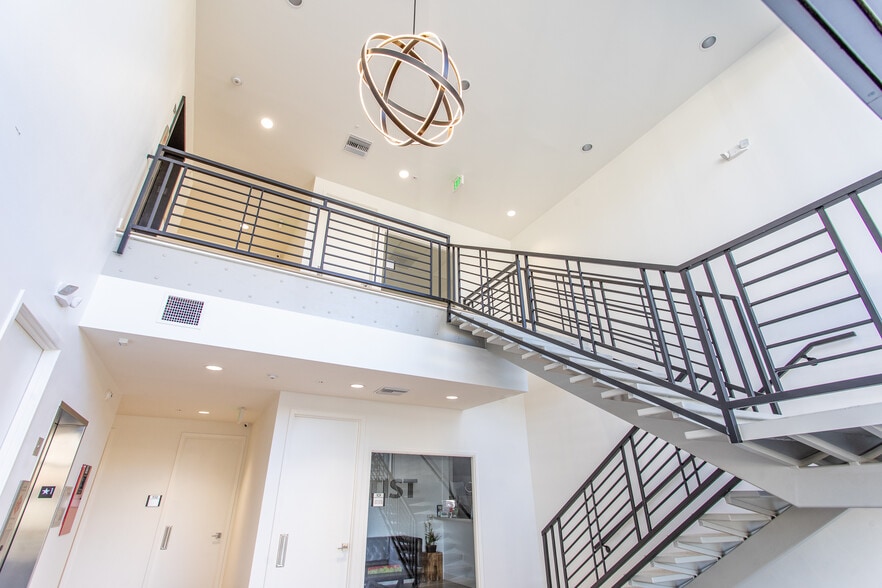
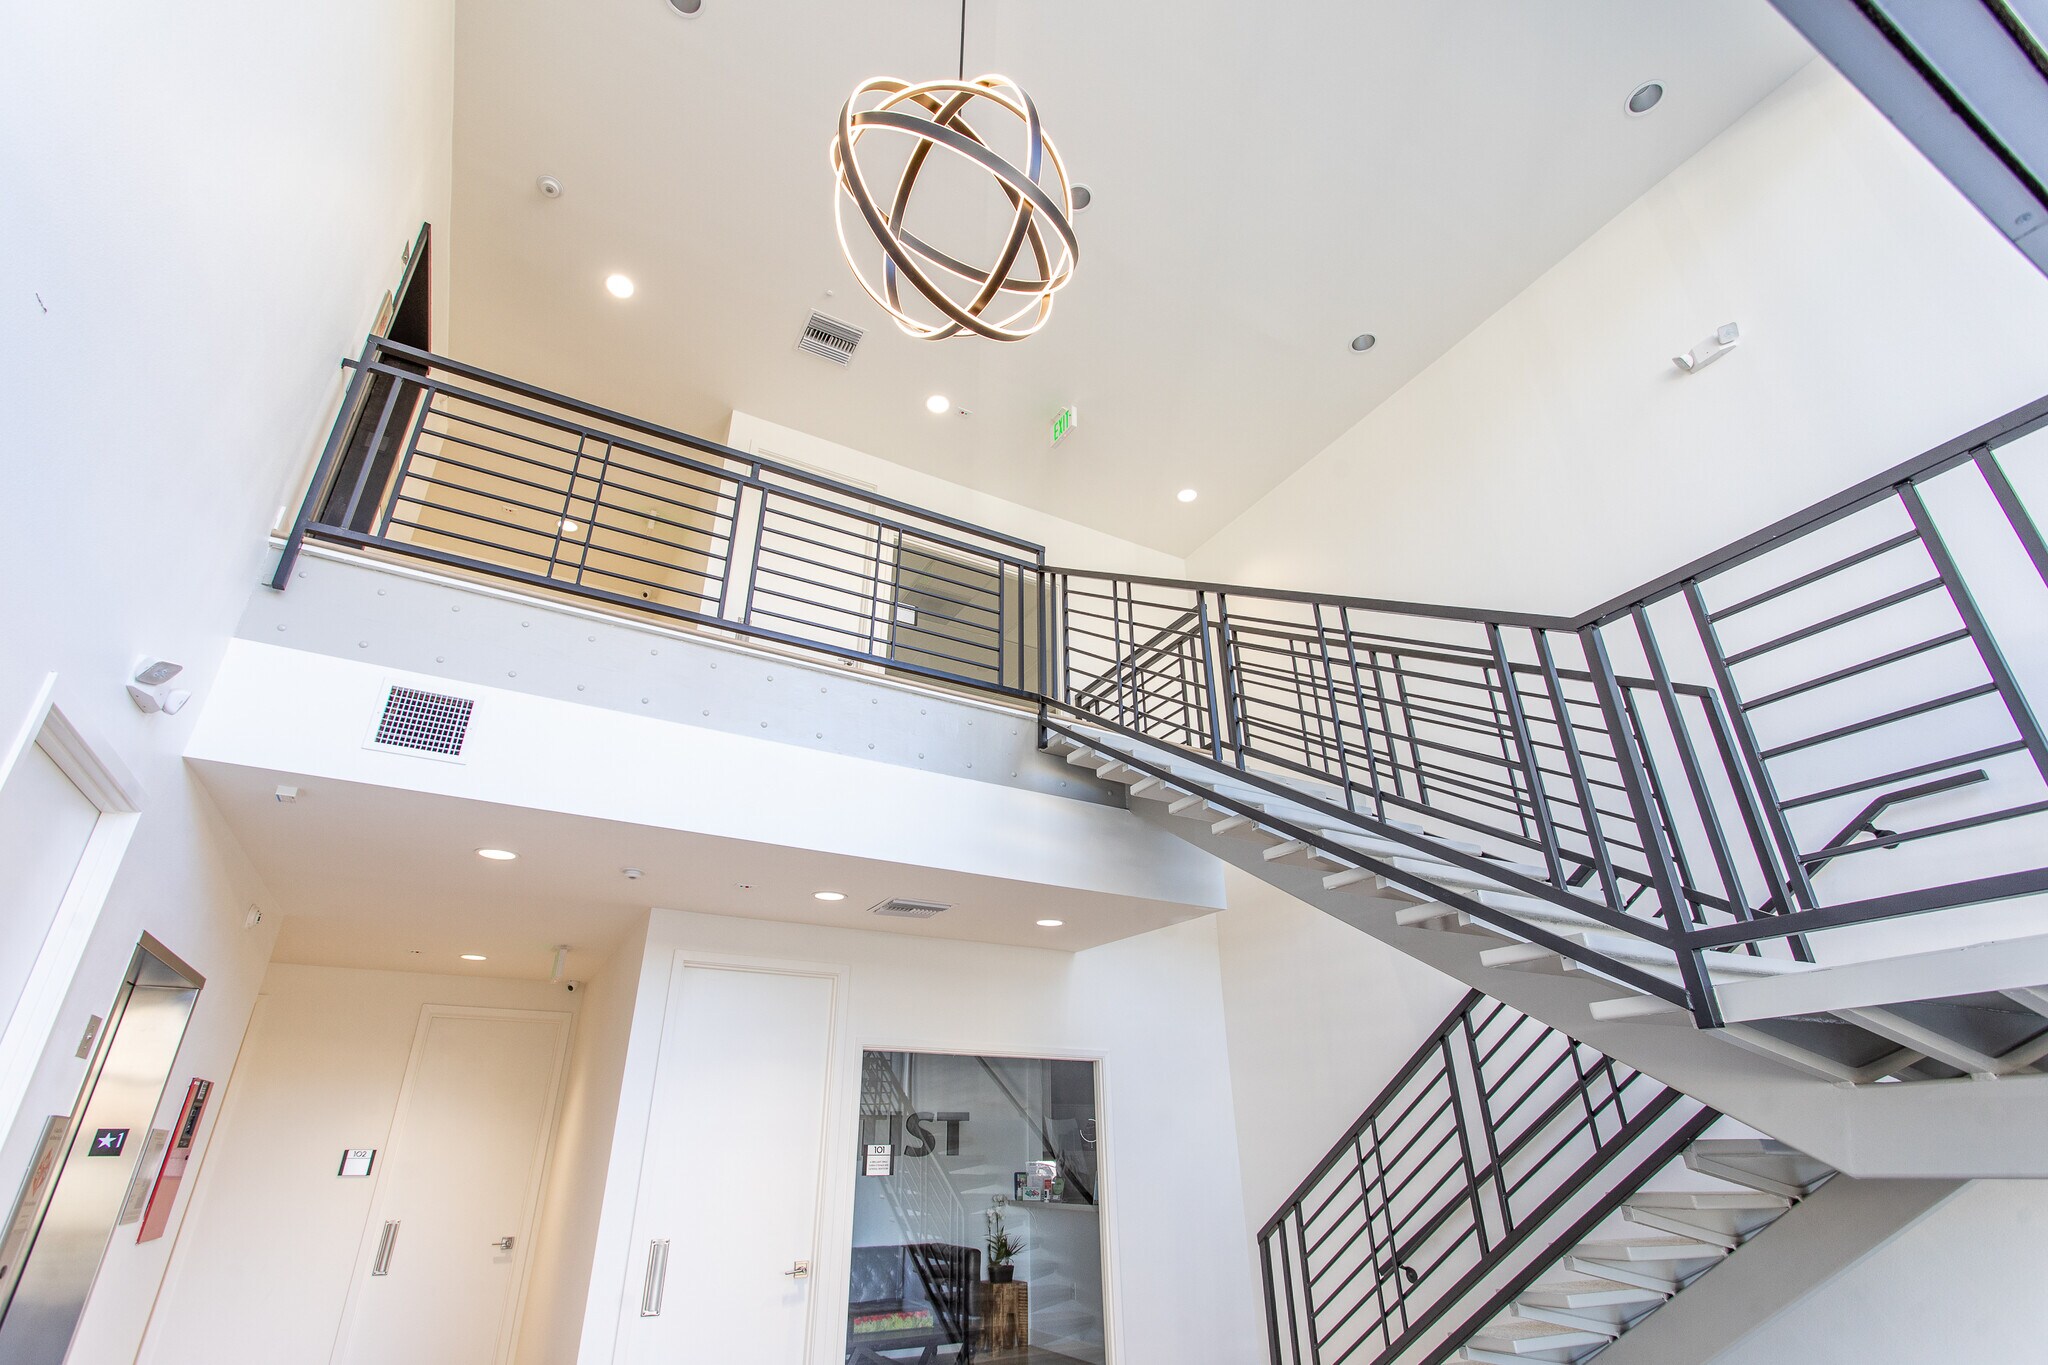
This wide open space is just off the elevator and at the top of the stairs with a large window that faces the beautiful lobby and additional windows inside facing Oak Lane. Free open parking.
- Lease rate does not include certain property expenses
| Space | Size | Term | Rental Rate | Space Use | Build-Out | Available |
| 2nd Floor, Ste 200 | 995 SF | Negotiable | $37.23 CAD/SF/YR $3.10 CAD/SF/MO $37,045 CAD/YR $3,087 CAD/MO | Office | Shell Space | 2026-09-15 |
2nd Floor, Ste 200
| Size |
| 995 SF |
| Term |
| Negotiable |
| Rental Rate |
| $37.23 CAD/SF/YR $3.10 CAD/SF/MO $37,045 CAD/YR $3,087 CAD/MO |
| Space Use |
| Office |
| Build-Out |
| Shell Space |
| Available |
| 2026-09-15 |
2nd Floor, Ste 200
| Size | 995 SF |
| Term | Negotiable |
| Rental Rate | $37.23 CAD/SF/YR |
| Space Use | Office |
| Build-Out | Shell Space |
| Available | 2026-09-15 |
This wide open space is just off the elevator and at the top of the stairs with a large window that faces the beautiful lobby and additional windows inside facing Oak Lane. Free open parking.
- Lease rate does not include certain property expenses
Property Overview
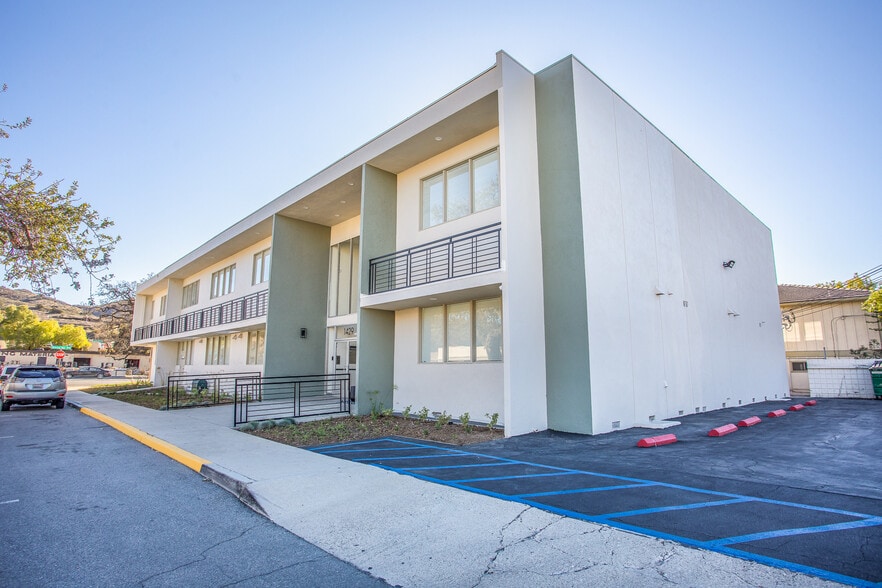
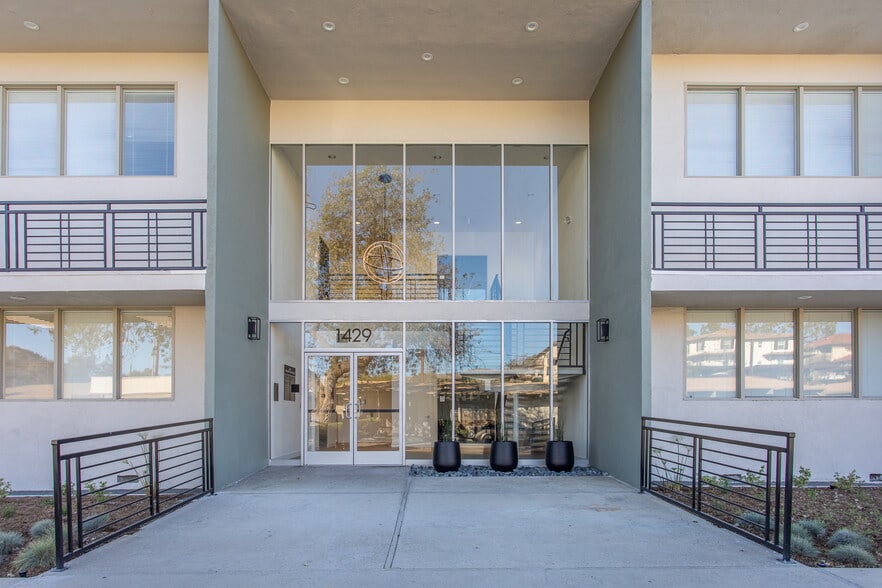
Offering both office and medical space the 1429 E. Thousand Oaks Building is located on Thousand Oaks Blvd near Rancho Road with close proximity to both 101 and 23 freeways. Ample free open parking. Remodeled and energy efficient HVAC and lighting. Close to shops and restaurants.
- Central Heating
- Natural Light
- Drop Ceiling
- Air Conditioning
Property Facts
Select Tenants
- Floor
- Tenant Name
- Industry
- 1st
- Beltone
- Health Care and Social Assistance
- 1st
- Castano Wellness
- -
- 2nd
- Glickman Tax Solutions
- -
- 1st
- Priority Sports & Entertainment
- Educational Services
- 1st
- Roots Wellness
- Health Care and Social Assistance


Presented by
Oak Lane Professional | 1429 Thousand Oaks Blvd
Hmm, there seems to have been an error sending your message. Please try again.
Thanks! Your message was sent.