Your email has been sent.

Twins Business Park Tempe, AZ 85281 4,912 - 26,852 SF of Industrial Space Available
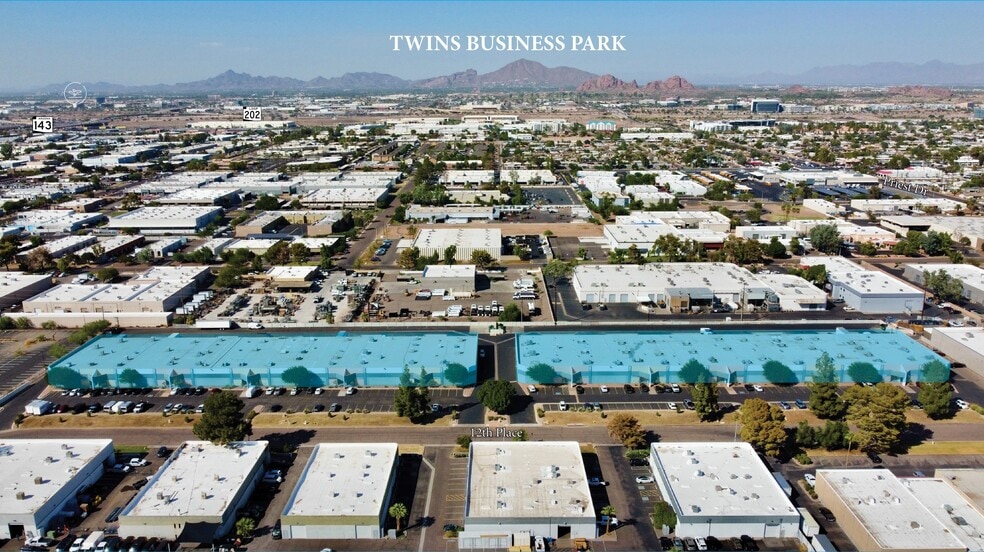
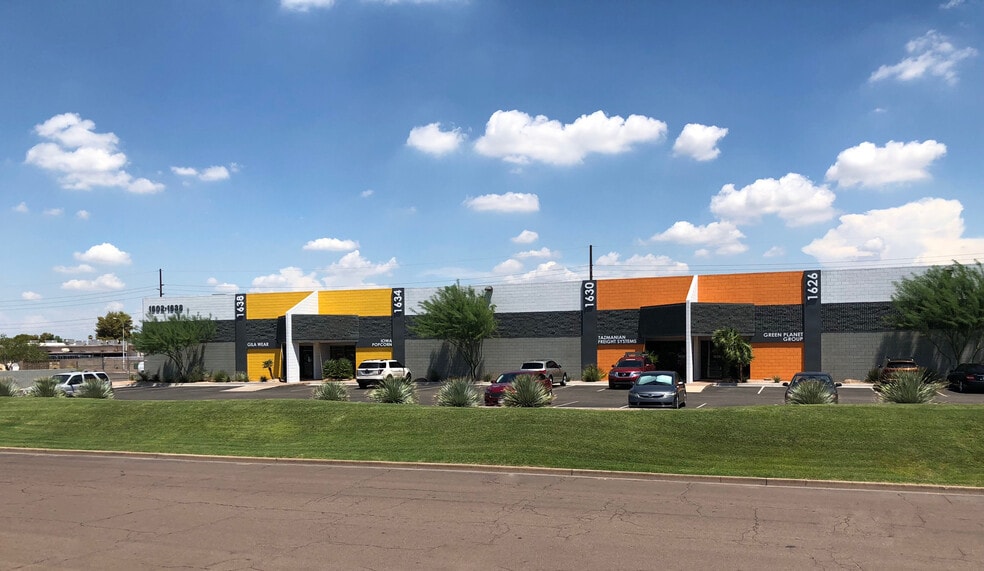
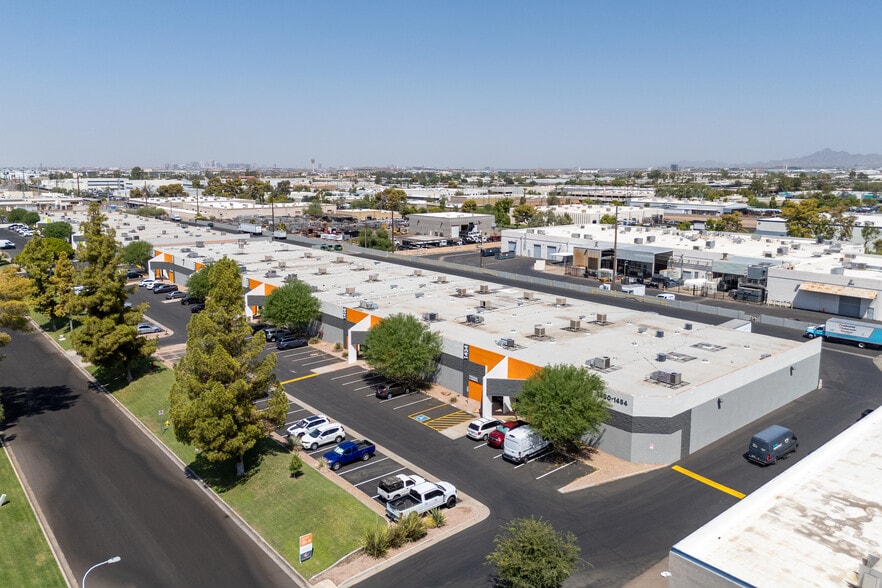
Park Highlights
- Every bay has a minimum of 1 Grade Level (10'x12') Door and 1 Truckwell (8'x10')
- Minimum 16' warehouse clear height
- Large truck court with excellent maneuverability
- Spec renovations available
Park Facts
| Total Space Available | 26,852 SF | Park Type | Industrial Park |
| Min. Divisible | 4,912 SF |
| Total Space Available | 26,852 SF |
| Min. Divisible | 4,912 SF |
| Park Type | Industrial Park |
All Available Spaces(3)
Display Rental Rate as
- Space
- Size
- Term
- Rental Rate
- Space Use
- Build-Out
- Available
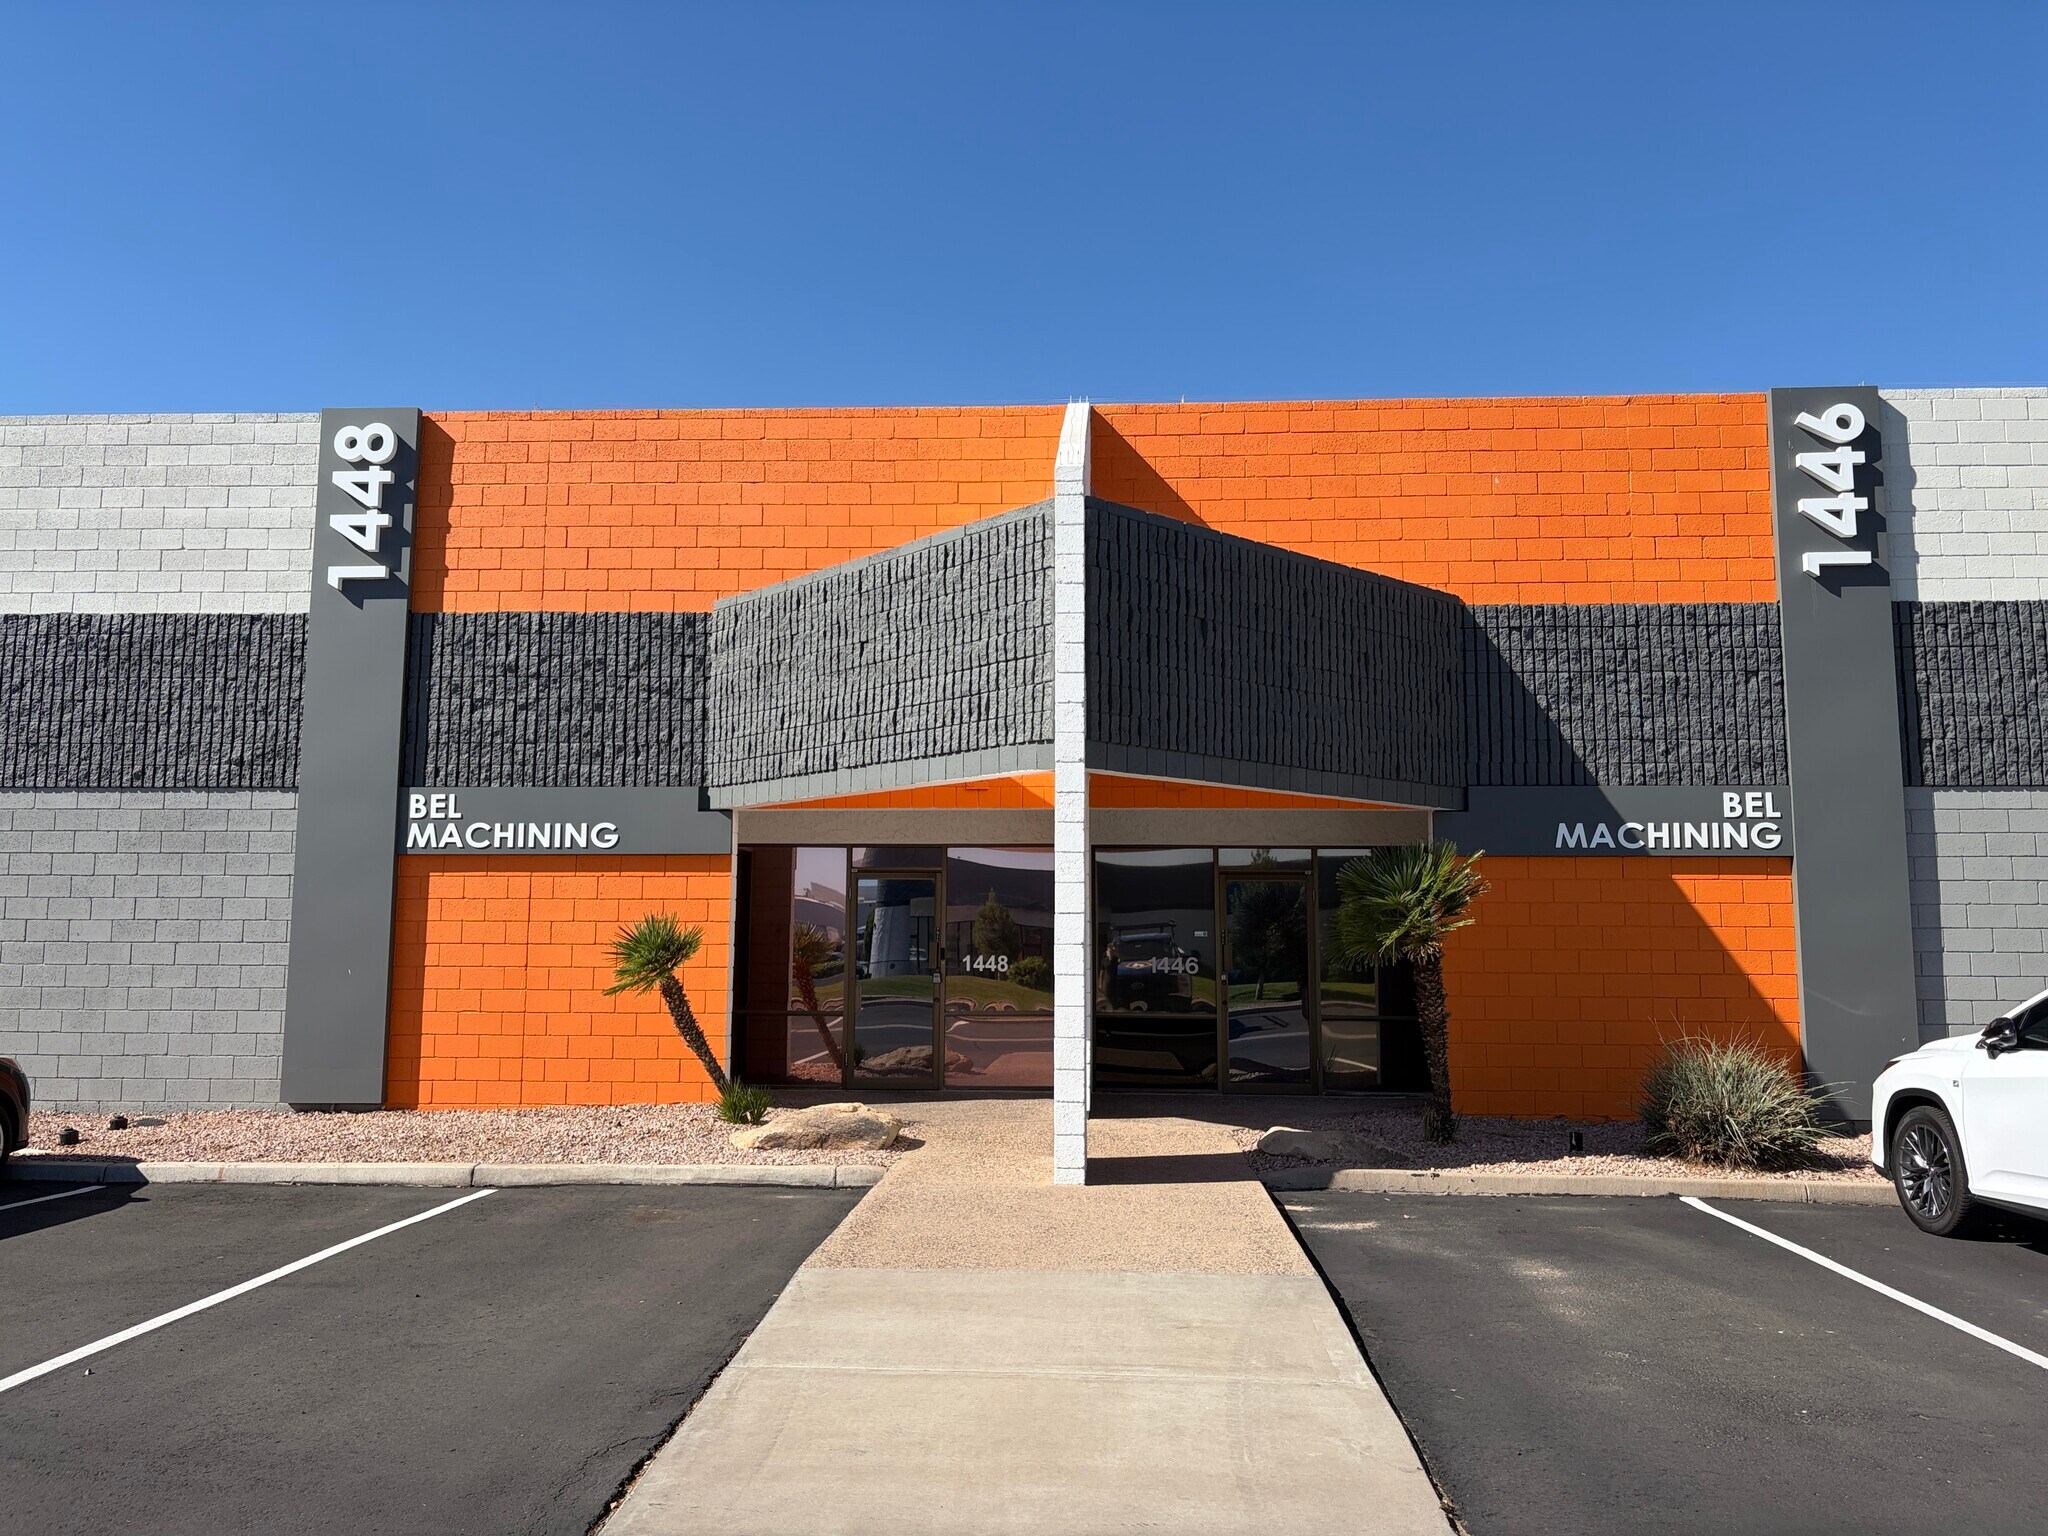


*Spec Renovations in Progress* Reception, 3 Offices, Break Room, 2 Restrooms. Evap Warehouse - 17' Clear Height 600 amps, 120/240v, 3p NNN = $0.29/sf Space can be combined with the adjacent suite for 10,970 SF total.
- Lease rate does not include utilities, property expenses or building services
- 1 Drive Bay
- 1 Loading Dock
- Includes 1,180 SF of dedicated office space
- Space is in Excellent Condition
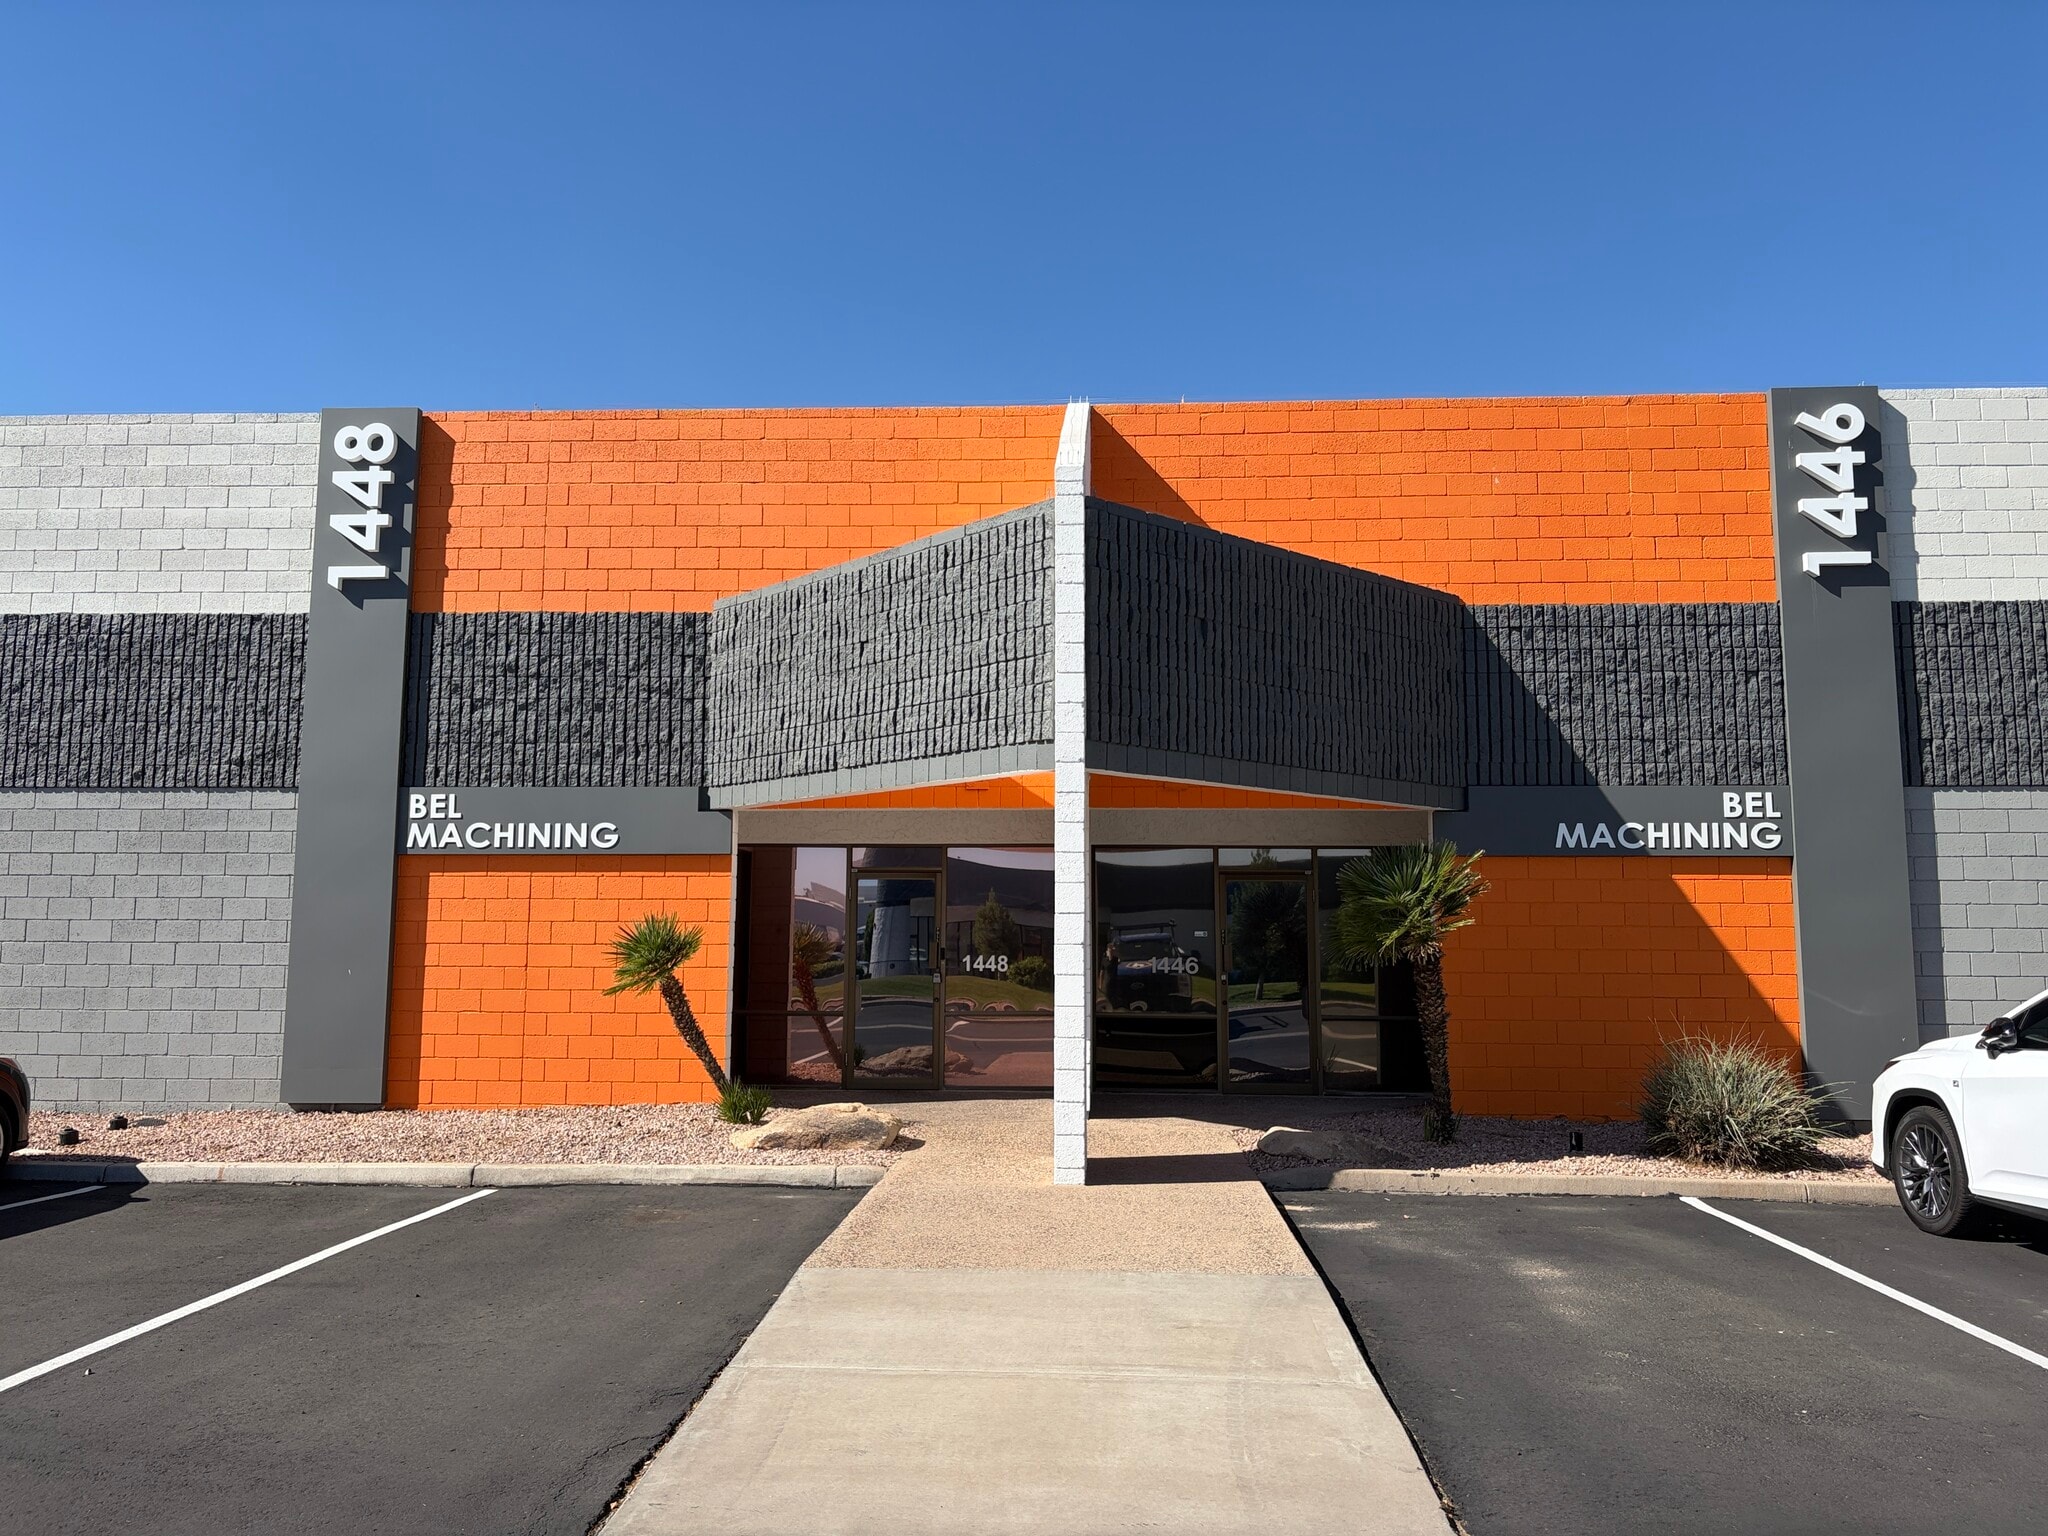


*Spec Renovations in Progress* Reception, 5 Offices, Break Room, 2 Restrooms. Evap Warehouse - 17' Clear Height - 2 Bin Commercial Sink Station. 400 amps, 120/240v, 3p NNN = $0.29/sf Space can be combined with the adjacent suite for 10,970 SF total.
- Lease rate does not include utilities, property expenses or building services
- 1 Drive Bay
- 1 Loading Dock
- Includes 1,730 SF of dedicated office space
- Space is in Excellent Condition
| Space | Size | Term | Rental Rate | Space Use | Build-Out | Available |
| 1st Floor - 1446 | 4,998-10,970 SF | 3-10 Years | $24.82 CAD/SF/YR $2.07 CAD/SF/MO $272,285 CAD/YR $22,690 CAD/MO | Industrial | Full Build-Out | Now |
| 1st Floor - 1448 | 5,972-10,970 SF | 3-10 Years | $24.82 CAD/SF/YR $2.07 CAD/SF/MO $272,285 CAD/YR $22,690 CAD/MO | Industrial | Full Build-Out | Now |
1430-1454 W 12th Pl - 1st Floor - 1446
1430-1454 W 12th Pl - 1st Floor - 1448
- Space
- Size
- Term
- Rental Rate
- Space Use
- Build-Out
- Available
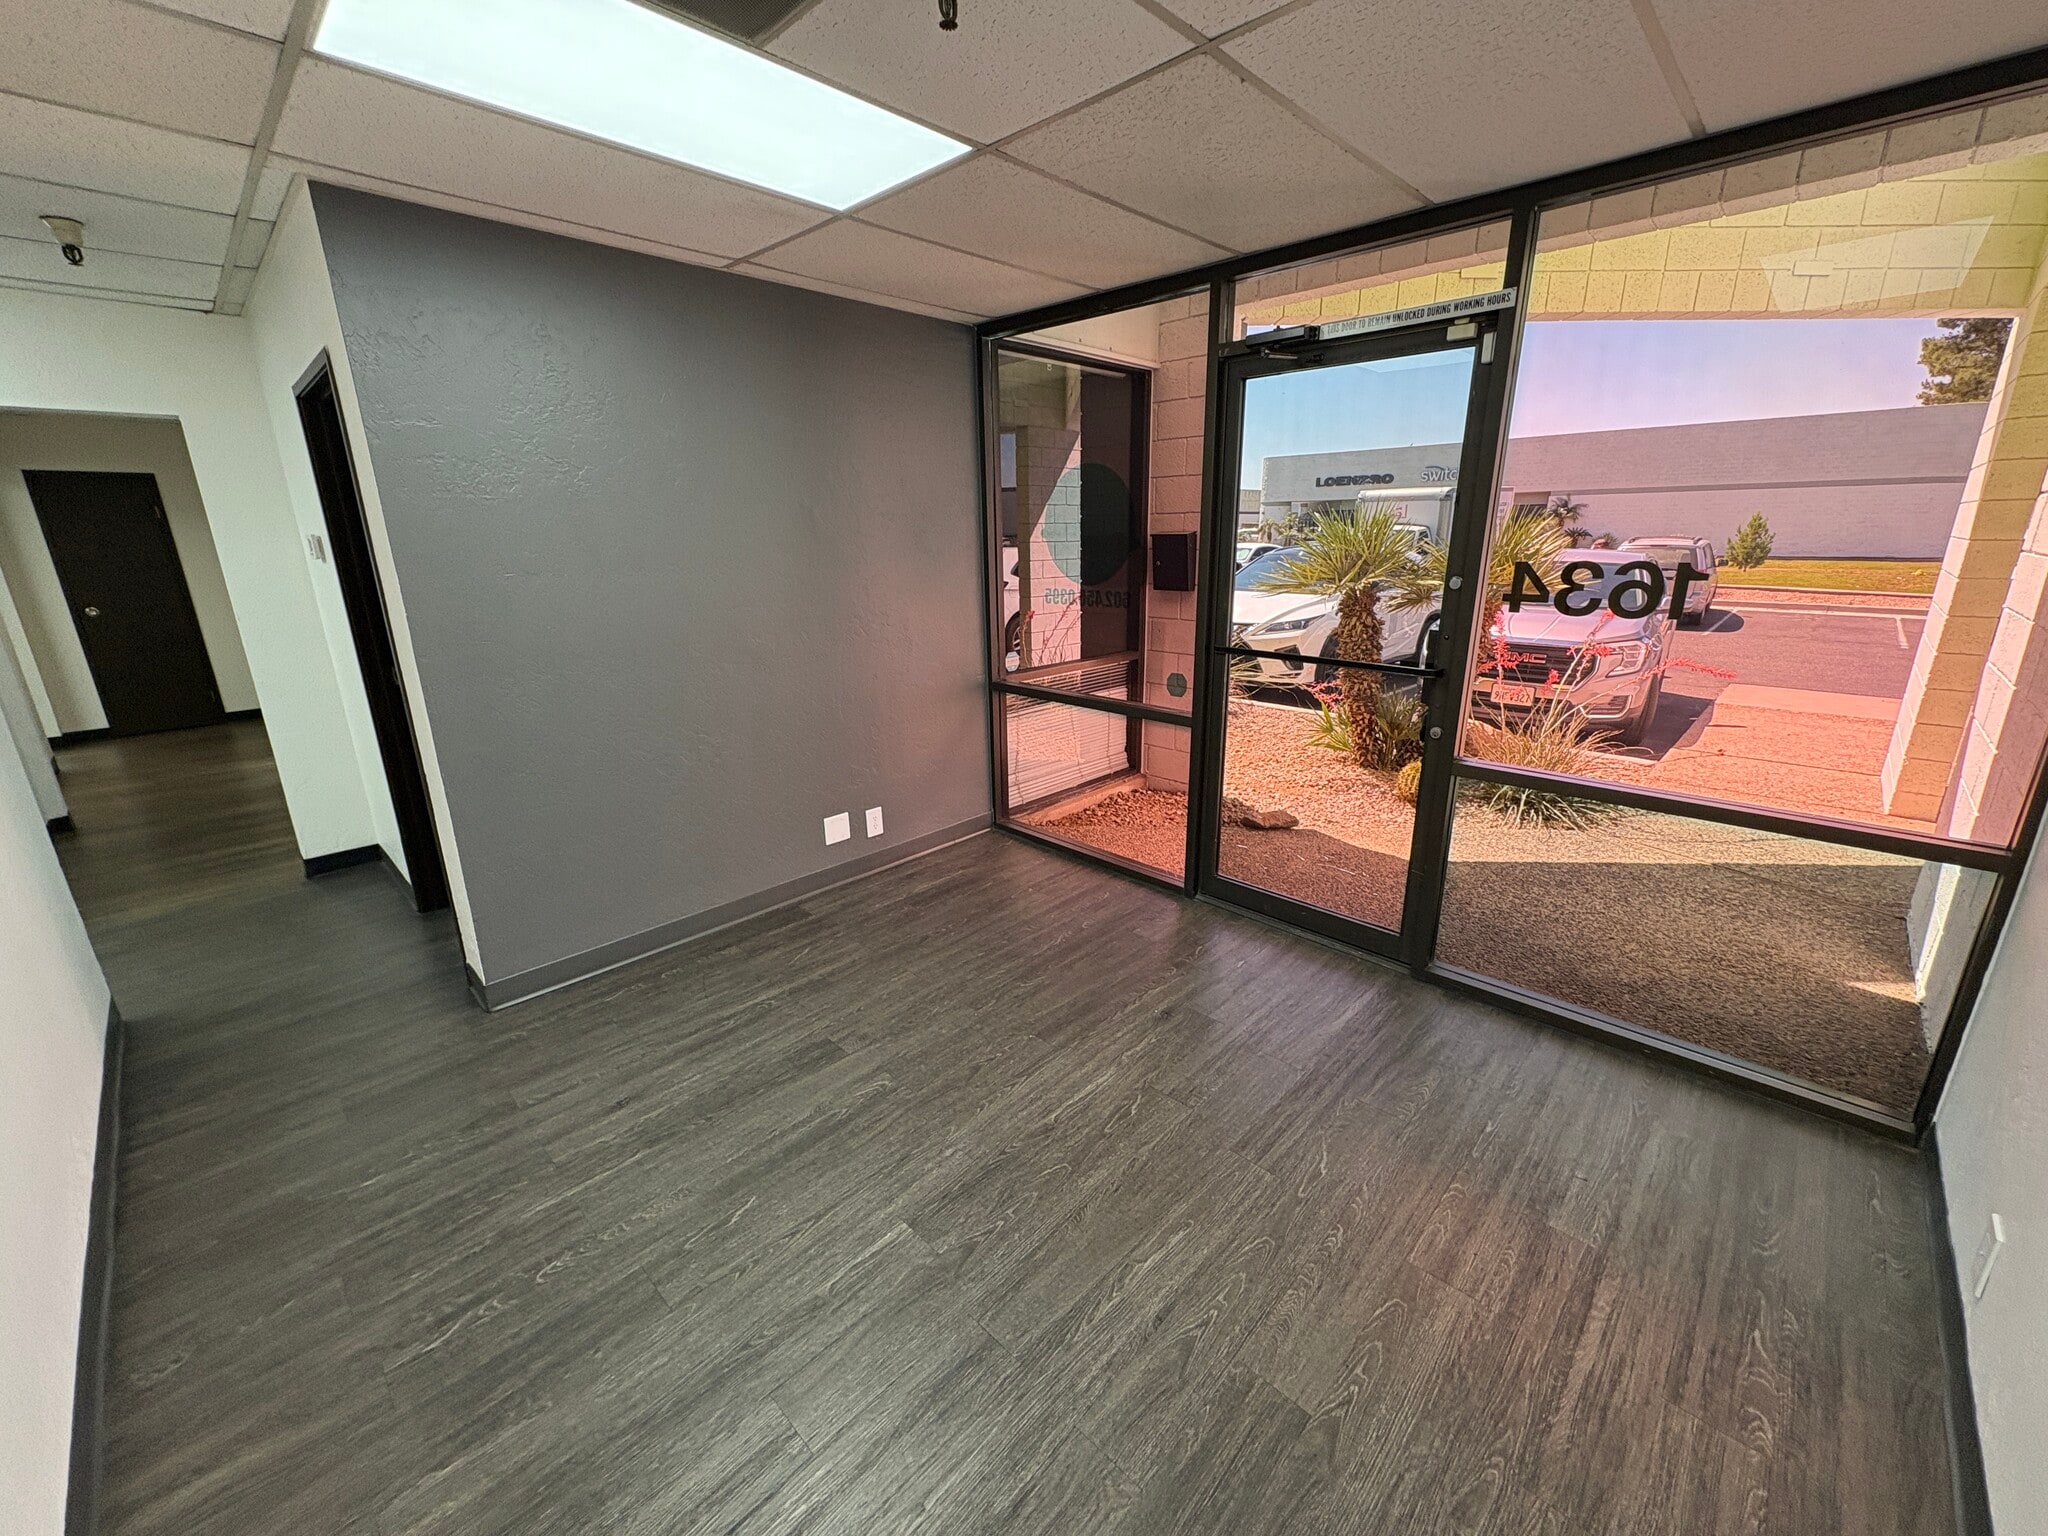


Former spec suite with reception, 3 offices, Break Room, 2 Restrooms and Evap Warehouse with (1) 10'x12' Grade and (1) 8'x10' Dock Door. 17' Clear Height. NNN = $0.29/sf See Brochure for Virtual Tour.
- Lease rate does not include utilities, property expenses or building services
- 1 Drive Bay
- 1 Loading Dock
- Includes 1,135 SF of dedicated office space
- Space is in Excellent Condition
| Space | Size | Term | Rental Rate | Space Use | Build-Out | Available |
| 1st Floor - 1634 | 4,912 SF | 3-10 Years | $24.82 CAD/SF/YR $2.07 CAD/SF/MO $121,920 CAD/YR $10,160 CAD/MO | Industrial | Full Build-Out | Now |
1602-1638 W 12th Pl - 1st Floor - 1634
1430-1454 W 12th Pl - 1st Floor - 1446
| Size | 4,998-10,970 SF |
| Term | 3-10 Years |
| Rental Rate | $24.82 CAD/SF/YR |
| Space Use | Industrial |
| Build-Out | Full Build-Out |
| Available | Now |
*Spec Renovations in Progress* Reception, 3 Offices, Break Room, 2 Restrooms. Evap Warehouse - 17' Clear Height 600 amps, 120/240v, 3p NNN = $0.29/sf Space can be combined with the adjacent suite for 10,970 SF total.
- Lease rate does not include utilities, property expenses or building services
- Includes 1,180 SF of dedicated office space
- 1 Drive Bay
- Space is in Excellent Condition
- 1 Loading Dock
1430-1454 W 12th Pl - 1st Floor - 1448
| Size | 5,972-10,970 SF |
| Term | 3-10 Years |
| Rental Rate | $24.82 CAD/SF/YR |
| Space Use | Industrial |
| Build-Out | Full Build-Out |
| Available | Now |
*Spec Renovations in Progress* Reception, 5 Offices, Break Room, 2 Restrooms. Evap Warehouse - 17' Clear Height - 2 Bin Commercial Sink Station. 400 amps, 120/240v, 3p NNN = $0.29/sf Space can be combined with the adjacent suite for 10,970 SF total.
- Lease rate does not include utilities, property expenses or building services
- Includes 1,730 SF of dedicated office space
- 1 Drive Bay
- Space is in Excellent Condition
- 1 Loading Dock
1602-1638 W 12th Pl - 1st Floor - 1634
| Size | 4,912 SF |
| Term | 3-10 Years |
| Rental Rate | $24.82 CAD/SF/YR |
| Space Use | Industrial |
| Build-Out | Full Build-Out |
| Available | Now |
Former spec suite with reception, 3 offices, Break Room, 2 Restrooms and Evap Warehouse with (1) 10'x12' Grade and (1) 8'x10' Dock Door. 17' Clear Height. NNN = $0.29/sf See Brochure for Virtual Tour.
- Lease rate does not include utilities, property expenses or building services
- Includes 1,135 SF of dedicated office space
- 1 Drive Bay
- Space is in Excellent Condition
- 1 Loading Dock
Park Overview
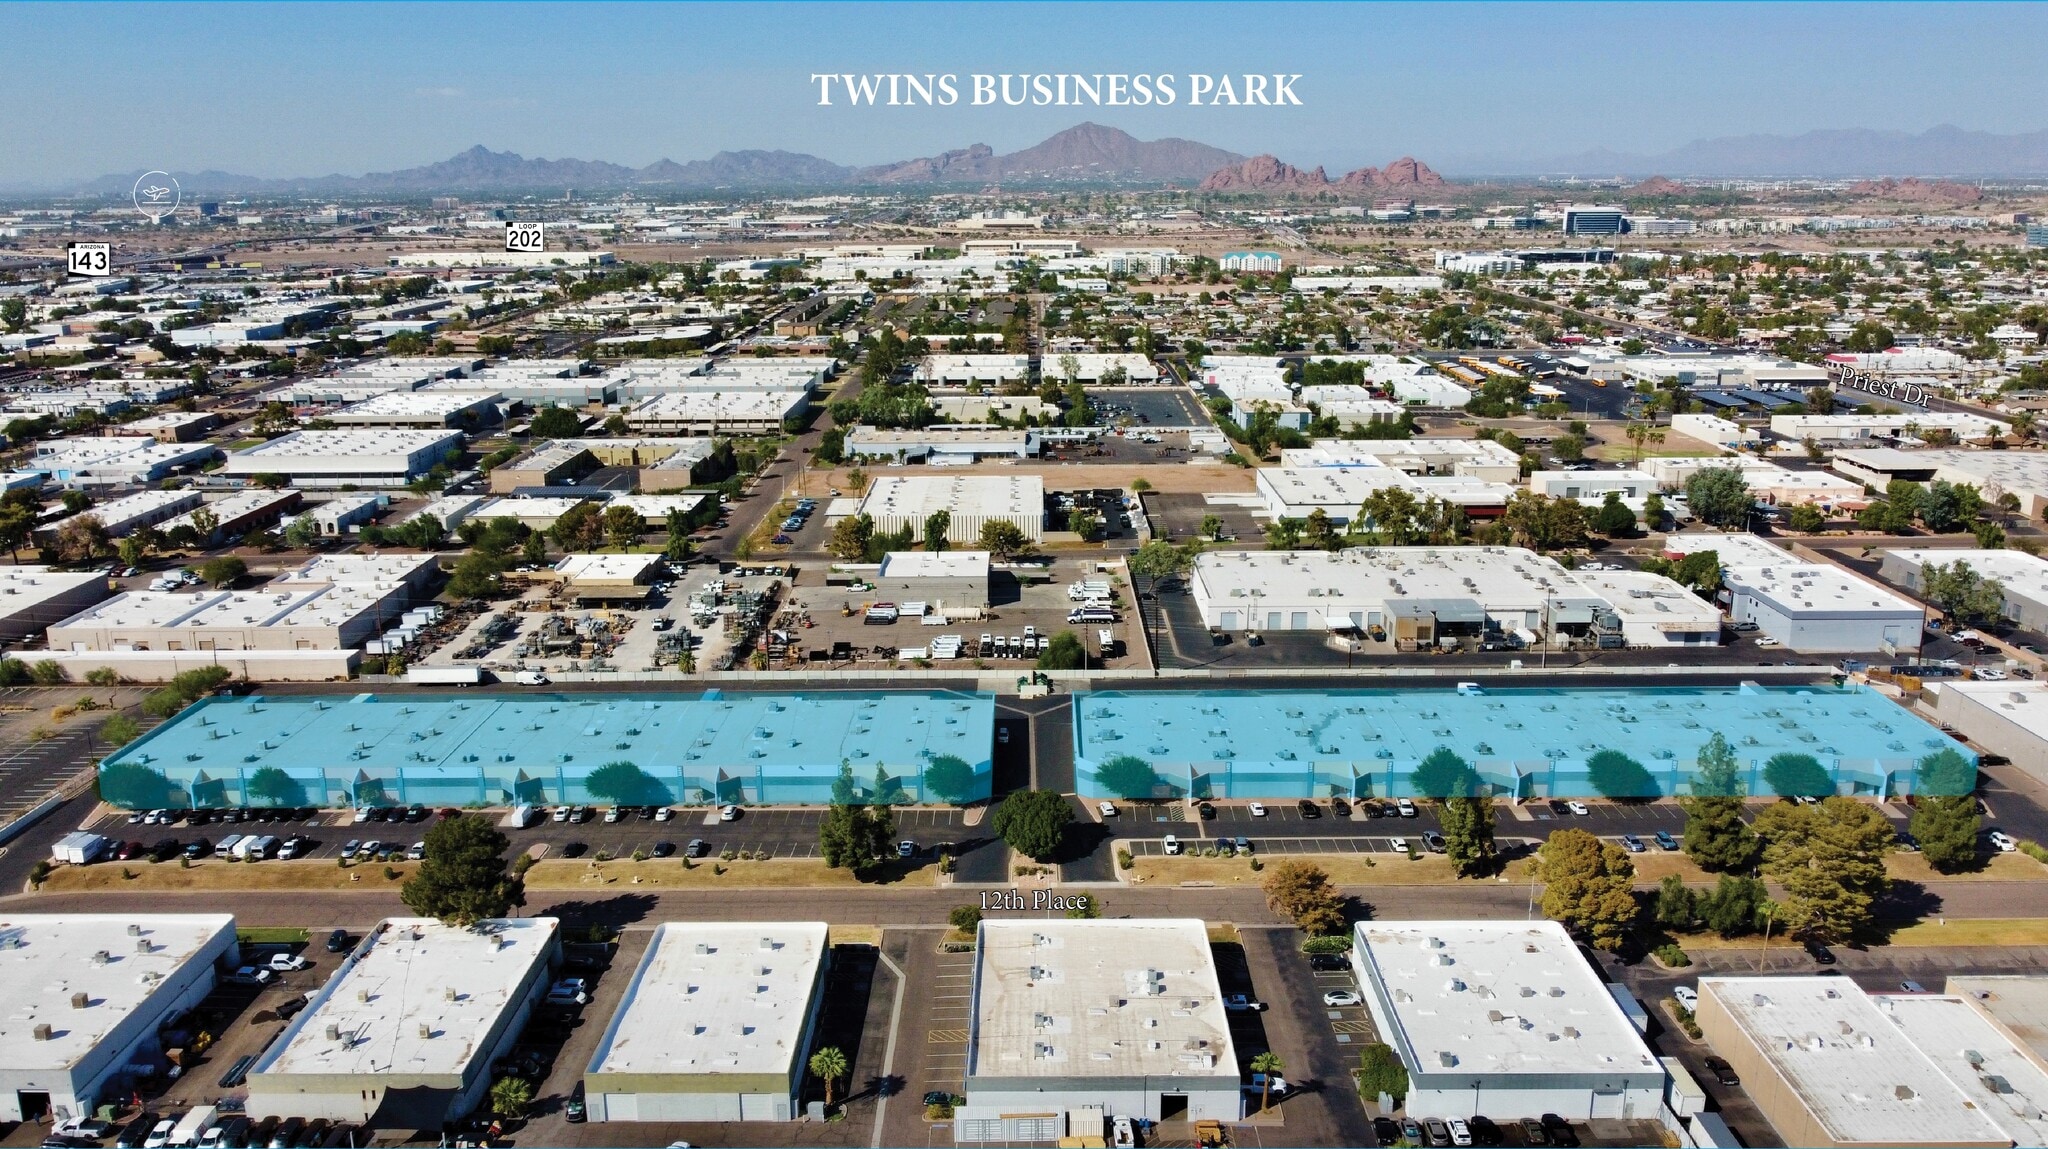
TWINS BUSINESS PARK. Spec Suites Available for immediate occupancy * Each Suite contains at least 1 Grade Level (10’x12’)and 1 Truck Well / Dock High (8’x10’) Door * Large Truck Court with excellent maneuverability * Minimum 15’ Warehouse Clear Height * GID Zoning, City of Tempe * 120/240v, 3 phase - SRP * 2.0/1,000 parking ratio * Frontage on 12th Place with direct signage visibility



Presented by
Twins Business Park | Tempe, AZ 85281
Hmm, there seems to have been an error sending your message. Please try again.
Thanks! Your message was sent.