Your email has been sent.

1430 Tara Hills Dr 1,209 - 1,397 SF Office/Medical Condo Units Offered at $675,543 - $827,226 CAD Per Unit in Pinole, CA 94564



Investment Highlights
- Elevators in Each Building
- Custom Building Signage
- Highway Access: I-80
Executive Summary
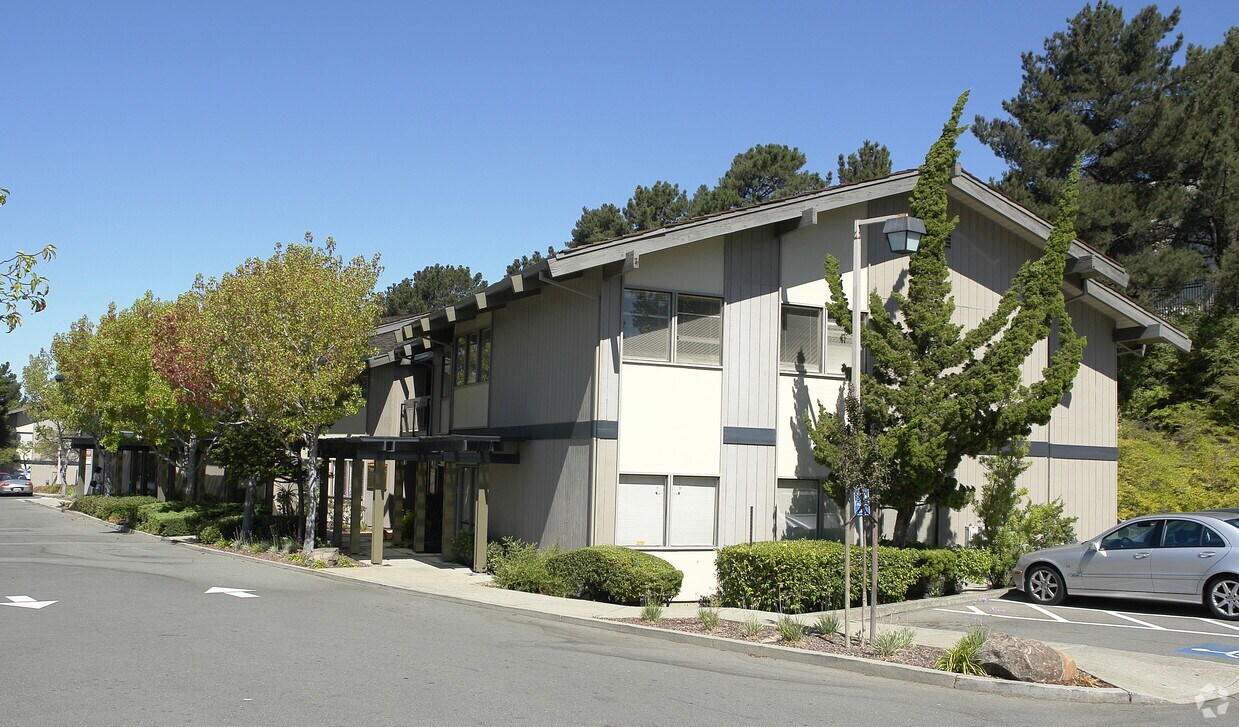
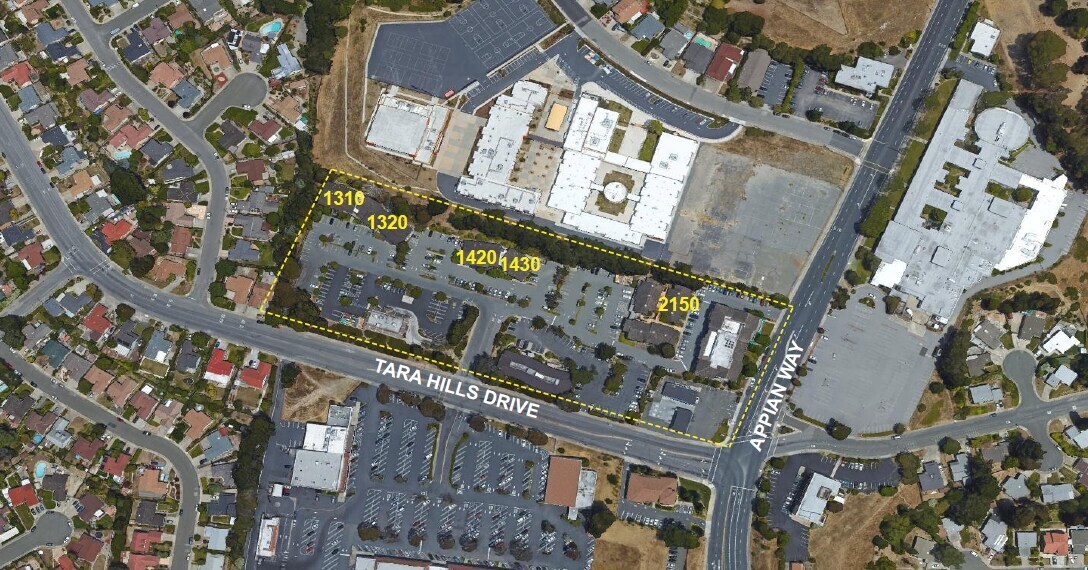
The Pinole Professional Center is comprised of eight (8) separate professional/medical office buildings totaling approximately 45,736 square feet. Located on Appian Way one block from the Appian Way & Highway 80 interchange, this well maintained and updated property is centrally located to transportation arteries and multiple new housing developments including the 154 residential units directly across Appian Way by DeNova Homes. The current Safeway across Tara Hills Drive at Pinole Square is scheduled for a new 105,000 square foot Safeway coupled with 40,000 sf retail space and a new Starbucks. The Pinole Professional Center features multiple floor plan options with abundant parking suited for a wide variety of uses. Professional condos are available from 950 to 3,800 square feet or entire freestanding buildings may be purchased. The Center has recently undergone a substantial remodel including new paint, roofing systems and ADA upgrades. The park like setting is warm and inviting to the owners and their clients.
2 Units Available
- Unit
- Unit Size
- Condo Use
- Price
- NOI
| Sale Type | Owner User |
| Sale Type | Owner User |
- Professional Condos from 950 to 3,800 SF
- Entire Buildings can be Purchased
- Elevators in Each Building
- Abundant Landscaping
- Up to 100% Financing Available
- Custom Building Signage
- Own for Less than Leasing
Excellent Access to Interstate 80
| Sale Type | Owner User |
| Sale Type | Owner User |
- Professional Condos from 950 to 3,800 SF
- Entire Buildings can be Purchased
- Elevators in Each Building
- Abundant Landscaping
- Up to 100% Financing Available
- Custom Building Signage
- Own for Less than Leasing
Excellent Access to Interstate 80
| Unit | Unit Size | Condo Use | Price | NOI |
| Unit 105 | 1,209 SF | Office/Medical | $675,543 CAD ($558.76 CAD/SF) | - |
| Unit 203 | 1,397 SF | Office/Medical | $827,226 CAD ($592.14 CAD/SF) | - |
Unit 105
| Unit Size |
| 1,209 SF |
| Condo Use |
| Office/Medical |
| Price |
| $675,543 CAD ($558.76 CAD/SF) |
| NOI |
| - |
Unit 203
| Unit Size |
| 1,397 SF |
| Condo Use |
| Office/Medical |
| Price |
| $827,226 CAD ($592.14 CAD/SF) |
| NOI |
| - |

Unit 105
| Unit Size | 1,209 SF |
| Condo Use | Office/Medical |
| Price | $675,543 CAD ($558.76 CAD/SF) |
| NOI | - |
| Sale Type | Owner User |
| Description | |
| Medical Office Condo for Sale. | |
| Sale Notes | |
|
Unit 203
| Unit Size | 1,397 SF |
| Condo Use | Office/Medical |
| Price | $827,226 CAD ($592.14 CAD/SF) |
| NOI | - |
| Sale Type | Owner User |
| Description | |

| Medical Office Condo for Sale. Beautiful spacious floor plan with vaulted ceilings and instead of has multiple offices, exam rooms, lab area and inviting reception area. This property is ideally suited for office or medical uses and our team can provide upgrades or changes to make it perfect for your use. | |
| Sale Notes | |
|
Property Facts
| Total Building Size | 4,762 SF | Typical Floor Size | 2,380 SF |
| Property Type | Office | Year Built | 1977 |
| Property Subtype | Medical | Lot Size | 0.65 AC |
| Building Class | C | Parking Ratio | 5.07/1,000 SF |
| Floors | 2 | ||
| Zoning | OPMU | ||
| Total Building Size | 4,762 SF |
| Property Type | Office |
| Property Subtype | Medical |
| Building Class | C |
| Floors | 2 |
| Typical Floor Size | 2,380 SF |
| Year Built | 1977 |
| Lot Size | 0.65 AC |
| Parking Ratio | 5.07/1,000 SF |
| Zoning | OPMU |
Amenities
- Reception



Presented by
1430 Tara Hills Dr
Hmm, there seems to have been an error sending your message. Please try again.
Thanks! Your message was sent.