Your email has been sent.

Signature 35 14301 N Freeway 111,923 SF 4-Star Industrial Building Fort Worth, TX 76177 For Sale
Investment Highlights
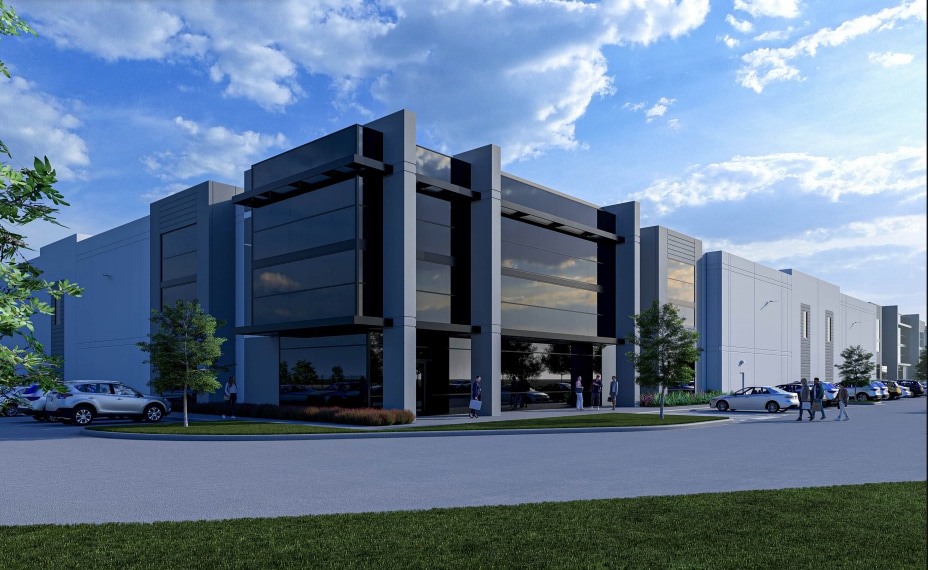
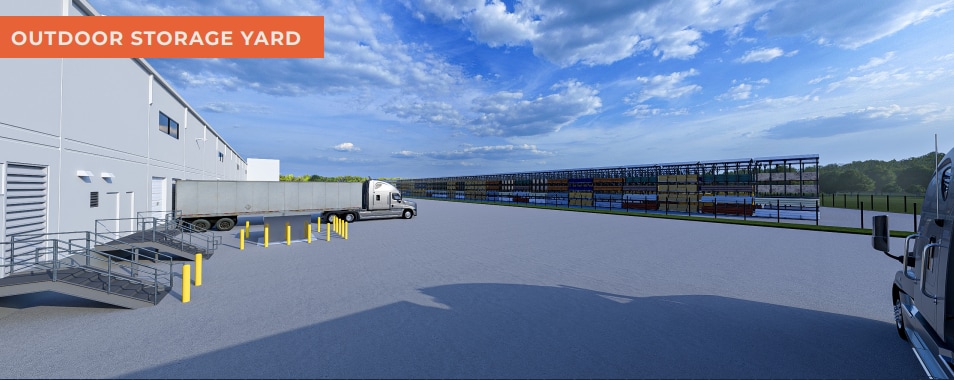
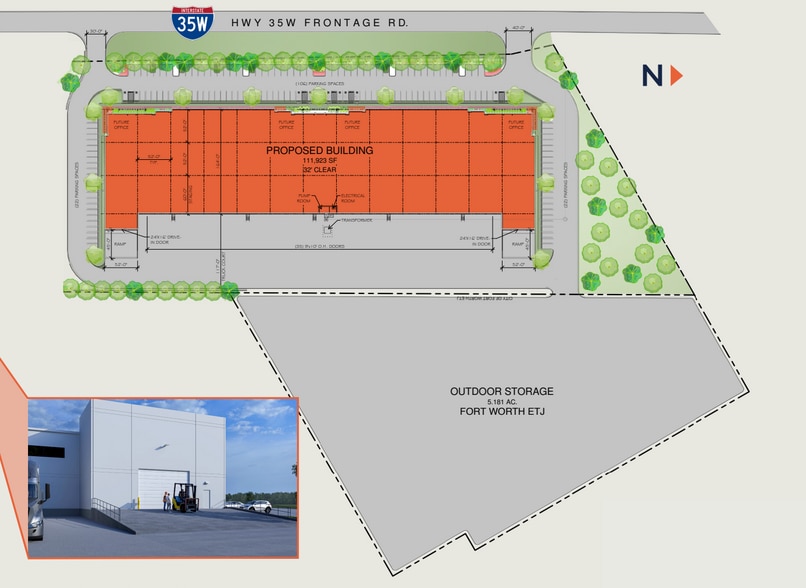
- Modern rear-load industrial facility offering 111,923 SF with 5.18 acres of outdoor storage for flexible operational needs.
- High-clearance design with 32-foot clear height, 36 dock-high doors, and two oversized drive-in ramps for efficient loading and distribution.
- Expansive 117-foot truck court and 156 car parking spaces to accommodate heavy vehicle traffic and employee parking.
- Strategic location with direct I-35W frontage and immediate access to major transportation routes, including Alliance Airport just 2 minutes away.
- ESFR fire suppression system, 2,000-amp 3-phase power, and HVAC-ready infrastructure to support diverse industrial uses.
Executive Summary
Outdoor Storage: 5.181 AC
Divisible: 25,000 SF (3 entries)
Office: 3,200 SF
Configuration: Rear-Load
Clear Height: 32’
Dock Doors: (36) 9’ x 10’
Four (4) 35,000 LB
Dock Levelers
Drive-In / Ramps: (2) 24’ w x 16’ h
Building Depth: 164’
Column Spacing: 52’ x 52’
Truck Court: 117’
Fire Suppression: ESFR
Car Parking Spaces: 156
Power: 2,000Amp,
277/480V, 3-phase
HVAC Ready: R-30 Insulation
Property Facts
| Sale Type | Owner User | No. Stories | 1 |
| Property Type | Industrial | Year Built | 2026 |
| Property Subtype | Distribution | Tenancy | Single |
| Building Class | A | Parking Ratio | 1.39/1,000 SF |
| Lot Size | 5.12 AC | Clear Ceiling Height | 32’ |
| Construction Status | Under Construction | No. Dock-High Doors/Loading | 36 |
| Rentable Building Area | 111,923 SF | No. Drive In / Grade-Level Doors | 2 |
| Sale Type | Owner User |
| Property Type | Industrial |
| Property Subtype | Distribution |
| Building Class | A |
| Lot Size | 5.12 AC |
| Construction Status | Under Construction |
| Rentable Building Area | 111,923 SF |
| No. Stories | 1 |
| Year Built | 2026 |
| Tenancy | Single |
| Parking Ratio | 1.39/1,000 SF |
| Clear Ceiling Height | 32’ |
| No. Dock-High Doors/Loading | 36 |
| No. Drive In / Grade-Level Doors | 2 |
Amenities
- Air Conditioning
Space Availability
- Space
- Size
- Space Use
- Build-Out
- Available
$14.25 NNN w/ Neg. TIs (full building) 5.18 AC lot (divisible) - $6,750/acre/month NNN Total Available: 111,923 SF Outdoor Storage: 5.181 AC Divisible: 25,000 SF (3 entries) Office: 3,200 SF Configuration: Rear-Load Clear Height: 32’ Dock Doors: (36) 9’ x 10’ Four (4) 35,000 LB Dock Levelers Drive-In / Ramps: (2) 24’ w x 16’ h Building Depth: 164’ Column Spacing: 52’ x 52’ Truck Court: 117’ Fire Suppression: ESFR Car Parking Spaces: 156 Power: 2,000Amp, 277/480V, 3-phase HVAC Ready: R-30 Insulation
| Space | Size | Space Use | Build-Out | Available |
| 1st Floor | 25,000-111,923 SF | Industrial | Partial Build-Out | Jan 2027 |
1st Floor
| Size |
| 25,000-111,923 SF |
| Space Use |
| Industrial |
| Build-Out |
| Partial Build-Out |
| Available |
| Jan 2027 |
1st Floor
| Size | 25,000-111,923 SF |
| Space Use | Industrial |
| Build-Out | Partial Build-Out |
| Available | Jan 2027 |
$14.25 NNN w/ Neg. TIs (full building) 5.18 AC lot (divisible) - $6,750/acre/month NNN Total Available: 111,923 SF Outdoor Storage: 5.181 AC Divisible: 25,000 SF (3 entries) Office: 3,200 SF Configuration: Rear-Load Clear Height: 32’ Dock Doors: (36) 9’ x 10’ Four (4) 35,000 LB Dock Levelers Drive-In / Ramps: (2) 24’ w x 16’ h Building Depth: 164’ Column Spacing: 52’ x 52’ Truck Court: 117’ Fire Suppression: ESFR Car Parking Spaces: 156 Power: 2,000Amp, 277/480V, 3-phase HVAC Ready: R-30 Insulation
Property Taxes
| Parcel Number | R497505 | Improvements Assessment | $0 CAD |
| Land Assessment | $1,234,757 CAD | Total Assessment | $1,234,757 CAD |
Property Taxes



Presented by
Signature 35 | 14301 N Freeway
Hmm, there seems to have been an error sending your message. Please try again.
Thanks! Your message was sent.