Your email has been sent.

1433 S Fort Harrison Ave 1,200 SF of Office Space Available in Clearwater, FL 33756
Highlights
- Great visibility
- Lovely setting for professional office or retail services
- High traffic count
All Available Space(1)
Display Rental Rate as
- Space
- Size
- Term
- Rental Rate
- Space Use
- Build-Out
- Available
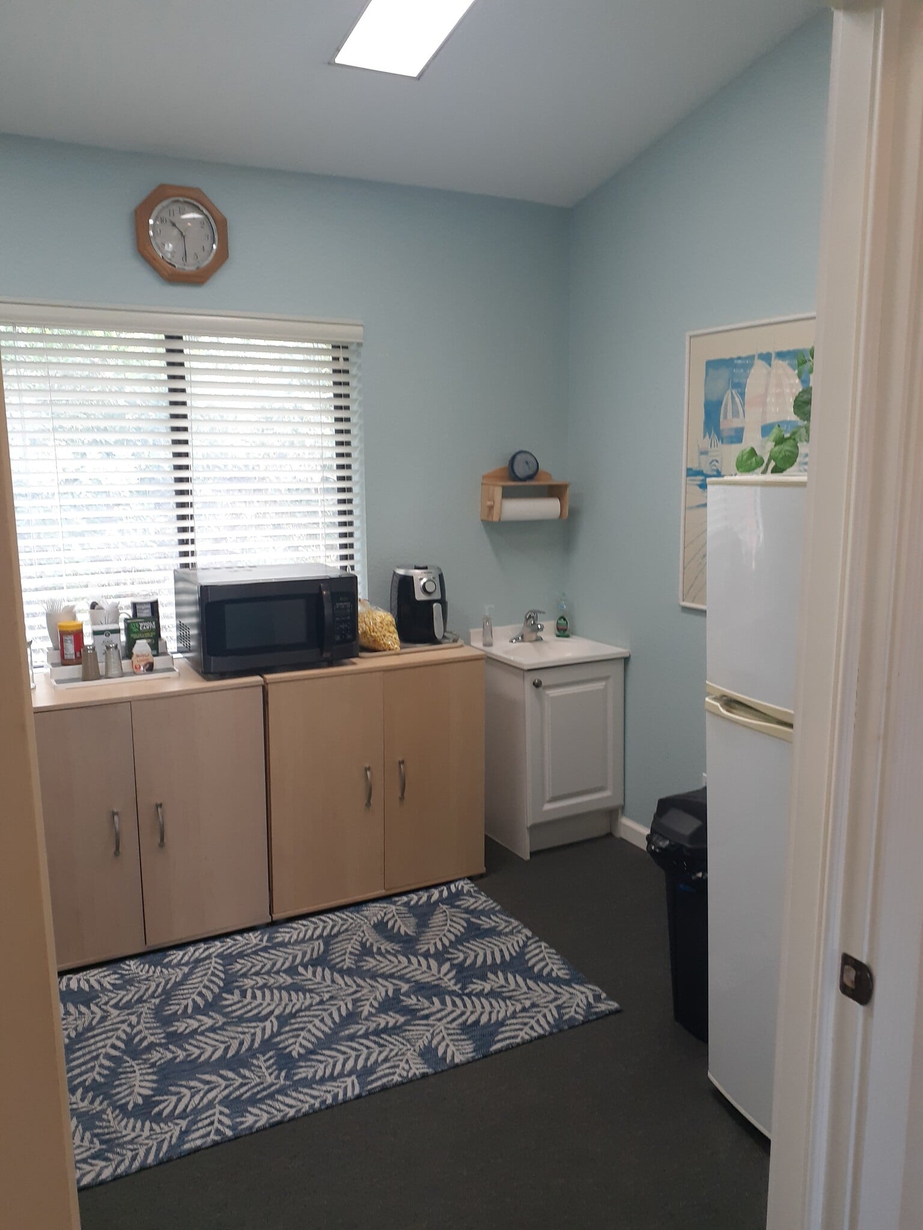


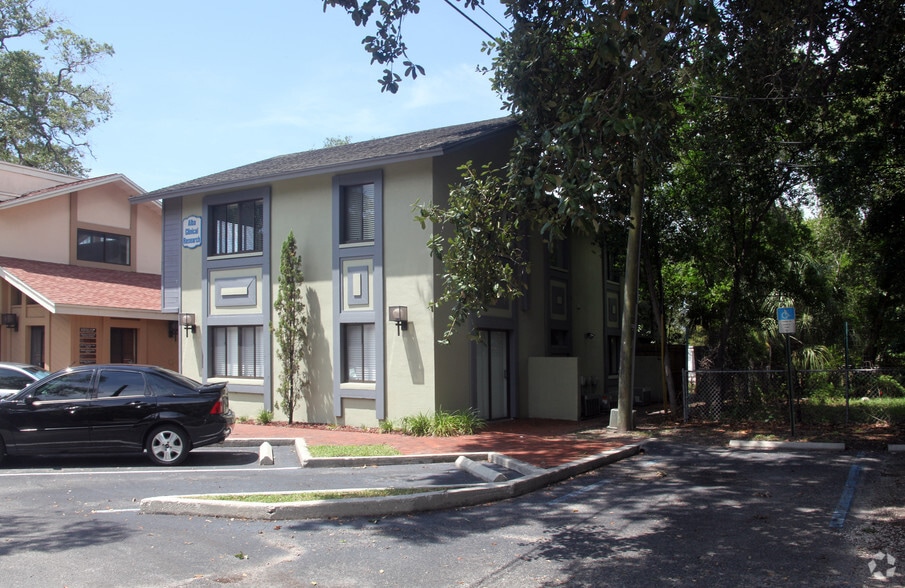
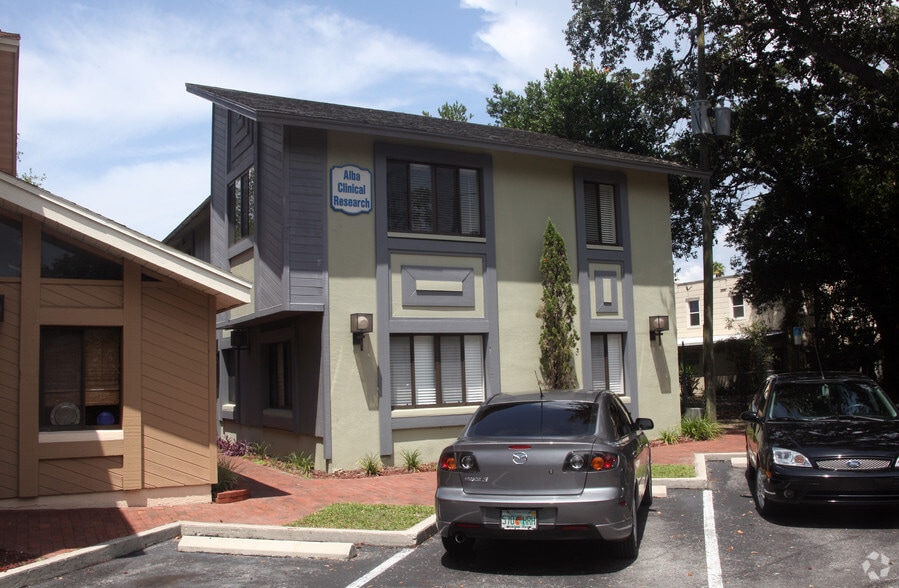
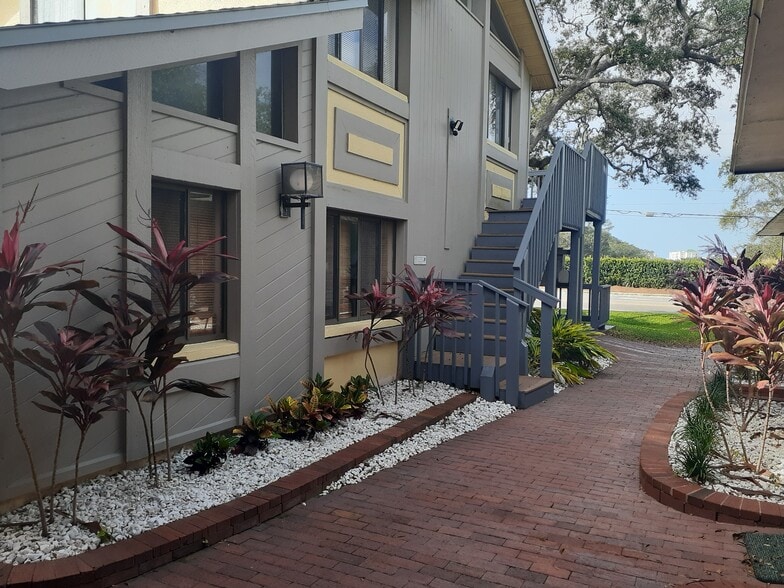
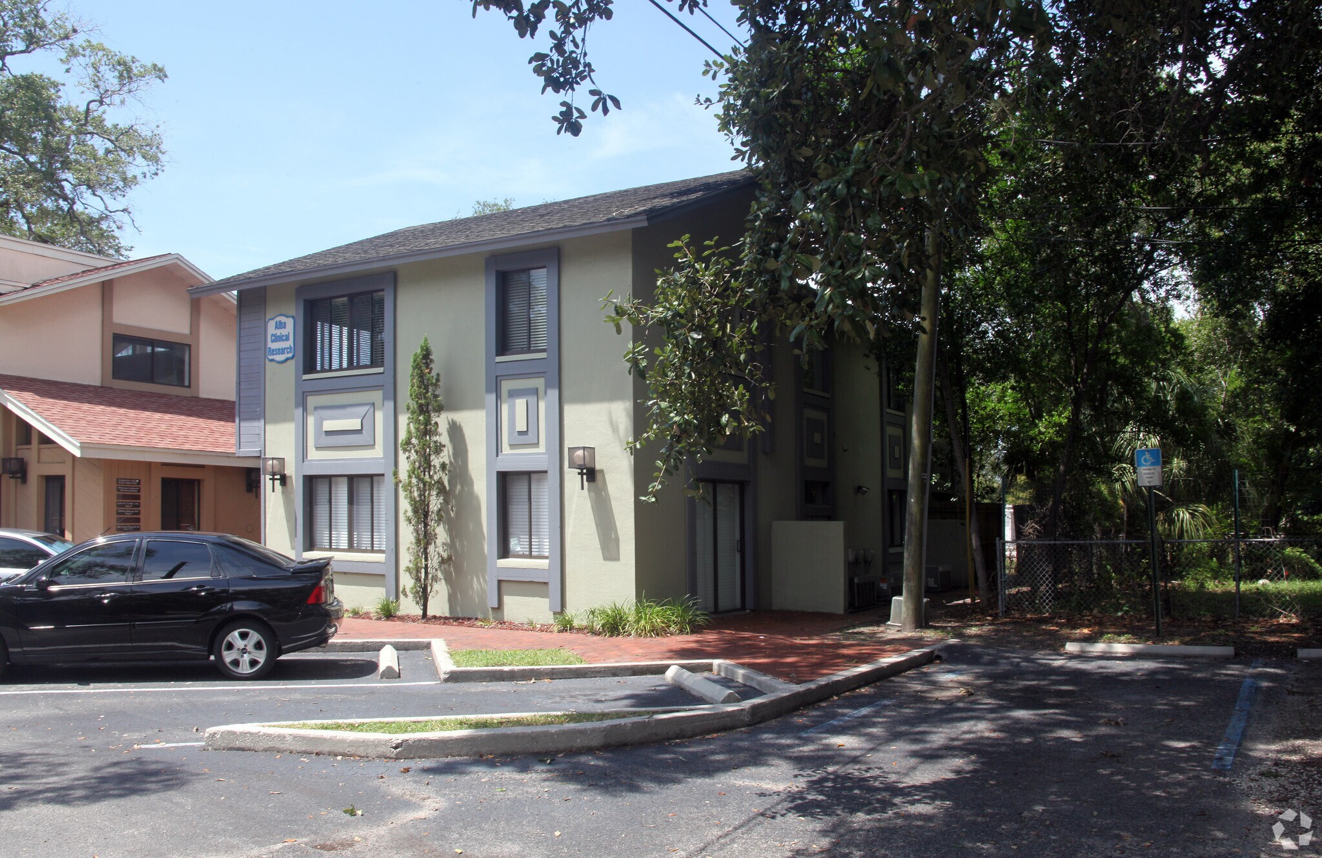
Lovely setting for professional office or retail services. Brick walkways, parking spaces under old Oaks and open porches welcome customers. Second story office suite of 1,200 SF has lots of natural light and one bathroom and 7 rooms for offices or conference, with views of the Belleair Golf Course. Excellent visibility with signage directly on S. Ft Harrison Ave. with high traffic count. Current tenants include a salon, roofing firm, professional service offices and medical billing office. Suite E & F is uniquely built with cathedral ceilings, transom windows creating a "tree house" effect.
- Listed rate may not include certain utilities, building services and property expenses
- Conference Rooms
- Natural Light
- 7 rooms for offices or conference
- Cathedral ceilings
- 7 Private Offices
- Private Restrooms
- Private Restrooms
- Lots of natural light
- Views of the Belleair Golf Course
| Space | Size | Term | Rental Rate | Space Use | Build-Out | Available |
| 2nd Floor, Ste E & F | 1,200 SF | 1 Year | $27.75 CAD/SF/YR $2.31 CAD/SF/MO $33,298 CAD/YR $2,775 CAD/MO | Office | - | Now |
2nd Floor, Ste E & F
| Size |
| 1,200 SF |
| Term |
| 1 Year |
| Rental Rate |
| $27.75 CAD/SF/YR $2.31 CAD/SF/MO $33,298 CAD/YR $2,775 CAD/MO |
| Space Use |
| Office |
| Build-Out |
| - |
| Available |
| Now |
2nd Floor, Ste E & F
| Size | 1,200 SF |
| Term | 1 Year |
| Rental Rate | $27.75 CAD/SF/YR |
| Space Use | Office |
| Build-Out | - |
| Available | Now |
Lovely setting for professional office or retail services. Brick walkways, parking spaces under old Oaks and open porches welcome customers. Second story office suite of 1,200 SF has lots of natural light and one bathroom and 7 rooms for offices or conference, with views of the Belleair Golf Course. Excellent visibility with signage directly on S. Ft Harrison Ave. with high traffic count. Current tenants include a salon, roofing firm, professional service offices and medical billing office. Suite E & F is uniquely built with cathedral ceilings, transom windows creating a "tree house" effect.
- Listed rate may not include certain utilities, building services and property expenses
- 7 Private Offices
- Conference Rooms
- Private Restrooms
- Natural Light
- Private Restrooms
- 7 rooms for offices or conference
- Lots of natural light
- Cathedral ceilings
- Views of the Belleair Golf Course
Property Overview
1433 S. Ft. Harrison Ave. is a commercial property in Clearwater, Florida, located on South Ft. Harrison Avenue across from the Belleair Golf Course. The site contains approximately 12,200 SF of land and a 6,193 SF building with 18 parking spaces. The available second-floor Suite E & F contains seven rooms, one restroom, cathedral ceilings, and transom windows. The property is zoned Commercial by the City of Clearwater. Traffic counts on South Ft. Harrison Avenue are reported at approximately 14,996 vehicles per day. Current occupancy for the available suite is immediate.
- Conferencing Facility
- Signage
- Monument Signage
Property Facts
Select Tenants
- Floor
- Tenant Name
- 2nd
- Christine's Pilates
- 1st
- D'Luna Aesthetics
- 1st
- engineering Firm
- 2nd
- Tao
- 2nd
- The Nest Collective, LLC
- 1st
- Underpaid Assessment Inc.


Presented by
1433 S Fort Harrison Ave
Hmm, there seems to have been an error sending your message. Please try again.
Thanks! Your message was sent.