Your email has been sent.

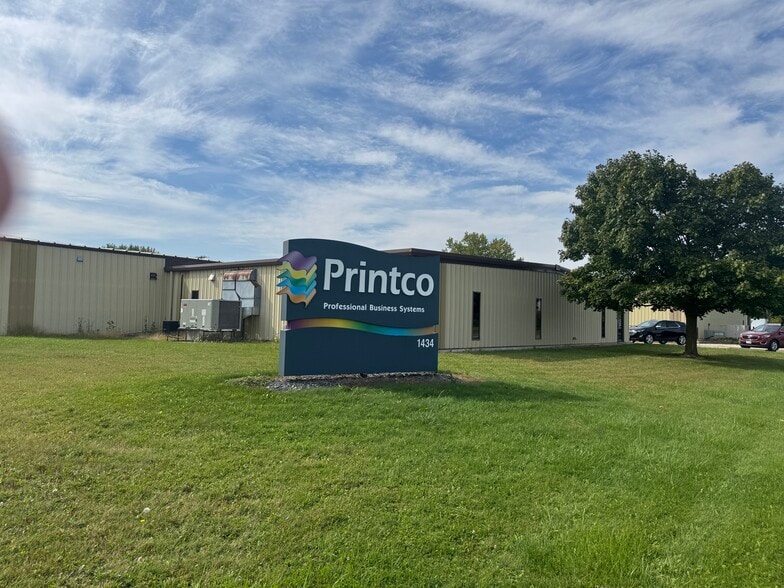
1434 Progress Ln 31,400 SF Industrial Building Omro, WI 54963 $3,458,725 CAD ($110.15 CAD/SF)
Investment Highlights
- Well kept property!
- Easy access to HWY 21 and I41!
- Located within Industrial Park!
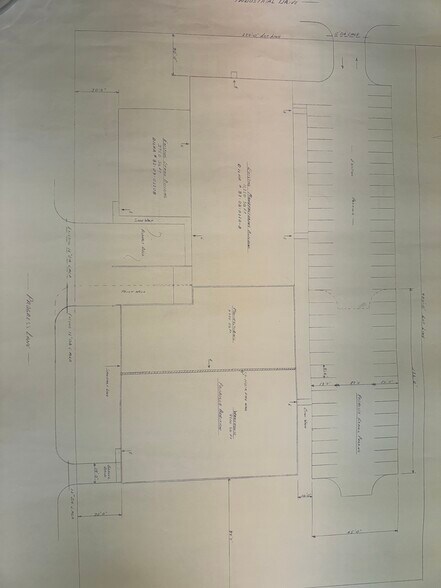
- Property might be divisible into small sections (condo)
Executive Summary
Space may be divisible into small sections and sold comdo style - See Chris to discuss.
Property Facts
Amenities
- Signage
- Air Conditioning
Utilities
- Lighting
- Gas
- Water
- Sewer
- Heating
Space Availability
- Space
- Size
- Space Use
- Build-Out
- Available
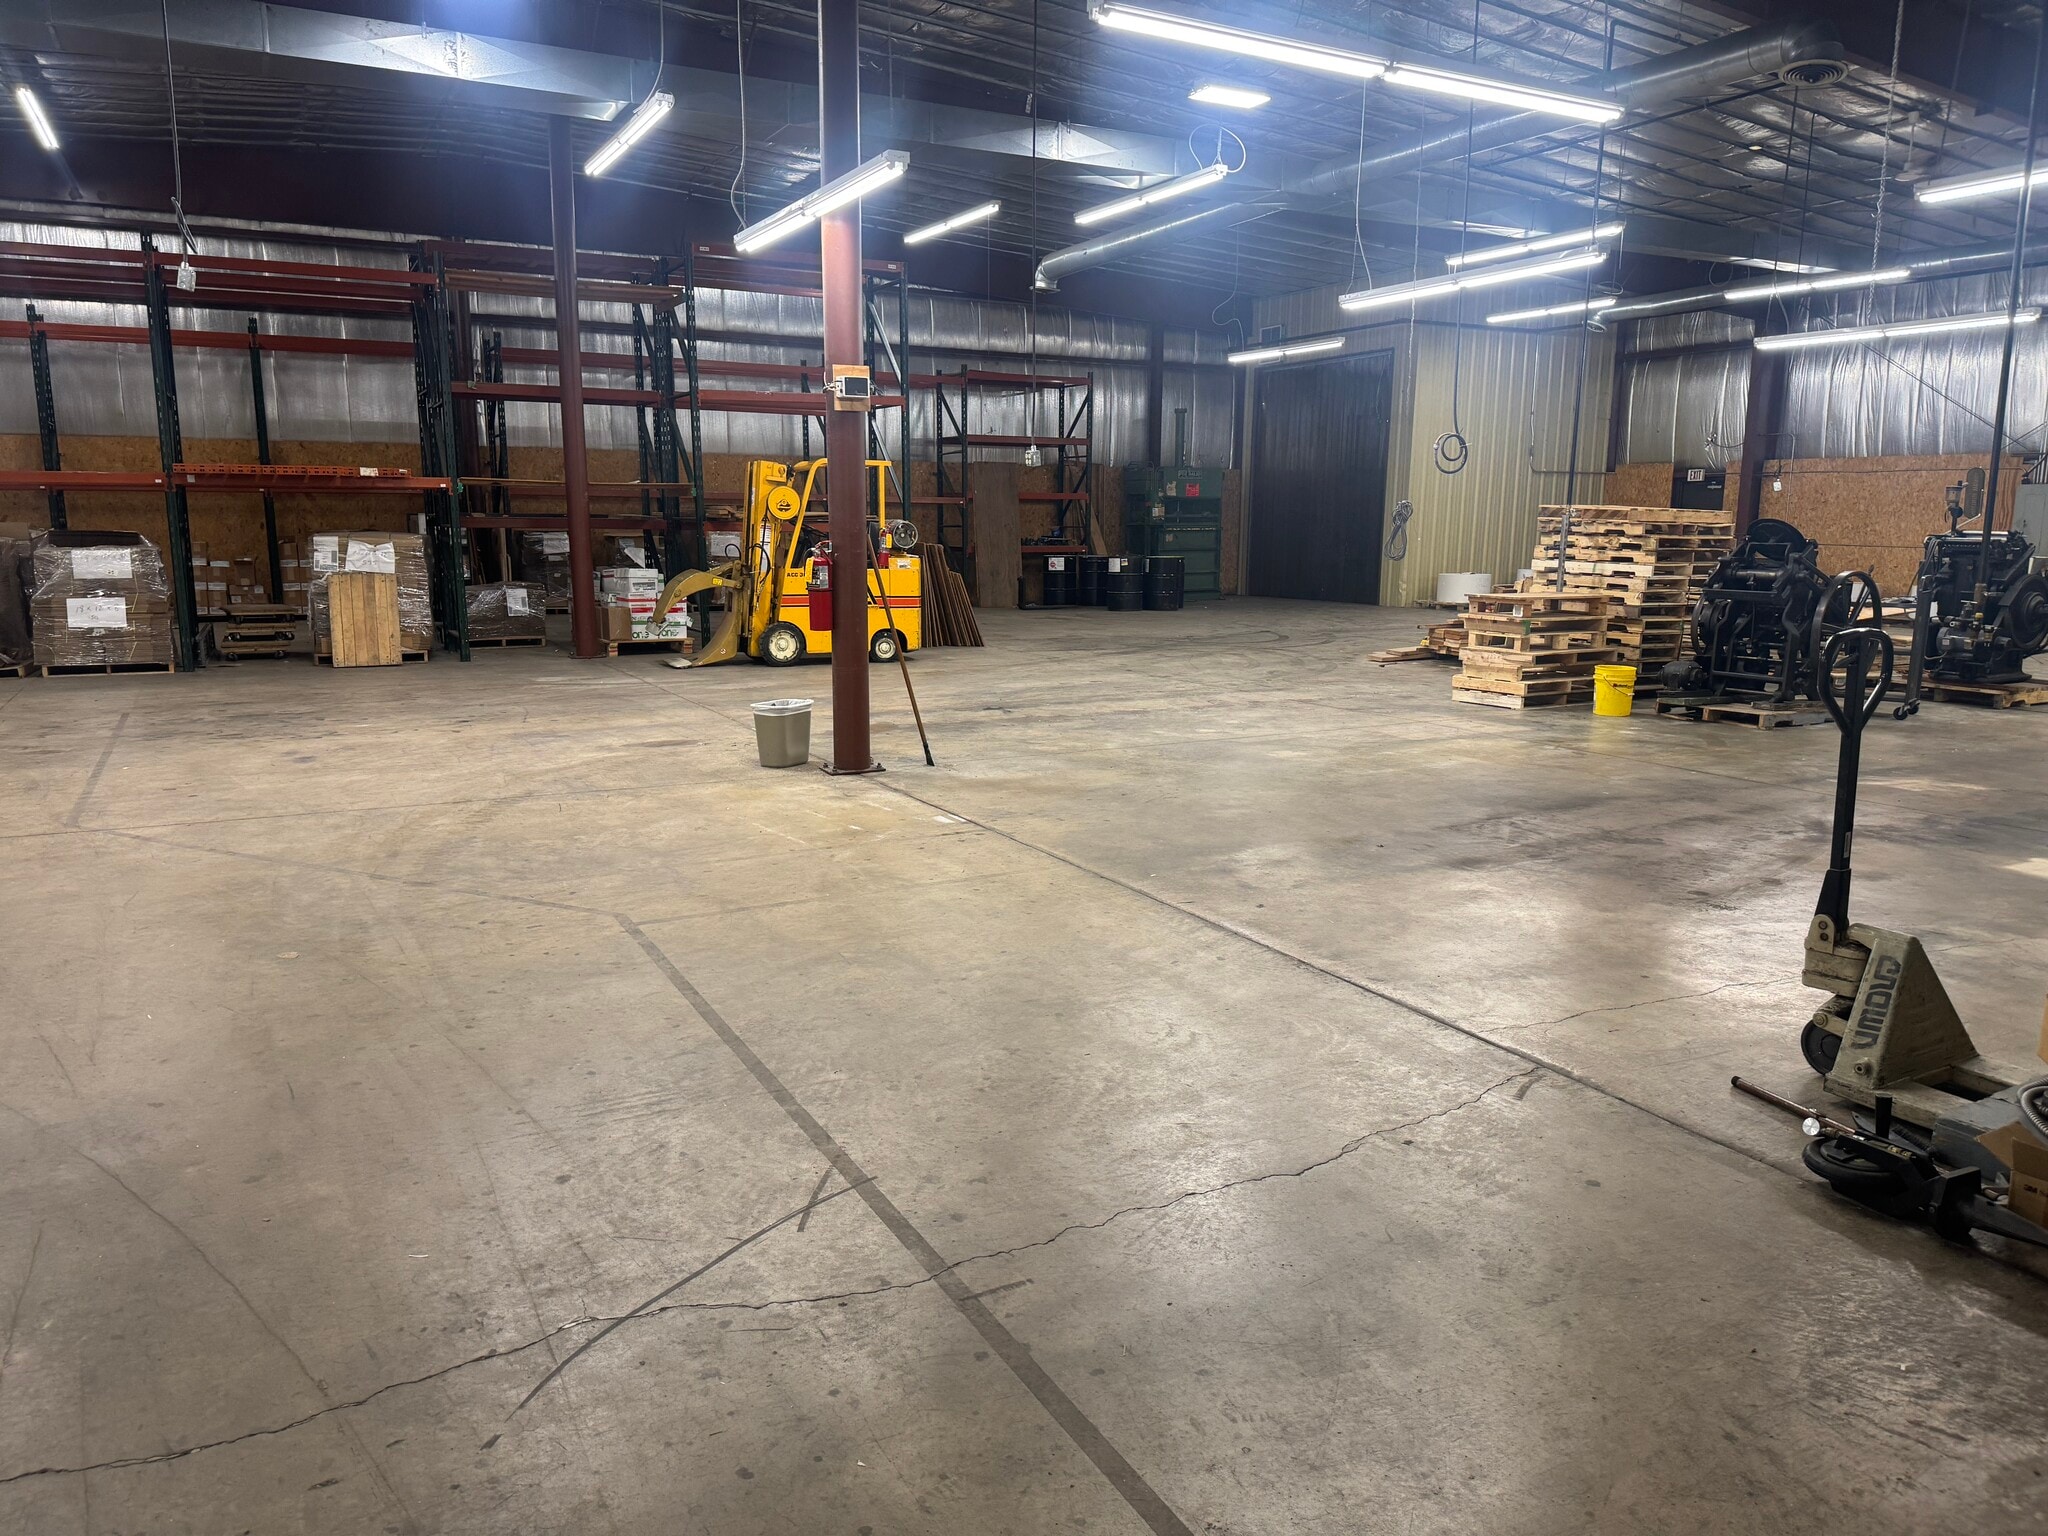


11,250 sq ft of warehouse/industrial space with 780 sq ft of office space. Shared bathrooms, conference rooms, and break room. Industrial/Warehouse space has cieling heights of: 10' at wall, 11'9" at center, and 10'9" at bottom of vents. Lights and vents could be raised.
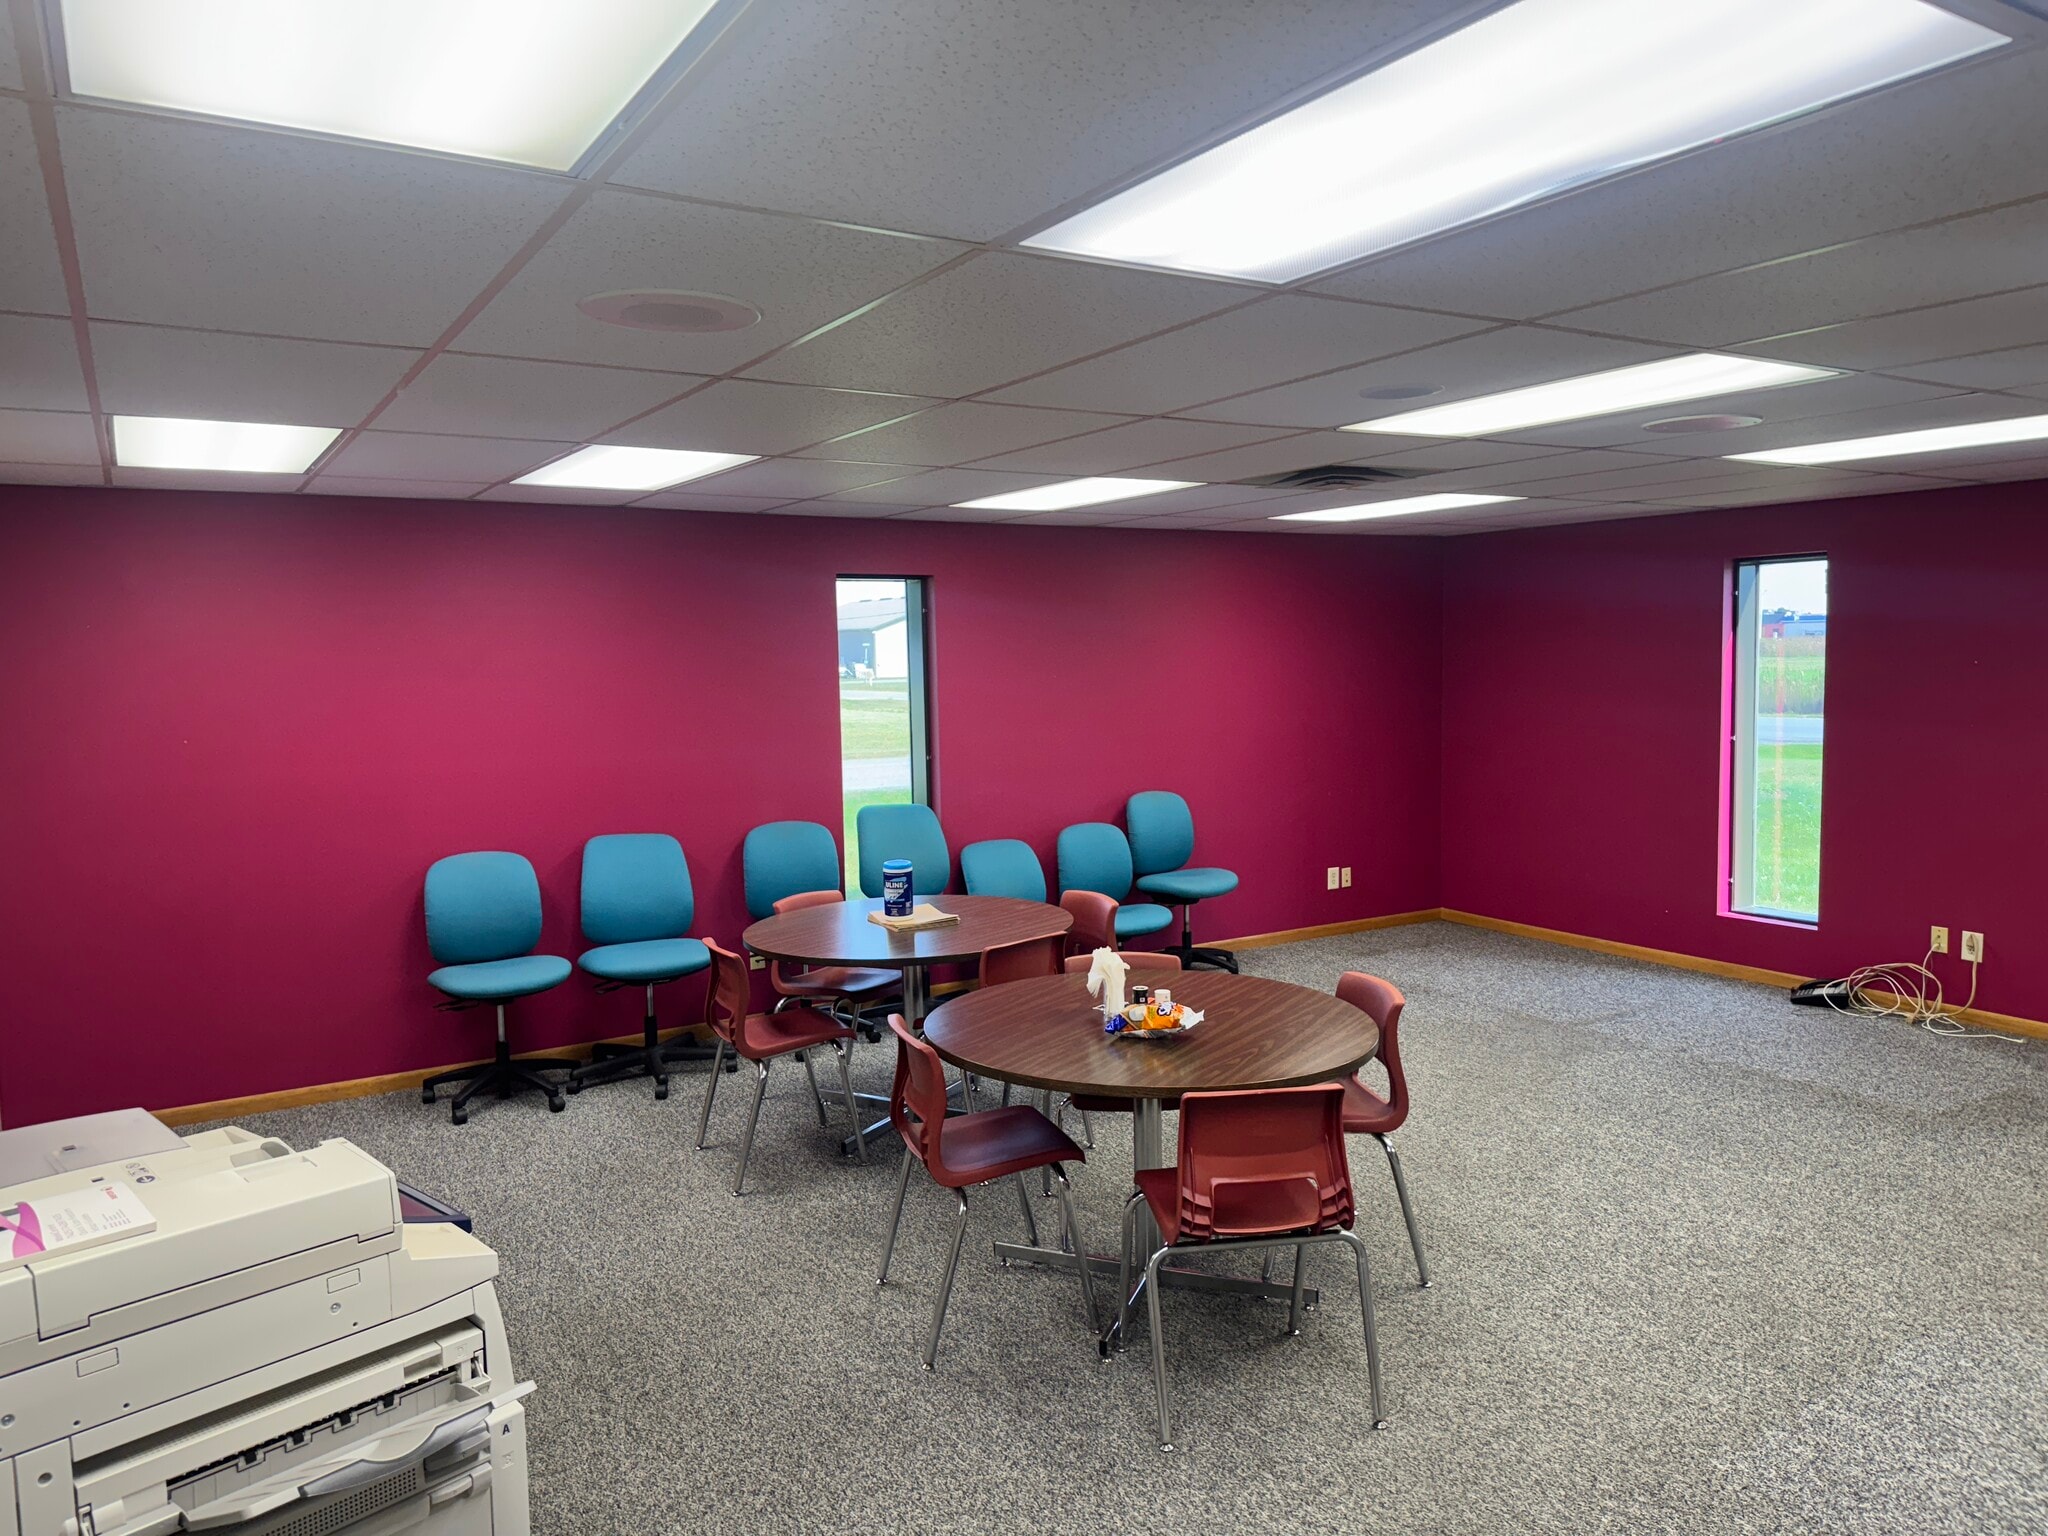


2970 Sq ft of office space with private offices. Shared conference room, break room, and bathrooms.
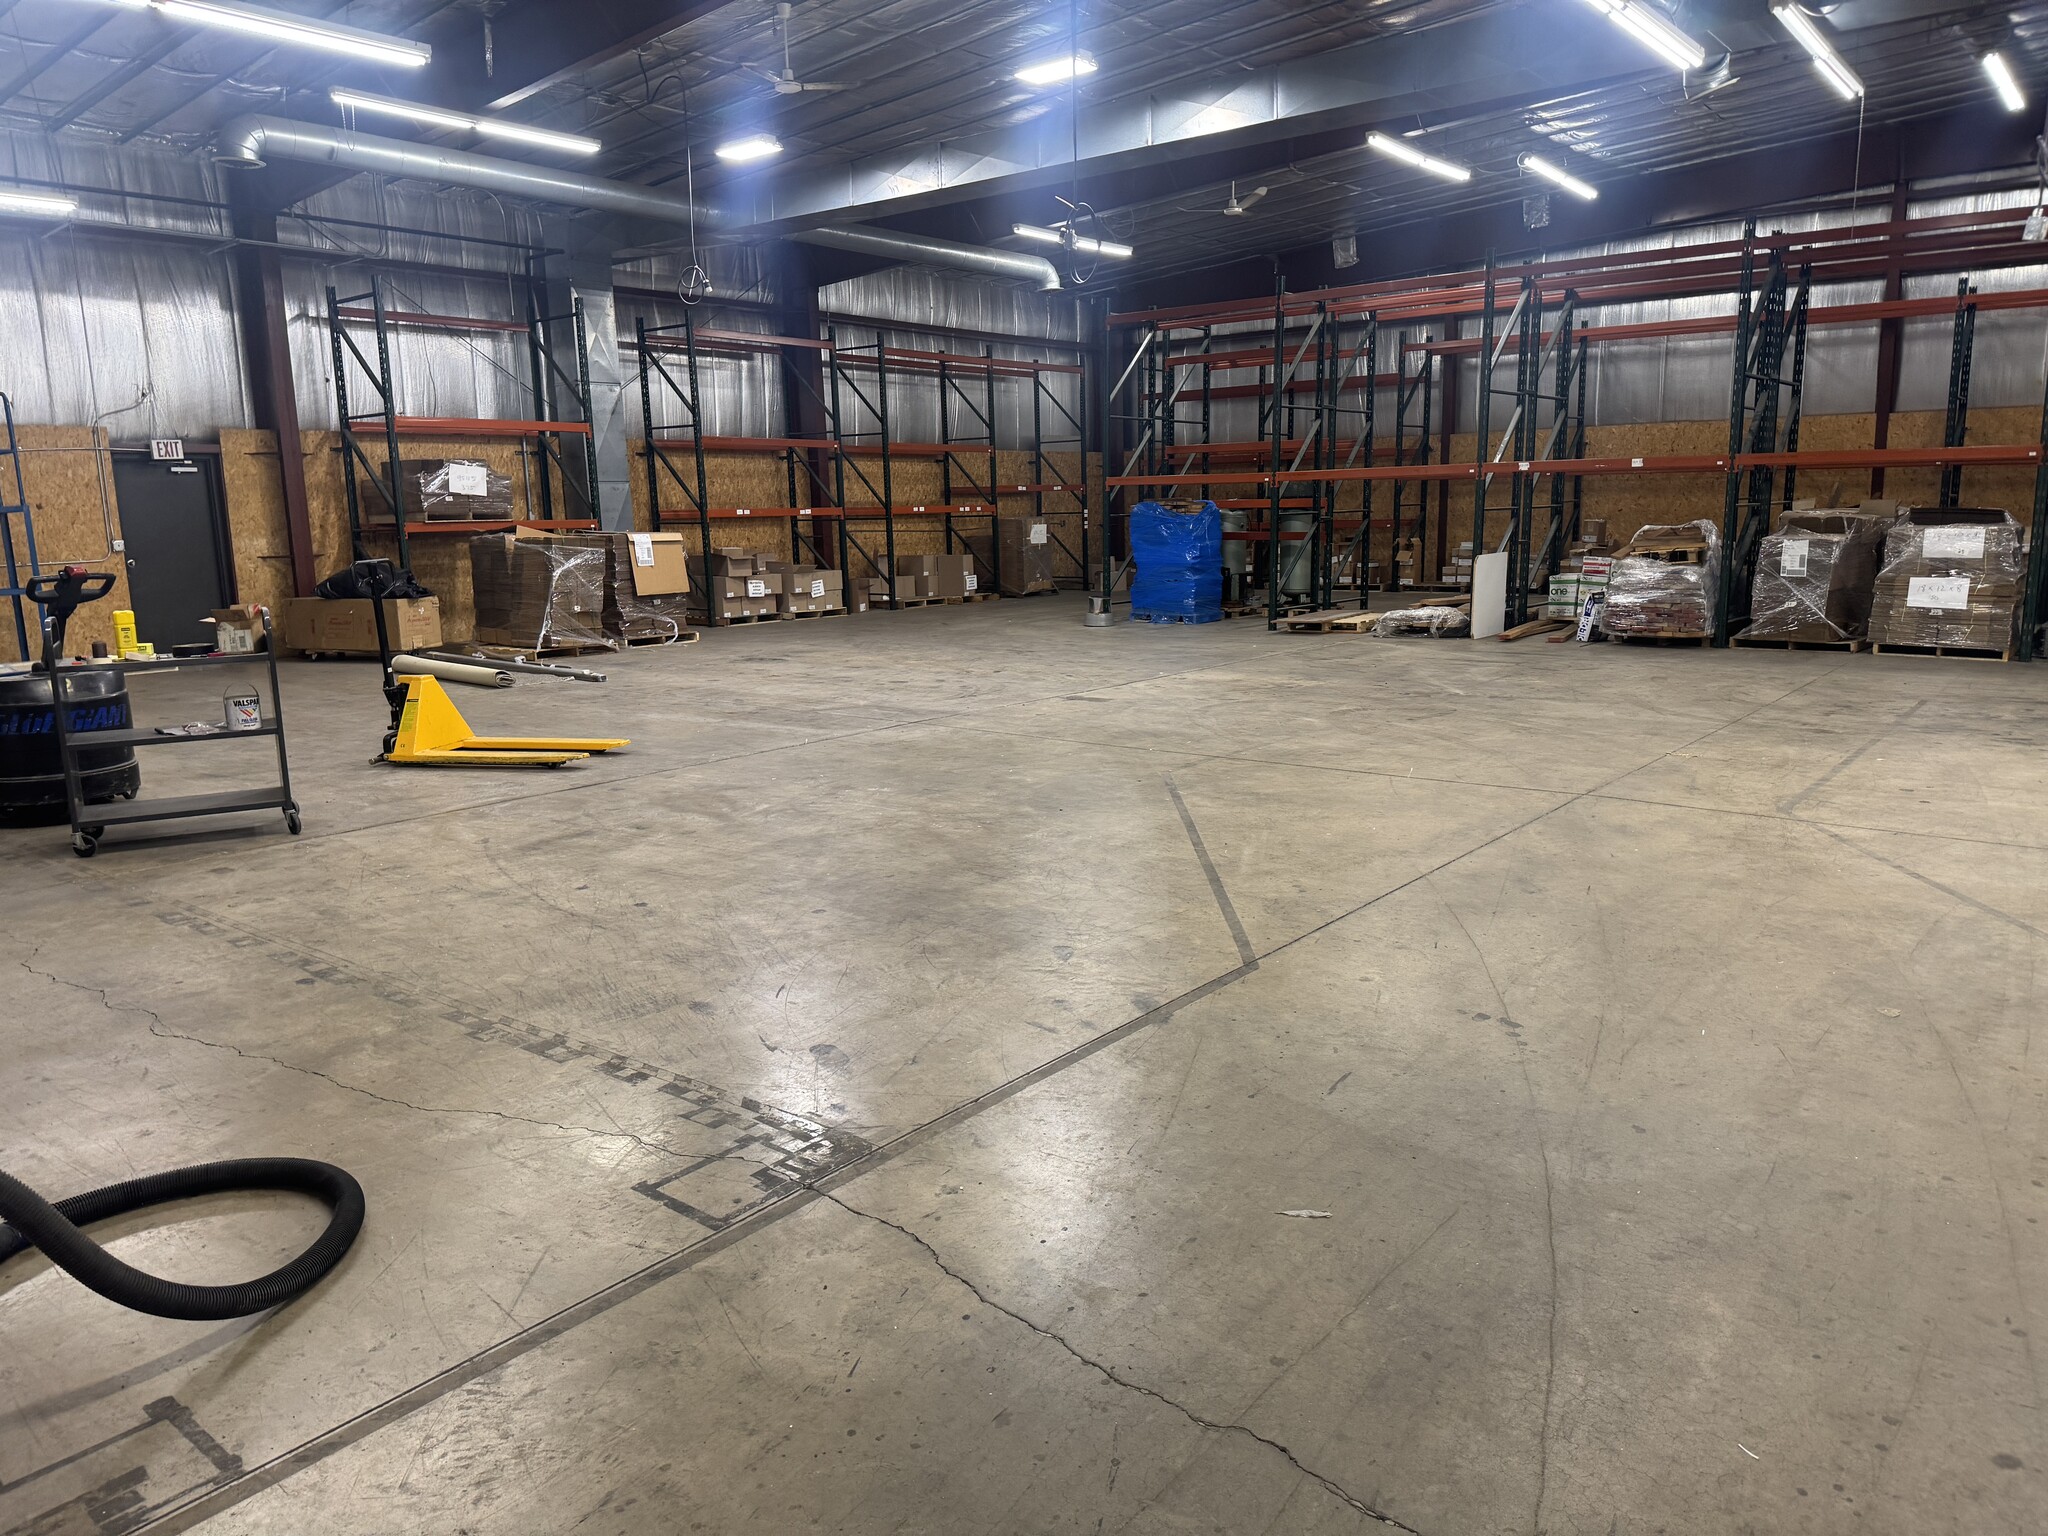


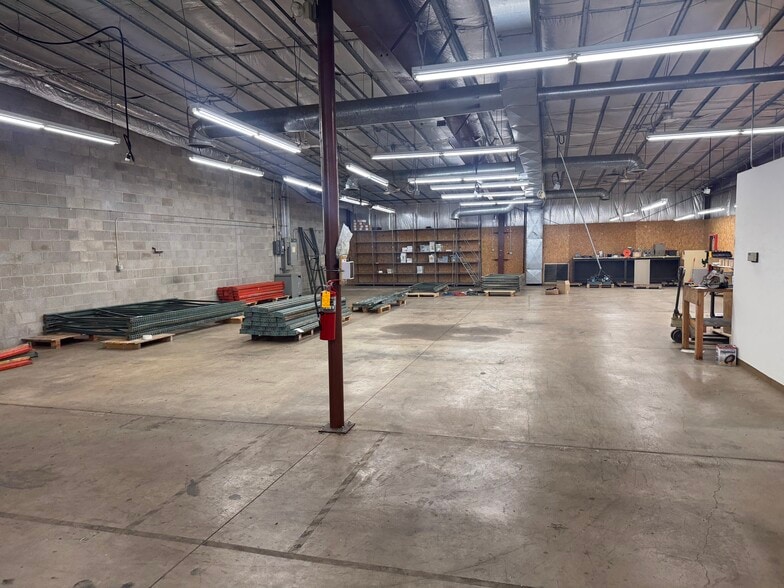
16,400 of warehouse space with 1 dock and 1 ground level door. One office with which could be expanded. Industrial/Warehouse space has cieling heights of: 6900 sq ft at 10' & 9'7" at wall, 11'9" at center, and 10'6" at bottom of vents. Lights and vents could be raised AND 9500 sq ft at 17'6" at center, 14'9" at HVAC vents, 15'3" at wall. Ground level door is 14' tall and 12' wide.
| Space | Size | Space Use | Build-Out | Available |
| 1st Fl - A | 12,030 SF | Industrial | Full Build-Out | 90 Days |
| 1st Fl-Ste A.1 | 2,970 SF | Office | - | 90 Days |
| 1st Fl - B | 16,400 SF | Industrial | Shell Space | 30 Days |
1st Fl - A
| Size |
| 12,030 SF |
| Space Use |
| Industrial |
| Build-Out |
| Full Build-Out |
| Available |
| 90 Days |
1st Fl-Ste A.1
| Size |
| 2,970 SF |
| Space Use |
| Office |
| Build-Out |
| - |
| Available |
| 90 Days |
1st Fl - B
| Size |
| 16,400 SF |
| Space Use |
| Industrial |
| Build-Out |
| Shell Space |
| Available |
| 30 Days |
1st Fl - A
| Size | 12,030 SF |
| Space Use | Industrial |
| Build-Out | Full Build-Out |
| Available | 90 Days |
11,250 sq ft of warehouse/industrial space with 780 sq ft of office space. Shared bathrooms, conference rooms, and break room. Industrial/Warehouse space has cieling heights of: 10' at wall, 11'9" at center, and 10'9" at bottom of vents. Lights and vents could be raised.
1st Fl-Ste A.1
| Size | 2,970 SF |
| Space Use | Office |
| Build-Out | - |
| Available | 90 Days |
2970 Sq ft of office space with private offices. Shared conference room, break room, and bathrooms.
1st Fl - B
| Size | 16,400 SF |
| Space Use | Industrial |
| Build-Out | Shell Space |
| Available | 30 Days |
16,400 of warehouse space with 1 dock and 1 ground level door. One office with which could be expanded. Industrial/Warehouse space has cieling heights of: 6900 sq ft at 10' & 9'7" at wall, 11'9" at center, and 10'6" at bottom of vents. Lights and vents could be raised AND 9500 sq ft at 17'6" at center, 14'9" at HVAC vents, 15'3" at wall. Ground level door is 14' tall and 12' wide.
Property Taxes
| Parcel Number | 265-002306 | Improvements Assessment | $853,582 CAD |
| Land Assessment | $46,549 CAD | Total Assessment | $900,131 CAD |
Property Taxes



Presented by
1434 Progress Ln
Hmm, there seems to have been an error sending your message. Please try again.
Thanks! Your message was sent.