Your email has been sent.

Amazing Flex Opportunity | 3 Buildings 144 Industrial Dr 8,750 - 61,795 SF of Industrial Space Available in Forest City, NC 28043
Highlights
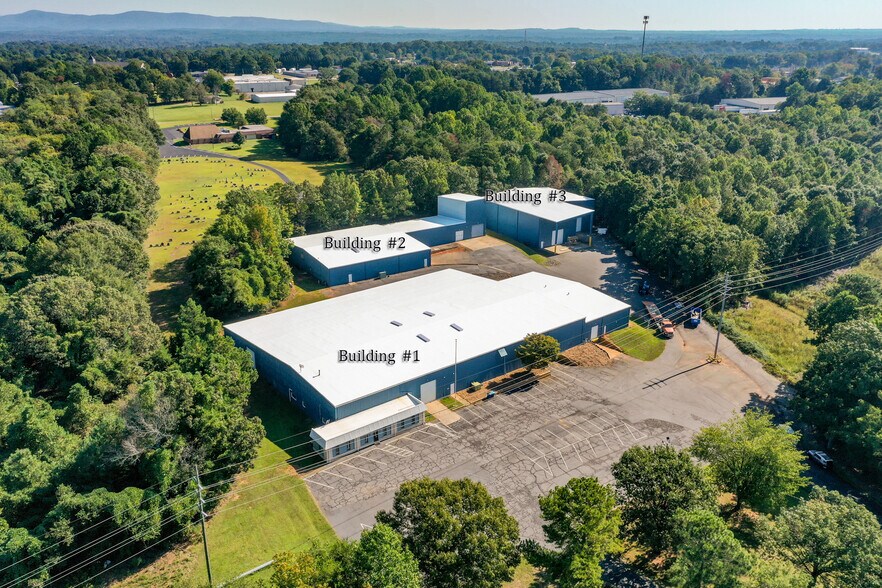
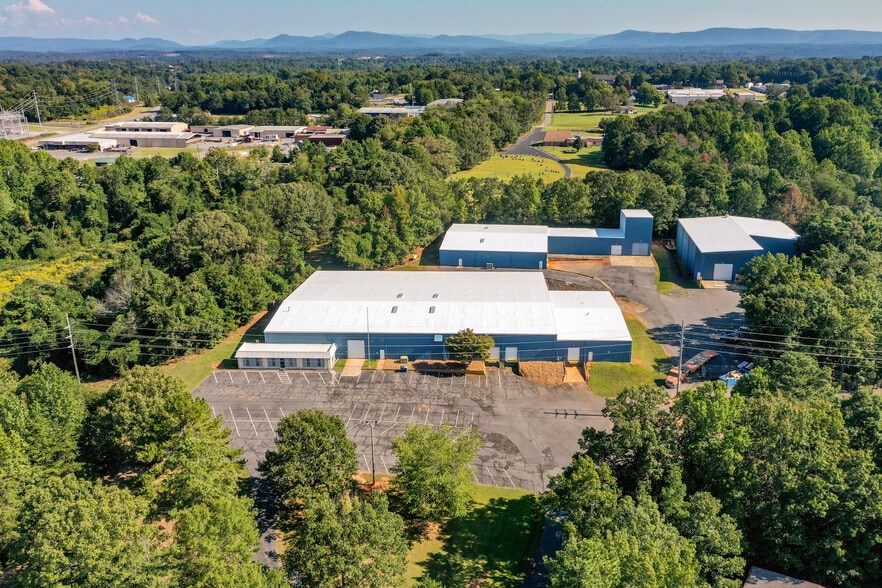
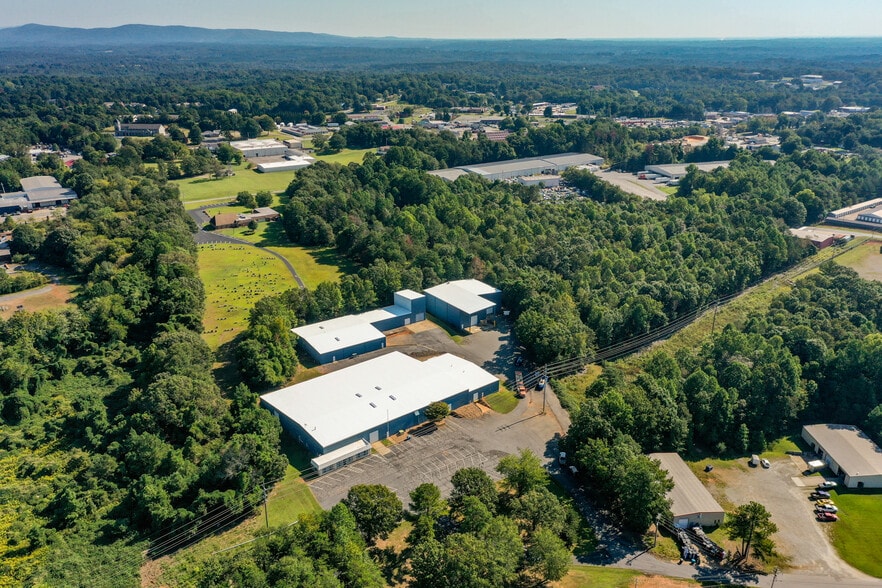
- Three highly flexible structures that can be leased individually or as a group.
- Buildings number two and number three include overhead crane systems.
- Receive a significant discount if leasing all three buildings at $4.50NNN.
- Building number one and number two have turnkey office build-outs.
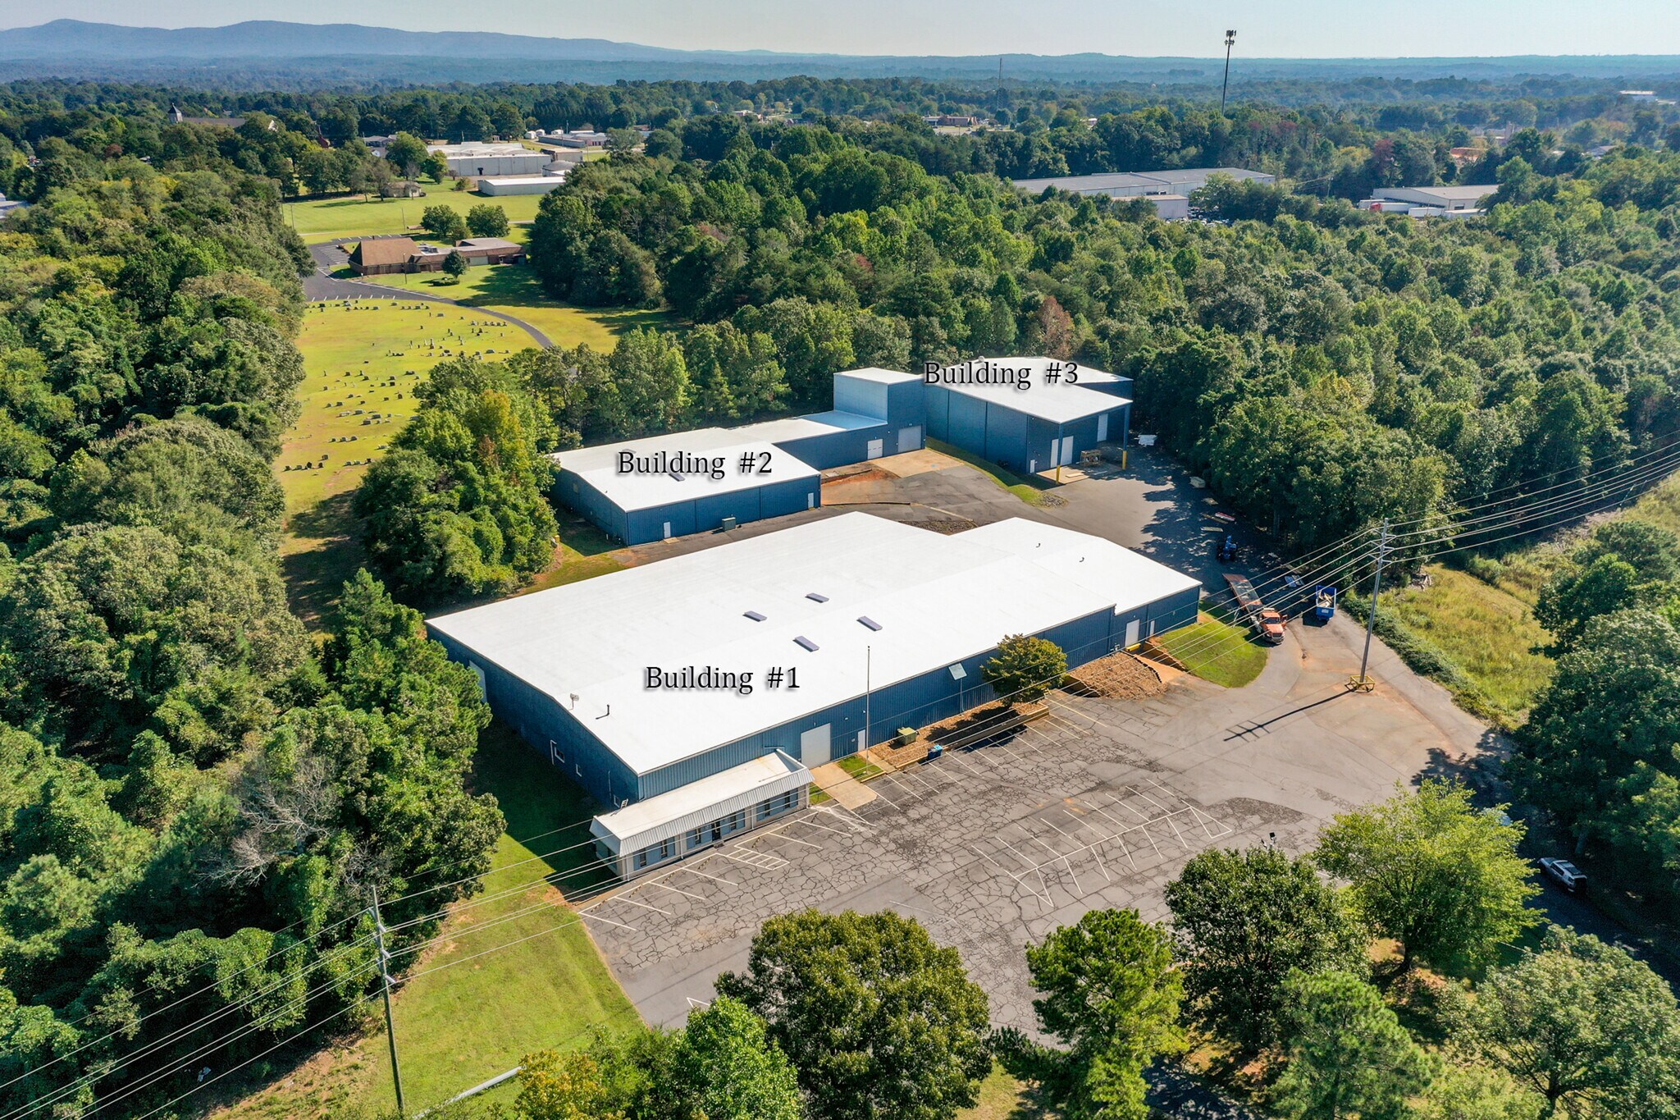
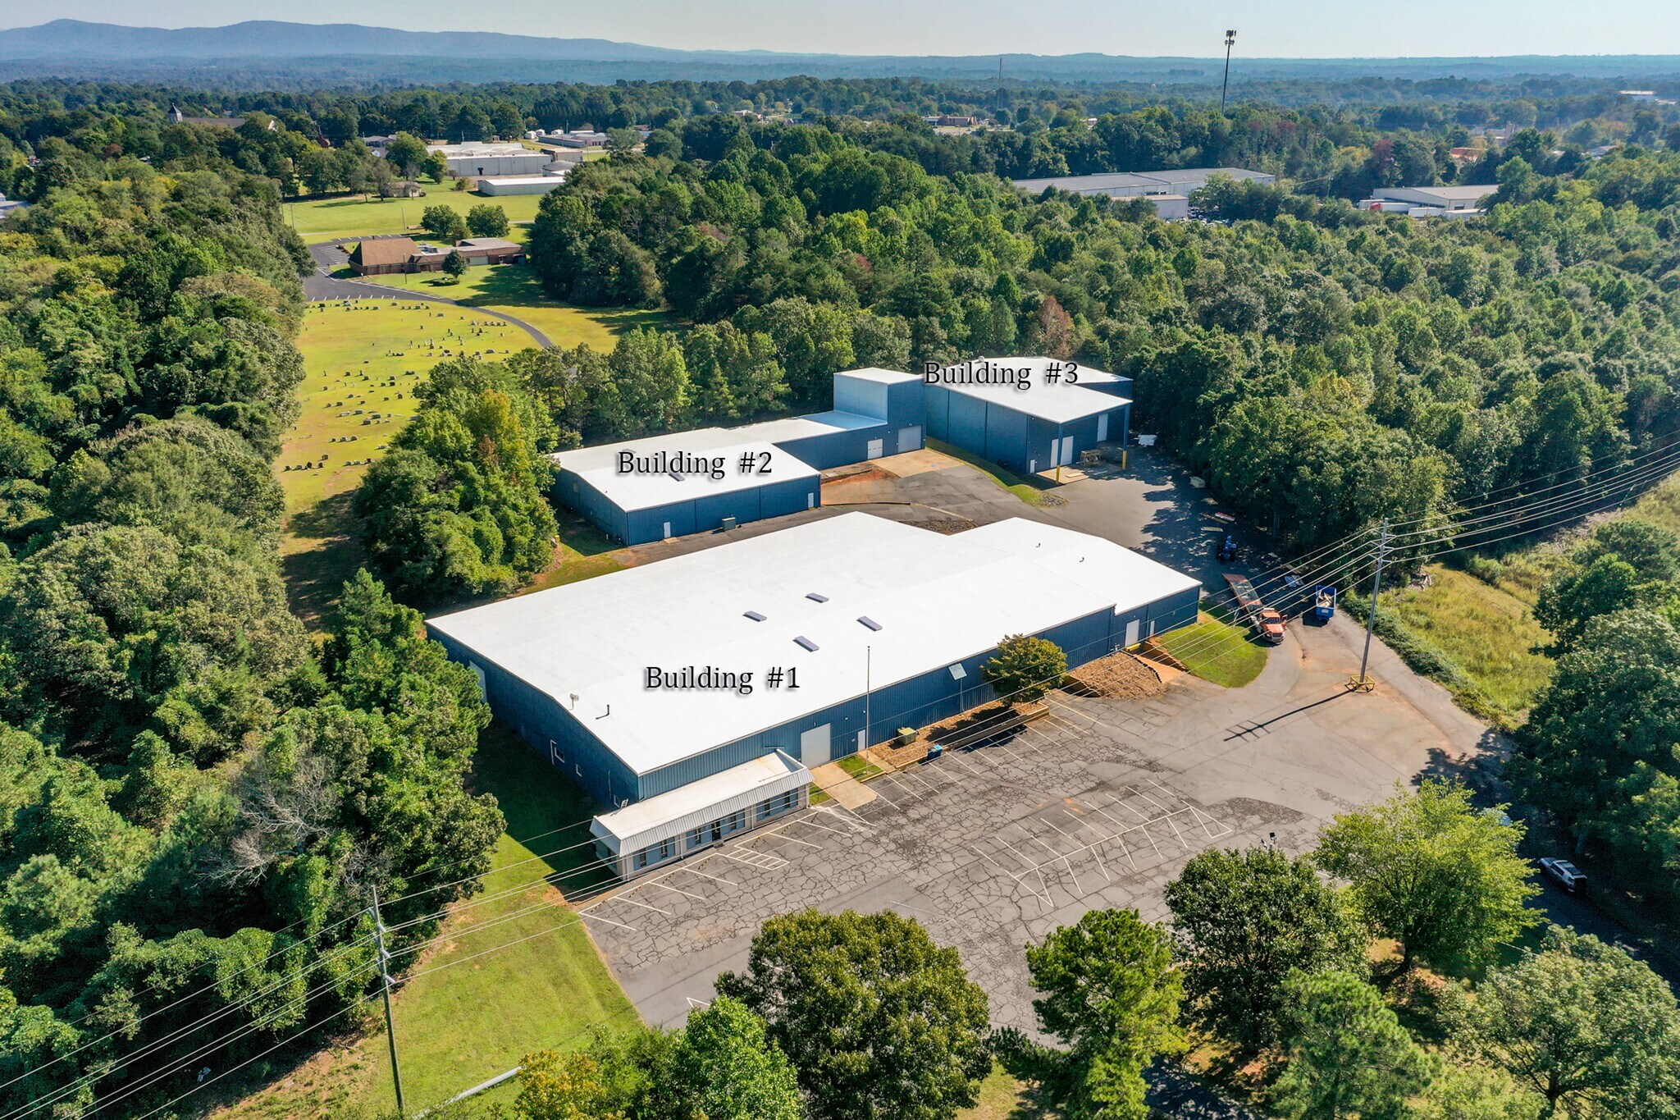
- Building #1 = 38,045sf. Building #2 = 15,000sf. Building #3 = 8,750sf.
Features
All Available Spaces(3)
Display Rental Rate as
- Space
- Size
- Term
- Rental Rate
- Space Use
- Build-Out
- Available


±38,045 SF industrial facility offering a versatile combination of manufacturing, warehousing, and office space. The property features updated LED lighting, 240V and 480V power, paved parking, three dock-high doors, and four drive-in doors. The office component includes a reception area and two stories of functional office space suitable for administrative, management, or support operations. Recent capital improvements include a brand-new roof, with a new sprinkler system currently being installed. A well-equipped facility offering the infrastructure and flexibility to accommodate a wide range of manufacturing, distribution, and industrial users.
- Lease rate does not include utilities, property expenses or building services
- 3 Loading Docks
- Partitioned Offices
- Private Restrooms
- Secure Storage
- Plug & Play
- Smoke Detector
- Turnkey office space over two floors.
- Three dock-high doors and four drive-in doors.
- 4 Drive Ins
- Central Air and Heating
- Reception Area
- Security System
- Emergency Lighting
- Natural Light
- Wheelchair Accessible
- Updated LED lighting.
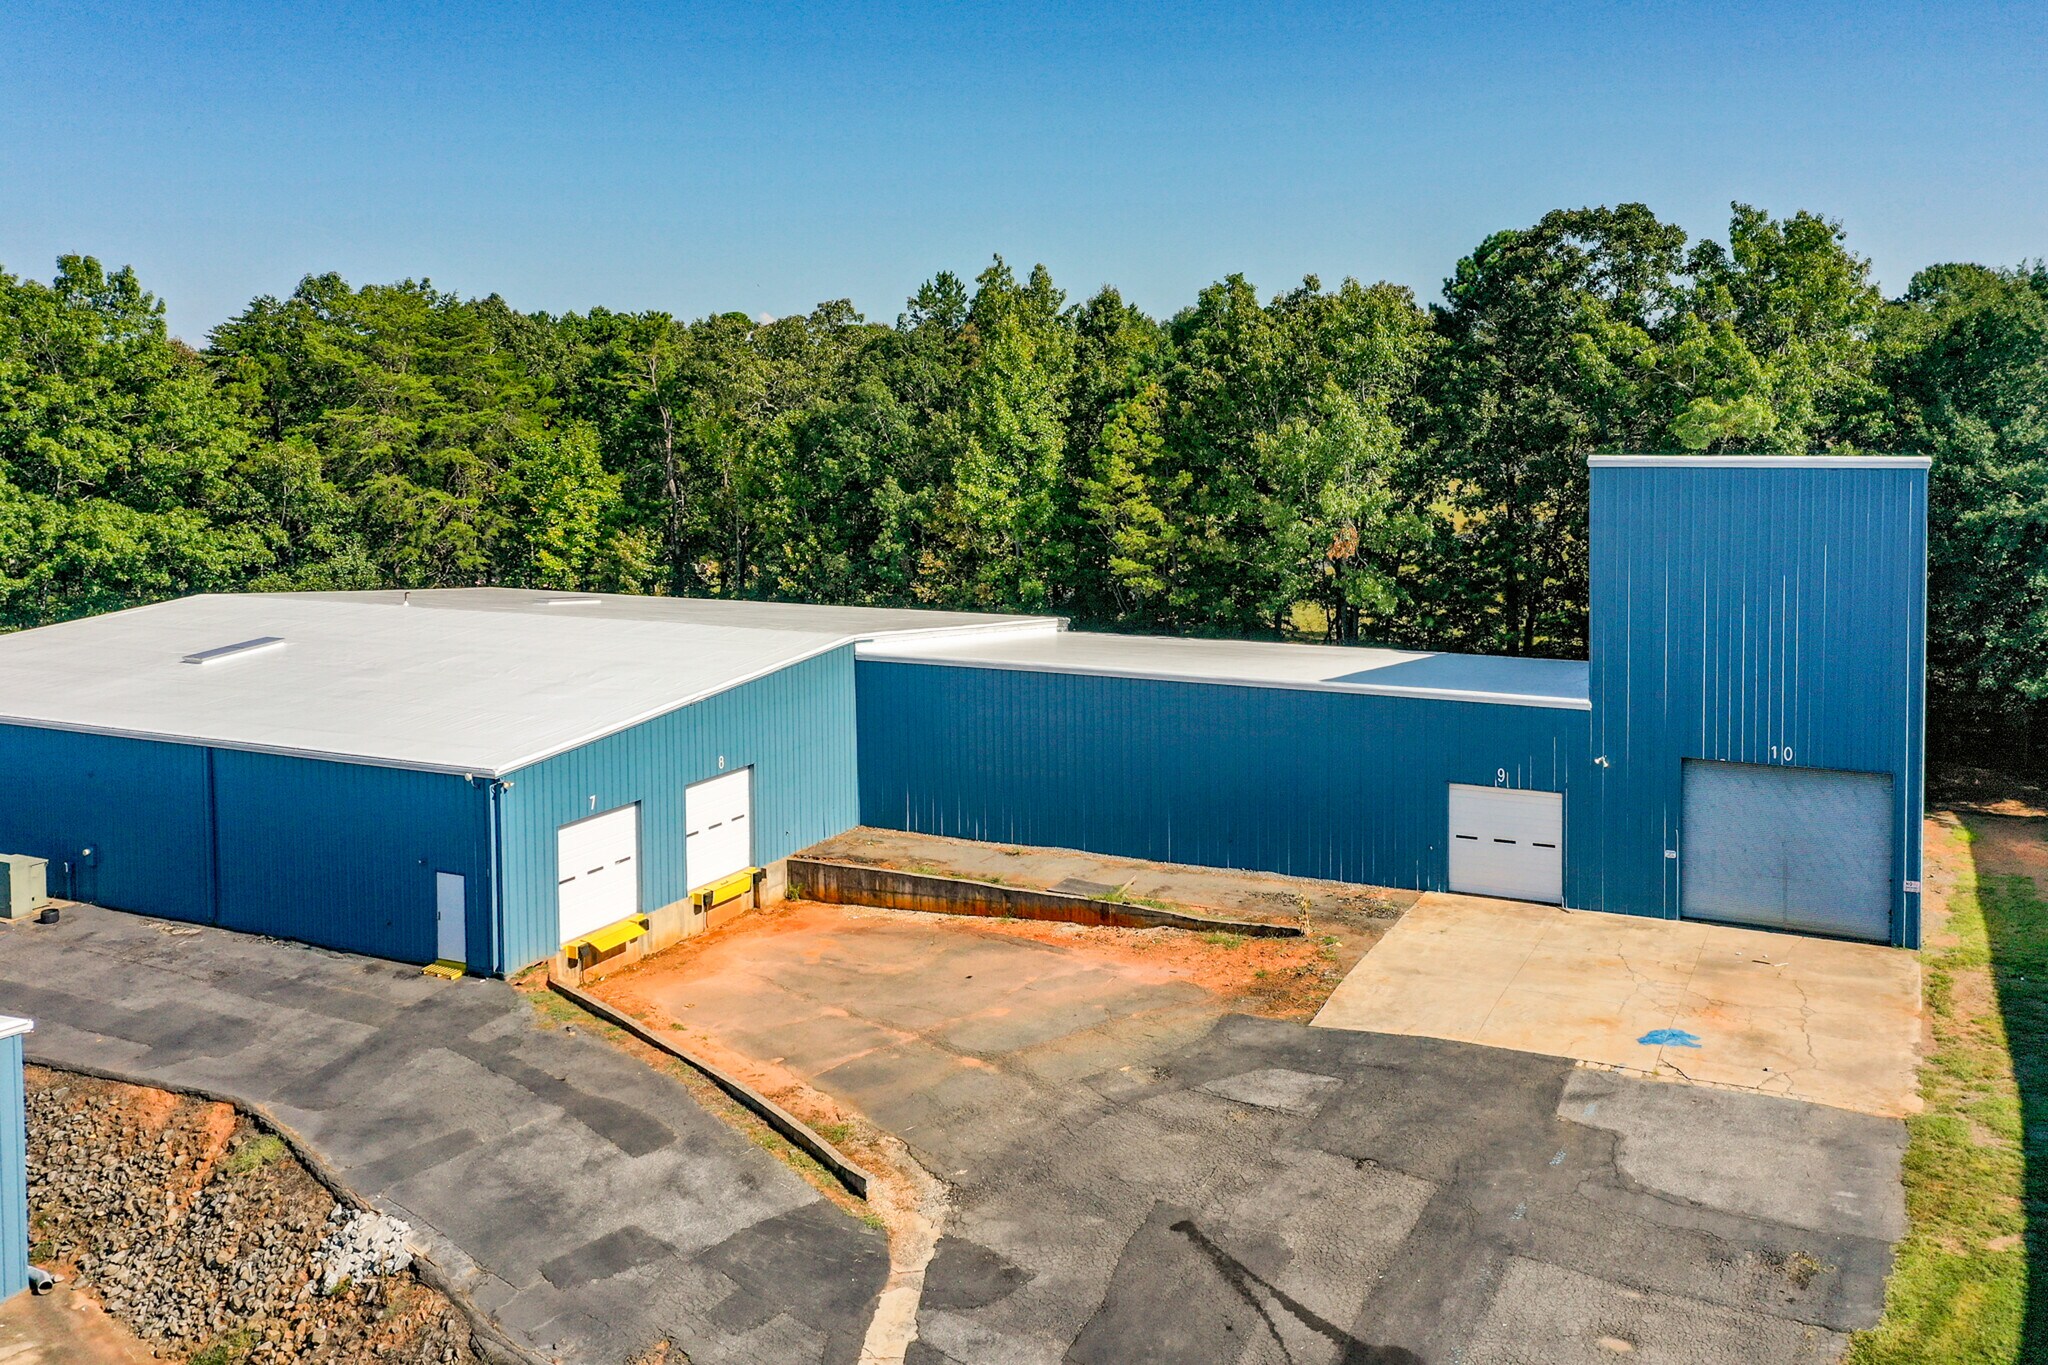


±15,000 SF of manufacturing and warehouse space with updated office accommodations. A standout feature is the high-bay section offering ±36' clear height, measured independently of the five-ton overhead hoist. The building is equipped with two dock-high doors, two drive-in doors (one oversized), updated LED lighting, 240V and 480V power, paved parking, and a brand-new roof system. The combination of substantial clear height, heavy lifting capability, industrial power, functional office space, and excellent loading access makes this an excellent option for manufacturing, fabrication, assembly, warehousing, or other industrial operations.
- Lease rate does not include utilities, property expenses or building services
- Central Air and Heating
- Drop Ceilings
- Includes high bay with overhead hoist.
- Renovated offices.
- 2 Drive Ins
- Private Restrooms
- Natural Light
- 2 dock high doors, 2 drive in doors.
- Updated Lighting.
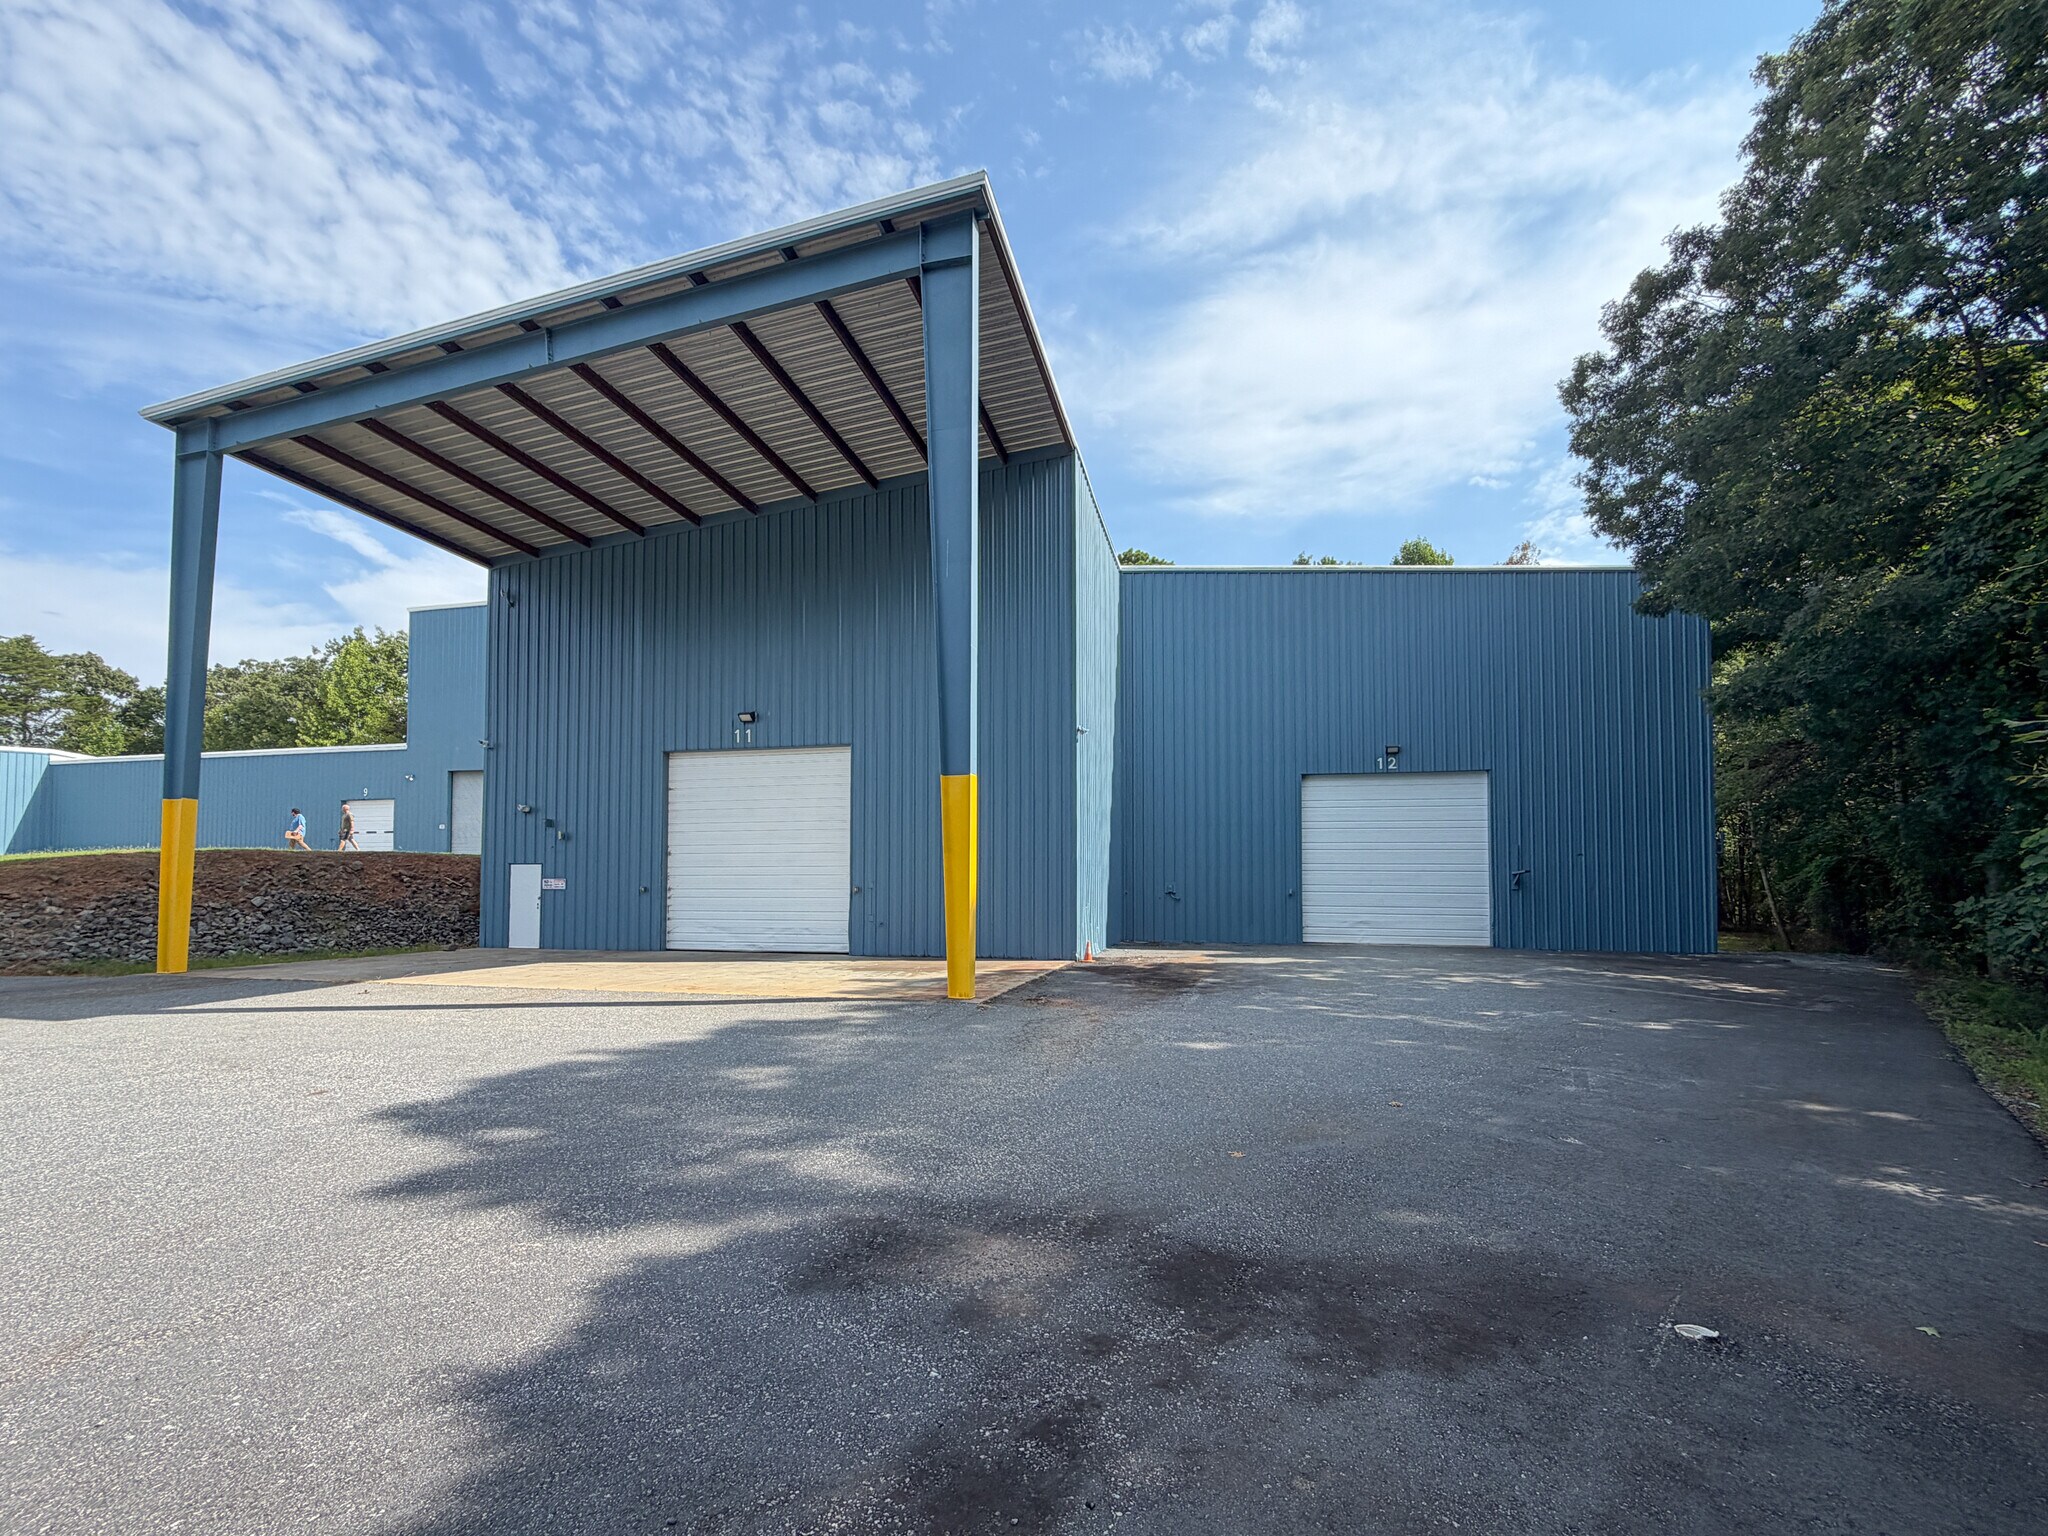


±8,750 SF of functional manufacturing and warehouse space well suited for fabrication, production, storage, or related industrial uses. The building features ±32' clear height at the center of the bays, measured independently of a five-ton overhead hoist, and two large overhead doors. Additional features include updated LED lighting, 240V and 480V power, paved parking, bathrooms, and a brand-new roof. The current configuration does include restrooms but does not include office space, allowing the majority of the building to remain dedicated to productive industrial use.
- Lease rate does not include utilities, property expenses or building services
- Private Restrooms
- Oversized drive in doors.
- 2 Drive Ins
- High clear heights.
- Overhead Hoist.
| Space | Size | Term | Rental Rate | Space Use | Build-Out | Available |
| 1st Floor - 1 | 38,045 SF | Negotiable | $7.24 CAD/SF/YR $0.60 CAD/SF/MO $275,488 CAD/YR $22,957 CAD/MO | Industrial | Full Build-Out | Now |
| 1st Floor - 2 | 15,000 SF | Negotiable | $8.28 CAD/SF/YR $0.69 CAD/SF/MO $124,133 CAD/YR $10,344 CAD/MO | Industrial | Full Build-Out | Now |
| 1st Floor - 3 | 8,750 SF | Negotiable | $8.28 CAD/SF/YR $0.69 CAD/SF/MO $72,411 CAD/YR $6,034 CAD/MO | Industrial | Shell Space | Now |
1st Floor - 1
| Size |
| 38,045 SF |
| Term |
| Negotiable |
| Rental Rate |
| $7.24 CAD/SF/YR $0.60 CAD/SF/MO $275,488 CAD/YR $22,957 CAD/MO |
| Space Use |
| Industrial |
| Build-Out |
| Full Build-Out |
| Available |
| Now |
1st Floor - 2
| Size |
| 15,000 SF |
| Term |
| Negotiable |
| Rental Rate |
| $8.28 CAD/SF/YR $0.69 CAD/SF/MO $124,133 CAD/YR $10,344 CAD/MO |
| Space Use |
| Industrial |
| Build-Out |
| Full Build-Out |
| Available |
| Now |
1st Floor - 3
| Size |
| 8,750 SF |
| Term |
| Negotiable |
| Rental Rate |
| $8.28 CAD/SF/YR $0.69 CAD/SF/MO $72,411 CAD/YR $6,034 CAD/MO |
| Space Use |
| Industrial |
| Build-Out |
| Shell Space |
| Available |
| Now |
1st Floor - 1
| Size | 38,045 SF |
| Term | Negotiable |
| Rental Rate | $7.24 CAD/SF/YR |
| Space Use | Industrial |
| Build-Out | Full Build-Out |
| Available | Now |
±38,045 SF industrial facility offering a versatile combination of manufacturing, warehousing, and office space. The property features updated LED lighting, 240V and 480V power, paved parking, three dock-high doors, and four drive-in doors. The office component includes a reception area and two stories of functional office space suitable for administrative, management, or support operations. Recent capital improvements include a brand-new roof, with a new sprinkler system currently being installed. A well-equipped facility offering the infrastructure and flexibility to accommodate a wide range of manufacturing, distribution, and industrial users.
- Lease rate does not include utilities, property expenses or building services
- 4 Drive Ins
- 3 Loading Docks
- Central Air and Heating
- Partitioned Offices
- Reception Area
- Private Restrooms
- Security System
- Secure Storage
- Emergency Lighting
- Plug & Play
- Natural Light
- Smoke Detector
- Wheelchair Accessible
- Turnkey office space over two floors.
- Updated LED lighting.
- Three dock-high doors and four drive-in doors.
1st Floor - 2
| Size | 15,000 SF |
| Term | Negotiable |
| Rental Rate | $8.28 CAD/SF/YR |
| Space Use | Industrial |
| Build-Out | Full Build-Out |
| Available | Now |
±15,000 SF of manufacturing and warehouse space with updated office accommodations. A standout feature is the high-bay section offering ±36' clear height, measured independently of the five-ton overhead hoist. The building is equipped with two dock-high doors, two drive-in doors (one oversized), updated LED lighting, 240V and 480V power, paved parking, and a brand-new roof system. The combination of substantial clear height, heavy lifting capability, industrial power, functional office space, and excellent loading access makes this an excellent option for manufacturing, fabrication, assembly, warehousing, or other industrial operations.
- Lease rate does not include utilities, property expenses or building services
- 2 Drive Ins
- Central Air and Heating
- Private Restrooms
- Drop Ceilings
- Natural Light
- Includes high bay with overhead hoist.
- 2 dock high doors, 2 drive in doors.
- Renovated offices.
- Updated Lighting.
1st Floor - 3
| Size | 8,750 SF |
| Term | Negotiable |
| Rental Rate | $8.28 CAD/SF/YR |
| Space Use | Industrial |
| Build-Out | Shell Space |
| Available | Now |
±8,750 SF of functional manufacturing and warehouse space well suited for fabrication, production, storage, or related industrial uses. The building features ±32' clear height at the center of the bays, measured independently of a five-ton overhead hoist, and two large overhead doors. Additional features include updated LED lighting, 240V and 480V power, paved parking, bathrooms, and a brand-new roof. The current configuration does include restrooms but does not include office space, allowing the majority of the building to remain dedicated to productive industrial use.
- Lease rate does not include utilities, property expenses or building services
- 2 Drive Ins
- Private Restrooms
- High clear heights.
- Oversized drive in doors.
- Overhead Hoist.
Property Overview
Opportunity to lease a ±61,795 SF industrial campus consisting of three separate buildings offering a flexible mix of manufacturing, warehousing, office, high-bay, and crane-served space. Building 1 contains ±38,045 SF with two-story offices, three dock doors, four drive-in doors, and a new sprinkler system being installed. Building 2 offers ±15,000 SF, updated offices, two dock-high doors, two drive-in doors, a five-ton hoist, and up to ±36' clear height. Building 3 provides ±8,750 SF with a five-ton hoist, two large overhead doors, and up to ±32' clear height. All three buildings feature updated LED lighting, 240V and 480V power, new roofing, paved parking, and the potential for additional parking if needed.
Warehouse Facility Facts


Presented by
Amazing Flex Opportunity | 3 Buildings | 144 Industrial Dr
Hmm, there seems to have been an error sending your message. Please try again.
Thanks! Your message was sent.