Your email has been sent.

Reservoir Nine 144 Turnpike Rd 8,470 - 16,965 SF of Flex Space Available in Southborough, MA 01772
Sublease Highlights
- Prominent visibility along Route 9
- Convenient access to Interstate 495 and the Massachusetts Turnpike (I-90)
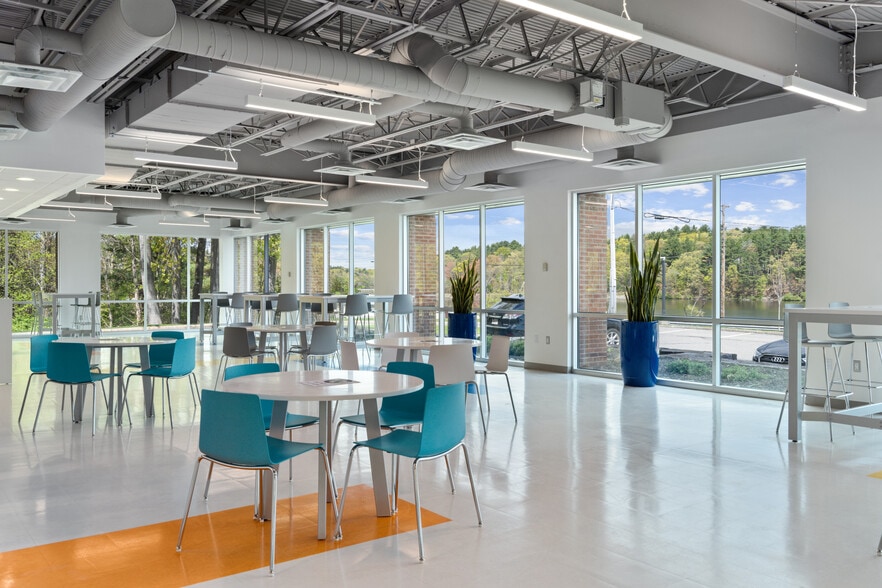
- Waterfront setting across from the Sudbury Reservoir.
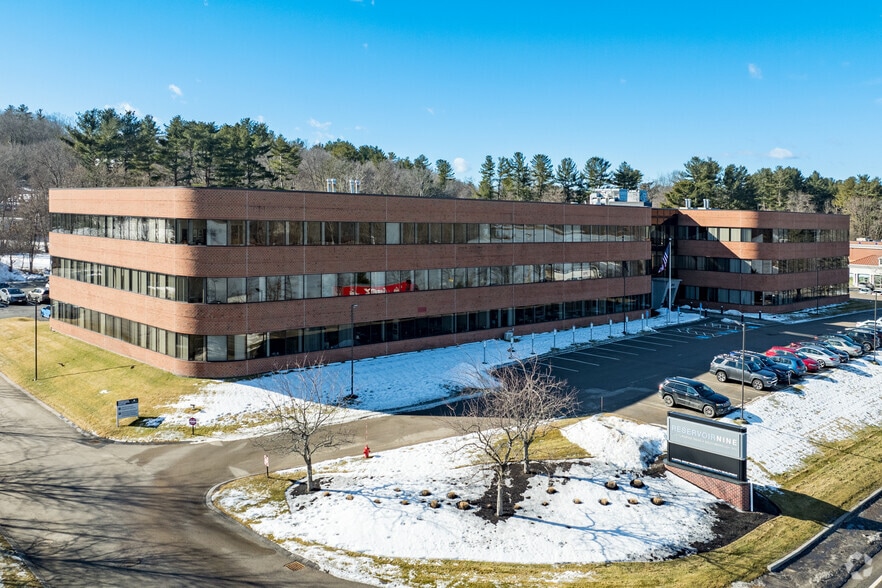
- Class A office building within the ReservoirNINE office campus
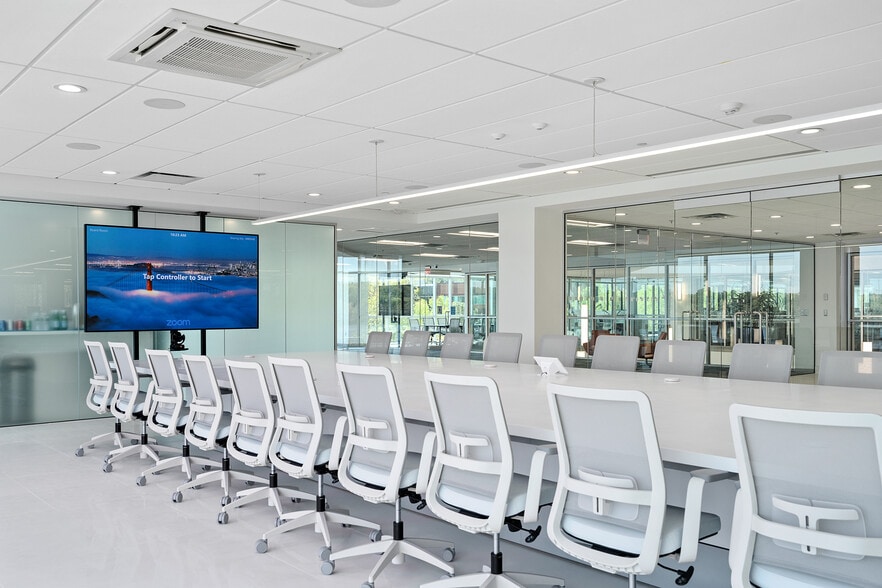
- On-site fitness facility and walking paths.
All Available Spaces(2)
Display Rental Rate as
- Space
- Size
- Term
- Rental Rate
- Space Use
- Build-Out
- Available
Corporate Headquarter Opportunity! The current tenants 16,000-17,000 across two separate suites that wrap from the front of the building, with direct visibility to the side with a direct entrance. Tenants will have access to two loading docks, one in each suit; Suite A a tailboard height lift dock loading directly into the space. Suite B, buildings common loading dock with a direct double door entrance directly into the suite, large enough for pallets or large equipment. The suite connected to the common loading dock is new construction. Existing tenant added direct loading access to this space, allowing for flex and light R&D use with on-site shipping and receiving – accommodating both box trucks and light use of 53’ trailers, pending master landlord’s final approval of subtenant’s use. The space includes approx. 2,300 sf of high-end office and 6,167sf of flex/warehouse with concrete flooring throughout, and offers customer access from both the main lobby and rear of the building.
- Sublease space available from current tenant
- Includes 2,300 SF of dedicated office space
- High Ceilings
- Listed rate may not include certain utilities, building services and property expenses
- Can be combined with additional space(s) for up to 16,965 SF of adjacent space
Corporate Headquarter Opportunity! The current tenants 16,000-17,000 across two separate suites that wrap from the front of the building, with direct visibility to the side with a direct entrance. Tenants will have access to two loading docks, one in each suit; Suite 120/130 a tailboard height lift dock loading directly into the space. Suite 140, buildings common loading dock with a direct double door entrance directly into the suite, large enough for pallets or large equipment. The suite connected to the common loading dock is new construction. Existing tenant added direct loading access to this space, allowing for flex and light R&D use with on-site shipping and receiving – accommodating both box trucks and light use of 53’ trailers, pending master landlord’s final approval of subtenant’s use. The space includes approx. 3,400 sf of high-end office and 5,095 sf of flex/warehouse with concrete flooring throughout, and offers customer access from both the main lobby and rear of the building.
- Sublease space available from current tenant
- Includes 3,400 SF of dedicated office space
- Listed rate may not include certain utilities, building services and property expenses
- Can be combined with additional space(s) for up to 16,965 SF of adjacent space
| Space | Size | Term | Rental Rate | Space Use | Build-Out | Available |
| 1st Floor - 120/130 | 8,470 SF | Feb 2029 | $30.52 CAD/SF/YR $2.54 CAD/SF/MO $258,528 CAD/YR $21,544 CAD/MO | Flex | Full Build-Out | 60 Days |
| 1st Floor - 140 | 8,495 SF | Feb 2031 | $27.75 CAD/SF/YR $2.31 CAD/SF/MO $235,719 CAD/YR $19,643 CAD/MO | Flex | Full Build-Out | 2026-09-01 |
1st Floor - 120/130
| Size |
| 8,470 SF |
| Term |
| Feb 2029 |
| Rental Rate |
| $30.52 CAD/SF/YR $2.54 CAD/SF/MO $258,528 CAD/YR $21,544 CAD/MO |
| Space Use |
| Flex |
| Build-Out |
| Full Build-Out |
| Available |
| 60 Days |
1st Floor - 140
| Size |
| 8,495 SF |
| Term |
| Feb 2031 |
| Rental Rate |
| $27.75 CAD/SF/YR $2.31 CAD/SF/MO $235,719 CAD/YR $19,643 CAD/MO |
| Space Use |
| Flex |
| Build-Out |
| Full Build-Out |
| Available |
| 2026-09-01 |
1st Floor - 120/130
| Size | 8,470 SF |
| Term | Feb 2029 |
| Rental Rate | $30.52 CAD/SF/YR |
| Space Use | Flex |
| Build-Out | Full Build-Out |
| Available | 60 Days |
Corporate Headquarter Opportunity! The current tenants 16,000-17,000 across two separate suites that wrap from the front of the building, with direct visibility to the side with a direct entrance. Tenants will have access to two loading docks, one in each suit; Suite A a tailboard height lift dock loading directly into the space. Suite B, buildings common loading dock with a direct double door entrance directly into the suite, large enough for pallets or large equipment. The suite connected to the common loading dock is new construction. Existing tenant added direct loading access to this space, allowing for flex and light R&D use with on-site shipping and receiving – accommodating both box trucks and light use of 53’ trailers, pending master landlord’s final approval of subtenant’s use. The space includes approx. 2,300 sf of high-end office and 6,167sf of flex/warehouse with concrete flooring throughout, and offers customer access from both the main lobby and rear of the building.
- Sublease space available from current tenant
- Listed rate may not include certain utilities, building services and property expenses
- Includes 2,300 SF of dedicated office space
- Can be combined with additional space(s) for up to 16,965 SF of adjacent space
- High Ceilings
1st Floor - 140
| Size | 8,495 SF |
| Term | Feb 2031 |
| Rental Rate | $27.75 CAD/SF/YR |
| Space Use | Flex |
| Build-Out | Full Build-Out |
| Available | 2026-09-01 |
Corporate Headquarter Opportunity! The current tenants 16,000-17,000 across two separate suites that wrap from the front of the building, with direct visibility to the side with a direct entrance. Tenants will have access to two loading docks, one in each suit; Suite 120/130 a tailboard height lift dock loading directly into the space. Suite 140, buildings common loading dock with a direct double door entrance directly into the suite, large enough for pallets or large equipment. The suite connected to the common loading dock is new construction. Existing tenant added direct loading access to this space, allowing for flex and light R&D use with on-site shipping and receiving – accommodating both box trucks and light use of 53’ trailers, pending master landlord’s final approval of subtenant’s use. The space includes approx. 3,400 sf of high-end office and 5,095 sf of flex/warehouse with concrete flooring throughout, and offers customer access from both the main lobby and rear of the building.
- Sublease space available from current tenant
- Listed rate may not include certain utilities, building services and property expenses
- Includes 3,400 SF of dedicated office space
- Can be combined with additional space(s) for up to 16,965 SF of adjacent space
Property Overview
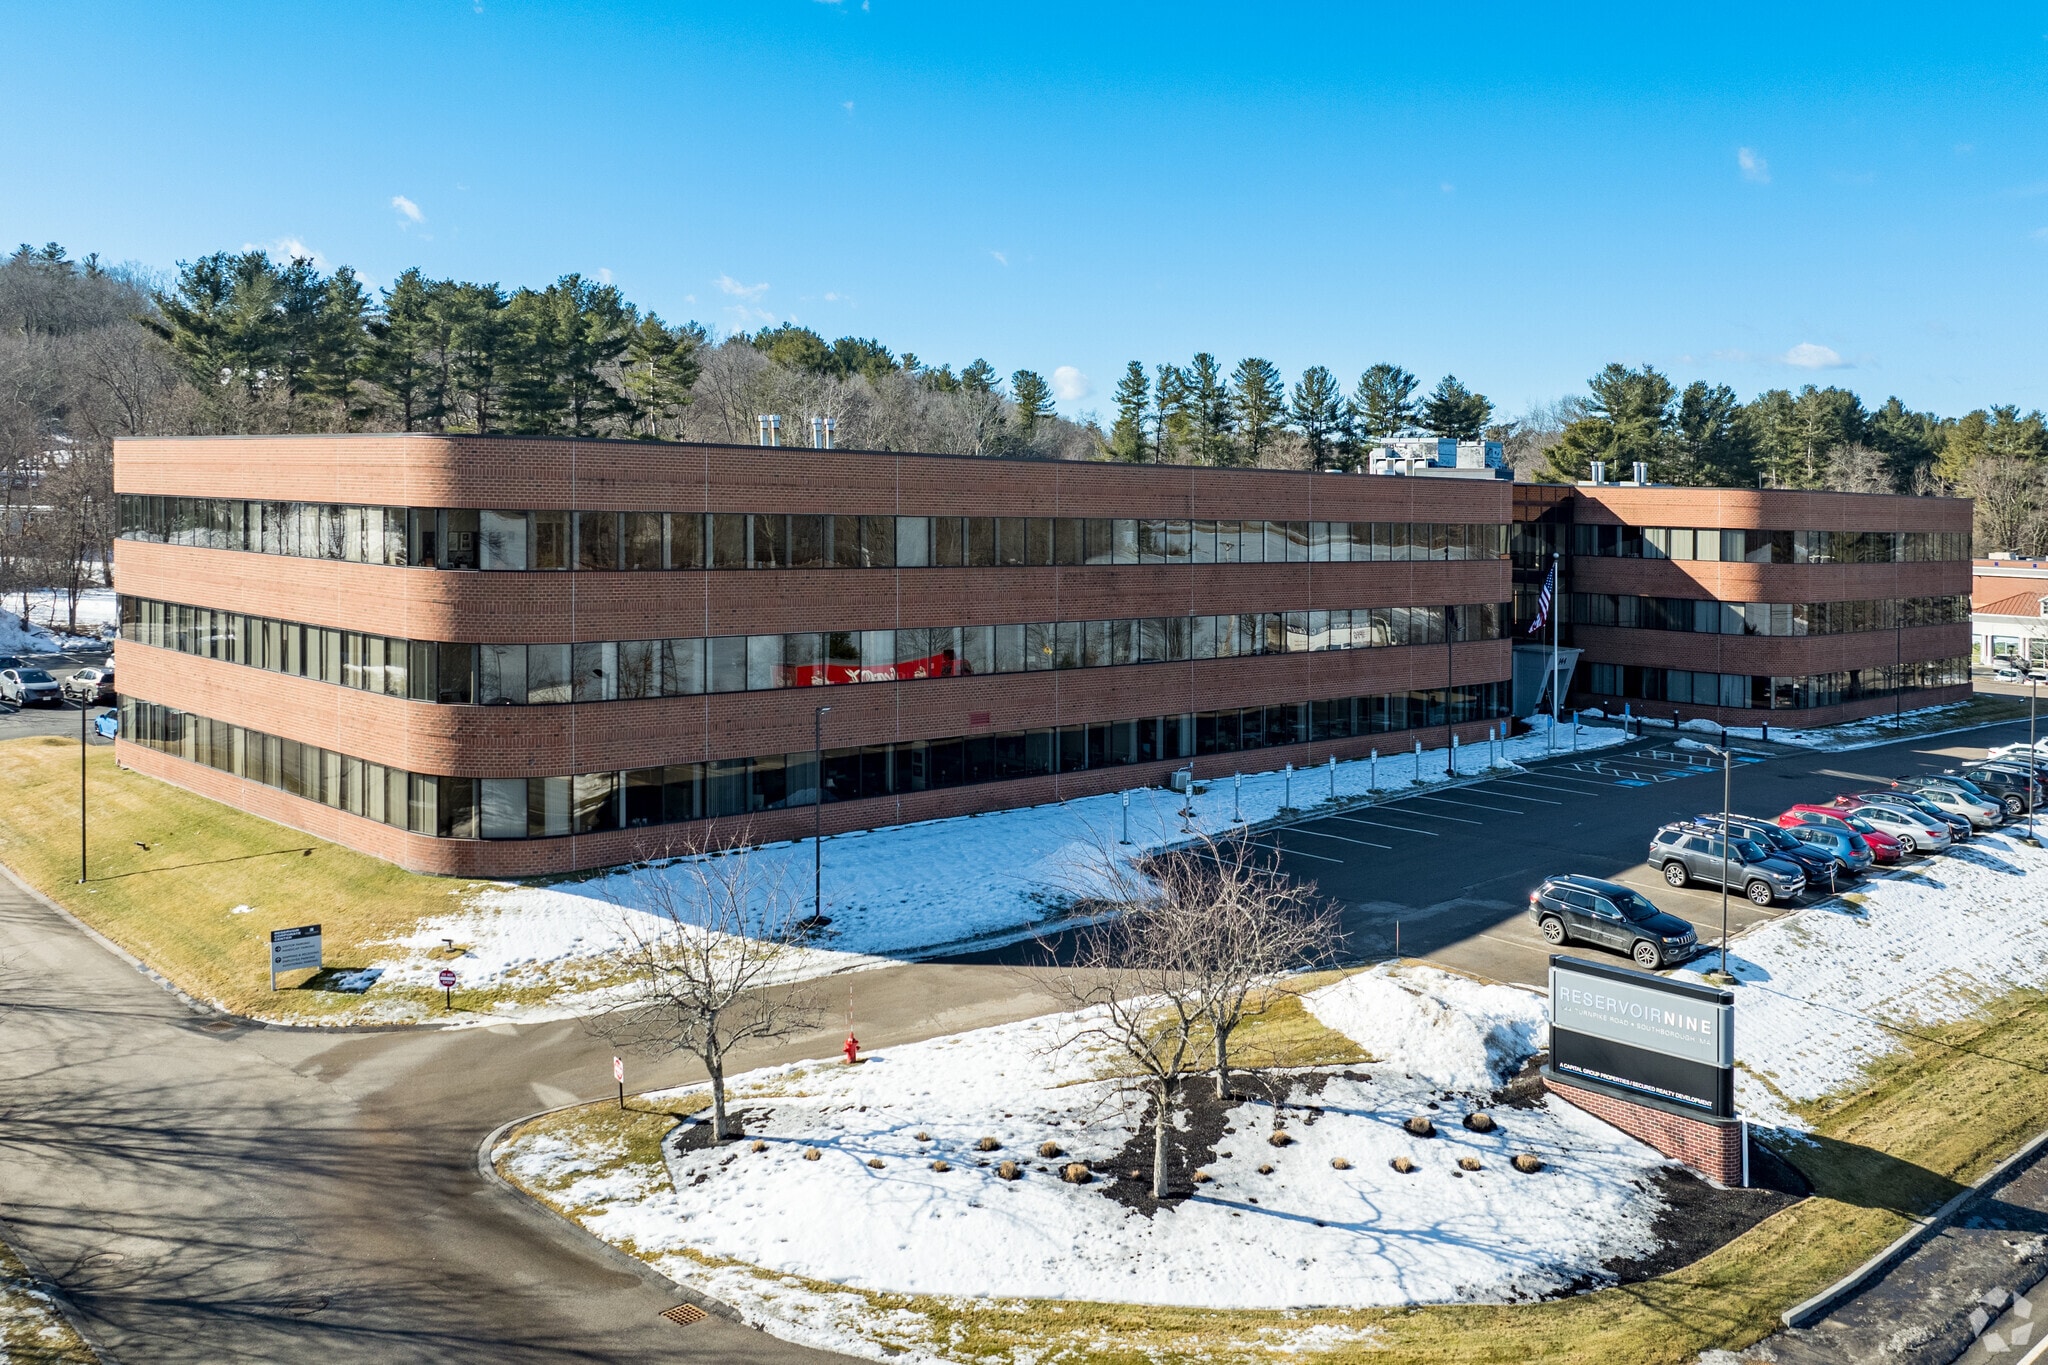
144 Turnpike Road is a three-story Class A office building containing approximately 100,000 square feet within the ReservoirNINE office campus in Southborough, Massachusetts. Constructed in 1999, the building is the largest property in the four-building campus. The property is located along Route 9 with direct access to Interstate 495 and the Massachusetts Turnpike (I-90). Building amenities include an on-site fitness facility, a three-story atrium, upgraded common areas, and on-site parking. The campus is positioned across from the Sudbury Reservoir and includes pedestrian walking paths. The surrounding area contains office, retail, restaurant, and service-oriented commercial uses, providing support amenities for tenants and visitors.
- Atrium
- Fitness Center
- Security System
- Waterfront
- Air Conditioning
Property Facts
Select Tenants
- Floor
- Tenant Name
- Industry
- 2nd
- Alliance Human Services Inc
- Health Care and Social Assistance
- 2nd
- Beals & Thomas Inc
- Professional, Scientific, and Technical Services
- 3rd
- Brown & Brown
- Finance and Insurance
- 1st
- BSC Supply LLC
- Administrative and Support Services
- 3rd
- Kenney & Sams
- Professional, Scientific, and Technical Services
- 1st
- Maestro Technology
- Professional, Scientific, and Technical Services
- 2nd
- Murphy Edwards Goncalves & Ferrera, PC
- Professional, Scientific, and Technical Services
- 1st
- NanoDx, Inc.
- Manufacturing
- 2nd
- PRODEVLABS
- -
- 2nd
- VDC Research
- Professional, Scientific, and Technical Services




Presented by
Reservoir Nine | 144 Turnpike Rd
Hmm, there seems to have been an error sending your message. Please try again.
Thanks! Your message was sent.