Your email has been sent.

1440 Spindletop Rd 9,065 SF of Industrial Space Available in Beaumont, TX 77705
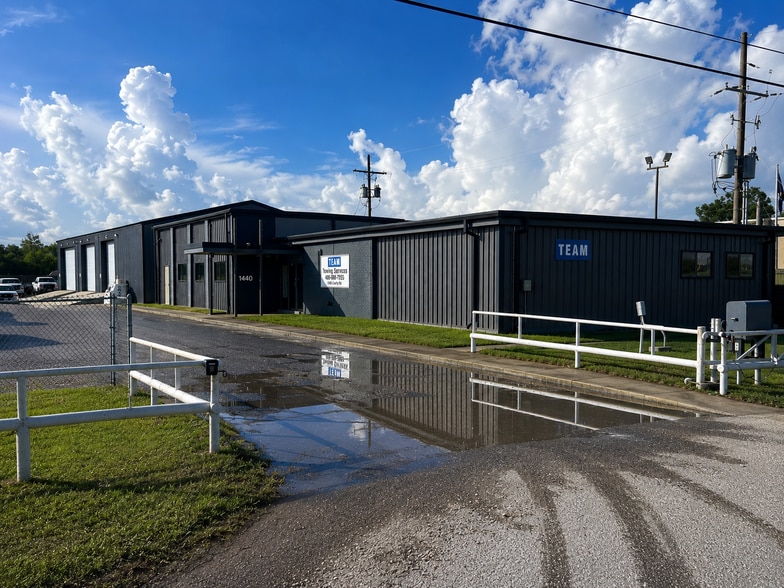
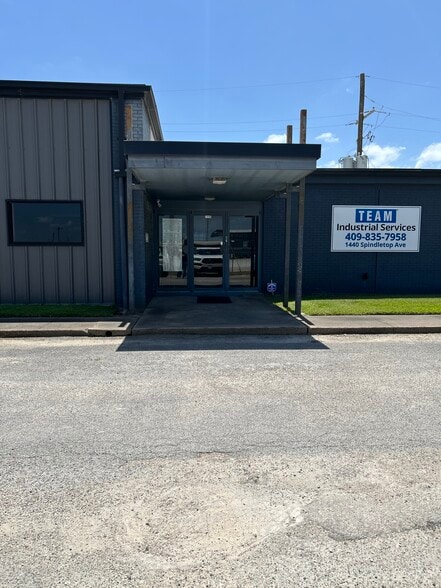
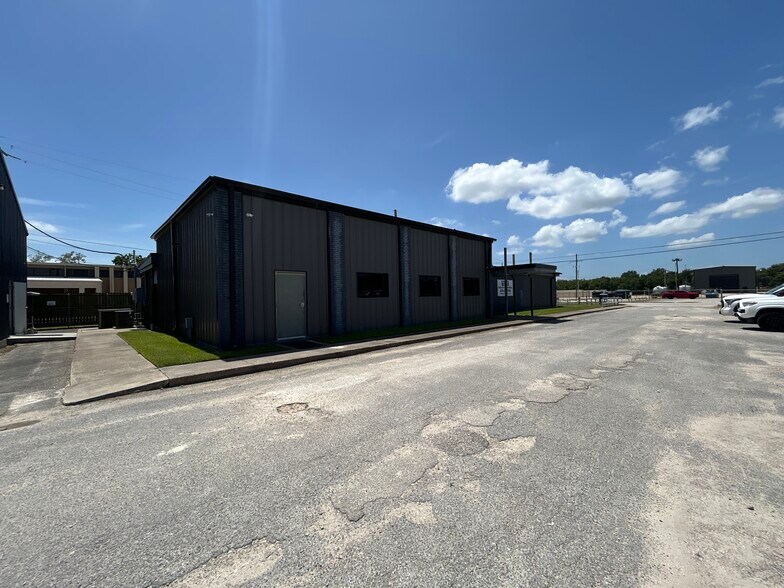
Sublease Highlights
- Fenced
- 3 Bay Doors
- Large Offices
All Available Space(1)
Display Rental Rate as
- Space
- Size
- Term
- Rental Rate
- Space Use
- Build-Out
- Available
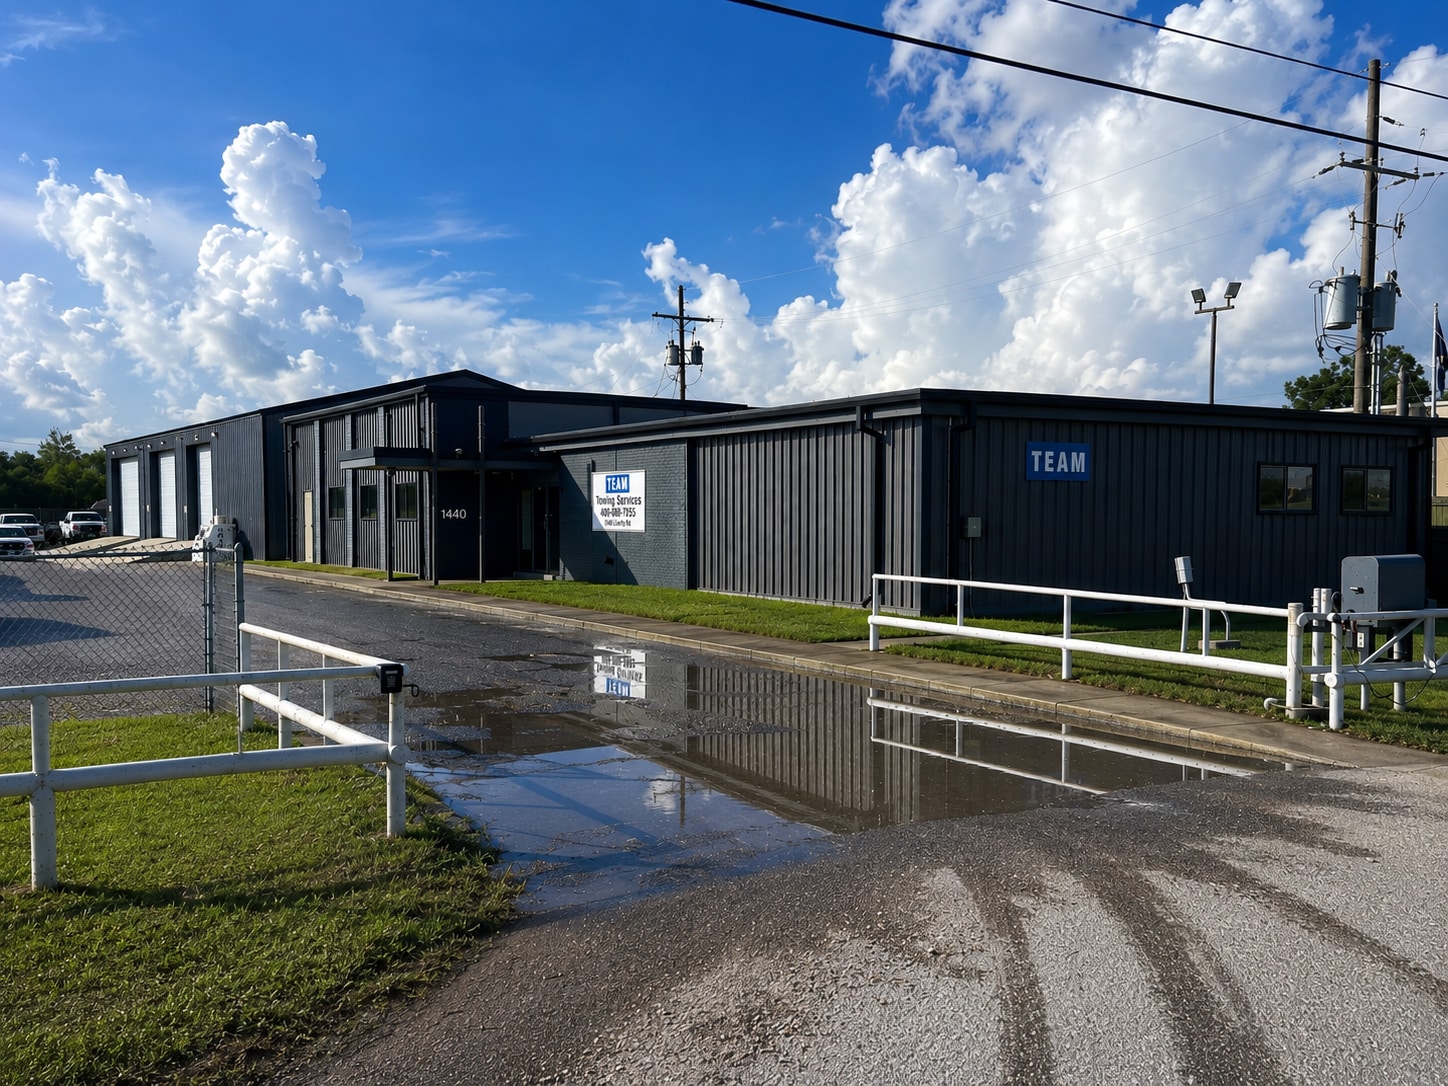


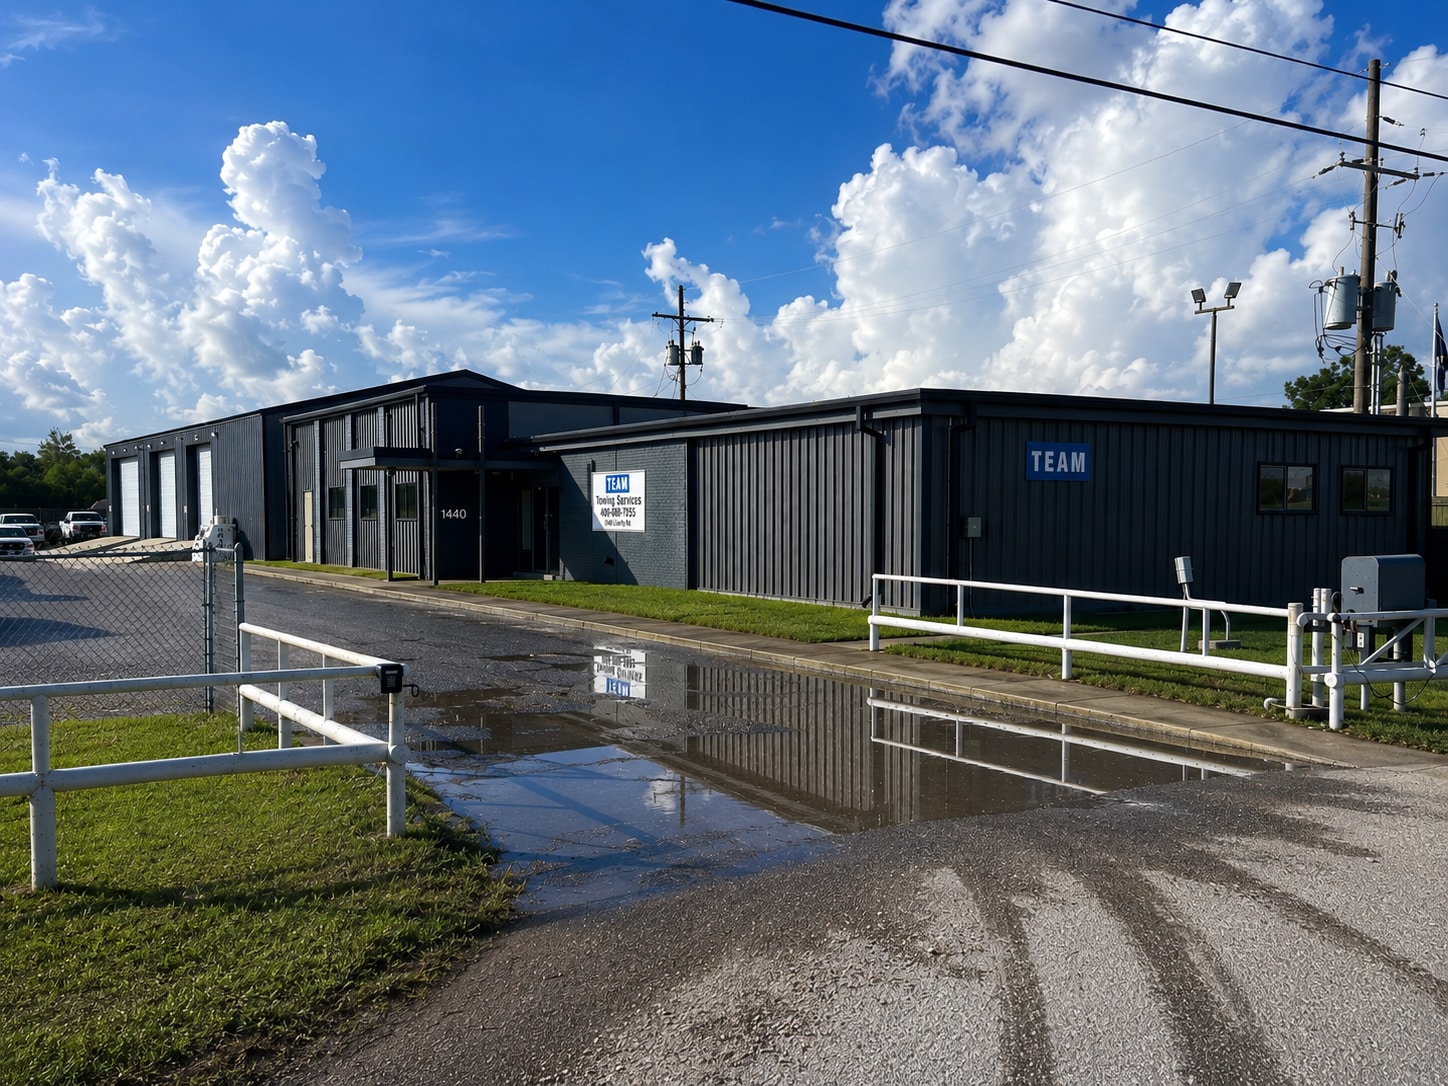
4,065 sf of dedicated office / work space. Large reception area and lobby. 7+ offices. Conference and open work spaces. 5,000 sf warehouse with 3 bay doors. Work restroom. 16' Eave. 21' Crest. Property is fully fenced with secured drive gate. Easy access to major highways and connecting cities
- Sublease space available from current tenant
- Includes 4,065 SF of dedicated office space
- Space is in Excellent Condition
- Lease rate does not include utilities, property expenses or building services
- 3 Drive Ins
| Space | Size | Term | Rental Rate | Space Use | Build-Out | Available |
| 1st Floor | 9,065 SF | Feb 2031 | $20.24 CAD/SF/YR $1.69 CAD/SF/MO $183,494 CAD/YR $15,291 CAD/MO | Industrial | Full Build-Out | 2026-09-30 |
1st Floor
| Size |
| 9,065 SF |
| Term |
| Feb 2031 |
| Rental Rate |
| $20.24 CAD/SF/YR $1.69 CAD/SF/MO $183,494 CAD/YR $15,291 CAD/MO |
| Space Use |
| Industrial |
| Build-Out |
| Full Build-Out |
| Available |
| 2026-09-30 |
1st Floor
| Size | 9,065 SF |
| Term | Feb 2031 |
| Rental Rate | $20.24 CAD/SF/YR |
| Space Use | Industrial |
| Build-Out | Full Build-Out |
| Available | 2026-09-30 |
4,065 sf of dedicated office / work space. Large reception area and lobby. 7+ offices. Conference and open work spaces. 5,000 sf warehouse with 3 bay doors. Work restroom. 16' Eave. 21' Crest. Property is fully fenced with secured drive gate. Easy access to major highways and connecting cities
- Sublease space available from current tenant
- Lease rate does not include utilities, property expenses or building services
- Includes 4,065 SF of dedicated office space
- 3 Drive Ins
- Space is in Excellent Condition
Property Overview
Exceptional industrial warehouse/office sublease available. 4,065sf of office space. Large private offices, conference room, oversized break room, multiple restrooms, reception and lobby separated by glass windows. 5,000 sf warehouse with three bay doors, restroom and 21' crest height. Fully fenced property with security gate.
- Security System
Property Facts
Contacts
-
 Sheri Arnold
 -
 Carolann Castillo
 -
Coldwell Banker Commercial Arnold and Associates

Presented by
1440 Spindletop Rd
Hmm, there seems to have been an error sending your message. Please try again.
Thanks! Your message was sent.