Your email has been sent.
1441 Court A 5,560 - 17,427 SF of Office Space Available in Tacoma, WA 98402
Sublease Highlights
- Corporately backed lease with DaVita Inc., featuring annual 2% rent escalations.

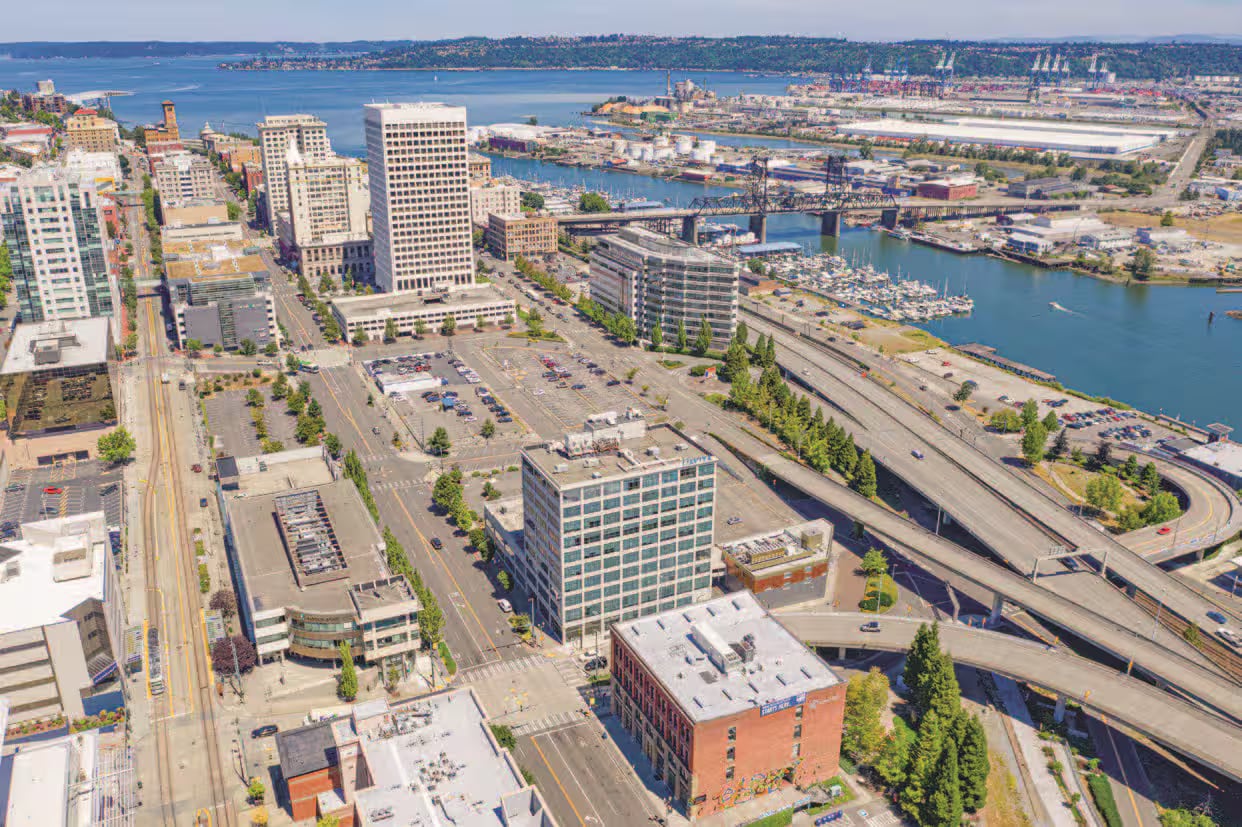
- Positioned within Tacoma’s Downtown Commercial Core with established infrastructure and transit access.
- Opportunity Zone designation, offering potential tax benefits for qualified investments.
- Located near the Port of Tacoma and major distribution routes, ensuring superior logistical reach.
- Reinforced concrete construction with upgraded electrical capacity, including 1,000–1,200 amps and 277–480 volts 3-phase power.
- Close to Interstate 5 with more than 200,000 vehicles per day and strong connectivity to regional markets.
Features
All Available Spaces(3)
Display Rental Rate as
- Space
- Size
- Term
- Rental Rate
- Space Use
- Build-Out
- Available
• Existing raised-floor server environment • Office and operational support areas • Loading dock access • Ample on-site parking • Strong signage opportunities • Fiber/data infrastructure throughout • Convenient access to I-5, SR-705, Downtown Tacoma, and Port of Tacoma • Flexible layout for a variety of operational uses
- Sublease space available from current tenant
- Wi-Fi Connectivity
- Can be combined with additional space(s) for up to 17,427 SF of adjacent space
- Natural Light
• Existing raised-floor server environment • Office and operational support areas • Loading dock access • Ample on-site parking • Strong signage opportunities • Fiber/data infrastructure throughout • Convenient access to I-5, SR-705, Downtown Tacoma, and Port of Tacoma • Flexible layout for a variety of operational uses
- Sublease space available from current tenant
- Can be combined with additional space(s) for up to 17,427 SF of adjacent space
- Fully Built-Out as Standard Office
• Existing raised-floor server environment • Office and operational support areas • Loading dock access • Ample on-site parking • Strong signage opportunities • Fiber/data infrastructure throughout • Convenient access to I-5, SR-705, Downtown Tacoma, and Port of Tacoma • Flexible layout for a variety of operational uses
- Sublease space available from current tenant
- Can be combined with additional space(s) for up to 17,427 SF of adjacent space
| Space | Size | Term | Rental Rate | Space Use | Build-Out | Available |
| Basement | 6,293 SF | Nov 2032 | Upon Request Upon Request Upon Request Upon Request | Office | - | 30 Days |
| 1st Floor | 5,560 SF | Nov 2032 | Upon Request Upon Request Upon Request Upon Request | Office | Full Build-Out | 30 Days |
| 2nd Floor | 5,574 SF | Nov 2032 | Upon Request Upon Request Upon Request Upon Request | Office | - | 30 Days |
Basement
| Size |
| 6,293 SF |
| Term |
| Nov 2032 |
| Rental Rate |
| Upon Request Upon Request Upon Request Upon Request |
| Space Use |
| Office |
| Build-Out |
| - |
| Available |
| 30 Days |
1st Floor
| Size |
| 5,560 SF |
| Term |
| Nov 2032 |
| Rental Rate |
| Upon Request Upon Request Upon Request Upon Request |
| Space Use |
| Office |
| Build-Out |
| Full Build-Out |
| Available |
| 30 Days |
2nd Floor
| Size |
| 5,574 SF |
| Term |
| Nov 2032 |
| Rental Rate |
| Upon Request Upon Request Upon Request Upon Request |
| Space Use |
| Office |
| Build-Out |
| - |
| Available |
| 30 Days |
Basement
| Size | 6,293 SF |
| Term | Nov 2032 |
| Rental Rate | Upon Request |
| Space Use | Office |
| Build-Out | - |
| Available | 30 Days |
• Existing raised-floor server environment • Office and operational support areas • Loading dock access • Ample on-site parking • Strong signage opportunities • Fiber/data infrastructure throughout • Convenient access to I-5, SR-705, Downtown Tacoma, and Port of Tacoma • Flexible layout for a variety of operational uses
- Sublease space available from current tenant
- Can be combined with additional space(s) for up to 17,427 SF of adjacent space
- Wi-Fi Connectivity
- Natural Light
1st Floor
| Size | 5,560 SF |
| Term | Nov 2032 |
| Rental Rate | Upon Request |
| Space Use | Office |
| Build-Out | Full Build-Out |
| Available | 30 Days |
• Existing raised-floor server environment • Office and operational support areas • Loading dock access • Ample on-site parking • Strong signage opportunities • Fiber/data infrastructure throughout • Convenient access to I-5, SR-705, Downtown Tacoma, and Port of Tacoma • Flexible layout for a variety of operational uses
- Sublease space available from current tenant
- Fully Built-Out as Standard Office
- Can be combined with additional space(s) for up to 17,427 SF of adjacent space
2nd Floor
| Size | 5,574 SF |
| Term | Nov 2032 |
| Rental Rate | Upon Request |
| Space Use | Office |
| Build-Out | - |
| Available | 30 Days |
• Existing raised-floor server environment • Office and operational support areas • Loading dock access • Ample on-site parking • Strong signage opportunities • Fiber/data infrastructure throughout • Convenient access to I-5, SR-705, Downtown Tacoma, and Port of Tacoma • Flexible layout for a variety of operational uses
- Sublease space available from current tenant
- Can be combined with additional space(s) for up to 17,427 SF of adjacent space
Property Overview
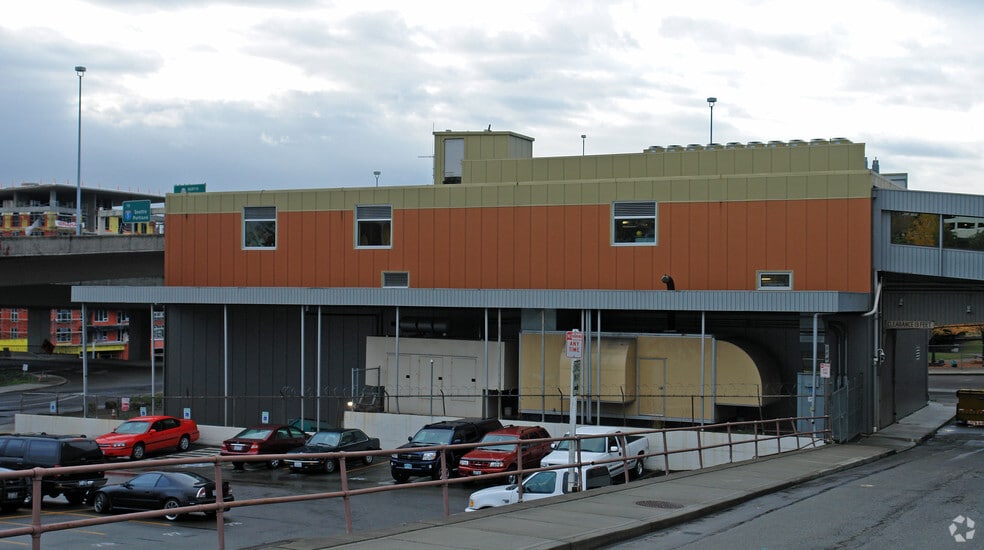
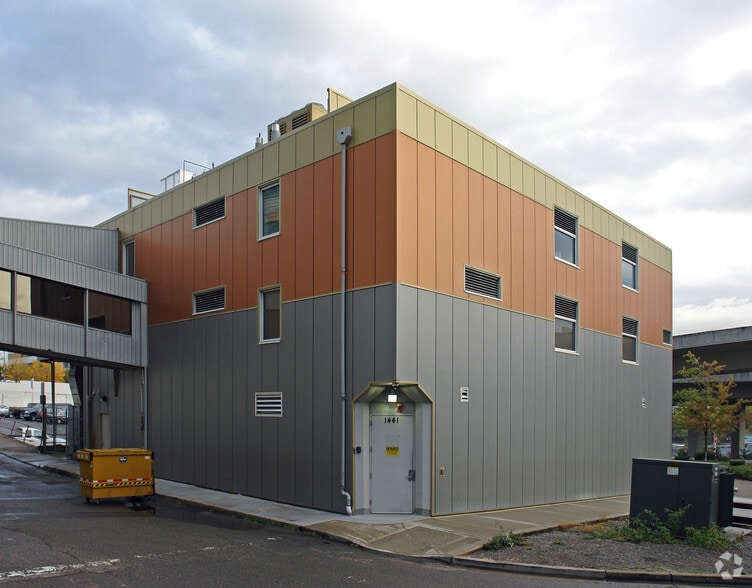
The property at 1441 Court A in Tacoma is an industrial building improved with reinforced concrete, constructed in 1923 on a 0.21-acre site. It comprises three stories with a total area of approximately 18,732 SF and includes loading options such as grade-level and dock-high doors. Electrical service provides 1,000–1,200 amps at 277–480 volts on a 3-phase system. The building is served by surface parking and is located in the Downtown Commercial Core (DCC) zoning district. It sits near the Port of Tacoma and is accessible via Interstate 5, which is approximately one mile away.
Telecom Facility Facility Facts
Select Tenants
- Floor
- Tenant Name
- Industry
- Multiple
- DaVita Kidney Care
- Health Care and Social Assistance



Presented by

1441 Court A
Hmm, there seems to have been an error sending your message. Please try again.
Thanks! Your message was sent.