Your email has been sent.

14410 Fondren Rd 8,650 - 17,300 SF of Industrial Space Available in Missouri City, TX 77489
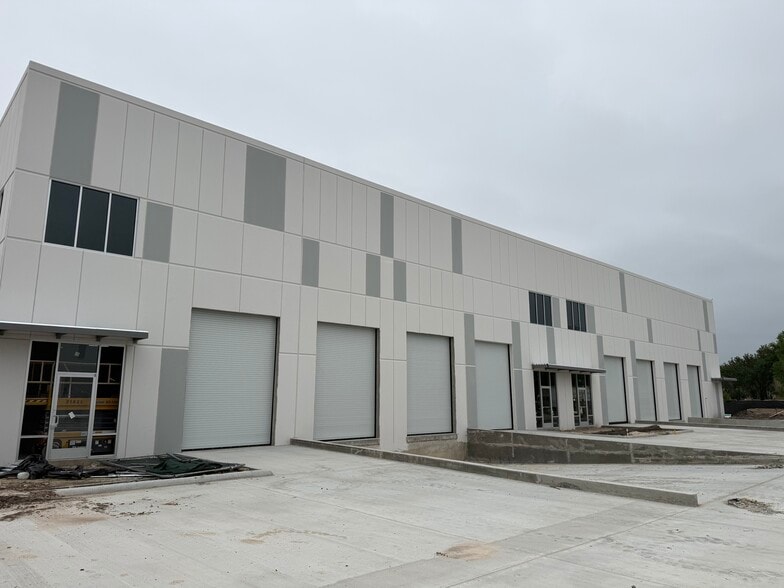
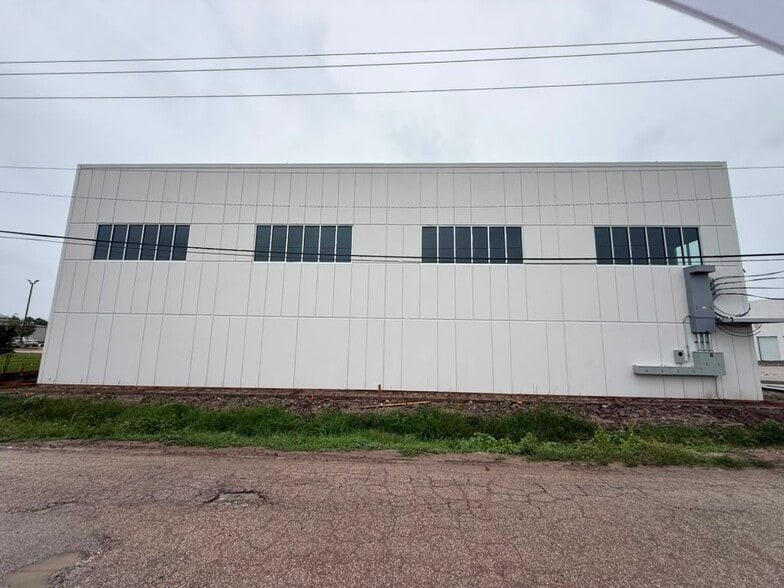
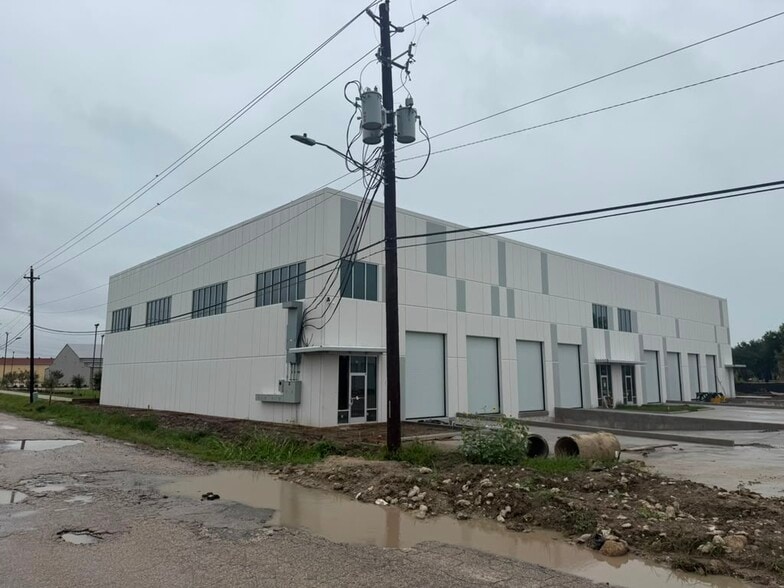
Highlights
- New Tilt Up Construction
- 28' clear height
- Eight dock-high loading doors
- More than 30 parking spaces
- 1 min to Sam Houston Parkway and 5 min to Southwest Frwy
- Eight grade-level drive-in doors
Features
All Available Space(1)
Display Rental Rate as
- Space
- Size
- Term
- Rental Rate
- Space Use
- Build-Out
- Available
Vita Fondren Warehouse offers a rare opportunity to lease brand new industrial space in a premier Class-A location strategically positioned in Fort Bend County, Houston. The 2-building campus features loading dock and drive in configurations with clear heights ranging from 28’ to 30' ideal for modern distribution and manufacturing operations. Office will be built out per tenants preferences. Electrical service ranges from 1000 amps capacity. The park is designed for operational efficiency with reinforced slabs, ESFR sprinkler systems, and tilt-wall construction. Located at the intersection of Sam Houston Parkway and Fondren Rd, very close to highway 69 and proximity to major logistics hubs including Sugar Land Regional Airport , Texas Medical Center , and Downtown Houston.
- Lease rate does not include utilities, property expenses or building services
- 4 Drive Ins
- 4 Loading Docks
- Includes 1,000 SF of dedicated office space
- Space is in Excellent Condition
| Space | Size | Term | Rental Rate | Space Use | Build-Out | Available |
| 1st Floor - A | 8,650-17,300 SF | 3-5 Years | $19.39 CAD/SF/YR $1.62 CAD/SF/MO $335,498 CAD/YR $27,958 CAD/MO | Industrial | Full Build-Out | Now |
1st Floor - A
| Size |
| 8,650-17,300 SF |
| Term |
| 3-5 Years |
| Rental Rate |
| $19.39 CAD/SF/YR $1.62 CAD/SF/MO $335,498 CAD/YR $27,958 CAD/MO |
| Space Use |
| Industrial |
| Build-Out |
| Full Build-Out |
| Available |
| Now |
1st Floor - A
| Size | 8,650-17,300 SF |
| Term | 3-5 Years |
| Rental Rate | $19.39 CAD/SF/YR |
| Space Use | Industrial |
| Build-Out | Full Build-Out |
| Available | Now |
Vita Fondren Warehouse offers a rare opportunity to lease brand new industrial space in a premier Class-A location strategically positioned in Fort Bend County, Houston. The 2-building campus features loading dock and drive in configurations with clear heights ranging from 28’ to 30' ideal for modern distribution and manufacturing operations. Office will be built out per tenants preferences. Electrical service ranges from 1000 amps capacity. The park is designed for operational efficiency with reinforced slabs, ESFR sprinkler systems, and tilt-wall construction. Located at the intersection of Sam Houston Parkway and Fondren Rd, very close to highway 69 and proximity to major logistics hubs including Sugar Land Regional Airport , Texas Medical Center , and Downtown Houston.
- Lease rate does not include utilities, property expenses or building services
- Includes 1,000 SF of dedicated office space
- 4 Drive Ins
- Space is in Excellent Condition
- 4 Loading Docks
Property Overview
Introducing Fondren Warehouse Park, a newly constructed industrial development located at 14410 Fondren Road in the southwest Houston–Missouri City market. The property consists of two reinforced-concrete warehouse buildings totaling approximately 33,100 square feet on 2.01 acres. Building A contains approximately 17,300 square feet, while Building B contains approximately 15,800 square feet. The development features 28-foot clear heights, eight dock-high loading doors, eight grade-level drive-in doors, and more than 30 parking spaces. The flexible design allows the property to accommodate a single user or be divided into as many as eight individual warehouse units. Delivered in shell condition, the buildings provide users with the flexibility to customize office, showroom, storage, distribution, or light industrial space according to their operational needs. The property’s modern construction, multiple loading configurations, efficient building sizes, and convenient access to Fondren Road, Beltway 8, and the Fort Bend Parkway make it well suited for owner-users, investors, distributors, contractors, service businesses, and other industrial occupants. **Property Highlights** * Approximately 33,100 square feet across two buildings * Building A: approximately 17,300 square feet * Building B: approximately 15,800 square feet * 2.01-acre site * New reinforced-concrete construction * 28-foot clear height * Eight dock-high loading doors * Eight grade-level drive-in doors * More than 30 parking spaces * Flexible configuration divisible into as many as eight units * Shell-condition delivery with customizable office and warehouse layouts * Convenient southwest Houston and Fort Bend County location
Warehouse Facility Facts

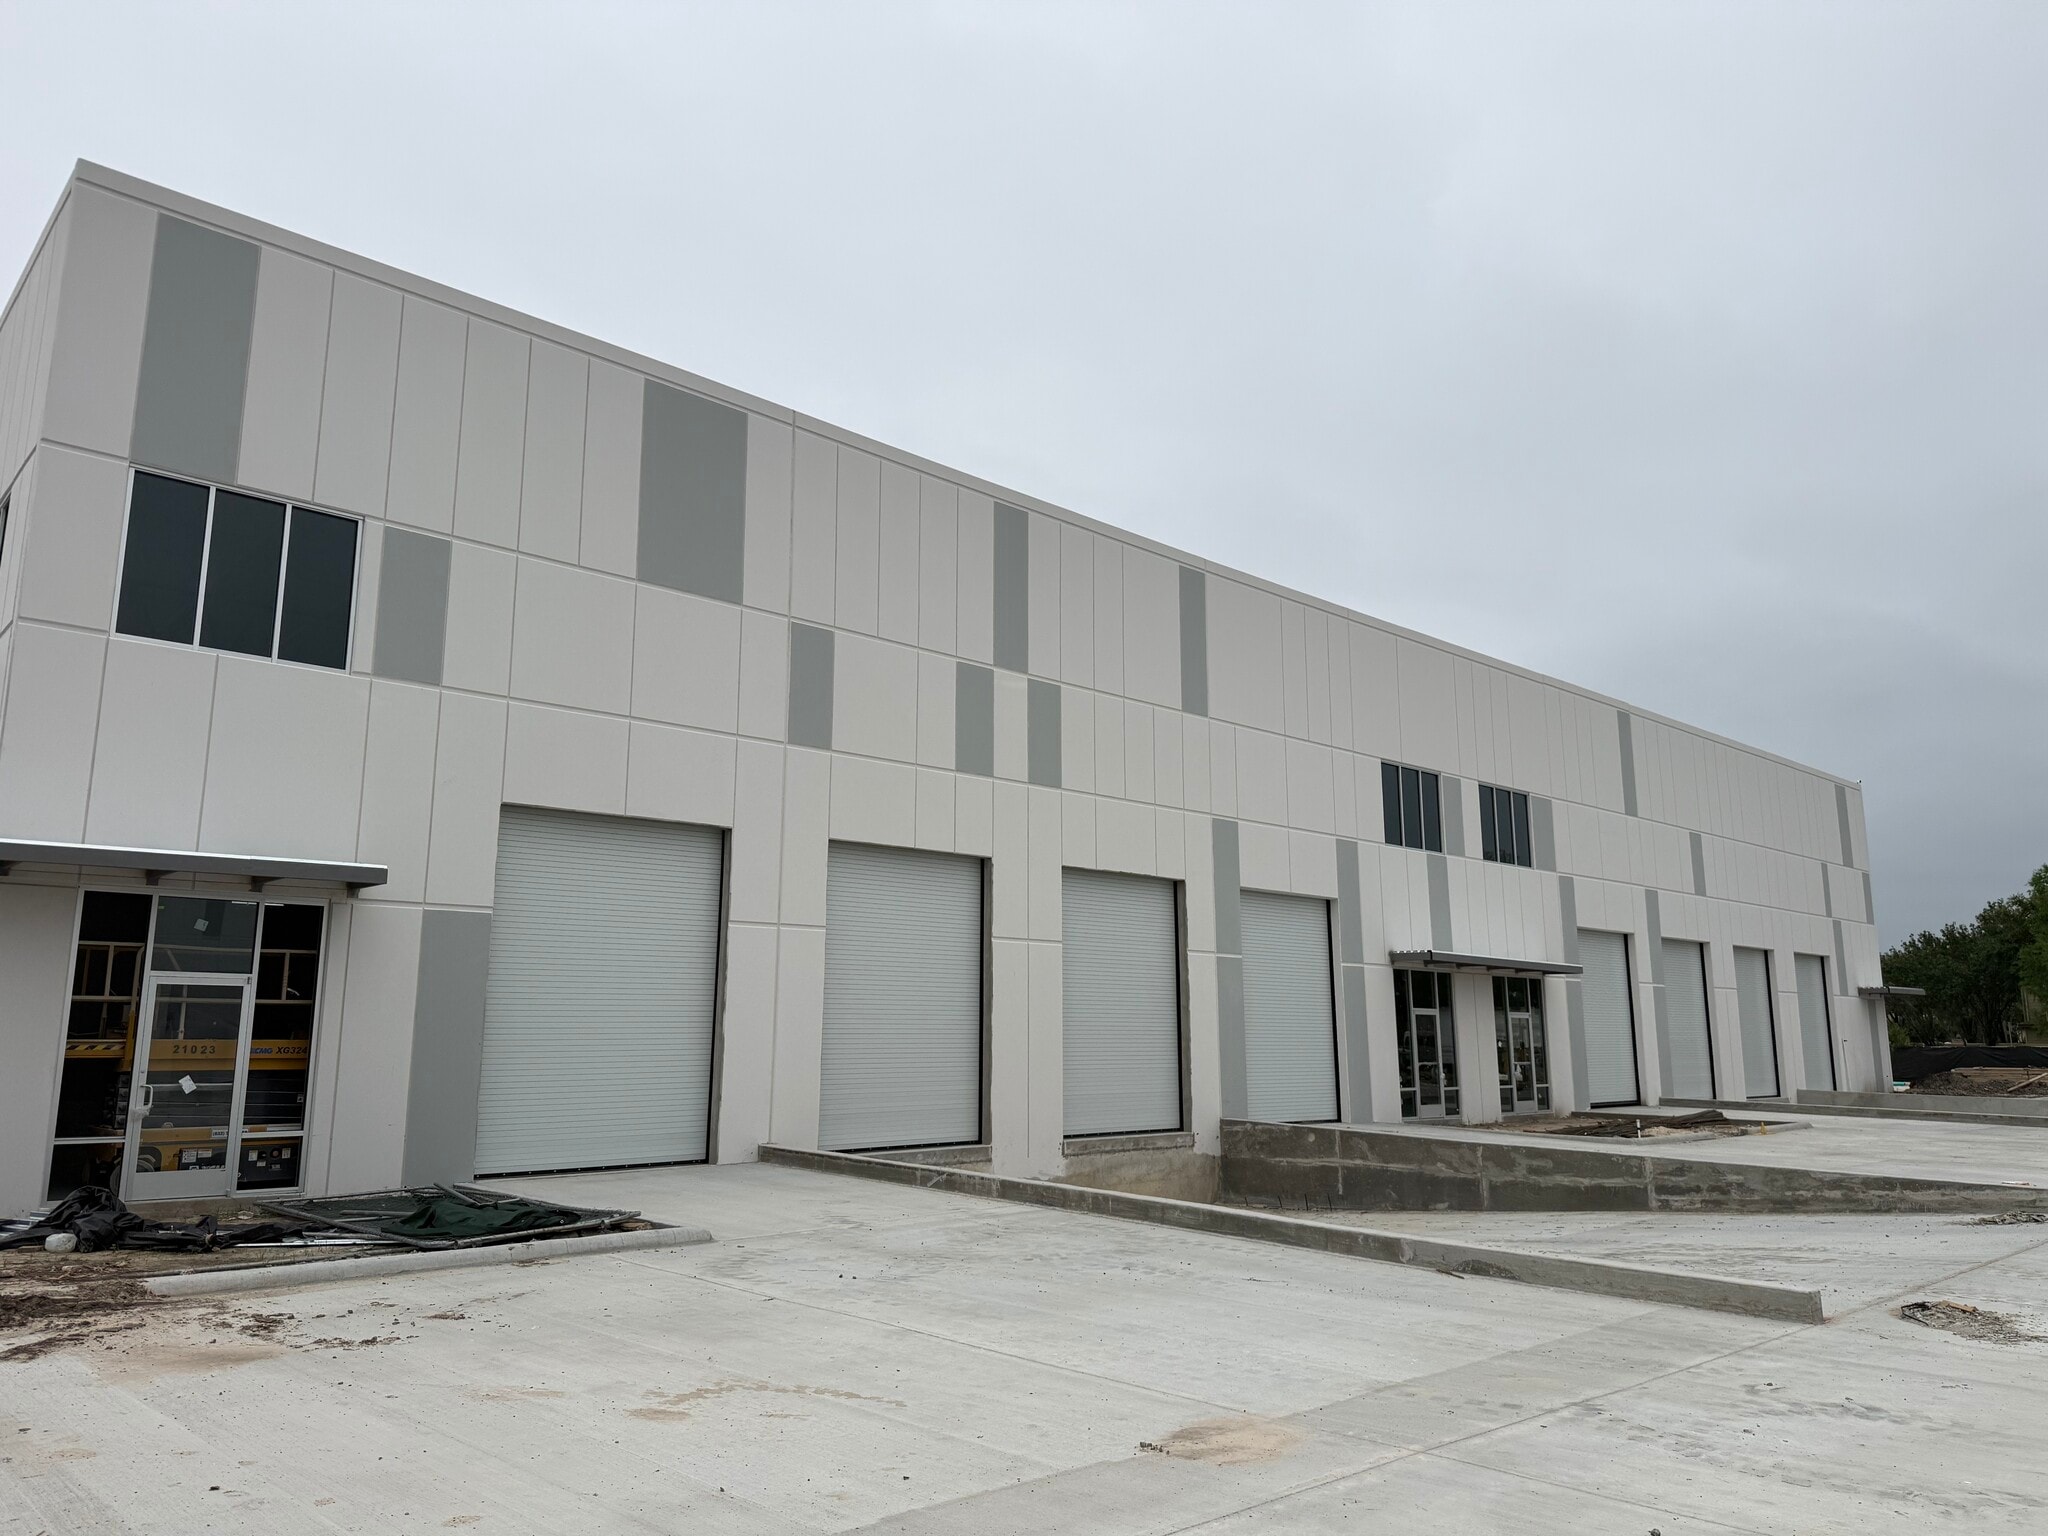

Presented by
14410 Fondren Rd
Hmm, there seems to have been an error sending your message. Please try again.
Thanks! Your message was sent.