Your email has been sent.

1447 Cloverfield Blvd 9,363 SF of Office Space Available in Santa Monica, CA 90404
Highlights
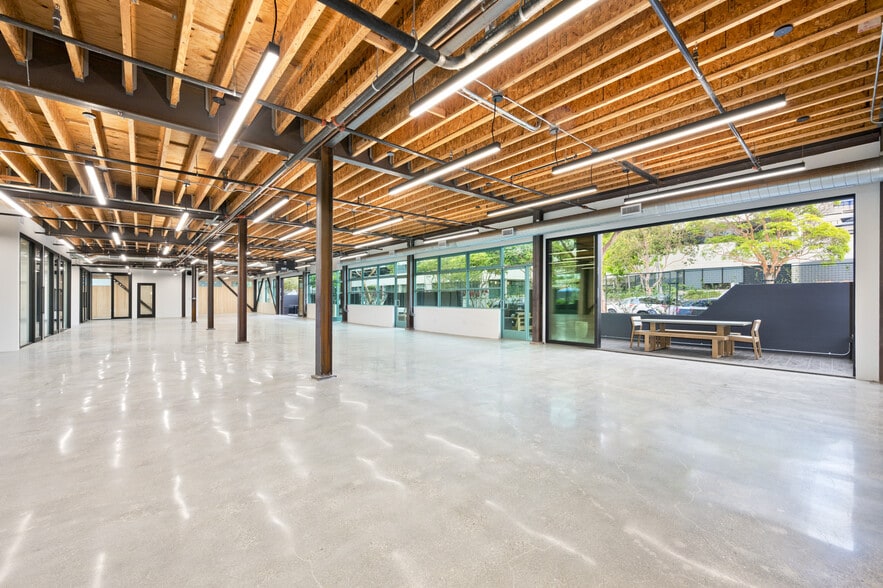
- Chef's Kitchen & Pantry- Quartz island, birch mill work, green-tile bar.
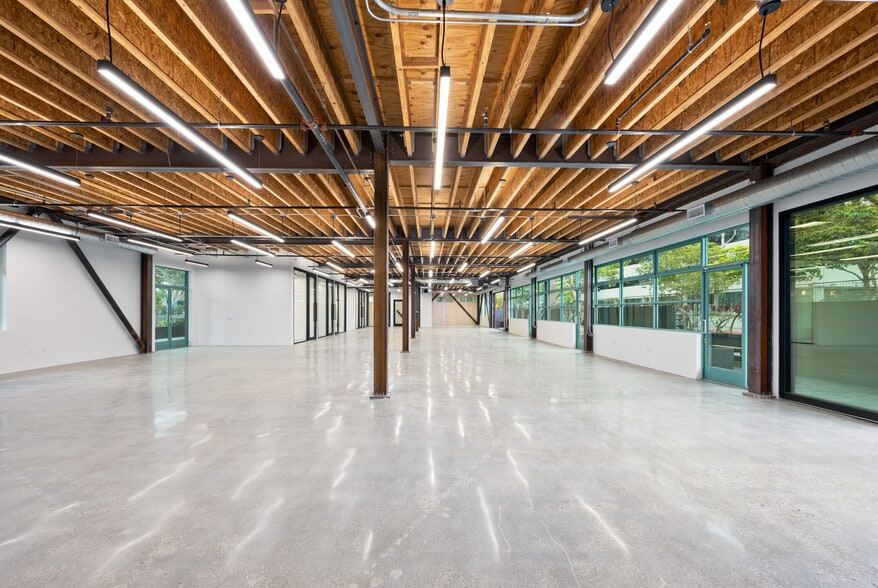
- 10' Glass Doors, Sidelights & Conference Rooms - Rooms designed to maximize natural light and open sightlines across the entire floorplate.
- Walking Distance to Lifestyle Amenities
- Furnished Private Patio - Operable glass wall to a landscaped patio.
- Concrete & Exposed Ceilings - Polished concrete, open joists, linear lighting.
All Available Space(1)
Display Rental Rate as
- Space
- Size
- Term
- Rental Rate
- Space Use
- Build-Out
- Available
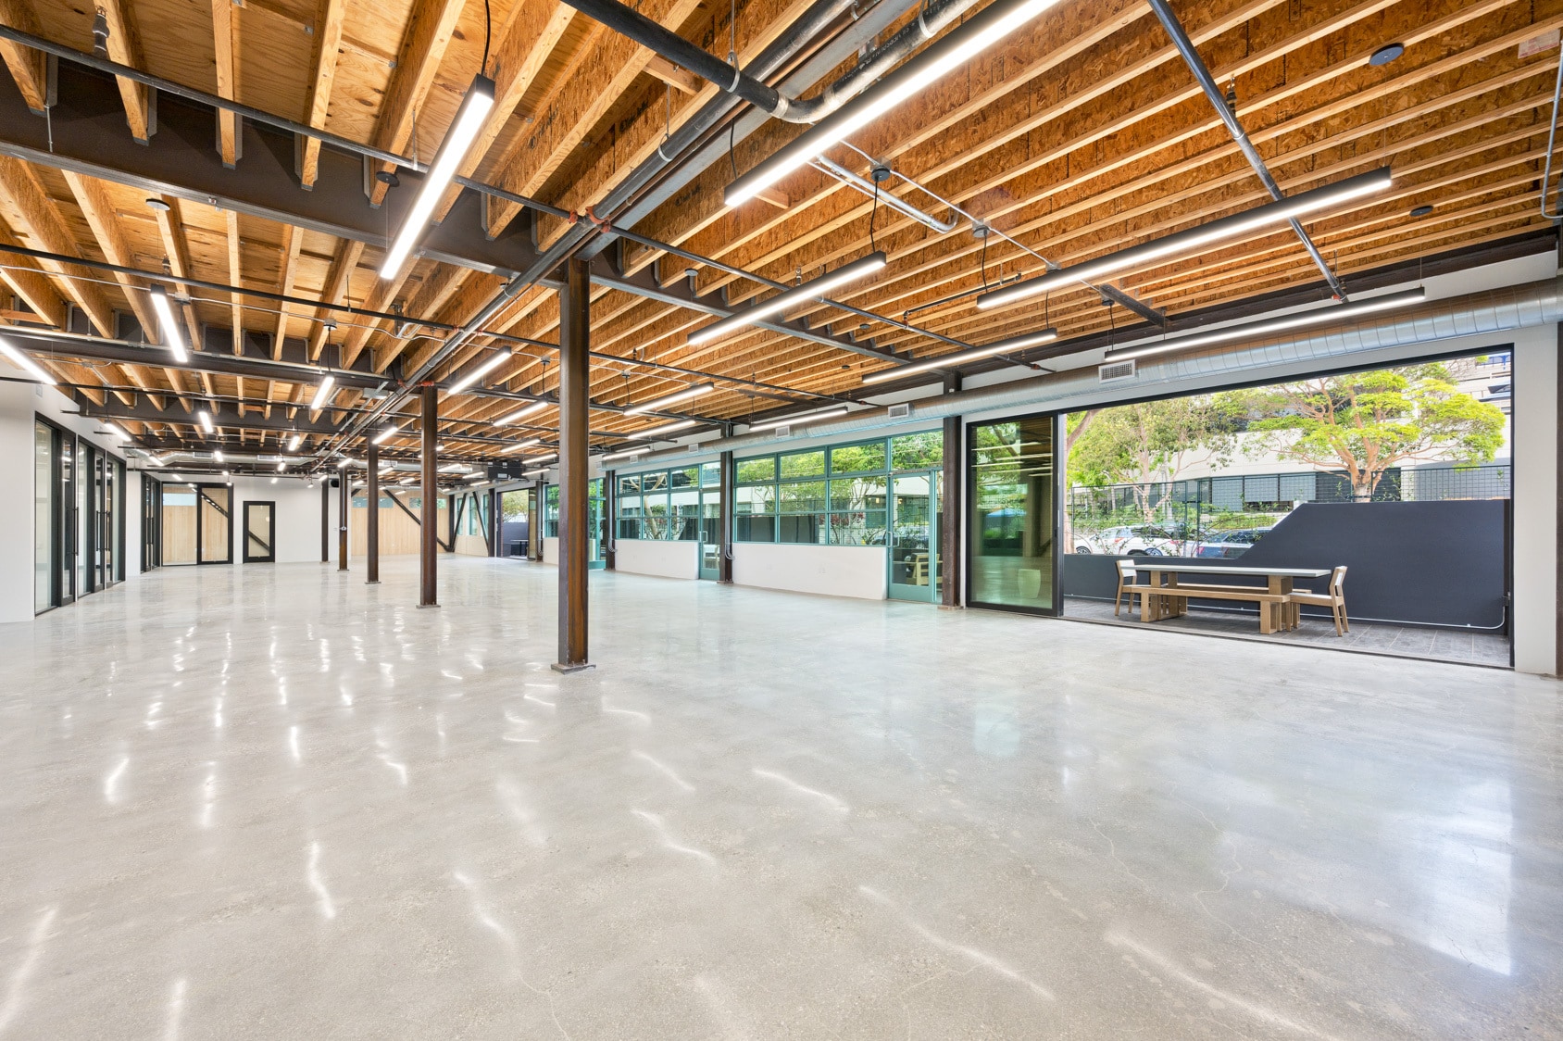


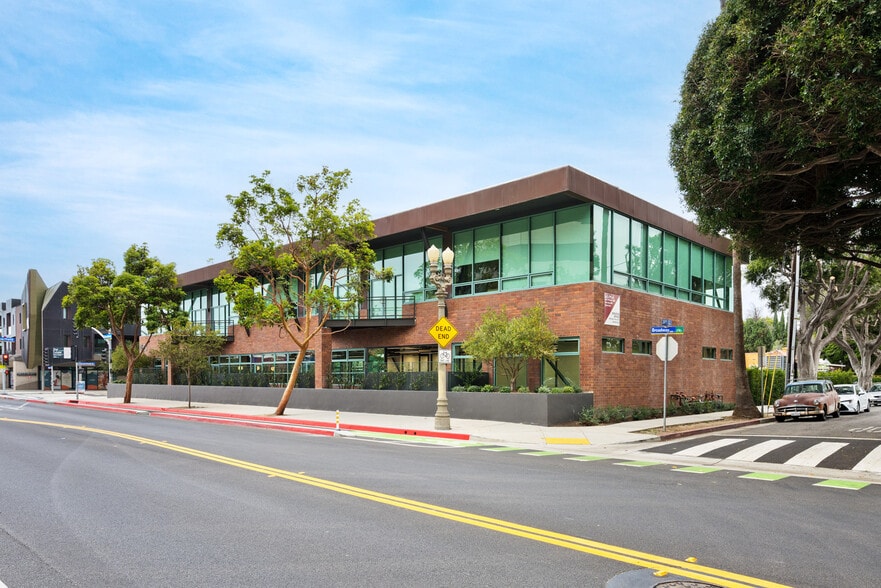
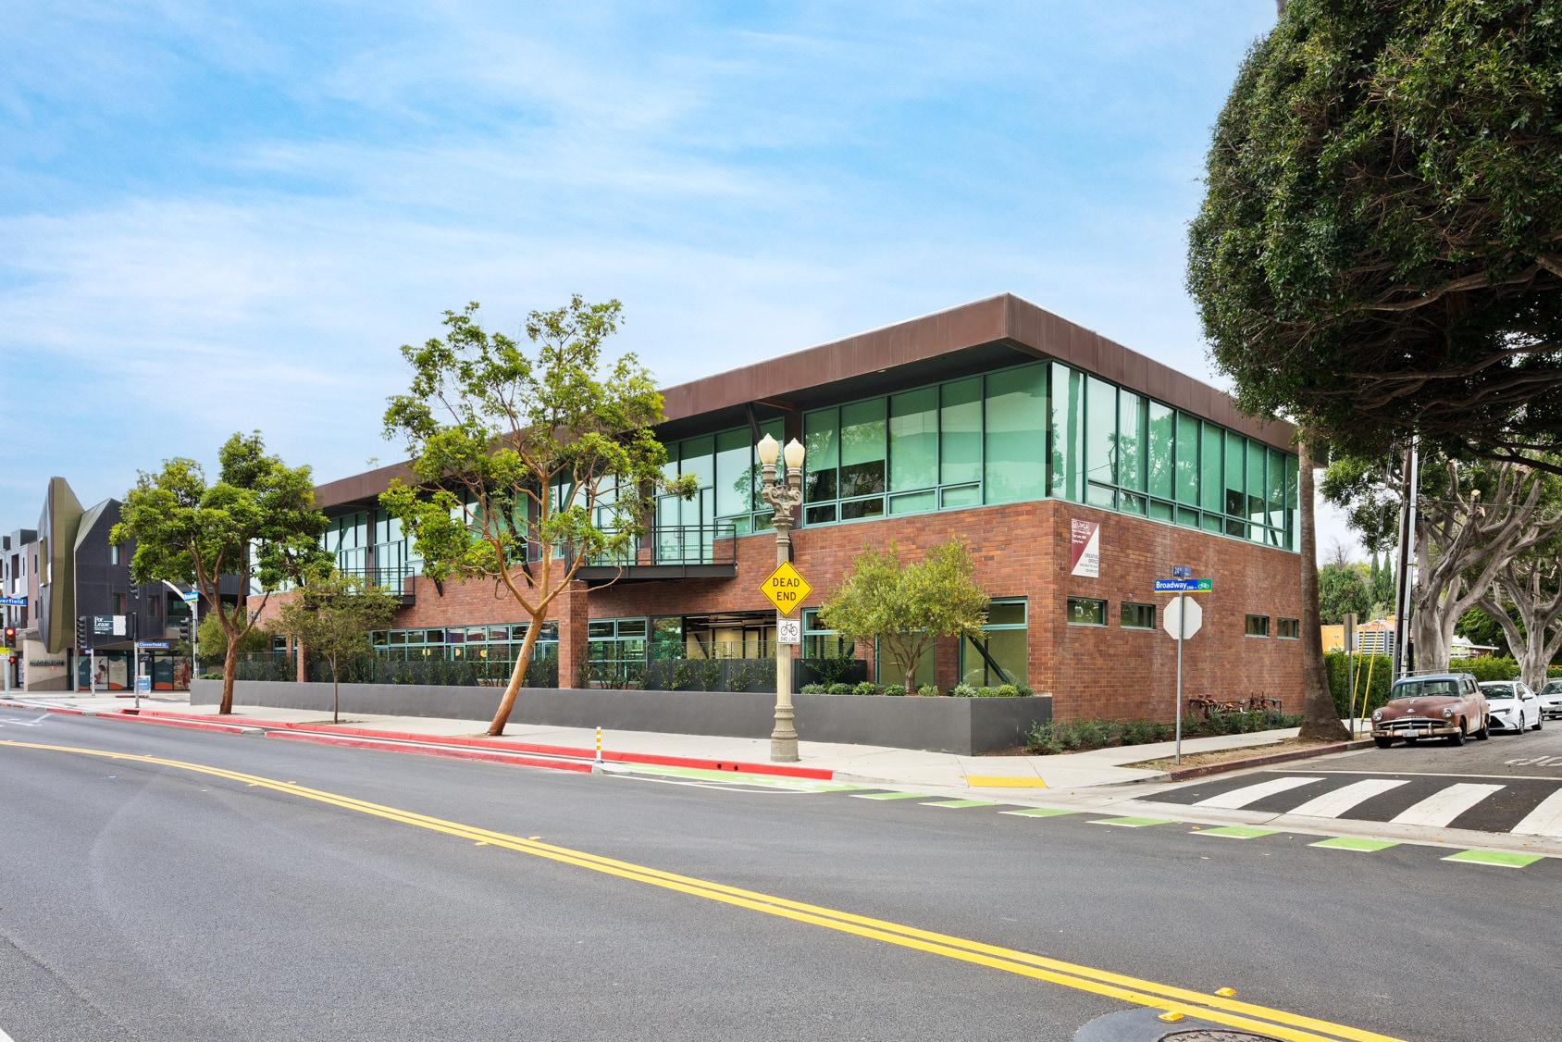
A fully reimagined creative headquarters in the heart of Santa Monica's Media District, this ±9,363 SF ground-floor office blends modern design with exceptional functionality. Exposed wood-beam ceilings, polished concrete floors, and expansive 10-foot glass-front offices create a bright, open environment filled with natural light. Designed for today's collaborative workplace, the space features multiple glass conference rooms, a beautifully appointed chef's kitchen, and an operable glass wall that opens to a private landscaped patio—seamlessly extending the workspace outdoors. Positioned just minutes from the Expo Line, I-10 Freeway, Erewhon, and Downtown Santa Monica, this turnkey office delivers a premium headquarters experience in one of the Westside's most sought-after creative hubs.
- Listed rate may not include certain utilities, building services and property expenses
- 12 Private Offices
- Space is in Excellent Condition
- Private Restrooms
- High Ceilings
- Natural Light
- Furnished Private Patio
- Concrete & Exposed Ceilings
- Subterranean & gated covered/surface parking
- Mostly Open Floor Plan Layout
- 3 Conference Rooms
- Central Air Conditioning
- Corner Space
- Exposed Ceiling
- Chef's Kitchen & Pantry
- 10' Glass doors, Sidelights & Conference Rooms
- Walkable Lifestyle Amenities
| Space | Size | Term | Rental Rate | Space Use | Build-Out | Available |
| 1st Floor | 9,363 SF | Negotiable | $88.73 CAD/SF/YR $7.39 CAD/SF/MO $830,819 CAD/YR $69,235 CAD/MO | Office | - | 2026-07-24 |
1st Floor
| Size |
| 9,363 SF |
| Term |
| Negotiable |
| Rental Rate |
| $88.73 CAD/SF/YR $7.39 CAD/SF/MO $830,819 CAD/YR $69,235 CAD/MO |
| Space Use |
| Office |
| Build-Out |
| - |
| Available |
| 2026-07-24 |
1st Floor
| Size | 9,363 SF |
| Term | Negotiable |
| Rental Rate | $88.73 CAD/SF/YR |
| Space Use | Office |
| Build-Out | - |
| Available | 2026-07-24 |
A fully reimagined creative headquarters in the heart of Santa Monica's Media District, this ±9,363 SF ground-floor office blends modern design with exceptional functionality. Exposed wood-beam ceilings, polished concrete floors, and expansive 10-foot glass-front offices create a bright, open environment filled with natural light. Designed for today's collaborative workplace, the space features multiple glass conference rooms, a beautifully appointed chef's kitchen, and an operable glass wall that opens to a private landscaped patio—seamlessly extending the workspace outdoors. Positioned just minutes from the Expo Line, I-10 Freeway, Erewhon, and Downtown Santa Monica, this turnkey office delivers a premium headquarters experience in one of the Westside's most sought-after creative hubs.
- Listed rate may not include certain utilities, building services and property expenses
- Mostly Open Floor Plan Layout
- 12 Private Offices
- 3 Conference Rooms
- Space is in Excellent Condition
- Central Air Conditioning
- Private Restrooms
- Corner Space
- High Ceilings
- Exposed Ceiling
- Natural Light
- Chef's Kitchen & Pantry
- Furnished Private Patio
- 10' Glass doors, Sidelights & Conference Rooms
- Concrete & Exposed Ceilings
- Walkable Lifestyle Amenities
- Subterranean & gated covered/surface parking
Property Overview
A fully reimagined creative headquarters in the heart of Santa Monica's Media District, this ±9,363 SF ground-floor office blends modern design with exceptional functionality. Exposed wood-beam ceilings, polished concrete floors, and expansive 10-foot glass-front offices create a bright, open environment filled with natural light. Designed for today's collaborative workplace, the space features multiple glass conference rooms, a beautifully appointed chef's kitchen, and an operable glass wall that opens to a private landscaped patio—seamlessly extending the workspace outdoors. Positioned just minutes from the Expo Line, I-10 Freeway, Erewhon, and Downtown Santa Monica, this turnkey office delivers a premium headquarters experience in one of the Westside's most sought-after creative hubs.
- 24 Hour Access
- Storage Space
- Outdoor Seating
- Air Conditioning
Property Facts
Select Tenants
- Floor
- Tenant Name
- Industry
- 1st
- 360Cashmere
- Wholesaler
- 2nd
- Conscious Kids Co LLC
- Public Administration
- 1st
- Digiscope
- -
- Multiple
- Focused Labs, Inc.
- Professional, Scientific, and Technical Services
- 2nd
- Karney Management Company
- Real Estate
- 2nd
- Mark Gordon Co
- Professional, Scientific, and Technical Services
- Unknown
- Naked Co LLC
- Retailer
- 1st
- Sacrifice Productions LLC
- Retailer
- 1st
- Superprevis Llc
- Information
- 1st
- Sweater Co 360
- Retailer
Contacts
-
 Tommy Isola
 -
 Aleks Trifunovic
 -
 Tibor Lody
 -
 Keith Fielding
 -
 Adam Levine
 -
Lee & Associates - West LA

Presented by
1447 Cloverfield Blvd
Hmm, there seems to have been an error sending your message. Please try again.
Thanks! Your message was sent.