Share This Listing

Message

957 characters remaining

Hmm, there seems to have been an error sending your message. Please try again.

Your email has been sent.

Still interested?

Contact the broker for more information about this property

Sublease Highlights

  • High-end, contemporary build out that lends itself to a hybridized workplace.
  • Multiple internal stairs provide unique connectivity.
  • Plug-and-play with all furniture available.

All Available Spaces(4)

Display Rental Rate as

  • Space
  • Size
  • Term
  • Rental Rate
  • Space Use
  • Build-Out
  • Available
  • 9th Floor
  • 26,706 SF
  • Oct 2034
  • Upon Request Upon Request Upon Request Upon Request
  • Office
  • Full Build-Out
  • Now

This space features a high-end, contemporary build out that lends itself to a hybridized workplace. Plug-and-play with all furniture available.

  • Sublease space available from current tenant
  • Fully Built-Out as Standard Office
  • Fits 67 - 214 People
  • 13 Conference Rooms
  • Space is in Excellent Condition
  • Central Air and Heating
  • Private Restrooms
  • Open-Plan
  • Plug-and-play
  • Furniture Available
  • Lease rate does not include utilities, property expenses or building services
  • Mostly Open Floor Plan Layout
  • 23 Private Offices
  • 108 Workstations
  • Can be combined with additional space(s) for up to 106,782 SF of adjacent space
  • Elevator Access
  • Natural Light
  • Smoke Detector
  • Class A Office Space
  • 10th Floor
  • 26,692 SF
  • Oct 2034
  • Upon Request Upon Request Upon Request Upon Request
  • Office
  • Full Build-Out
  • Now

This space features a high-end, contemporary build out that lends itself to a hybridized workplace. Plug-and-play with all furniture available.

  • Sublease space available from current tenant
  • Fully Built-Out as Standard Office
  • Fits 67 - 214 People
  • 17 Conference Rooms
  • Space is in Excellent Condition
  • Central Air and Heating
  • Private Restrooms
  • Open-Plan
  • Plug-and-play
  • Furniture Available
  • Lease rate does not include utilities, property expenses or building services
  • Mostly Open Floor Plan Layout
  • 18 Private Offices
  • 103 Workstations
  • Can be combined with additional space(s) for up to 106,782 SF of adjacent space
  • Elevator Access
  • Natural Light
  • Smoke Detector
  • Class A Office Space
  • 11th Floor
  • 26,692 SF
  • Oct 2034
  • Upon Request Upon Request Upon Request Upon Request
  • Office
  • Full Build-Out
  • Now

This space features a high-end, contemporary build out that lends itself to a hybridized workplace. Plug-and-play with all furniture available.

  • Sublease space available from current tenant
  • Fully Built-Out as Standard Office
  • Fits 67 - 214 People
  • 16 Conference Rooms
  • Space is in Excellent Condition
  • Can be combined with additional space(s) for up to 106,782 SF of adjacent space
  • Elevator Access
  • Natural Light
  • Smoke Detector
  • Class A Office Space
  • Lease rate does not include utilities, property expenses or building services
  • Mostly Open Floor Plan Layout
  • 21 Private Offices
  • 126 Workstations
  • Plug & Play
  • Central Air and Heating
  • Private Restrooms
  • Open-Plan
  • Plug-and-play
  • Furniture Available
  • 12th Floor
  • 26,692 SF
  • Oct 2034
  • Upon Request Upon Request Upon Request Upon Request
  • Office
  • Full Build-Out
  • Now

This space features a high-end, contemporary build out that lends itself to a hybridized workplace. Plug-and-play with all furniture available.

  • Sublease space available from current tenant
  • Fully Built-Out as Standard Office
  • Fits 67 - 214 People
  • 15 Conference Rooms
  • Space is in Excellent Condition
  • Central Air and Heating
  • Private Restrooms
  • Open-Plan
  • Plug-and-play
  • Furniture Available
  • Lease rate does not include utilities, property expenses or building services
  • Mostly Open Floor Plan Layout
  • 25 Private Offices
  • 116 Workstations
  • Can be combined with additional space(s) for up to 106,782 SF of adjacent space
  • Elevator Access
  • Natural Light
  • Smoke Detector
  • Class A Office Space
Space Size Term Rental Rate Space Use Build-Out Available
9th Floor 26,706 SF Oct 2034 Upon Request Upon Request Upon Request Upon Request Office Full Build-Out Now
10th Floor 26,692 SF Oct 2034 Upon Request Upon Request Upon Request Upon Request Office Full Build-Out Now
11th Floor 26,692 SF Oct 2034 Upon Request Upon Request Upon Request Upon Request Office Full Build-Out Now
12th Floor 26,692 SF Oct 2034 Upon Request Upon Request Upon Request Upon Request Office Full Build-Out Now

9th Floor

Size
26,706 SF
Term
Oct 2034
Rental Rate
Upon Request Upon Request Upon Request Upon Request
Space Use
Office
Build-Out
Full Build-Out
Available
Now

10th Floor

Size
26,692 SF
Term
Oct 2034
Rental Rate
Upon Request Upon Request Upon Request Upon Request
Space Use
Office
Build-Out
Full Build-Out
Available
Now

11th Floor

Size
26,692 SF
Term
Oct 2034
Rental Rate
Upon Request Upon Request Upon Request Upon Request
Space Use
Office
Build-Out
Full Build-Out
Available
Now

12th Floor

Size
26,692 SF
Term
Oct 2034
Rental Rate
Upon Request Upon Request Upon Request Upon Request
Space Use
Office
Build-Out
Full Build-Out
Available
Now

9th Floor

Size 26,706 SF
Term Oct 2034
Rental Rate Upon Request
Space Use Office
Build-Out Full Build-Out
Available Now

This space features a high-end, contemporary build out that lends itself to a hybridized workplace. Plug-and-play with all furniture available.

  • Sublease space available from current tenant
  • Lease rate does not include utilities, property expenses or building services
  • Fully Built-Out as Standard Office
  • Mostly Open Floor Plan Layout
  • Fits 67 - 214 People
  • 23 Private Offices
  • 13 Conference Rooms
  • 108 Workstations
  • Space is in Excellent Condition
  • Can be combined with additional space(s) for up to 106,782 SF of adjacent space
  • Central Air and Heating
  • Elevator Access
  • Private Restrooms
  • Natural Light
  • Open-Plan
  • Smoke Detector
  • Plug-and-play
  • Class A Office Space
  • Furniture Available

10th Floor

Size 26,692 SF
Term Oct 2034
Rental Rate Upon Request
Space Use Office
Build-Out Full Build-Out
Available Now

This space features a high-end, contemporary build out that lends itself to a hybridized workplace. Plug-and-play with all furniture available.

  • Sublease space available from current tenant
  • Lease rate does not include utilities, property expenses or building services
  • Fully Built-Out as Standard Office
  • Mostly Open Floor Plan Layout
  • Fits 67 - 214 People
  • 18 Private Offices
  • 17 Conference Rooms
  • 103 Workstations
  • Space is in Excellent Condition
  • Can be combined with additional space(s) for up to 106,782 SF of adjacent space
  • Central Air and Heating
  • Elevator Access
  • Private Restrooms
  • Natural Light
  • Open-Plan
  • Smoke Detector
  • Plug-and-play
  • Class A Office Space
  • Furniture Available

11th Floor

Size 26,692 SF
Term Oct 2034
Rental Rate Upon Request
Space Use Office
Build-Out Full Build-Out
Available Now

This space features a high-end, contemporary build out that lends itself to a hybridized workplace. Plug-and-play with all furniture available.

  • Sublease space available from current tenant
  • Lease rate does not include utilities, property expenses or building services
  • Fully Built-Out as Standard Office
  • Mostly Open Floor Plan Layout
  • Fits 67 - 214 People
  • 21 Private Offices
  • 16 Conference Rooms
  • 126 Workstations
  • Space is in Excellent Condition
  • Plug & Play
  • Can be combined with additional space(s) for up to 106,782 SF of adjacent space
  • Central Air and Heating
  • Elevator Access
  • Private Restrooms
  • Natural Light
  • Open-Plan
  • Smoke Detector
  • Plug-and-play
  • Class A Office Space
  • Furniture Available

12th Floor

Size 26,692 SF
Term Oct 2034
Rental Rate Upon Request
Space Use Office
Build-Out Full Build-Out
Available Now

This space features a high-end, contemporary build out that lends itself to a hybridized workplace. Plug-and-play with all furniture available.

  • Sublease space available from current tenant
  • Lease rate does not include utilities, property expenses or building services
  • Fully Built-Out as Standard Office
  • Mostly Open Floor Plan Layout
  • Fits 67 - 214 People
  • 25 Private Offices
  • 15 Conference Rooms
  • 116 Workstations
  • Space is in Excellent Condition
  • Can be combined with additional space(s) for up to 106,782 SF of adjacent space
  • Central Air and Heating
  • Elevator Access
  • Private Restrooms
  • Natural Light
  • Open-Plan
  • Smoke Detector
  • Plug-and-play
  • Class A Office Space
  • Furniture Available

Property Overview

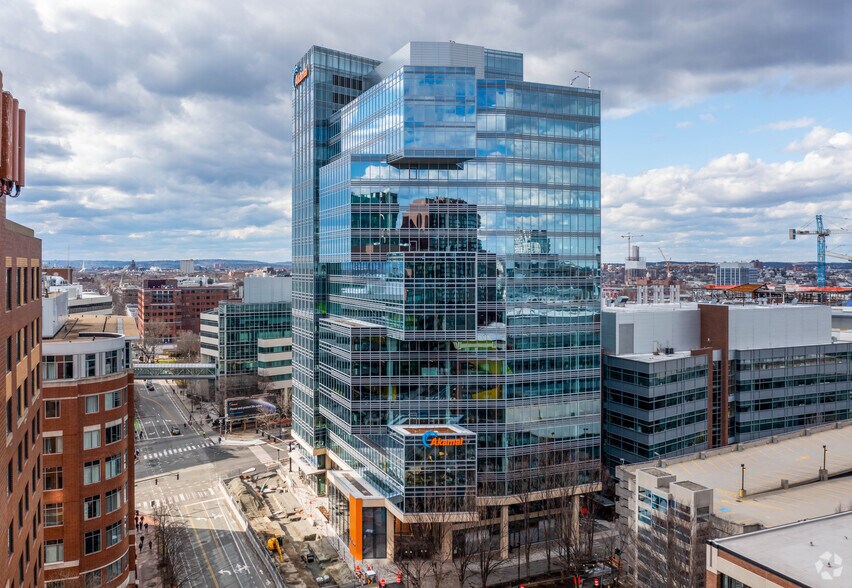
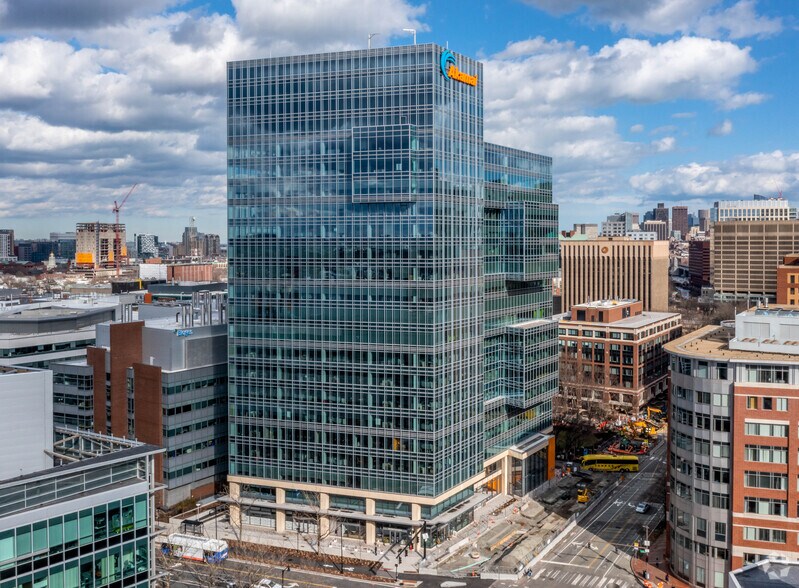
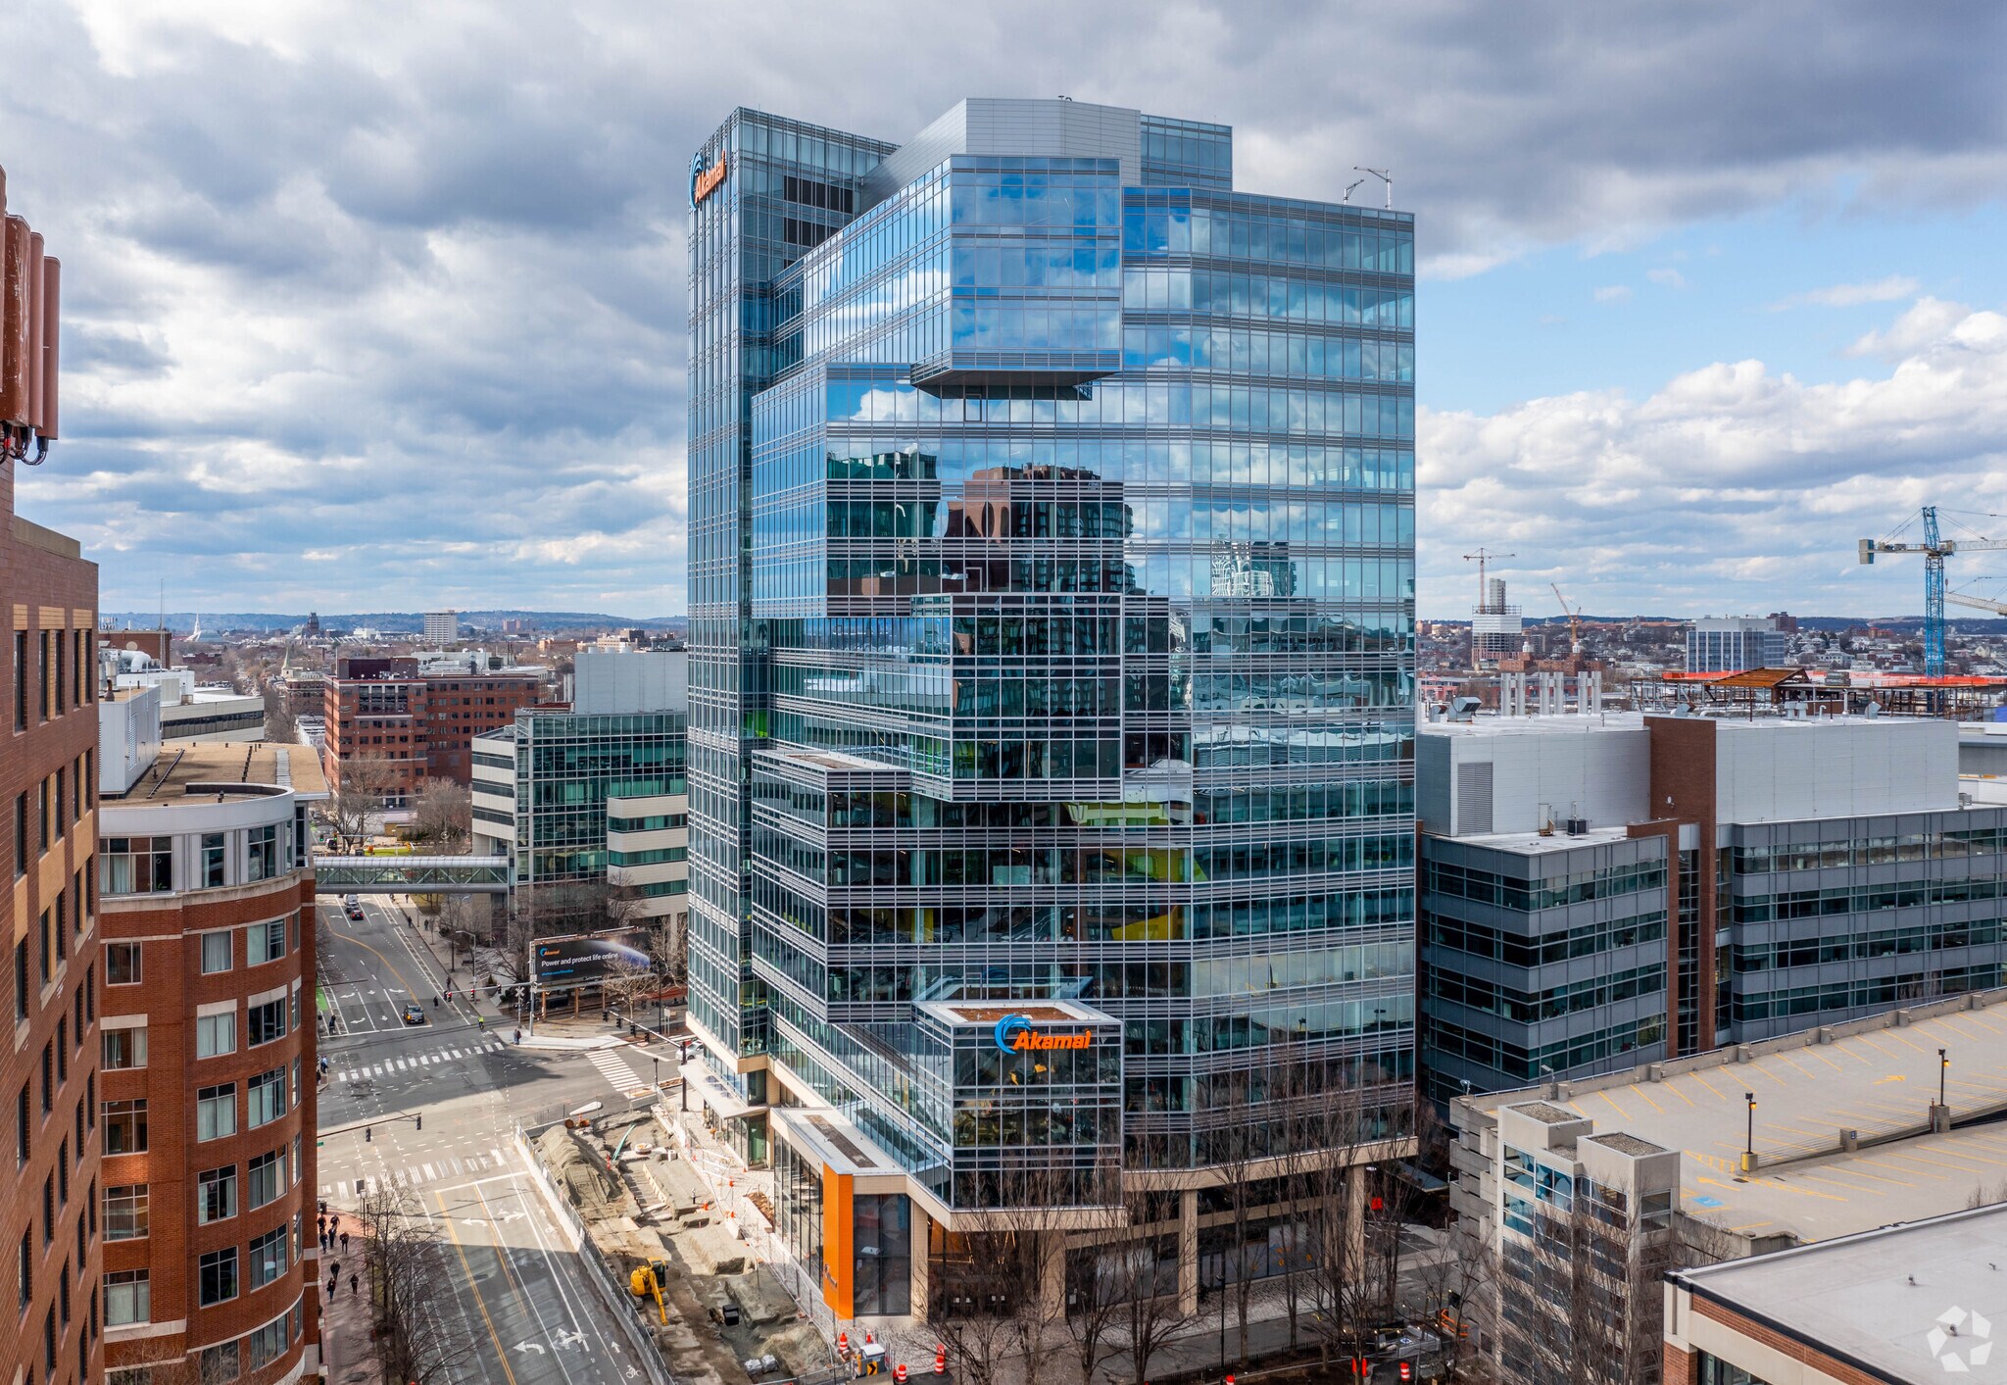
Located in the heart of Kendall Square within blocks of all area amenities.

  • Atrium
  • Controlled Access
  • Fitness Center
  • Restaurant
  • Security System
  • Roof Terrace
  • Natural Light
  • Air Conditioning
  • On-Site Security Staff

Property Facts

Building Type
Office
Year Built
2020
LoopNet Rating
5 Star
Building Height
19 Stories
Building Size
490,086 SF
Building Class
A
Typical Floor Size
26,413 SF
Exceptionally walkable
100/100
Moderately drivable
60/100
Exceptional public transit
90/100
Exceptionally bikeable
100/100
  • Listing ID: 28103250

  • Date on Market: 2023-03-30

  • Last Updated:

  • Address: 145 Broadway, Cambridge, MA 02142

Link copied
Your LoopNet account has been created!

Please Share Your Feedback

We welcome any feedback on how we can improve LoopNet to better serve your needs.
X
{{ getErrorText(feedbackForm.starRating, "rating") }}
255 character limit ({{ remainingChars() }} charactercharacters remainingover)
{{ getErrorText(feedbackForm.msg, "rating") }}
{{ getErrorText(feedbackForm.fname, "first name") }}
{{ getErrorText(feedbackForm.lname, "last name") }}
{{ getErrorText(feedbackForm.phone, "phone number") }}
{{ getErrorText(feedbackForm.phonex, "phone extension") }}
{{ getErrorText(feedbackForm.email, "email address") }}