Your email has been sent.

145 Seays dr 8,765 SF of Industrial Space Available in Dillwyn, VA 23936
All Available Space(1)
Display Rental Rate as
- Space
- Size
- Term
- Rental Rate
- Space Use
- Build-Out
- Available
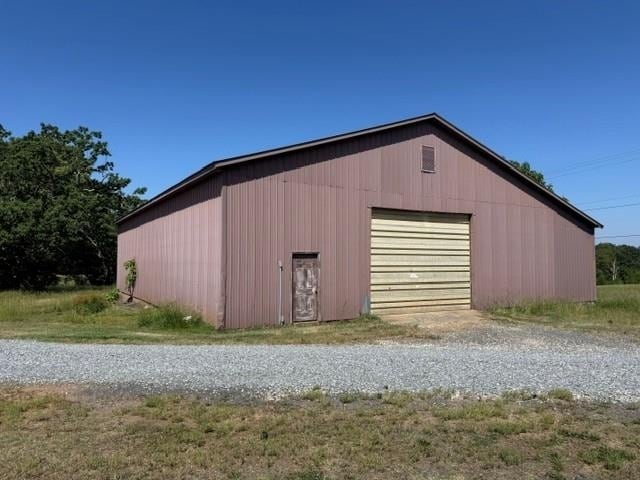
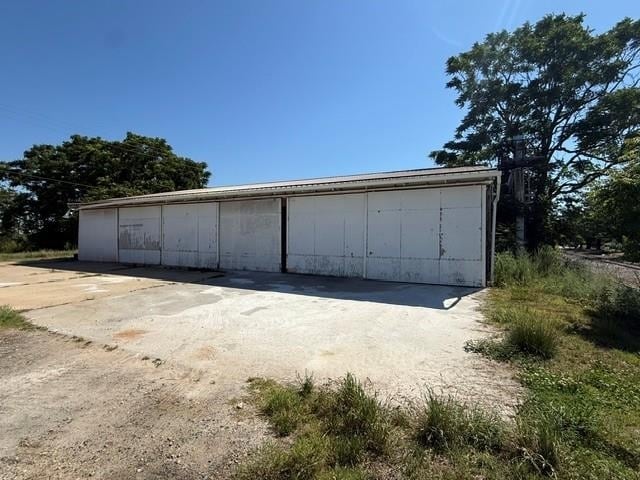
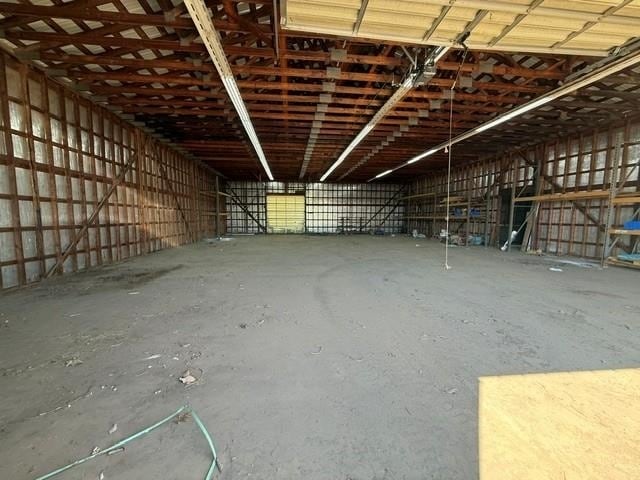
2 Large Flex Buildings-Dillwyn VA-For Lease! ONLY $500 PER MONTH Main Structure Is 62' X 74' (4,588 Square Feet) Of High Ceiling Warehouse/Shop/Garage Space Offering 2 Large Rollup Doors, One 12' X 14' & The Other 12' x 12' And Lots Of Parking. The Secondary Building Is 58' X 72' (4,176 Square Feet)& Was Previously An Older Commodity Storage Facility With 4 Separate Bays & Concrete Floor. The Property Has Commercial Access Off Of Main Street Through TheOld Seay Milling & Machinery Property & Lays Just On The Other Side Of The RR Tracks. Call Agent For Showing/Access Instructions
| Space | Size | Term | Rental Rate | Space Use | Build-Out | Available |
| 1st Floor | 8,765 SF | Negotiable | Upon Request Upon Request Upon Request Upon Request | Industrial | - | Now |
1st Floor
| Size |
| 8,765 SF |
| Term |
| Negotiable |
| Rental Rate |
| Upon Request Upon Request Upon Request Upon Request |
| Space Use |
| Industrial |
| Build-Out |
| - |
| Available |
| Now |
1st Floor
| Size | 8,765 SF |
| Term | Negotiable |
| Rental Rate | Upon Request |
| Space Use | Industrial |
| Build-Out | - |
| Available | Now |
2 Large Flex Buildings-Dillwyn VA-For Lease! ONLY $500 PER MONTH Main Structure Is 62' X 74' (4,588 Square Feet) Of High Ceiling Warehouse/Shop/Garage Space Offering 2 Large Rollup Doors, One 12' X 14' & The Other 12' x 12' And Lots Of Parking. The Secondary Building Is 58' X 72' (4,176 Square Feet)& Was Previously An Older Commodity Storage Facility With 4 Separate Bays & Concrete Floor. The Property Has Commercial Access Off Of Main Street Through TheOld Seay Milling & Machinery Property & Lays Just On The Other Side Of The RR Tracks. Call Agent For Showing/Access Instructions
Property Overview
2 Large Flex Buildings-Dillwyn VA-For Lease! ONLY $500 PER MONTH Main Structure Is 62' X 74' (4,588 Square Feet) Of High Ceiling Warehouse/Shop/Garage Space Offering 2 Large Rollup Doors, One 12' X 14' & The Other 12' x 12' And Lots Of Parking. The Secondary Building Is 58' X 72' (4,176 Square Feet)& Was Previously An Older Commodity Storage Facility With 4 Separate Bays & Concrete Floor. The Property Has Commercial Access Off Of Main Street Through TheOld Seay Milling & Machinery Property & Lays Just On The Other Side Of The RR Tracks. Call Agent For Showing/Access Instructions
Warehouse Facility Facts


Presented by
145 Seays dr
Hmm, there seems to have been an error sending your message. Please try again.
Thanks! Your message was sent.