Your email has been sent.

145 Traverse De La Bourgade 17,222 SF of Flex Space Available in 13400 Aubagne
Some information has been automatically translated.
Features
All Available Space(1)
Display Rental Rate as
- Space
- Size
- Term
-
Rental Rate
- Space Use
- Build-Out
- Available


- Agency Fee: 15.00% of annual rent
- Security Deposit: 3 months of rent
- High End Trophy Space
- Private Restrooms
- High Ceilings
-
Rental Charges: $6,735 CAD/SF/YR $561.23 CAD/SF/MO $115,987,581 CAD/YR $9,665,632 CAD/MO
-
Property Tax: $30,499 CAD/SF/YR $2,542 CAD/SF/MO $525,258,047 CAD/YR $43,771,504 CAD/MO
- Central Air Conditioning
- Shower Facilities
| Space | Size | Term | Rental Rate | Space Use | Build-Out | Available |
| Ground | 17,222 SF | 3/6/9 | $23.46 CAD/SF/YR HT-HC $1.96 CAD/SF/MO HT-HC $404,101 CAD/YR HT-HC $33,675 CAD/MO HT-HC | Flex | Full Build-Out | Now |
Ground
| Size |
| 17,222 SF |
| Term |
| 3/6/9 |
|
Rental Rate
|
| $23.46 CAD/SF/YR HT-HC $1.96 CAD/SF/MO HT-HC $404,101 CAD/YR HT-HC $33,675 CAD/MO HT-HC |
| Space Use |
| Flex |
| Build-Out |
| Full Build-Out |
| Available |
| Now |
Ground
| Size | 17,222 SF |
| Term | 3/6/9 |
|
Rental Rate
|
$23.46 CAD/SF/YR HT-HC |
| Space Use | Flex |
| Build-Out | Full Build-Out |
| Available | Now |
- Agency Fee: 15.00% of annual rent
-
Rental Charges: $6,735 CAD/SF/YR $561.23 CAD/SF/MO $115,987,581 CAD/YR $9,665,632 CAD/MO
- Security Deposit: 3 months of rent
-
Property Tax: $30,499 CAD/SF/YR $2,542 CAD/SF/MO $525,258,047 CAD/YR $43,771,504 CAD/MO
- High End Trophy Space
- Central Air Conditioning
- Private Restrooms
- Shower Facilities
- High Ceilings
Property Overview
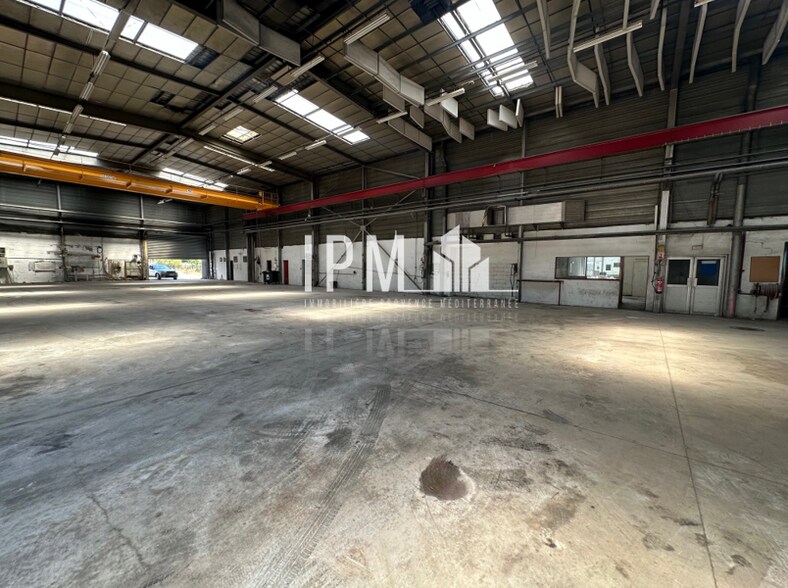
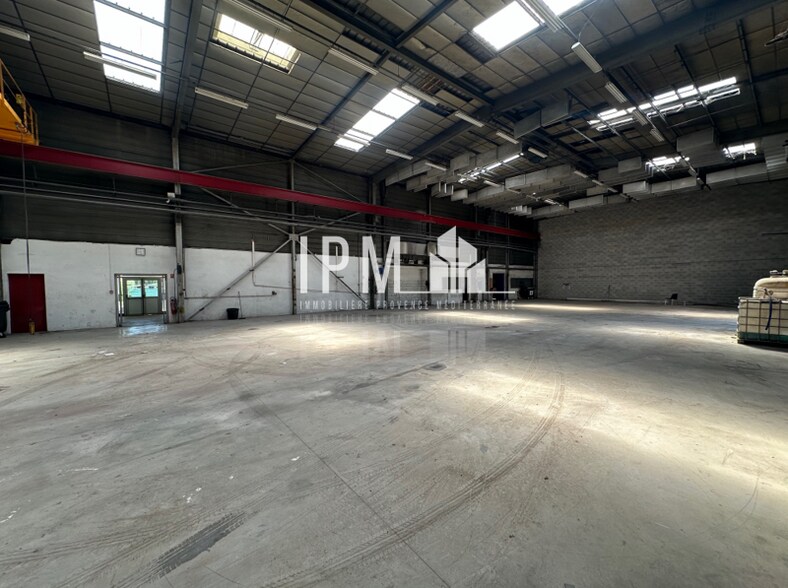
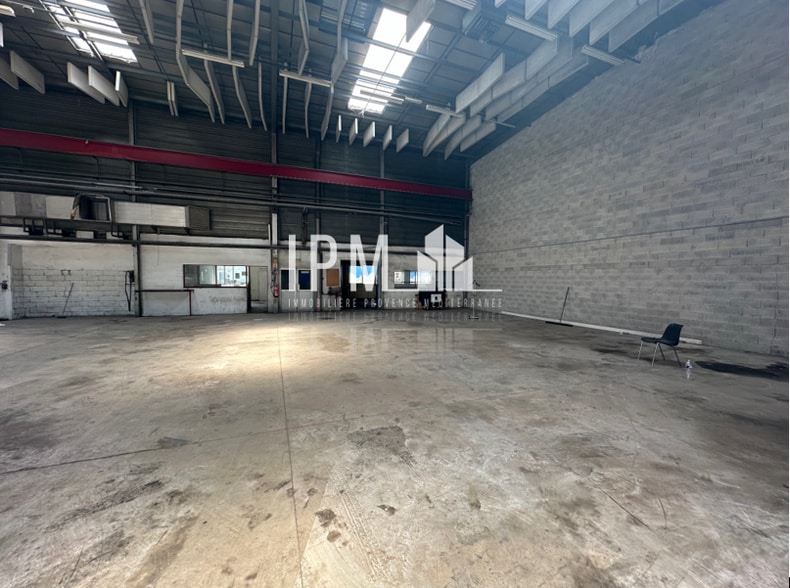
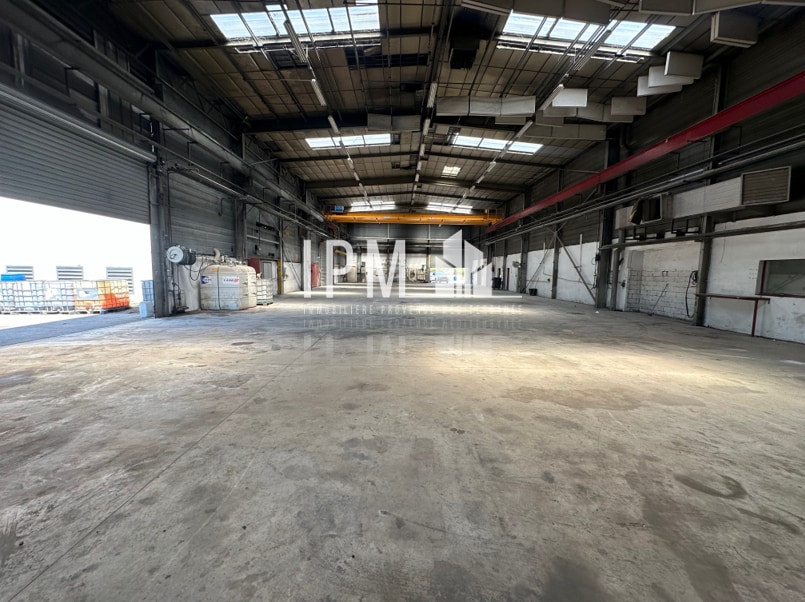
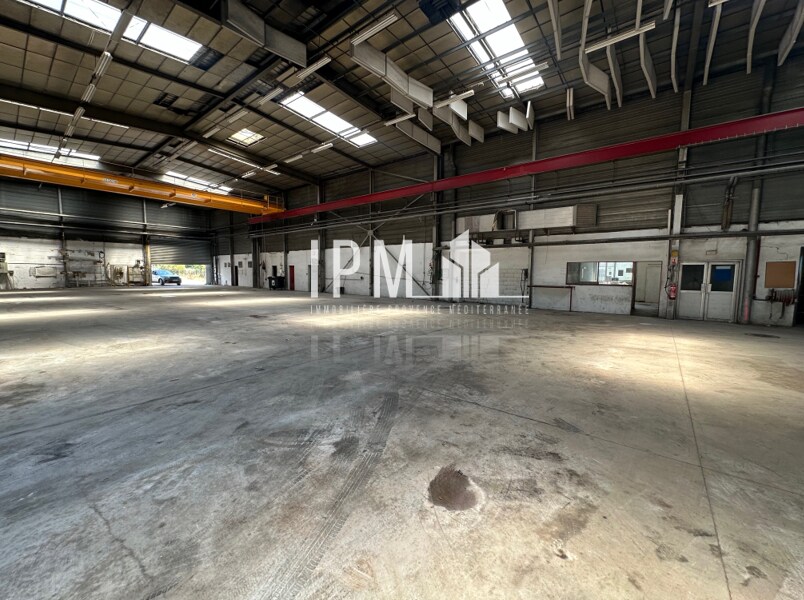
Le Cabinet IPM vous propose à la location, au sein d'un site clos et sécurisé, au coeur d'un environnement professionnel, un bâtiment d'une superficie totale de 1.600 m² avec un terrain libre d'environ 8.400 m² composé comme suit : . 900 m² de surface d'entrepôt (18 m x 50 m) avec une hauteur de 9.00 m . 700 m² de surfaces annexes (vestiaires, bureaux, locaux sociaux, réfectoire, salle d'archive) . Terrain libre goudronné : 8.400 m² Prestations : Pont roulant, compteur triphasé compteur jaune, climatisations, rideaux métalliques, accès PL, dalle béton...
Property Facts


Presented by
145 Traverse De La Bourgade
Hmm, there seems to have been an error sending your message. Please try again.
Thanks! Your message was sent.