Your email has been sent.

Axis 1450 1450 Frazee Rd 2,420 - 20,176 SF of Office Space Available in San Diego, CA 92108


Highlights
- Property sits in the heart of Mission Valley with immediate access to Friars Road and Highway 163
All Available Spaces(5)
Display Rental Rate as
- Space
- Size
- Term
- Rental Rate
- Space Use
- Build-Out
- Available
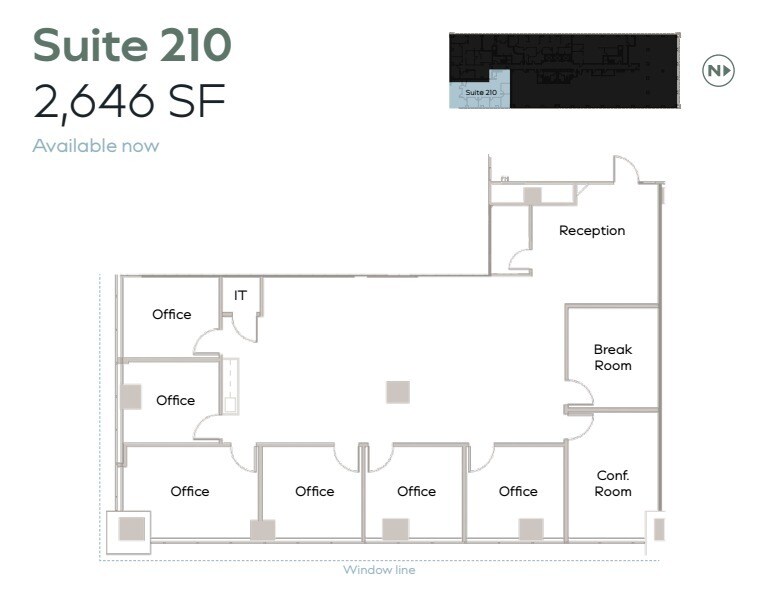
Corner suite with 7 private offices, break room, reception, and open area.
- Listed lease rate plus proportional share of electrical cost
- 7 Private Offices
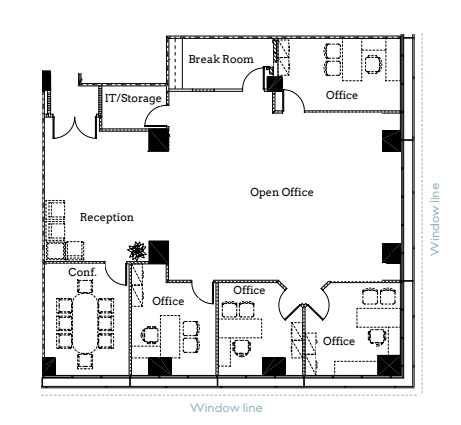
- Listed lease rate plus proportional share of electrical cost
- Mostly Open Floor Plan Layout
- 1 Conference Room
- Fully Built-Out as Standard Office
- 4 Private Offices
- Space is in Excellent Condition
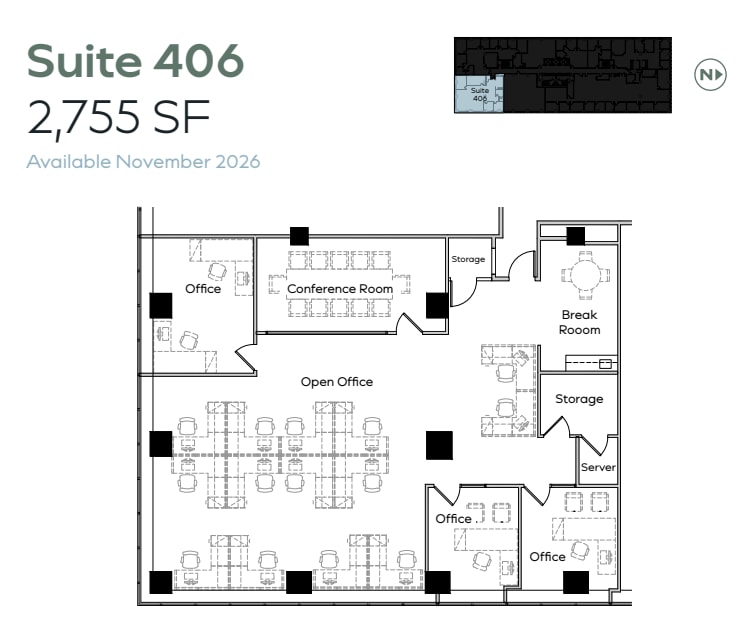
- Listed lease rate plus proportional share of electrical cost
- 5 Private Offices
- Space is in Excellent Condition
- Fully Built-Out as Standard Office
- 1 Conference Room
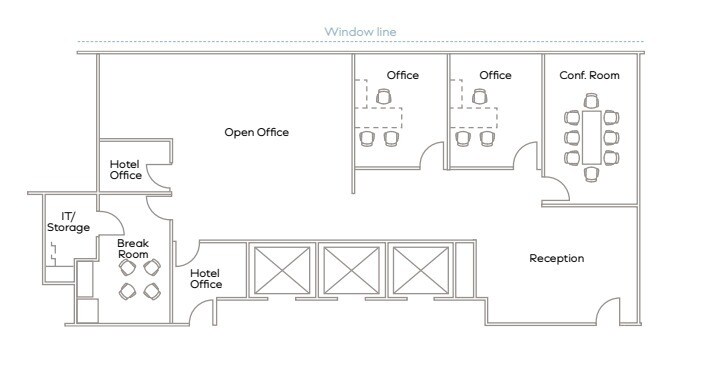
Move in ready. Large open area, conference room, 3 offices, small break room.
- Listed lease rate plus proportional share of electrical cost
- Mostly Open Floor Plan Layout
- 1 Conference Room
- Fully Built-Out as Standard Office
- 3 Private Offices
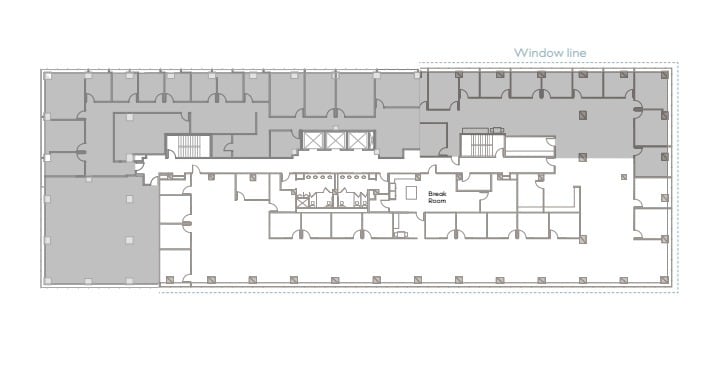
Penthouse location with Western and Northern views. Efficient combination of private offices and open space.
- Listed lease rate plus proportional share of electrical cost
- Mostly Open Floor Plan Layout
- Partially Built-Out as Standard Office
- Space is in Excellent Condition
| Space | Size | Term | Rental Rate | Space Use | Build-Out | Available |
| 2nd Floor, Ste 210 | 2,646 SF | 3 Years | $54.02 CAD/SF/YR $4.50 CAD/SF/MO $142,945 CAD/YR $11,912 CAD/MO | Office | - | Now |
| 3rd Floor, Ste 306 | 2,557 SF | Negotiable | $54.02 CAD/SF/YR $4.50 CAD/SF/MO $138,137 CAD/YR $11,511 CAD/MO | Office | Full Build-Out | 2027-04-01 |
| 4th Floor, Ste 406 | 2,755 SF | Negotiable | $54.02 CAD/SF/YR $4.50 CAD/SF/MO $148,834 CAD/YR $12,403 CAD/MO | Office | Full Build-Out | 2026-11-01 |
| 4th Floor, Ste 410 | 2,420 SF | Negotiable | $54.02 CAD/SF/YR $4.50 CAD/SF/MO $130,736 CAD/YR $10,895 CAD/MO | Office | Full Build-Out | Now |
| 7th Floor, Ste 750 | 9,798 SF | Negotiable | $54.02 CAD/SF/YR $4.50 CAD/SF/MO $529,319 CAD/YR $44,110 CAD/MO | Office | Partial Build-Out | Now |
2nd Floor, Ste 210
| Size |
| 2,646 SF |
| Term |
| 3 Years |
| Rental Rate |
| $54.02 CAD/SF/YR $4.50 CAD/SF/MO $142,945 CAD/YR $11,912 CAD/MO |
| Space Use |
| Office |
| Build-Out |
| - |
| Available |
| Now |
3rd Floor, Ste 306
| Size |
| 2,557 SF |
| Term |
| Negotiable |
| Rental Rate |
| $54.02 CAD/SF/YR $4.50 CAD/SF/MO $138,137 CAD/YR $11,511 CAD/MO |
| Space Use |
| Office |
| Build-Out |
| Full Build-Out |
| Available |
| 2027-04-01 |
4th Floor, Ste 406
| Size |
| 2,755 SF |
| Term |
| Negotiable |
| Rental Rate |
| $54.02 CAD/SF/YR $4.50 CAD/SF/MO $148,834 CAD/YR $12,403 CAD/MO |
| Space Use |
| Office |
| Build-Out |
| Full Build-Out |
| Available |
| 2026-11-01 |
4th Floor, Ste 410
| Size |
| 2,420 SF |
| Term |
| Negotiable |
| Rental Rate |
| $54.02 CAD/SF/YR $4.50 CAD/SF/MO $130,736 CAD/YR $10,895 CAD/MO |
| Space Use |
| Office |
| Build-Out |
| Full Build-Out |
| Available |
| Now |
7th Floor, Ste 750
| Size |
| 9,798 SF |
| Term |
| Negotiable |
| Rental Rate |
| $54.02 CAD/SF/YR $4.50 CAD/SF/MO $529,319 CAD/YR $44,110 CAD/MO |
| Space Use |
| Office |
| Build-Out |
| Partial Build-Out |
| Available |
| Now |
2nd Floor, Ste 210
| Size | 2,646 SF |
| Term | 3 Years |
| Rental Rate | $54.02 CAD/SF/YR |
| Space Use | Office |
| Build-Out | - |
| Available | Now |
Corner suite with 7 private offices, break room, reception, and open area.
- Listed lease rate plus proportional share of electrical cost
- 7 Private Offices
3rd Floor, Ste 306
| Size | 2,557 SF |
| Term | Negotiable |
| Rental Rate | $54.02 CAD/SF/YR |
| Space Use | Office |
| Build-Out | Full Build-Out |
| Available | 2027-04-01 |
- Listed lease rate plus proportional share of electrical cost
- Fully Built-Out as Standard Office
- Mostly Open Floor Plan Layout
- 4 Private Offices
- 1 Conference Room
- Space is in Excellent Condition
4th Floor, Ste 406
| Size | 2,755 SF |
| Term | Negotiable |
| Rental Rate | $54.02 CAD/SF/YR |
| Space Use | Office |
| Build-Out | Full Build-Out |
| Available | 2026-11-01 |
- Listed lease rate plus proportional share of electrical cost
- Fully Built-Out as Standard Office
- 5 Private Offices
- 1 Conference Room
- Space is in Excellent Condition
4th Floor, Ste 410
| Size | 2,420 SF |
| Term | Negotiable |
| Rental Rate | $54.02 CAD/SF/YR |
| Space Use | Office |
| Build-Out | Full Build-Out |
| Available | Now |
Move in ready. Large open area, conference room, 3 offices, small break room.
- Listed lease rate plus proportional share of electrical cost
- Fully Built-Out as Standard Office
- Mostly Open Floor Plan Layout
- 3 Private Offices
- 1 Conference Room
7th Floor, Ste 750
| Size | 9,798 SF |
| Term | Negotiable |
| Rental Rate | $54.02 CAD/SF/YR |
| Space Use | Office |
| Build-Out | Partial Build-Out |
| Available | Now |
Penthouse location with Western and Northern views. Efficient combination of private offices and open space.
- Listed lease rate plus proportional share of electrical cost
- Partially Built-Out as Standard Office
- Mostly Open Floor Plan Layout
- Space is in Excellent Condition
Property Overview
Exciting renovations to take place in the next 60-90 days including a 1st floor building lobby upgrade.
- Conferencing Facility
- Courtyard
- Outdoor Seating
- Air Conditioning
Property Facts




Presented by
Axis 1450 | 1450 Frazee Rd
Hmm, there seems to have been an error sending your message. Please try again.
Thanks! Your message was sent.