Your email has been sent.

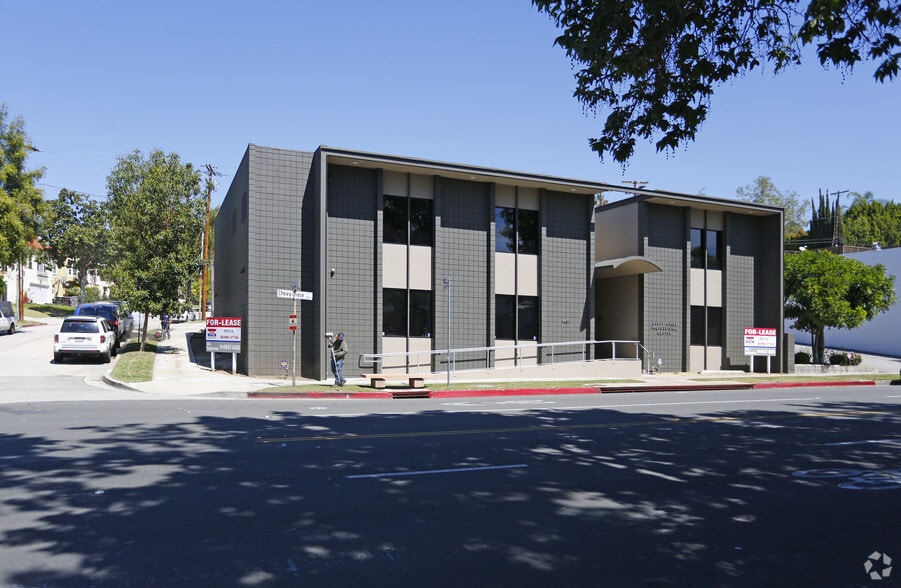
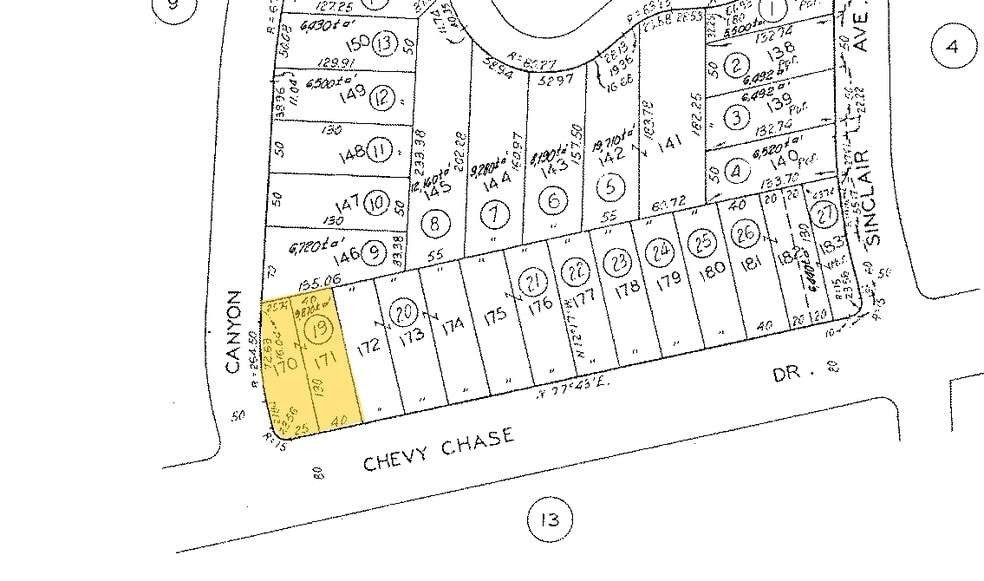
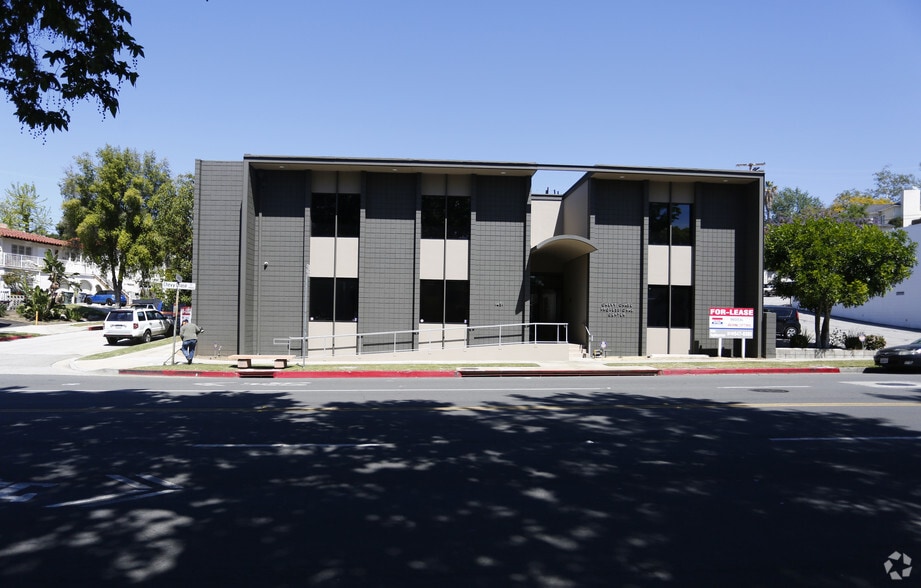
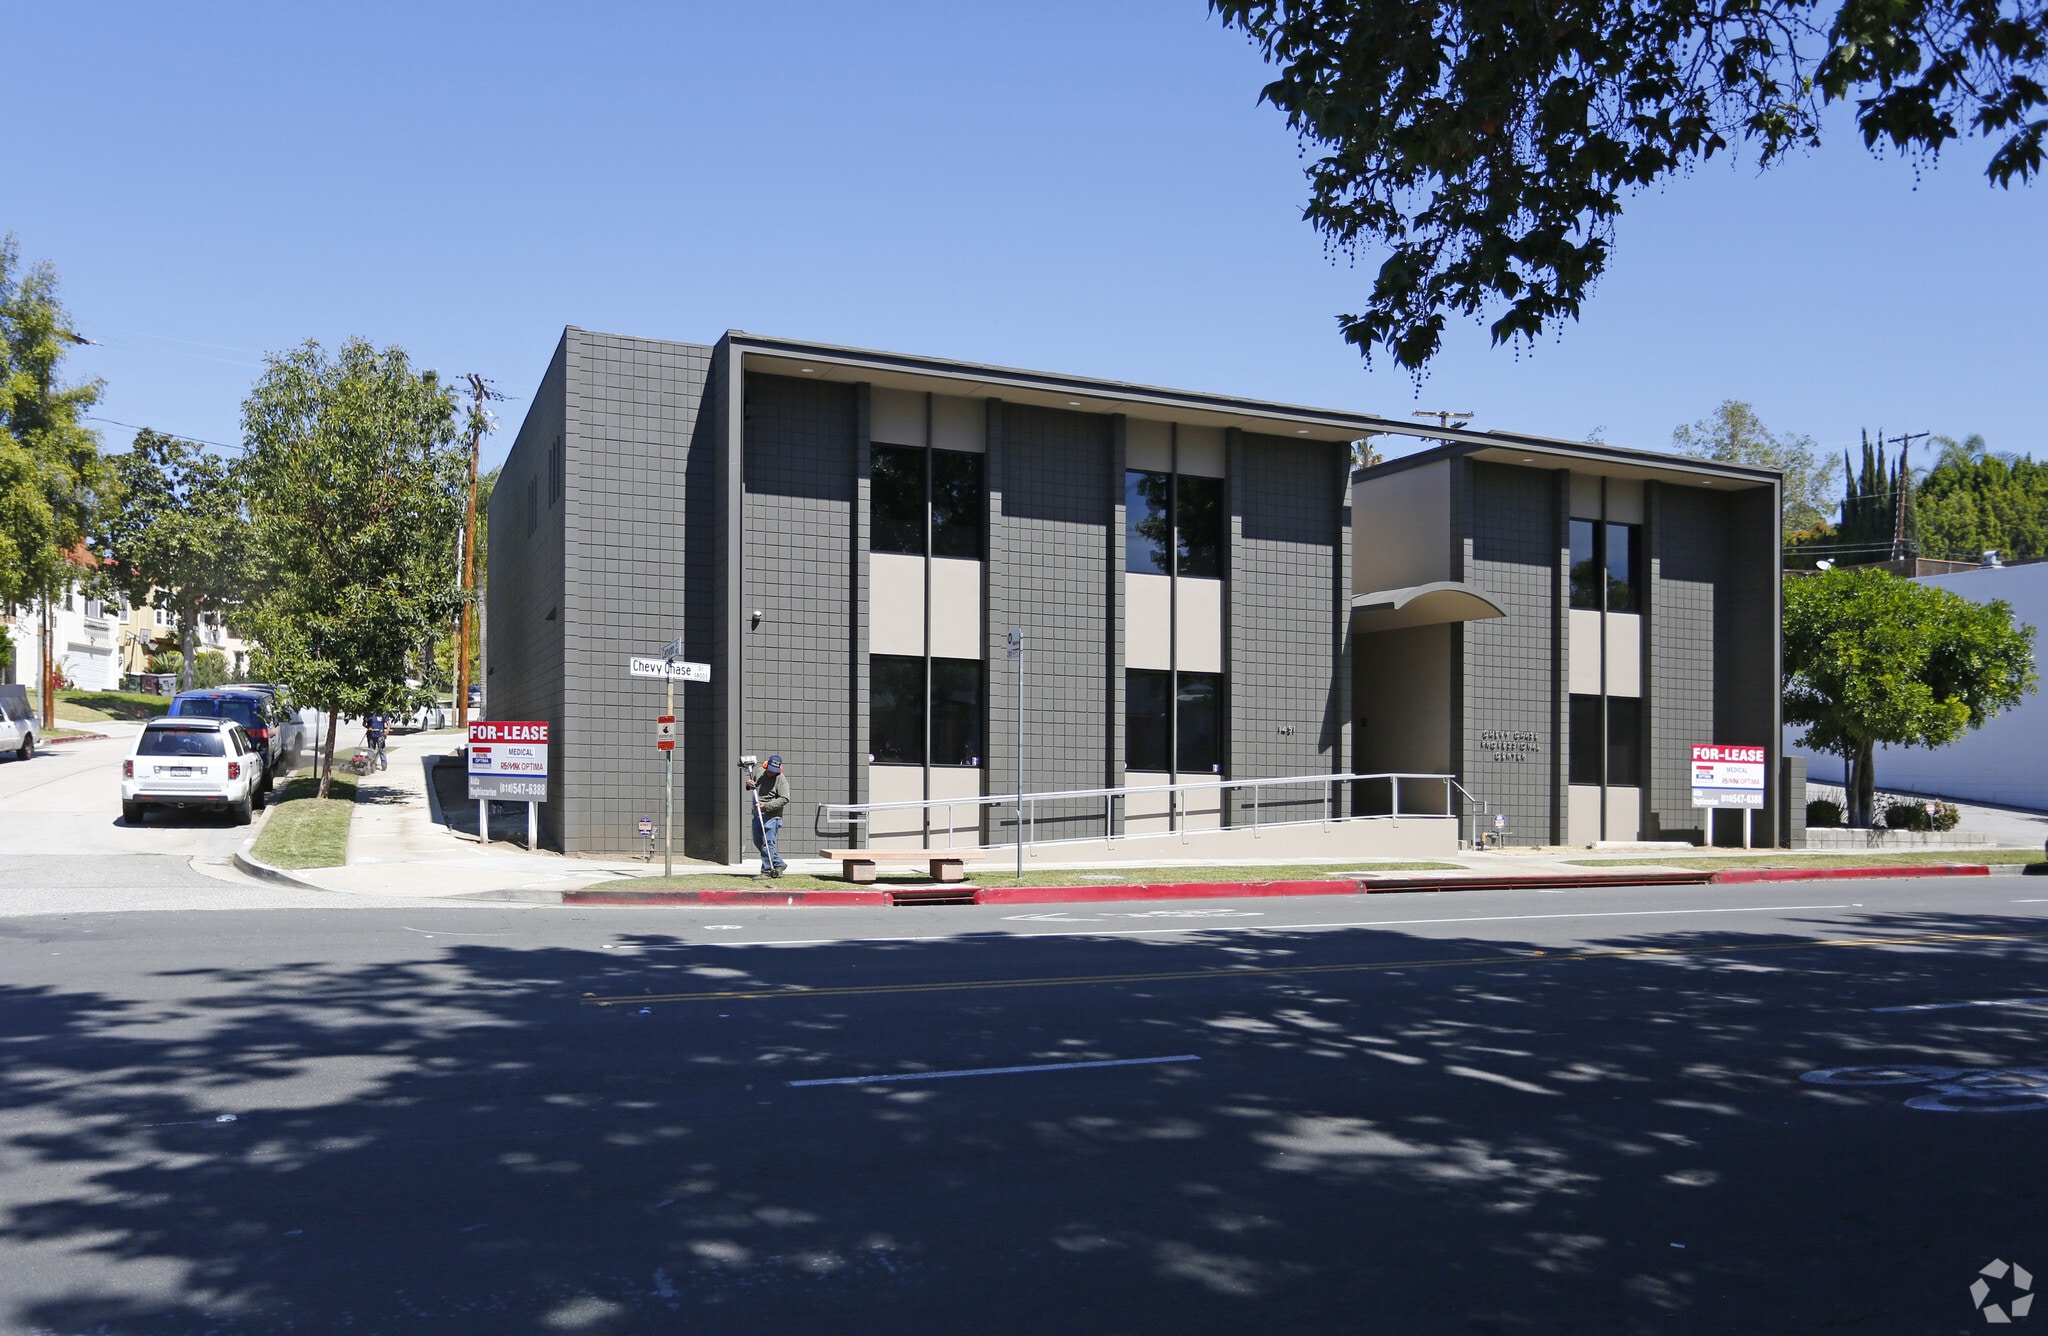
Chevy Chase Professional Center 1451 Chevy Chase Dr 2,150 SF of Office Space Available in Glendale, CA 91206
Highlights
- Parking on the Premises
- Close to Adventist Health
- Professional Building
All Available Space(1)
Display Rental Rate as
- Space
- Size
- Term
- Rental Rate
- Space Use
- Build-Out
- Available
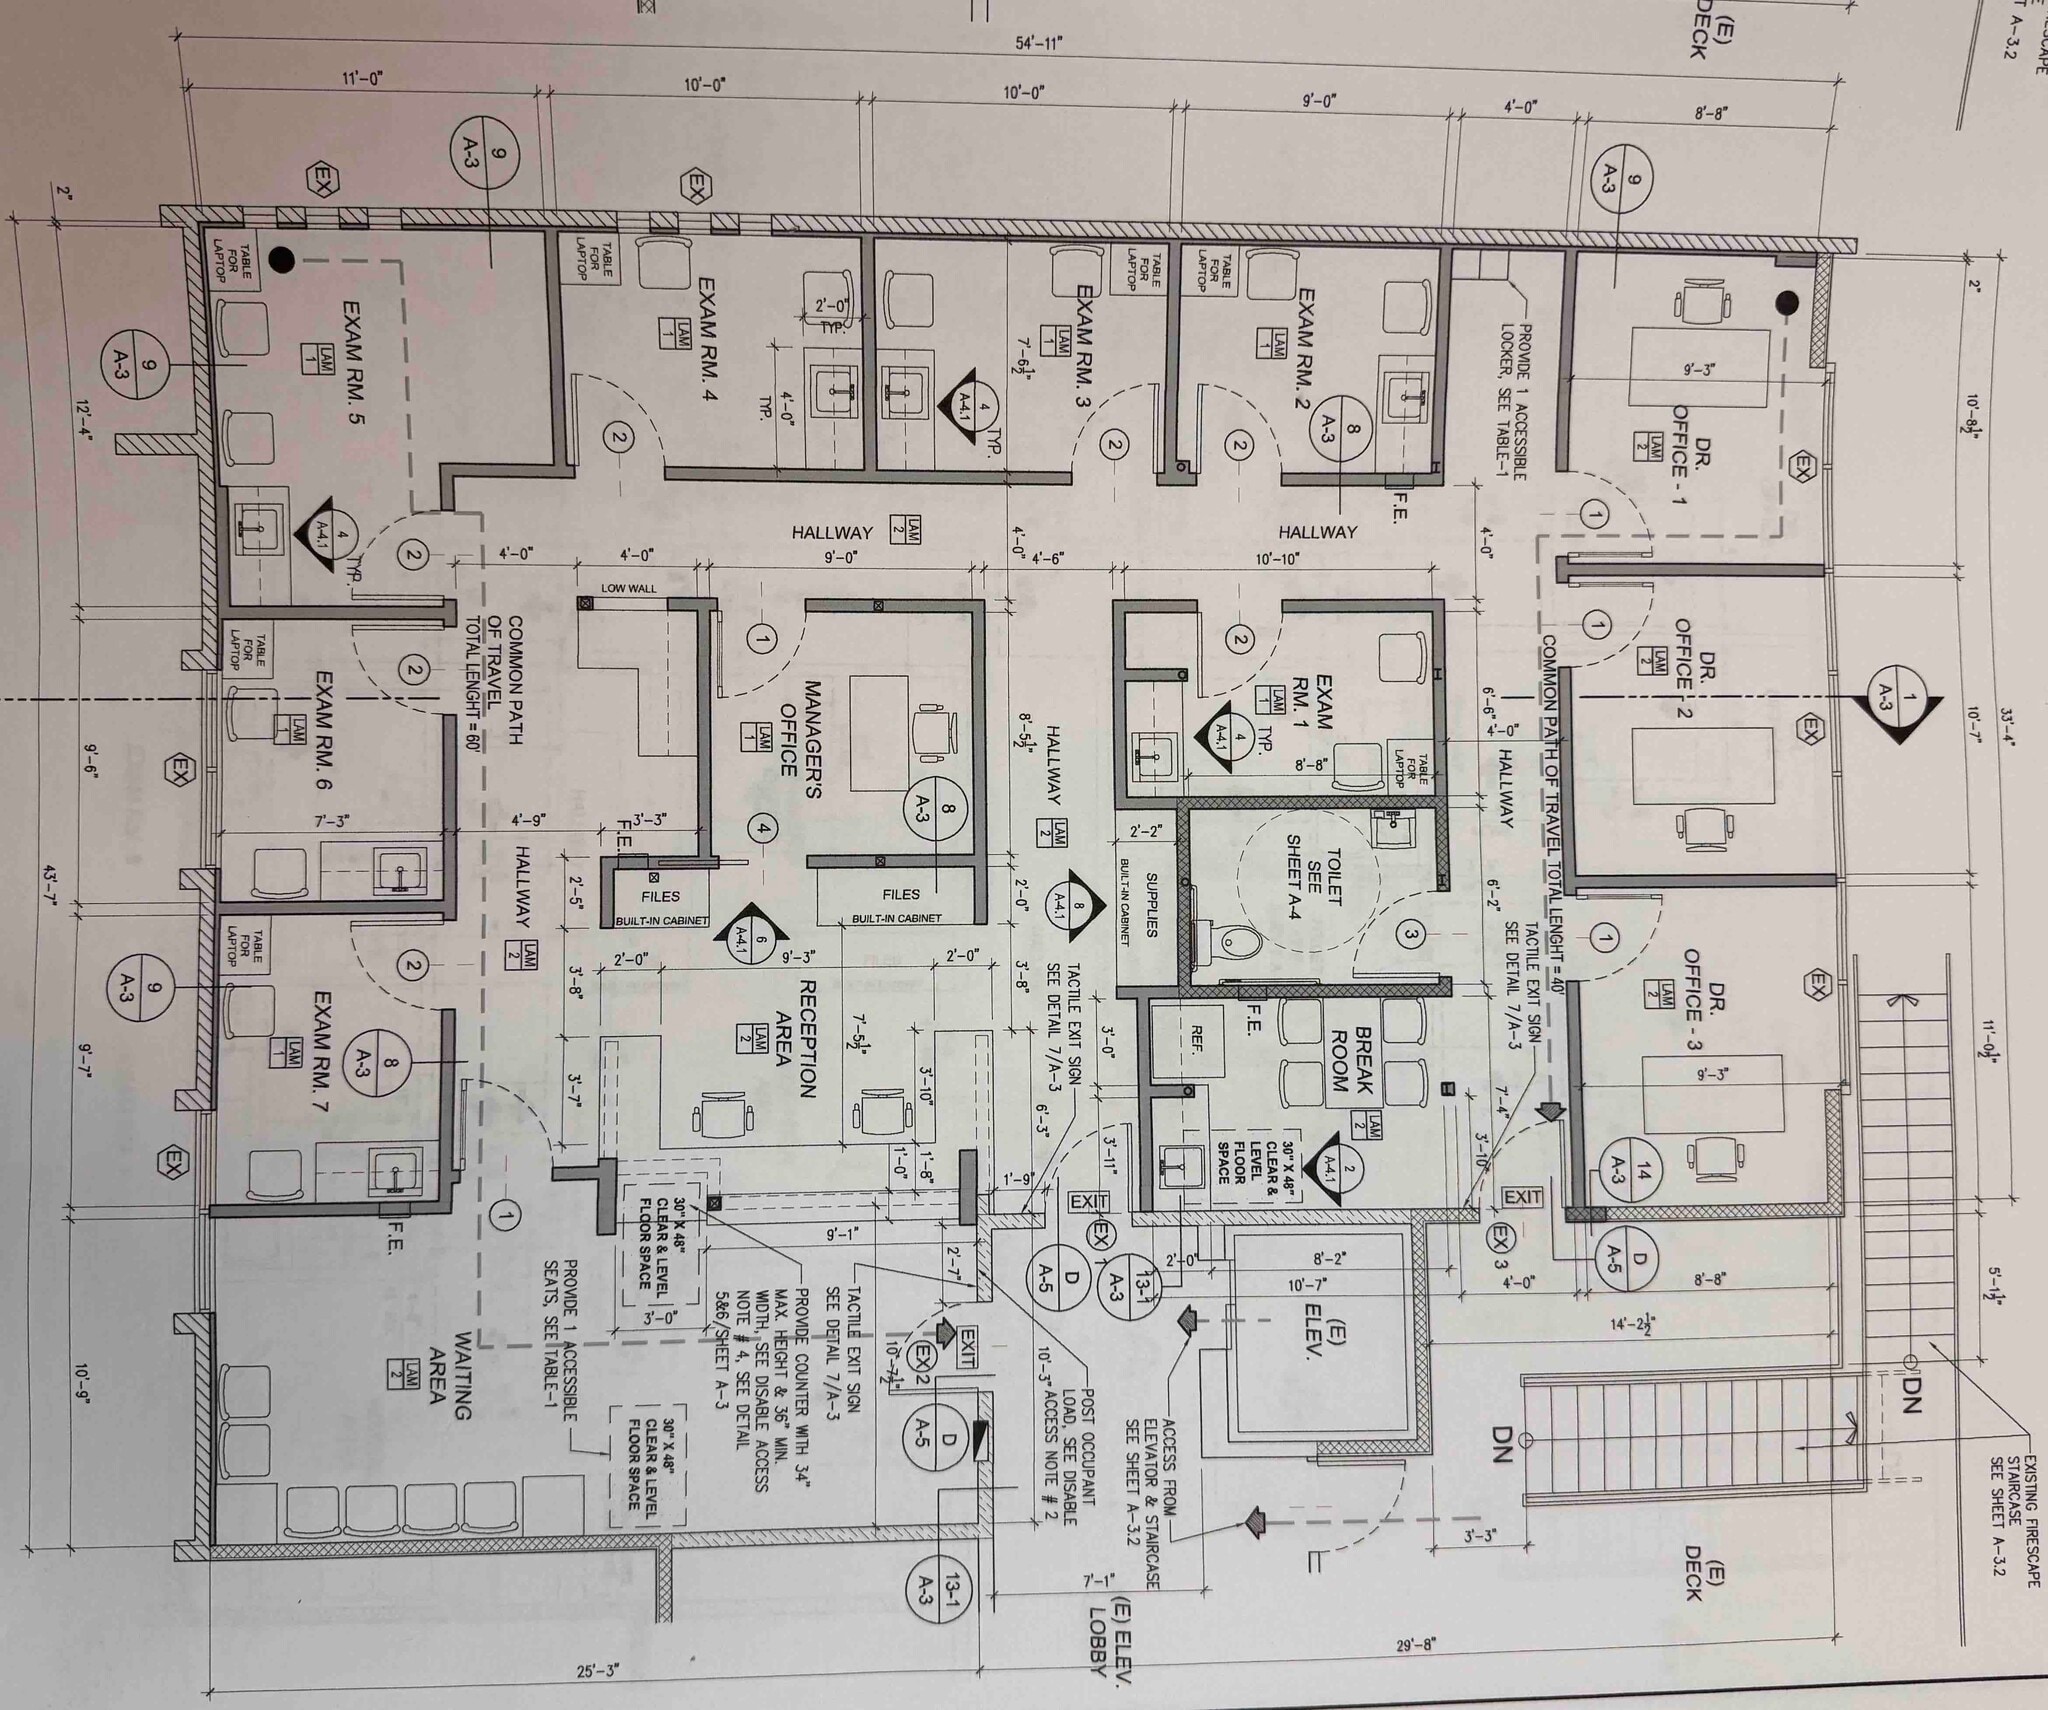
Positioned on the second floor, Suite 201 offers a turn-key medical office layout designed to accommodate a wide range of medical and healthcare practices. The suite is easily accessible by elevator and includes parking available on the premises for added convenience for physicians, staff, and patients. The thoughtfully configured office features seven (7) exam rooms, three (3) private doctor's offices, and a dedicated manager's office, along with comfortable patient and staff areas. Suite Features Seven (7) exam rooms Three (3) doctor's offices Dedicated manager's office Reception area Waiting area Break room Private restroom Second-floor location Elevator access Parking available on the premises Turn-key medical office configuration Suite 201 provides a professional, functional environment with an efficient mix of clinical, administrative, patient, and staff spaces—offering an excellent opportunity for a medical practice seeking a ready-to-use office in Glendale.
- Listed rate may not include certain utilities, building services and property expenses
- Partitioned Offices
- Central Air and Heating
- Elevator Access
- Drop Ceilings
- Natural Light
- Wheelchair Accessible
- Across the street from Adventist Health Hospital
- Elevator Access
- Fully Built-Out as Standard Office
- Plug & Play
- Reception Area
- Private Restrooms
- Recessed Lighting
- After Hours HVAC Available
- Doctor's Offices with Views
- Parking on Premises
| Space | Size | Term | Rental Rate | Space Use | Build-Out | Available |
| 2nd Floor, Ste 201 | 2,150 SF | Negotiable | $83.02 CAD/SF/YR $6.92 CAD/SF/MO $178,484 CAD/YR $14,874 CAD/MO | Office | Full Build-Out | 2027-05-01 |
2nd Floor, Ste 201
| Size |
| 2,150 SF |
| Term |
| Negotiable |
| Rental Rate |
| $83.02 CAD/SF/YR $6.92 CAD/SF/MO $178,484 CAD/YR $14,874 CAD/MO |
| Space Use |
| Office |
| Build-Out |
| Full Build-Out |
| Available |
| 2027-05-01 |
2nd Floor, Ste 201
| Size | 2,150 SF |
| Term | Negotiable |
| Rental Rate | $83.02 CAD/SF/YR |
| Space Use | Office |
| Build-Out | Full Build-Out |
| Available | 2027-05-01 |
Positioned on the second floor, Suite 201 offers a turn-key medical office layout designed to accommodate a wide range of medical and healthcare practices. The suite is easily accessible by elevator and includes parking available on the premises for added convenience for physicians, staff, and patients. The thoughtfully configured office features seven (7) exam rooms, three (3) private doctor's offices, and a dedicated manager's office, along with comfortable patient and staff areas. Suite Features Seven (7) exam rooms Three (3) doctor's offices Dedicated manager's office Reception area Waiting area Break room Private restroom Second-floor location Elevator access Parking available on the premises Turn-key medical office configuration Suite 201 provides a professional, functional environment with an efficient mix of clinical, administrative, patient, and staff spaces—offering an excellent opportunity for a medical practice seeking a ready-to-use office in Glendale.
- Listed rate may not include certain utilities, building services and property expenses
- Fully Built-Out as Standard Office
- Partitioned Offices
- Plug & Play
- Central Air and Heating
- Reception Area
- Elevator Access
- Private Restrooms
- Drop Ceilings
- Recessed Lighting
- Natural Light
- After Hours HVAC Available
- Wheelchair Accessible
- Doctor's Offices with Views
- Across the street from Adventist Health Hospital
- Parking on Premises
- Elevator Access
Property Overview
Discover a turn-key medical office ideally configured for a physician, medical practice, or healthcare professional seeking a functional and professional workspace in Glendale.
Property Facts
Select Tenants
- Floor
- Tenant Name
- Industry
- Unknown
- Axon Neurology
- Public Administration
- 1st
- Cognacare Neurologic, Inc
- Health Care and Social Assistance
- 1st
- Socal Vision Center-mireille P Hamparian Md
- Health Care and Social Assistance
- 1st
- Soma Medical Spa
- Health Care and Social Assistance
- 1st
- Top Learning Center
- Educational Services


Presented by
Chevy Chase Professional Center | 1451 Chevy Chase Dr
Hmm, there seems to have been an error sending your message. Please try again.
Thanks! Your message was sent.