Your email has been sent.


Millikan Business Center 14523 SW Millikan Way 20,000 - 103,421 SF of 4-Star Space Available in Beaverton, OR 97005
Features
All Available Spaces(2)
Display Rental Rate as
- Space
- Size
- Term
- Rental Rate
- Space Use
- Build-Out
- Available


Up to 4 Dock Doors Can be Added.
- Listed rate may not include certain utilities, building services and property expenses
- 1 Drive Bay
- Floor/ceiling racking installed
- Two offices
- Space is in Excellent Condition
- 55' ceilings
- One large roll-up door
| Space | Size | Term | Rental Rate | Space Use | Build-Out | Available |
| 1st Floor | 30,000-60,000 SF | Negotiable | $9.97 CAD/SF/YR $0.83 CAD/SF/MO $598,130 CAD/YR $49,844 CAD/MO | Flex | Full Build-Out | Now |
| 2nd Floor | 20,000-43,421 SF | Negotiable | Upon Request Upon Request Upon Request Upon Request | Office | - | 30 Days |
1st Floor
| Size |
| 30,000-60,000 SF |
| Term |
| Negotiable |
| Rental Rate |
| $9.97 CAD/SF/YR $0.83 CAD/SF/MO $598,130 CAD/YR $49,844 CAD/MO |
| Space Use |
| Flex |
| Build-Out |
| Full Build-Out |
| Available |
| Now |
2nd Floor
| Size |
| 20,000-43,421 SF |
| Term |
| Negotiable |
| Rental Rate |
| Upon Request Upon Request Upon Request Upon Request |
| Space Use |
| Office |
| Build-Out |
| - |
| Available |
| 30 Days |
1st Floor
| Size | 30,000-60,000 SF |
| Term | Negotiable |
| Rental Rate | $9.97 CAD/SF/YR |
| Space Use | Flex |
| Build-Out | Full Build-Out |
| Available | Now |
Up to 4 Dock Doors Can be Added.
- Listed rate may not include certain utilities, building services and property expenses
- Space is in Excellent Condition
- 1 Drive Bay
- 55' ceilings
- Floor/ceiling racking installed
- One large roll-up door
- Two offices
2nd Floor
| Size | 20,000-43,421 SF |
| Term | Negotiable |
| Rental Rate | Upon Request |
| Space Use | Office |
| Build-Out | - |
| Available | 30 Days |
Property Overview

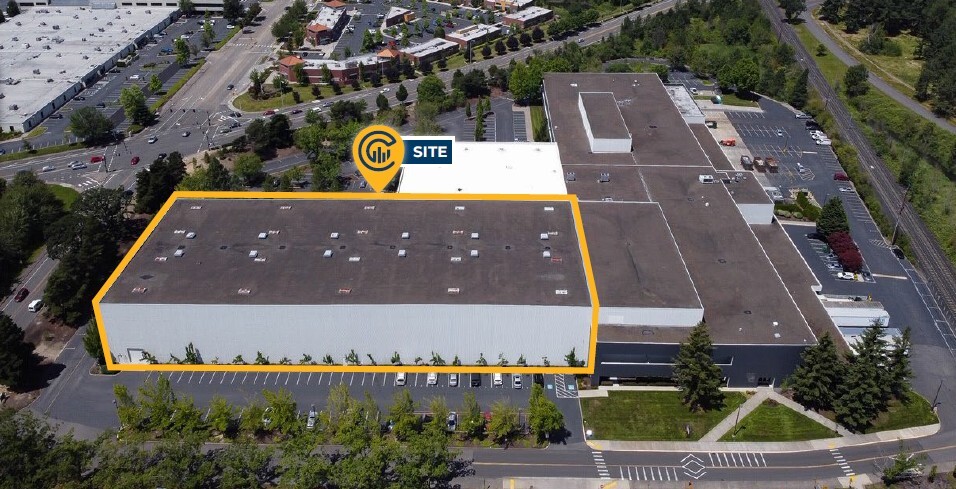
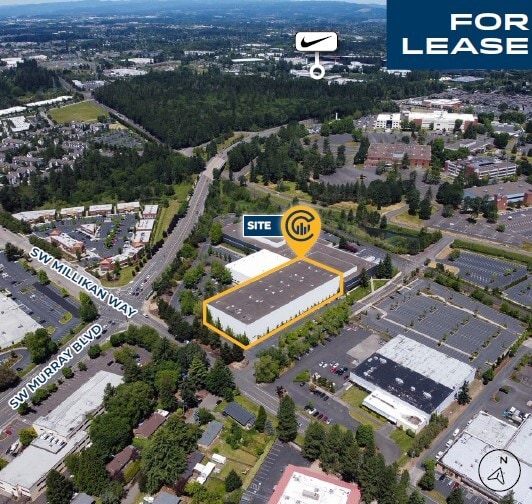
Available Space: ±30,000-60,000 SF $0.60 / SF MG Available Now Location Highlights: • 55' Clear Height — Well Above Typical Warehouse Standards • In-place Racking System Stays with the Space • Zoned SC-E1 (Station Community-Employment) • 1 Grade-Level Door in Place, with Capacity to Add up to 4 Dock Doors • Built-out Office Space and Break room with Lockers Already in Place Area Highlights: • Located in the Heart of the Beaverton Industrial Corridor, one of the Portland Metro's Premier Suburban Industrial/Tech Submarkets • Immediate Proximity to Major Employers including Nike, Columbia Sportswear, and Intel • Convenient Access to Highway 217 and Highway 26, Connecting to the Greater Portland/Westside Metro Area • Positioned Along SW Millikan Way Near SW Murray Blvd, Within an Established Mixed Industrial/Employment Corridor
Property Facts
Select Tenants
- Floor
- Tenant Name
- Industry
- 1st
- Beaverton Soccer
- Arts, Entertainment, and Recreation
- 1st
- ESI
- Manufacturing
- 1st
- Nike
- Retailer
- 1st
- The Courts In Beaverton
- Arts, Entertainment, and Recreation


Contacts
-
 Daniel Helm, SIOR
 -
 Mark Childs, SIOR
 -
 Daniel Sayles, SIOR
 -
 McCoy Doerrie, SIOR
 -
Capacity Commercial Group LLC

Presented by
Millikan Business Center | 14523 SW Millikan Way
Hmm, there seems to have been an error sending your message. Please try again.
Thanks! Your message was sent.