Log In/Sign Up
Your email has been sent.

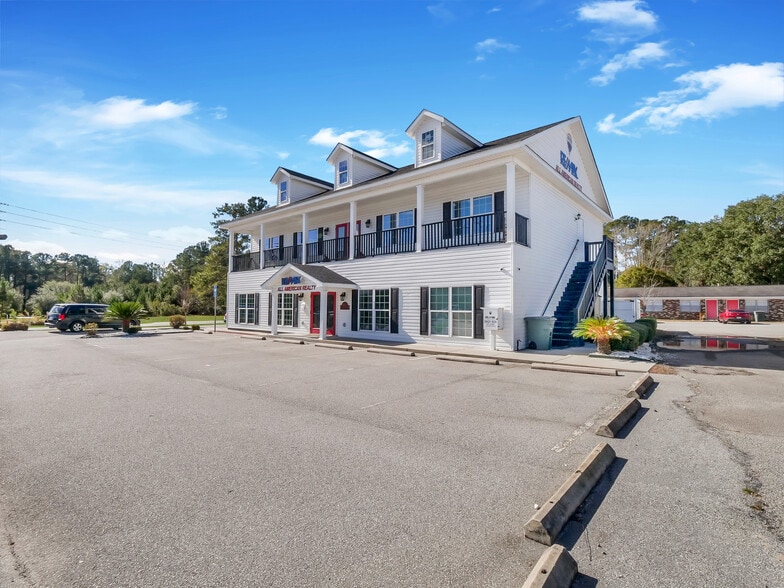

1453 W Oglethorpe Hwy 120 SF of Office Space Available in Hinesville, GA 31313
Highlights
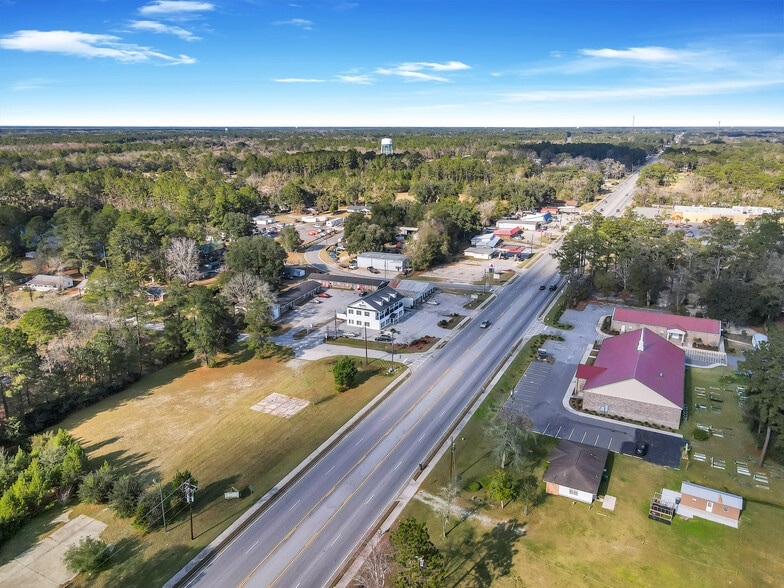
- Positioned along a high-traffic corridor with strong visibility.
- Features eight private offices and a dedicated conference room for meetings and presentations.
- Includes 14 surface parking spaces for tenant and visitor convenience.
- Designed to support diverse professional uses including legal, financial, and consulting services.
- Equipped with modern amenities such as security system, Wi-Fi, air conditioning, and accent lighting.
- Accessible location near area amenities and major routes with strong traffic flow.
All Available Space(1)
Display Rental Rate as
- Space
- Size
- Term
- Rental Rate
- Space Use
- Build-Out
- Available
- Rate includes utilities, building services and property expenses
- Open Floor Plan Layout
- 1 Private Office
- Central Air and Heating
- Wheelchair Accessible
- Renovated
- Fully Built-Out as Standard Office
- Fits 1 Person
- Space is in Excellent Condition
- Smoke Detector
- Private Office
- Hardwood Floors
| Space | Size | Term | Rental Rate | Space Use | Build-Out | Available |
| Ground, Ste 5 | 120 SF | 1-2 Years | $82.69 CAD/SF/YR $6.89 CAD/SF/MO $9,923 CAD/YR $826.88 CAD/MO | Office | Full Build-Out | Now |
Ground, Ste 5
| Size |
| 120 SF |
| Term |
| 1-2 Years |
| Rental Rate |
| $82.69 CAD/SF/YR $6.89 CAD/SF/MO $9,923 CAD/YR $826.88 CAD/MO |
| Space Use |
| Office |
| Build-Out |
| Full Build-Out |
| Available |
| Now |
Ground, Ste 5
| Size | 120 SF |
| Term | 1-2 Years |
| Rental Rate | $82.69 CAD/SF/YR |
| Space Use | Office |
| Build-Out | Full Build-Out |
| Available | Now |
- Rate includes utilities, building services and property expenses
- Fully Built-Out as Standard Office
- Open Floor Plan Layout
- Fits 1 Person
- 1 Private Office
- Space is in Excellent Condition
- Central Air and Heating
- Smoke Detector
- Wheelchair Accessible
- Private Office
- Renovated
- Hardwood Floors
Features and Amenities
- Security System
- Accent Lighting
- Storage Space
- Wi-Fi
- Air Conditioning
- Balcony
Property Facts
Building Type
Office
Year Built
2013
Building Height
2 Stories
Building Size
5,000 SF
Building Class
C
Typical Floor Size
2,500 SF
Parking
14 Surface Parking Spaces
Select Tenants
- Floor
- Tenant Name
- Industry
- 2nd
- Country Financia
- Finance and Insurance
1 1
Somewhat walkable
30/100
Exceptionally drivable
100/100
Somewhat bikeable
20/100

1 of 70
Videos
Matterport 3D Exterior
Matterport 3D Tour
Photos
Street View
Street
Map
1 of 1

Presented by
Gardner Rentals LLC
1453 W Oglethorpe Hwy
Already a member? Log In
Hmm, there seems to have been an error sending your message. Please try again.
Thanks! Your message was sent.