Your email has been sent.

Bldg 1 1455 S Archibald Ave 25,870 SF of Industrial Space Available in Ontario, CA 91761
Highlights
- Located in the highly sought-after Inland Empire industrial market, one of the nation’s premier logistics hubs
- Modern construction with 26’ clear height, ideal for today’s warehouse and distribution users
- ESFR Sprinkler system throughout
- Strategic regional positioning supporting efficient distribution and operational connectivity
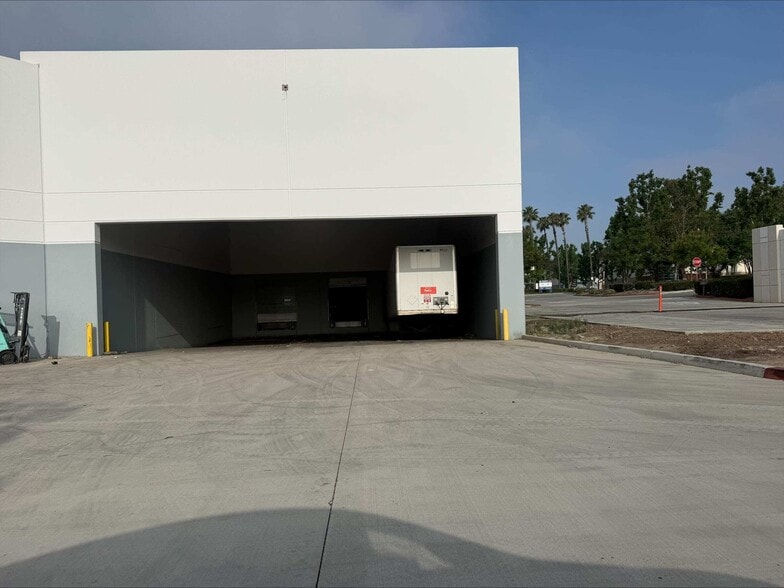
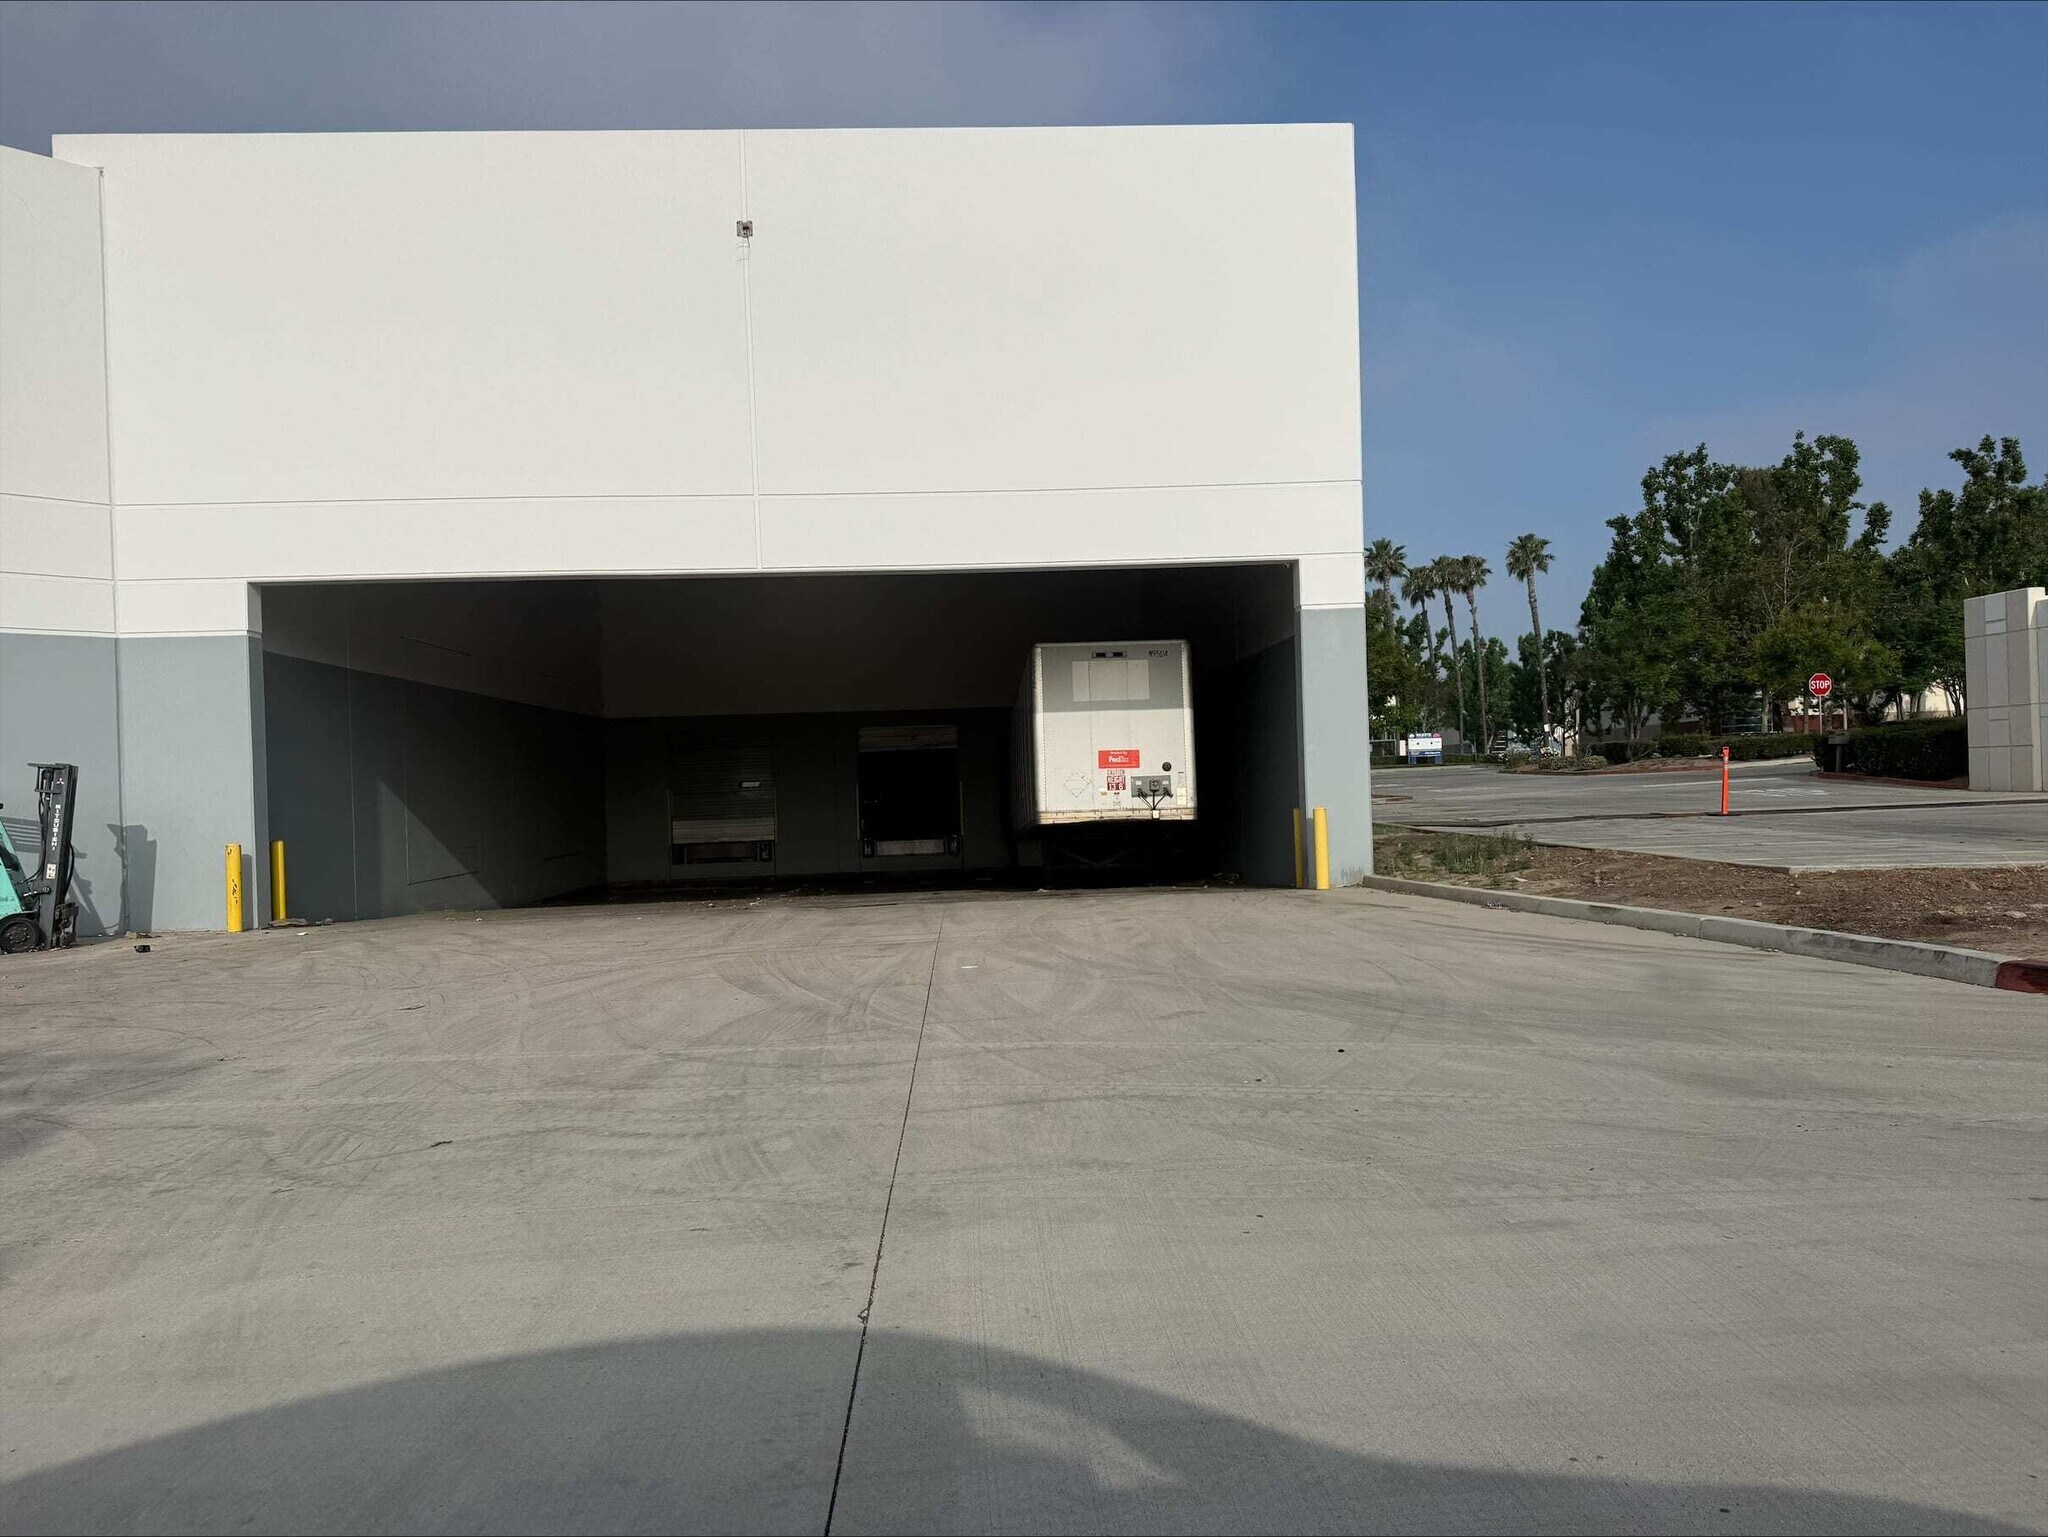
- Functional loading with 3 dock-high doors and 1 grade-level door to accommodate a variety of operational needs
- Situated in a dense industrial submarket with strong corporate presence.
Features
All Available Space(1)
Display Rental Rate as
- Space
- Size
- Term
- Rental Rate
- Space Use
- Build-Out
- Available

Located in the highly sought-after Inland Empire industrial market, one of the nation's premier logistics hubs. Call to show.
- Includes 2,000 SF of dedicated office space
- 3 Loading Docks
- 2,000 SF office Space
- 1 Drive Bay
- 26' Clear Height
- 3 Dock High & 1 GL Door
| Space | Size | Term | Rental Rate | Space Use | Build-Out | Available |
| 1st Floor - Suite A | 25,870 SF | Negotiable | Upon Request Upon Request Upon Request Upon Request | Industrial | Full Build-Out | 30 Days |
1st Floor - Suite A
| Size |
| 25,870 SF |
| Term |
| Negotiable |
| Rental Rate |
| Upon Request Upon Request Upon Request Upon Request |
| Space Use |
| Industrial |
| Build-Out |
| Full Build-Out |
| Available |
| 30 Days |
1st Floor - Suite A
| Size | 25,870 SF |
| Term | Negotiable |
| Rental Rate | Upon Request |
| Space Use | Industrial |
| Build-Out | Full Build-Out |
| Available | 30 Days |
Located in the highly sought-after Inland Empire industrial market, one of the nation's premier logistics hubs. Call to show.
- Includes 2,000 SF of dedicated office space
- 1 Drive Bay
- 3 Loading Docks
- 26' Clear Height
- 2,000 SF office Space
- 3 Dock High & 1 GL Door
Property Overview
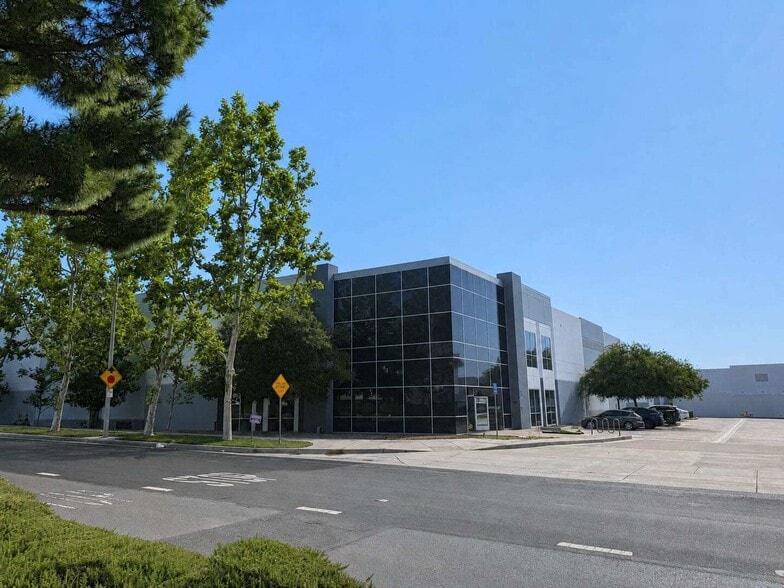
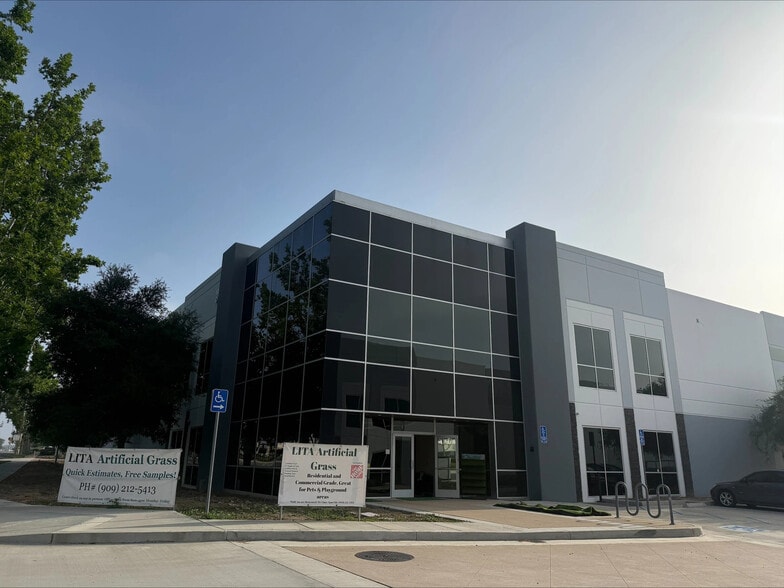
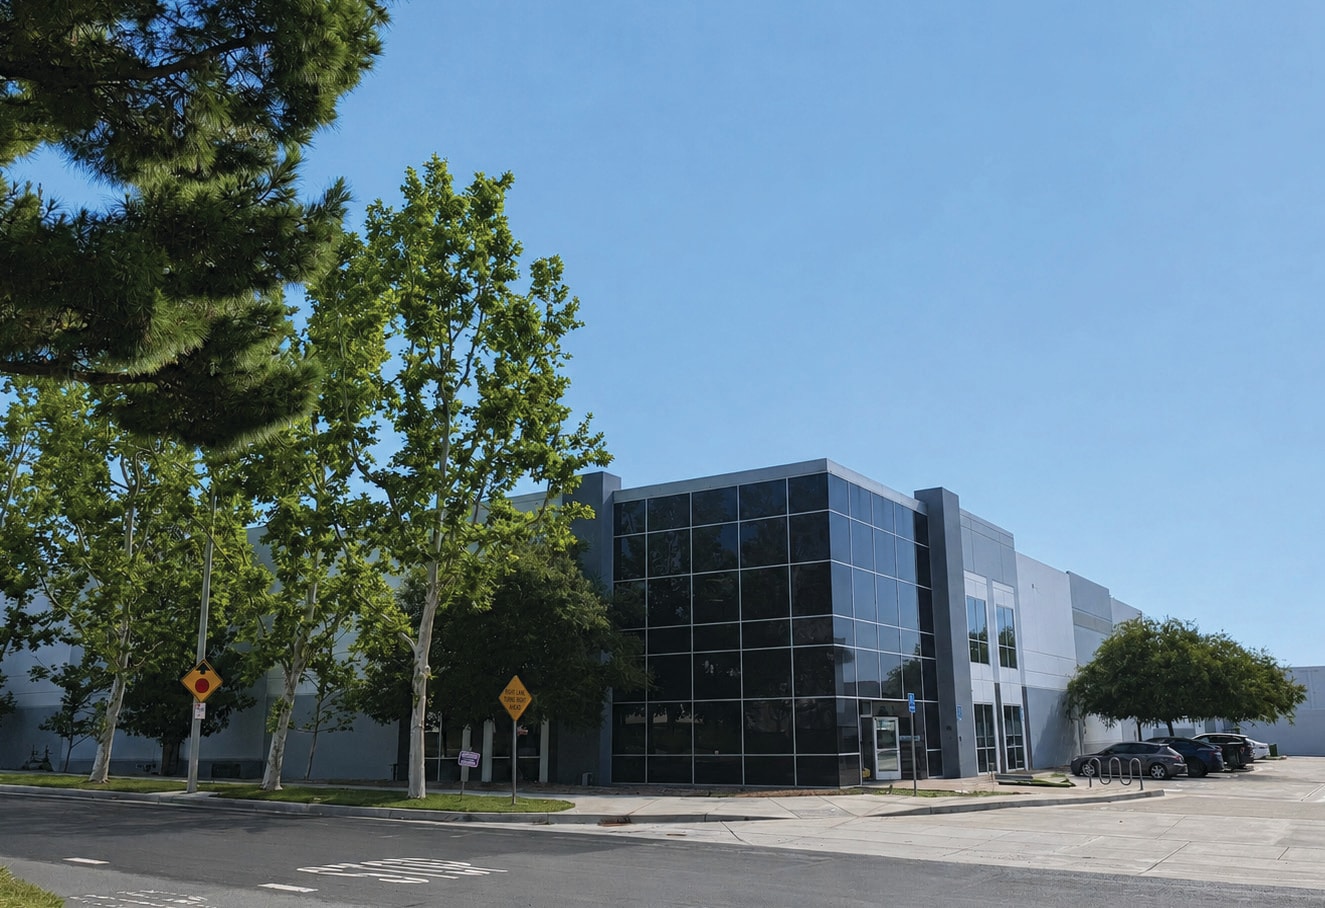
The property at 1455 S Archibald Avenue in Ontario, CA, is a freestanding industrial building constructed in 2017 on a 1.1-acre parcel. It offers ESFR sprinkler protection, a 26-foot clear height, and dock-high as well as grade-level loading capabilities. It has paved on-site parking and is located in the Inland Empire market near key transportation arteries, including multiple interstate highways and Ontario International Airport.
Warehouse Facility Facts




Presented by
Bldg 1 | 1455 S Archibald Ave
Hmm, there seems to have been an error sending your message. Please try again.
Thanks! Your message was sent.