Your email has been sent.
1457 W Maple Ave 4,500 SF 76% Leased Industrial Building Denver, CO 80223 $3,047,286 CAD ($677.17 CAD/SF)
Executive Summary
Property Facts
| Price | $3,047,286 CAD | Lot Size | 0.63 AC |
| Price Per SF | $677.17 CAD | Rentable Building Area | 4,500 SF |
| Sale Type | Investment or Owner User | No. Stories | 1 |
| Property Type | Industrial | Year Built | 1975 |
| Property Subtype | Warehouse | Clear Ceiling Height | 18’ |
| Building Class | C | No. Drive In / Grade-Level Doors | 3 |
| Zoning | I-MX-3 - Light industrial mixed use | ||
| Price | $3,047,286 CAD |
| Price Per SF | $677.17 CAD |
| Sale Type | Investment or Owner User |
| Property Type | Industrial |
| Property Subtype | Warehouse |
| Building Class | C |
| Lot Size | 0.63 AC |
| Rentable Building Area | 4,500 SF |
| No. Stories | 1 |
| Year Built | 1975 |
| Clear Ceiling Height | 18’ |
| No. Drive In / Grade-Level Doors | 3 |
| Zoning | I-MX-3 - Light industrial mixed use |
Amenities
- Fenced Lot
- Mezzanine
- Yard
- Air Conditioning
Utilities
- Gas - Natural
- Water - City
- Sewer - City
- Heating - Gas
Space Availability
- Space
- Size
- Space Use
- Build-Out
- Available
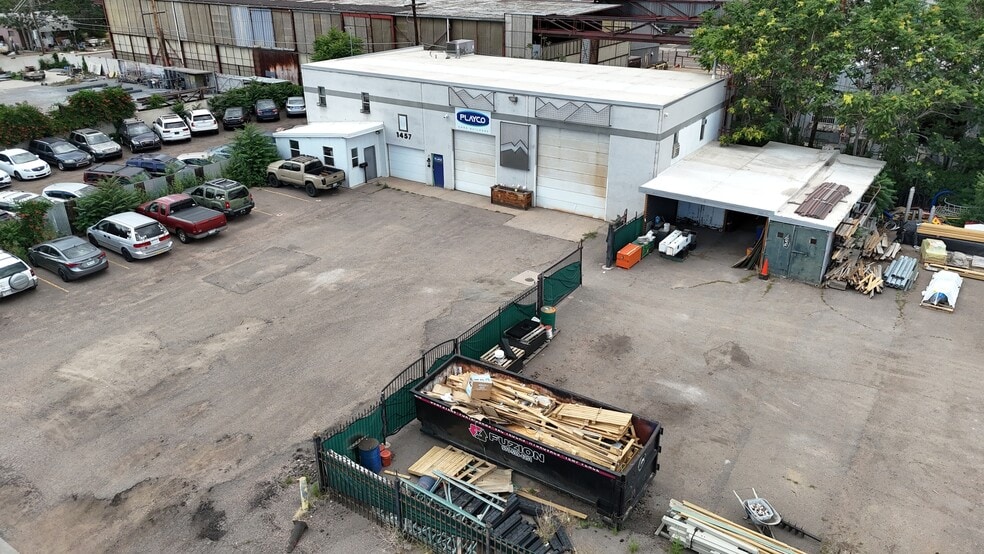
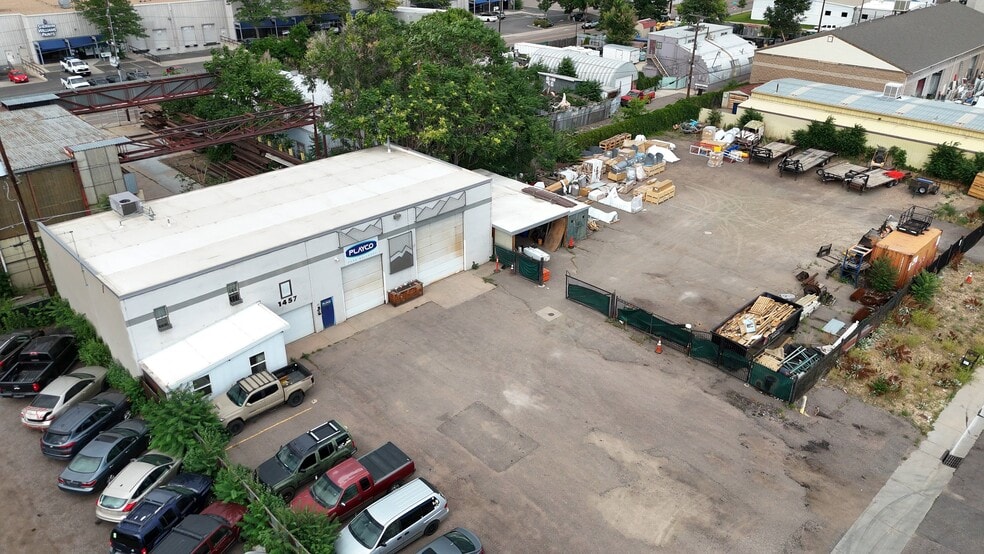
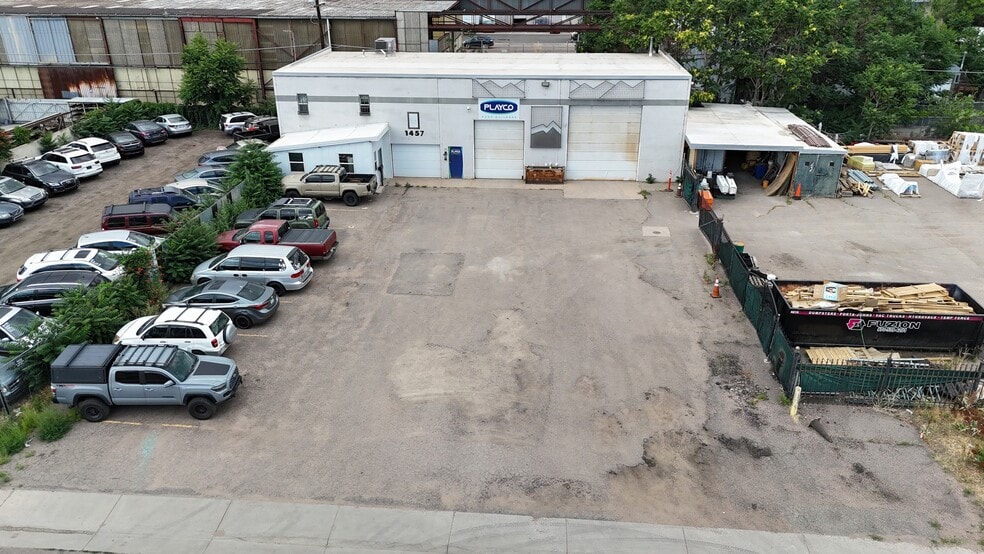
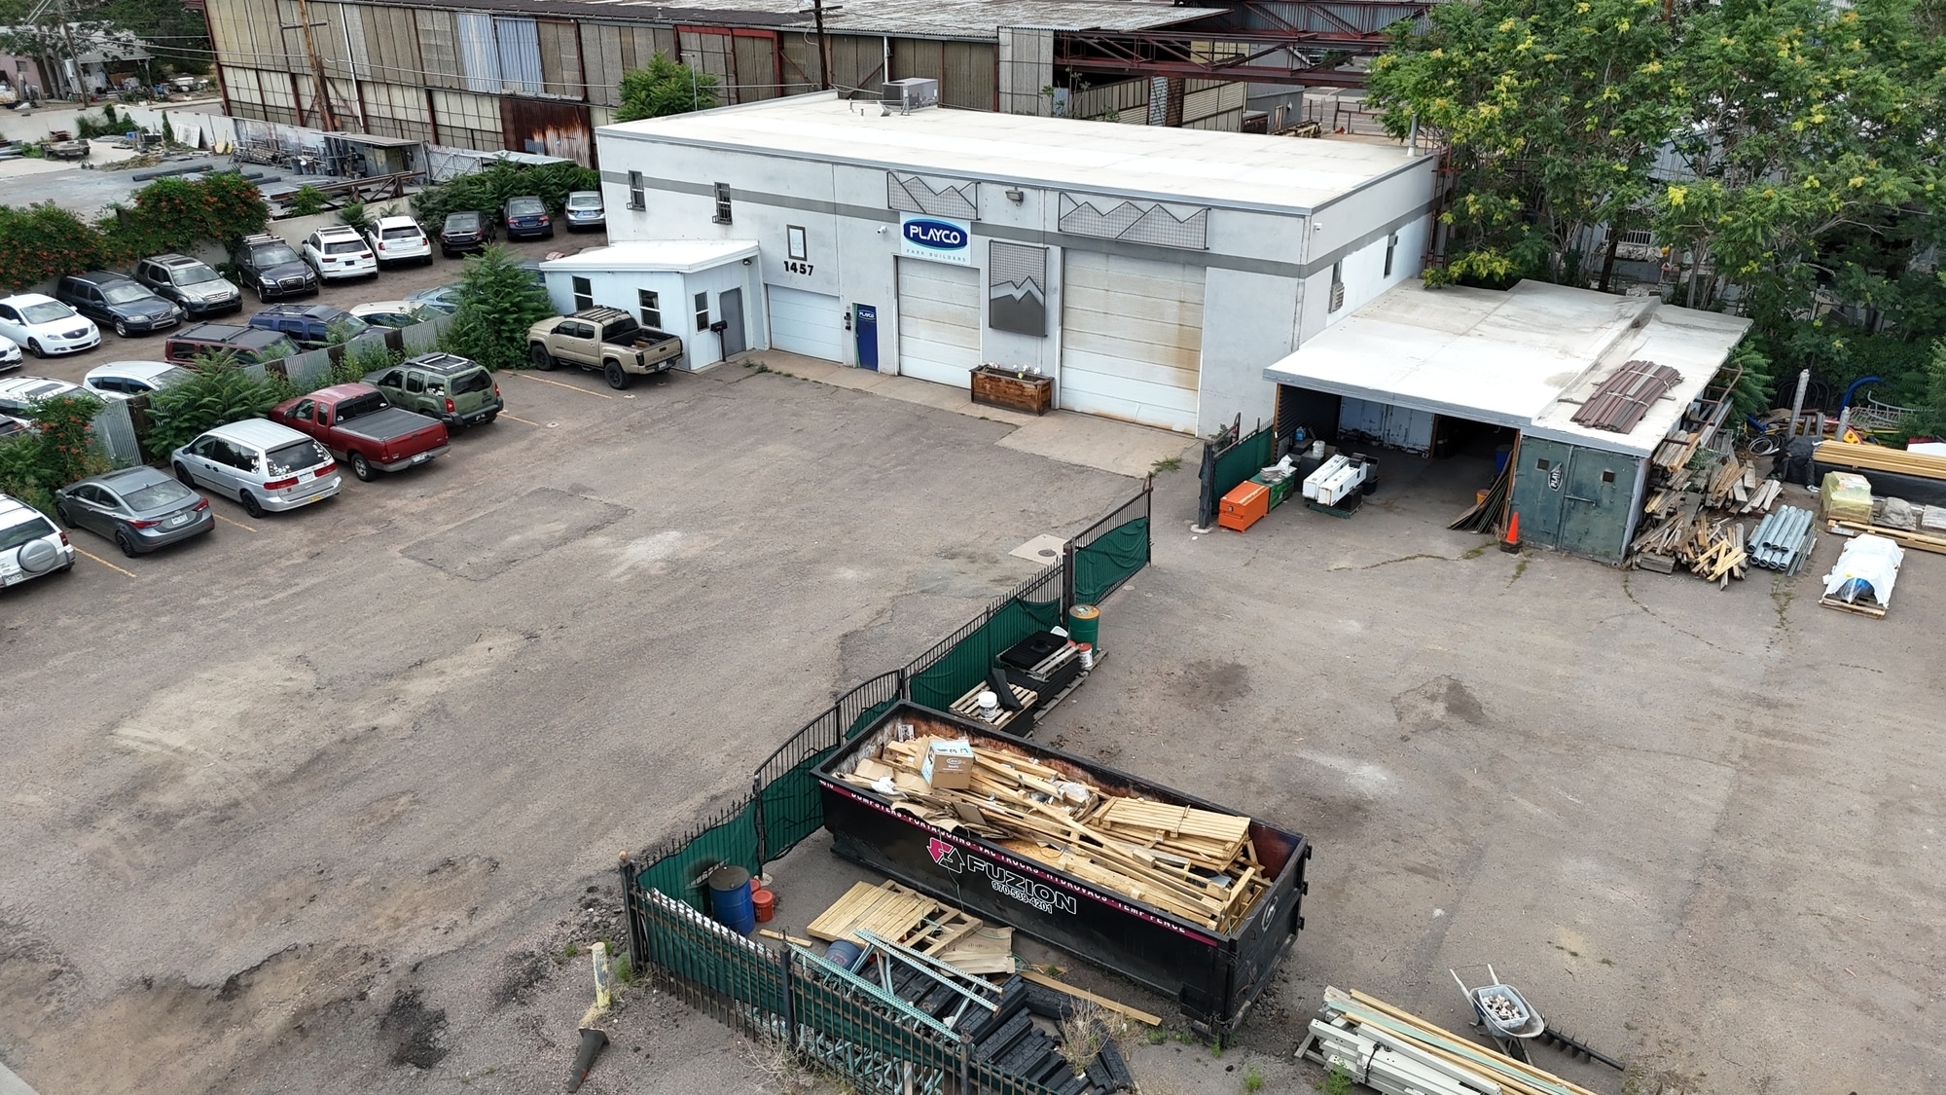
Introducing 1457 W Maple Ave, a prime industrial flex space for lease in Denver, CO. This 1,097 square foot first floor unit includes 880 square feet of office space and 217 square feet of garage space, offering a functional layout for office, warehouse, or light industrial use. The front of the space enjoys natural light, and a private entrance leads to a dedicated reception area, ideal for greeting clients and visitors. The included garage features a smaller garage door with 7 feet of clear height. Additional bay doors and outdoor lot space are also available in a separate part of the property for tenants who need extra capacity, subject to further discussion. Convenient parking and easy access to major thoroughfares round out this adaptable space for growing businesses. Schedule a viewing today to explore the potential of 1457 W Maple Ave.
| Space | Size | Space Use | Build-Out | Available |
| 1st Floor | 1,097 SF | Industrial | - | Now |
1st Floor
| Size |
| 1,097 SF |
| Space Use |
| Industrial |
| Build-Out |
| - |
| Available |
| Now |
1st Floor
| Size | 1,097 SF |
| Space Use | Industrial |
| Build-Out | - |
| Available | Now |
Introducing 1457 W Maple Ave, a prime industrial flex space for lease in Denver, CO. This 1,097 square foot first floor unit includes 880 square feet of office space and 217 square feet of garage space, offering a functional layout for office, warehouse, or light industrial use. The front of the space enjoys natural light, and a private entrance leads to a dedicated reception area, ideal for greeting clients and visitors. The included garage features a smaller garage door with 7 feet of clear height. Additional bay doors and outdoor lot space are also available in a separate part of the property for tenants who need extra capacity, subject to further discussion. Convenient parking and easy access to major thoroughfares round out this adaptable space for growing businesses. Schedule a viewing today to explore the potential of 1457 W Maple Ave.
Property Taxes
| Parcel Number | 5094-01-030 | Improvements Assessment | $579,491 CAD |
| Land Assessment | $579,491 CAD | Total Assessment | $579,865 CAD |
Property Taxes



Presented by
BellStreet
1457 W Maple Ave
Hmm, there seems to have been an error sending your message. Please try again.
Thanks! Your message was sent.