Your email has been sent.

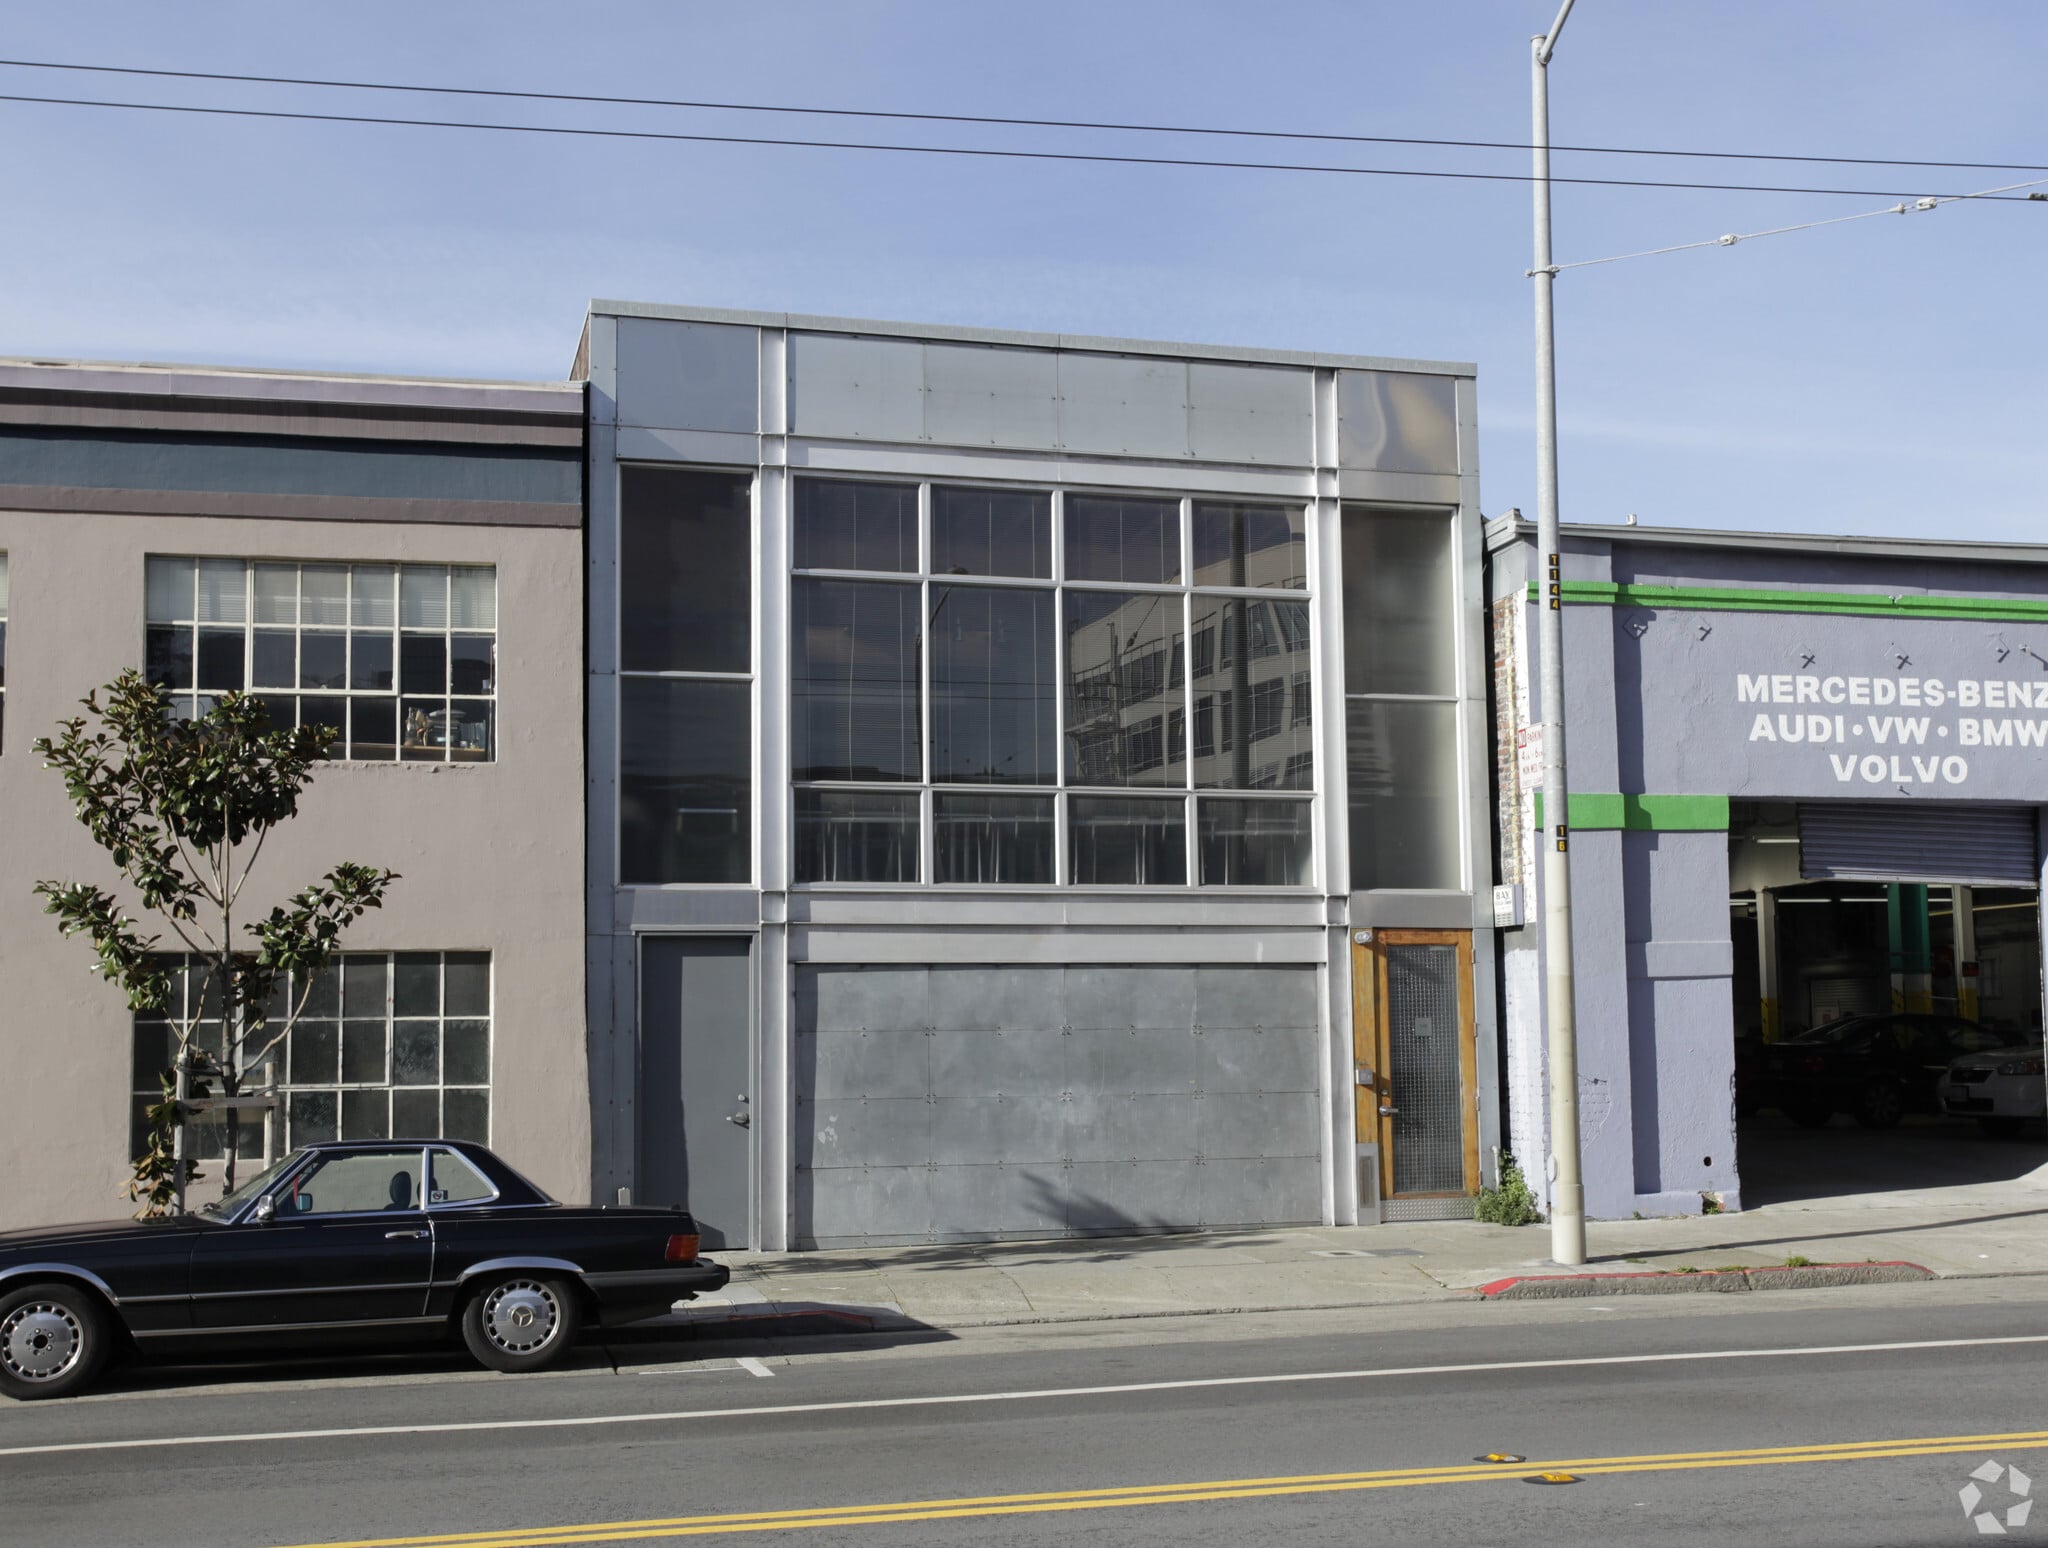
146 11th St 3,600 SF of Flex Space Available in San Francisco, CA 94103
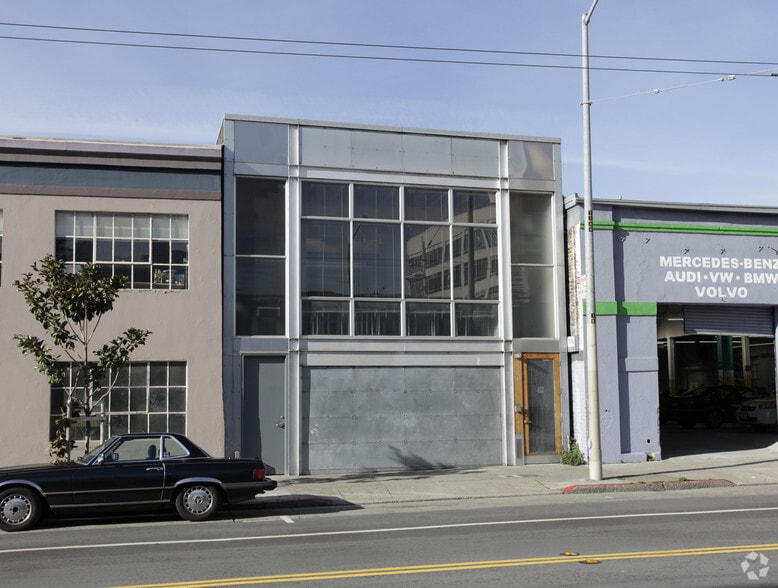
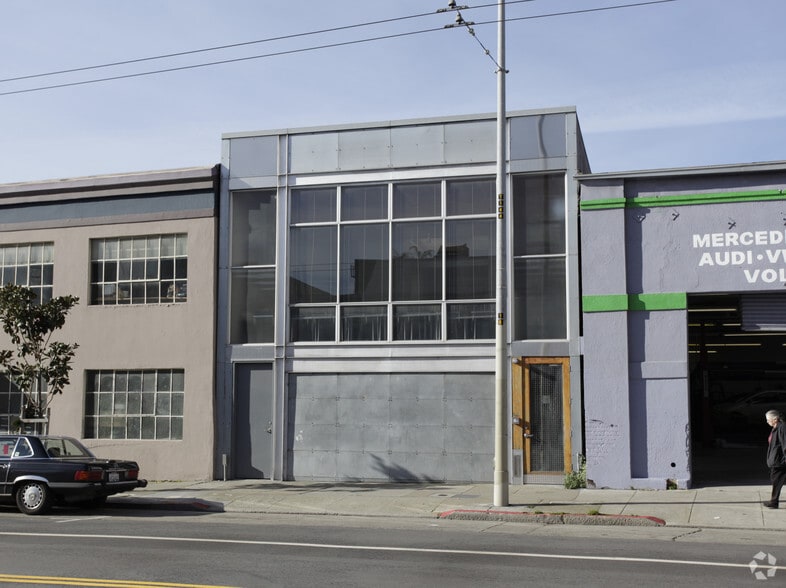
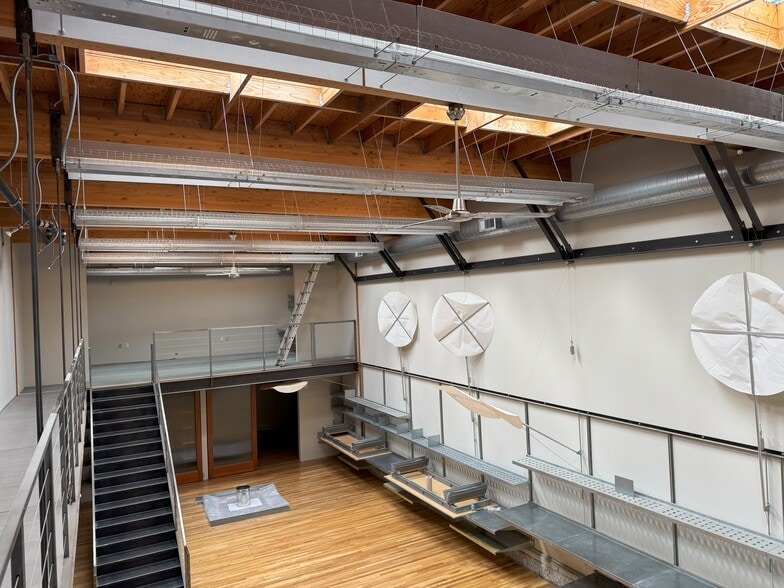
Highlights
- Creative layout
- High ceilings and skylights provide natural light.
- Includes a mezzanine, conference room, and kitchen.
- Stand-alone single-tenant industrial/flex building.
- Large open floor area supports flexible operations.
- Located in San Francisco's South of Market district.
Features
All Available Space(1)
Display Rental Rate as
- Space
- Size
- Term
- Rental Rate
- Space Use
- Build-Out
- Available
The 2 spaces in this building must be leased together, for a total size of 3,600 SF (Contiguous Area):
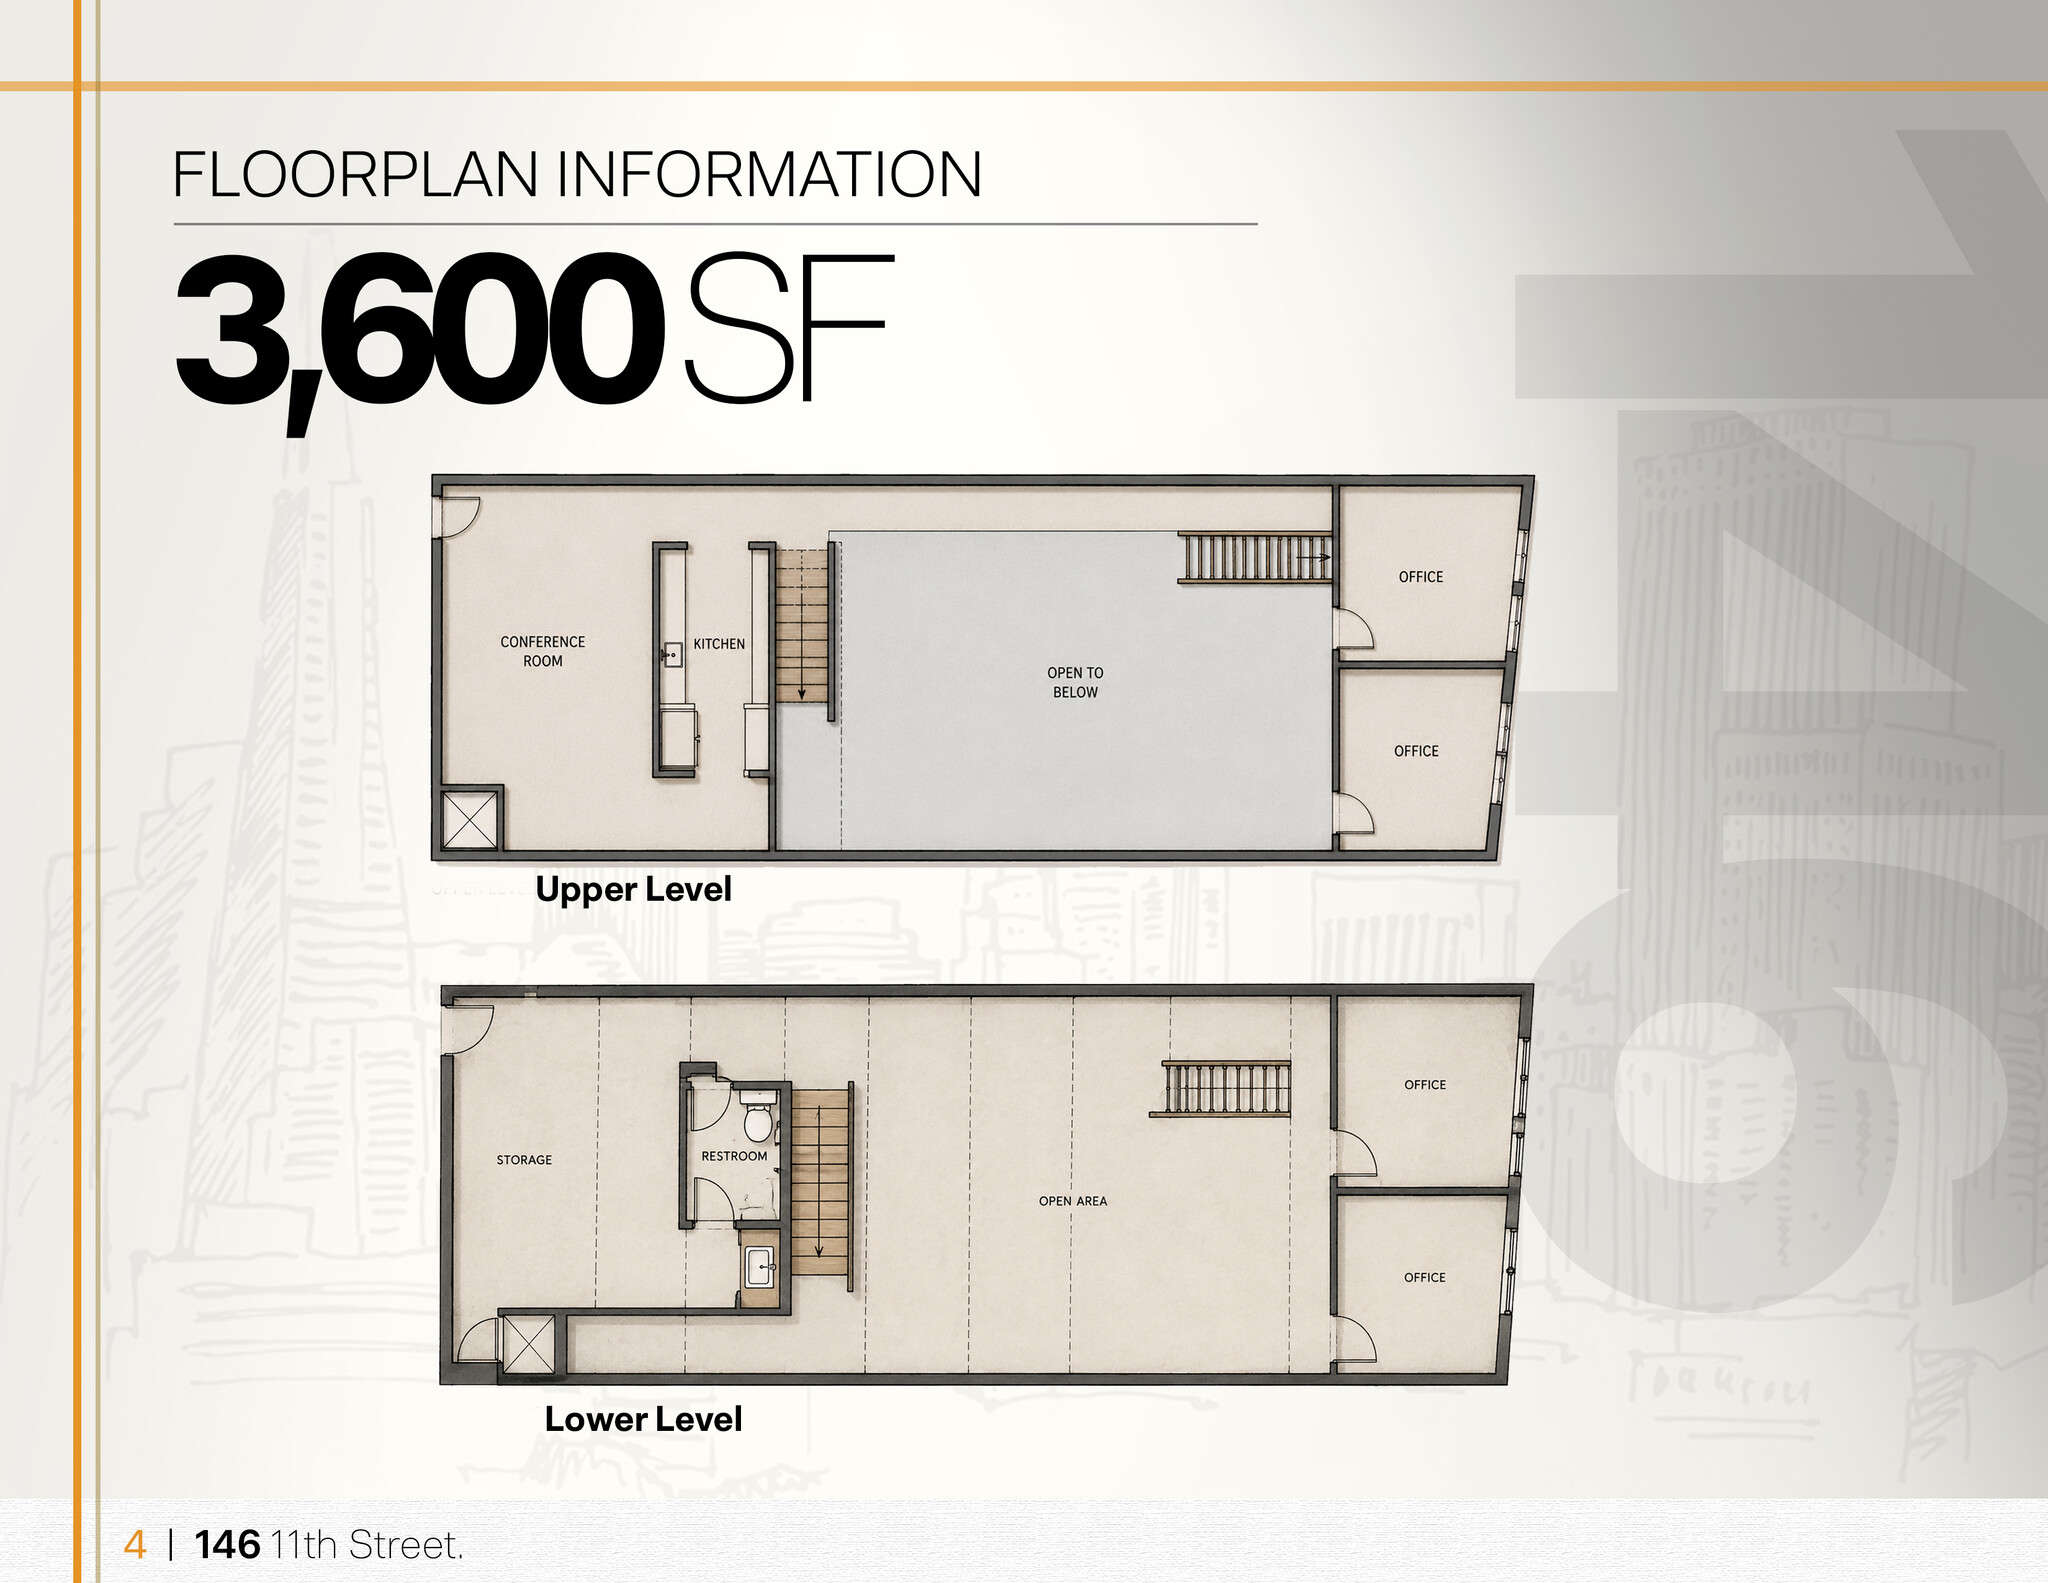
146 11th Street is a stand-alone industrial/flex building located in San Francisco’s South of Market area. The property features high ceilings and skylights throughout, creating an open and functional environment for a variety of business operations. The interior includes a large open workspace, mezzanine area, conference room, and kitchen, providing a blend of warehouse, production, and office functionality within a single-tenant setting. The property's central San Francisco location offers access to the surrounding business districts, workforce base, public transportation options, and regional transportation corridors. Its flexible layout and independent building configuration may appeal to occupiers seeking operational control, privacy, and a combination of industrial and office components in an urban setting.
- Partitioned Offices
- Shower Facilities
- Stand-alone single-tenant industrial/flex building
- Large open floor area supports flexible operations
- Private Restrooms
- Exposed Ceiling
- High ceilings and skylights provide natural light.
- Includes a mezzanine, conference room, and kitchen
| Space | Size | Term | Rental Rate | Space Use | Build-Out | Available |
| 1st Floor, 2nd Floor | 3,600 SF | Negotiable | Upon Request Upon Request Upon Request Upon Request | Flex | - | Now |
1st Floor, 2nd Floor
The 2 spaces in this building must be leased together, for a total size of 3,600 SF (Contiguous Area):
| Size |
|
1st Floor - 1,800 SF
2nd Floor - 1,800 SF
|
| Term |
| Negotiable |
| Rental Rate |
| Upon Request Upon Request Upon Request Upon Request |
| Space Use |
| Flex |
| Build-Out |
| - |
| Available |
| Now |
1st Floor, 2nd Floor
| Size |
1st Floor - 1,800 SF
2nd Floor - 1,800 SF
|
| Term | Negotiable |
| Rental Rate | Upon Request |
| Space Use | Flex |
| Build-Out | - |
| Available | Now |
146 11th Street is a stand-alone industrial/flex building located in San Francisco’s South of Market area. The property features high ceilings and skylights throughout, creating an open and functional environment for a variety of business operations. The interior includes a large open workspace, mezzanine area, conference room, and kitchen, providing a blend of warehouse, production, and office functionality within a single-tenant setting. The property's central San Francisco location offers access to the surrounding business districts, workforce base, public transportation options, and regional transportation corridors. Its flexible layout and independent building configuration may appeal to occupiers seeking operational control, privacy, and a combination of industrial and office components in an urban setting.
- Partitioned Offices
- Private Restrooms
- Shower Facilities
- Exposed Ceiling
- Stand-alone single-tenant industrial/flex building
- High ceilings and skylights provide natural light.
- Large open floor area supports flexible operations
- Includes a mezzanine, conference room, and kitchen
Industrial Facility Facts
Select Tenants
- Floor
- Tenant Name
- Industry
- 1st
- Cheryl Barton Office
- Professional, Scientific, and Technical Services




Presented by
146 11th St
Hmm, there seems to have been an error sending your message. Please try again.
Thanks! Your message was sent.