Your email has been sent.
146 W Borland St 6,288 SF of Industrial Space Available in Pickerington, OH 43147
Highlights
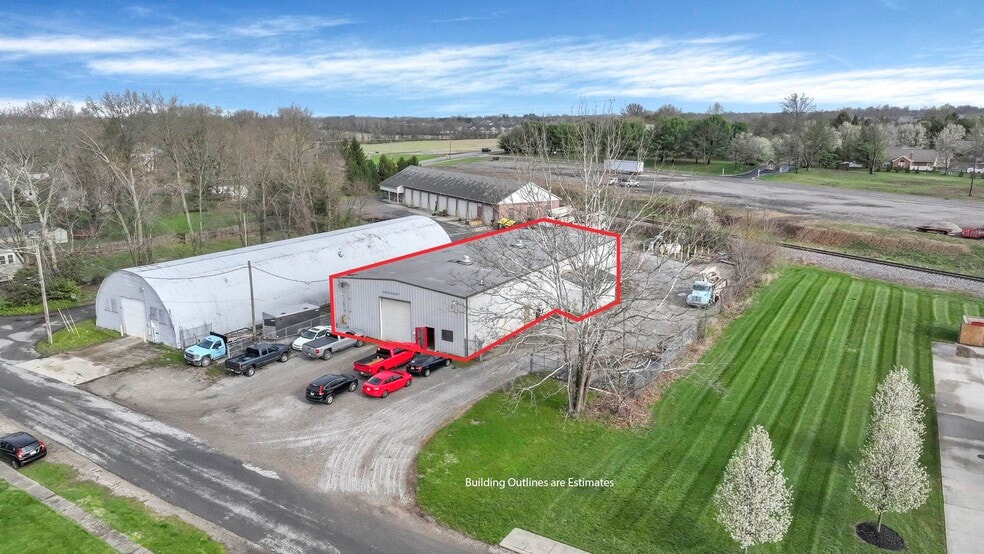
- ±6,000 SF Warehouse/Truck Repair Space
- 15' - 20' Ceilings
- 8" Concrete Floor
- ±288 SF Office Space Included
- 14' Drive Through Doors
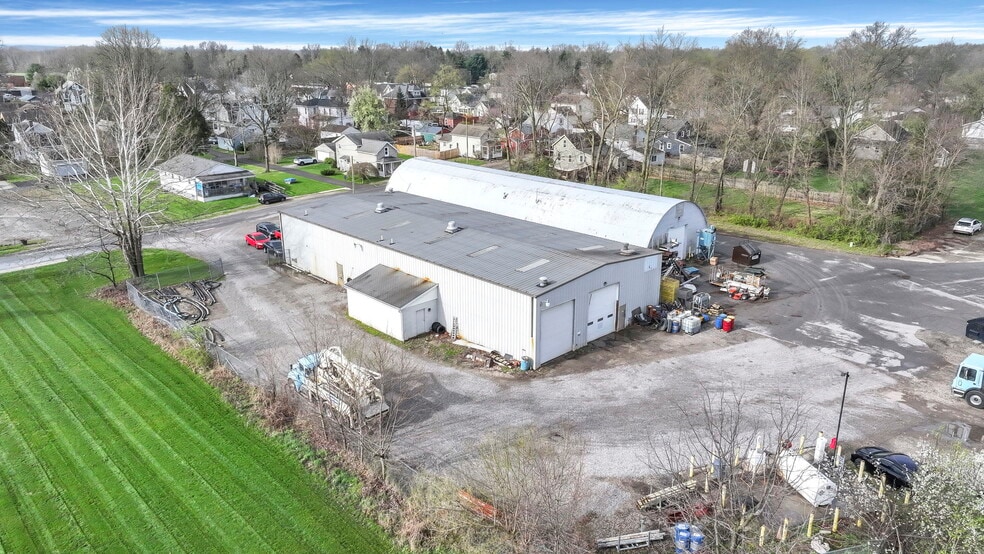
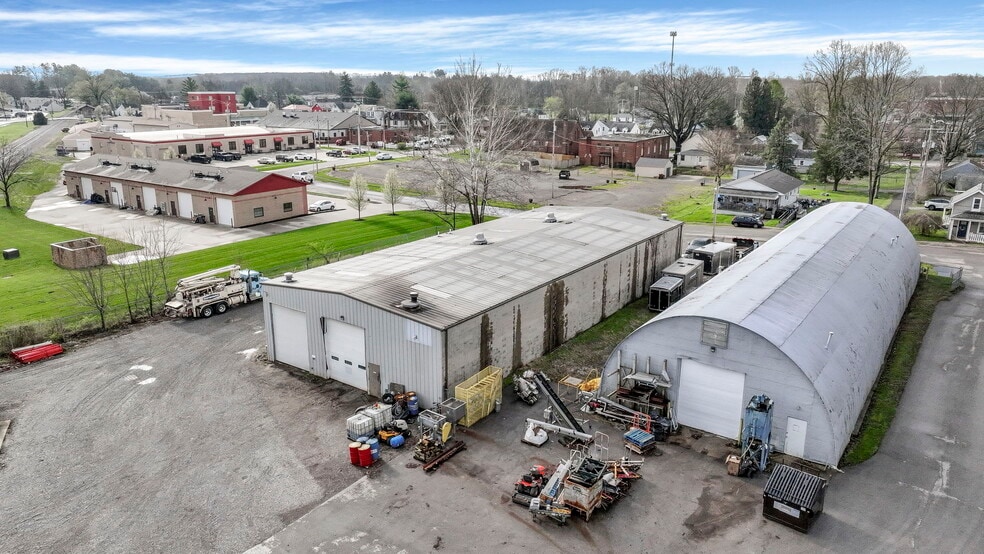
- Generous Exterior Storage
Features
All Available Space(1)
Display Rental Rate as
- Space
- Size
- Term
- Rental Rate
- Space Use
- Build-Out
- Available
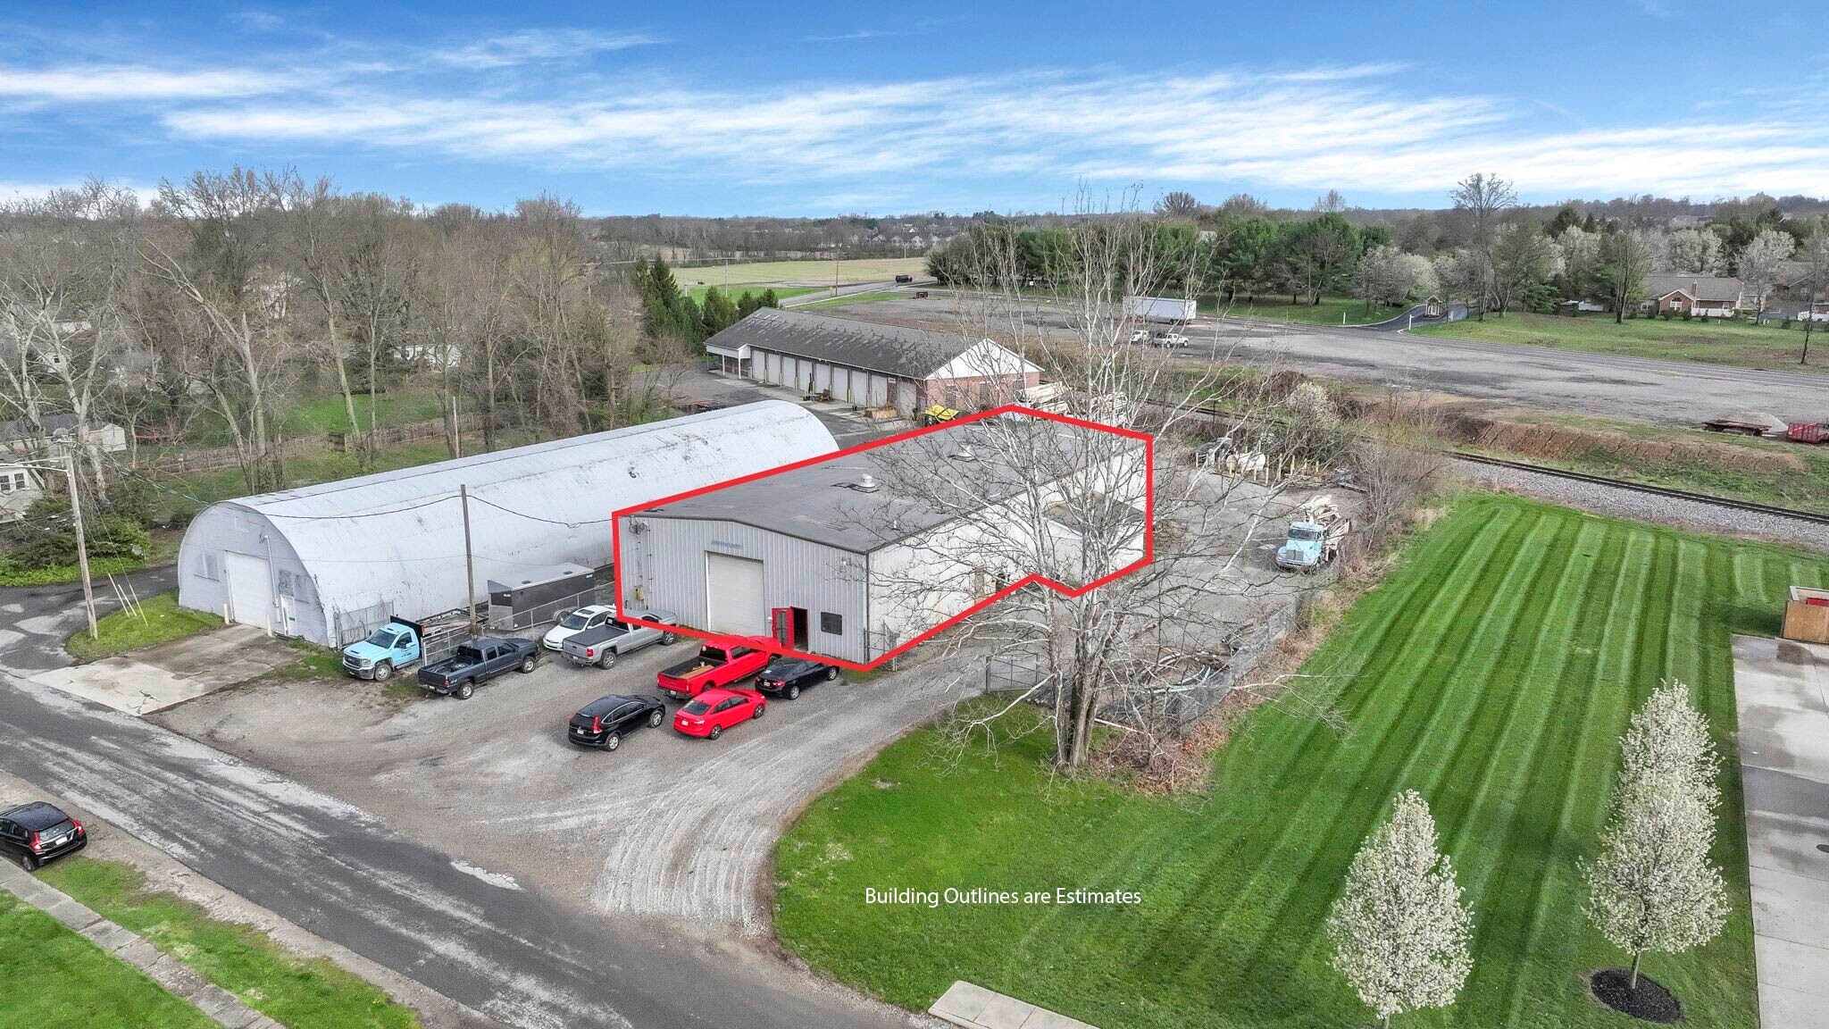


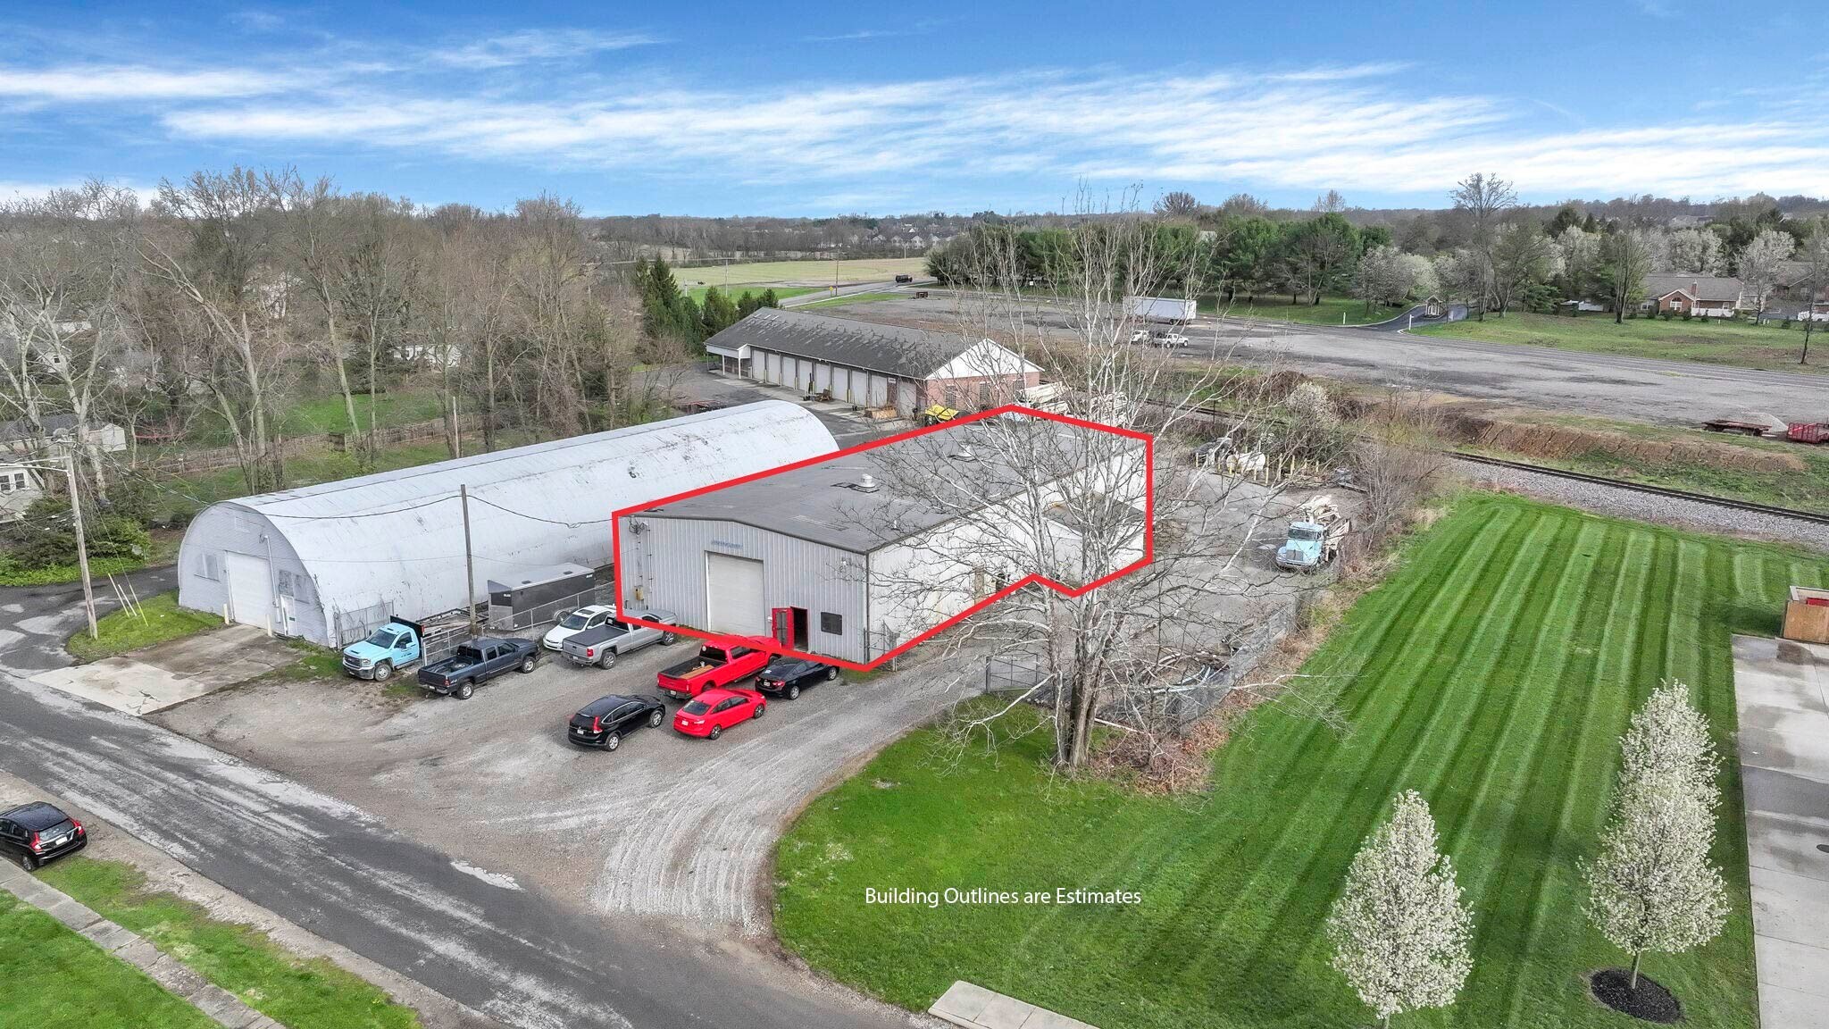
This ±6,000 SF warehouse/truck repair facility, located in Pickerington, offers a functional layout with ±288 SF of included office space. The property features 15'–20' clear ceiling heights, 14' drive-through doors, and an 8" concrete floor designed to accommodate heavy-duty operations. Additional features include airline drains and generous exterior storage, providing ample space for equipment, vehicles, materials, and fleet operations. The property is well suited for contractors, trucking and fleet operations, equipment service, and other industrial users.
- Listed rate may not include certain utilities, building services and property expenses
- 2 Drive Ins
- ±288 SF Office Space Included
- 14' Drive Through Doors
- Generous Exterior Storage
- Includes 288 SF of dedicated office space
- ±6,000 SF Warehouse/Truck Repair Space
- 15' - 20' Ceilings
- 8" Concrete Floor
| Space | Size | Term | Rental Rate | Space Use | Build-Out | Available |
| 1st Floor | 6,288 SF | Negotiable | $16.67 CAD/SF/YR $1.39 CAD/SF/MO $104,848 CAD/YR $8,737 CAD/MO | Industrial | - | Now |
1st Floor
| Size |
| 6,288 SF |
| Term |
| Negotiable |
| Rental Rate |
| $16.67 CAD/SF/YR $1.39 CAD/SF/MO $104,848 CAD/YR $8,737 CAD/MO |
| Space Use |
| Industrial |
| Build-Out |
| - |
| Available |
| Now |
1st Floor
| Size | 6,288 SF |
| Term | Negotiable |
| Rental Rate | $16.67 CAD/SF/YR |
| Space Use | Industrial |
| Build-Out | - |
| Available | Now |
This ±6,000 SF warehouse/truck repair facility, located in Pickerington, offers a functional layout with ±288 SF of included office space. The property features 15'–20' clear ceiling heights, 14' drive-through doors, and an 8" concrete floor designed to accommodate heavy-duty operations. Additional features include airline drains and generous exterior storage, providing ample space for equipment, vehicles, materials, and fleet operations. The property is well suited for contractors, trucking and fleet operations, equipment service, and other industrial users.
- Listed rate may not include certain utilities, building services and property expenses
- Includes 288 SF of dedicated office space
- 2 Drive Ins
- ±6,000 SF Warehouse/Truck Repair Space
- ±288 SF Office Space Included
- 15' - 20' Ceilings
- 14' Drive Through Doors
- 8" Concrete Floor
- Generous Exterior Storage
Property Overview
This ±6,000 SF warehouse/truck repair facility, located in Pickerington, offers a functional layout with ±288 SF of included office space. The property features 15'–20' clear ceiling heights, 14' drive-through doors, and an 8" concrete floor designed to accommodate heavy-duty operations. Additional features include floor drains and generous exterior storage, providing ample space for equipment, vehicles, materials, and fleet operations. The property is well suited for contractors, trucking and fleet operations, equipment service, and other industrial users.
Warehouse Facility Facts
Select Tenants
- Floor
- Tenant Name
- Industry
- 1st
- Donley Concrete
- -
- 1st
- Howard Concrete Pumping Co Inc-columbus Branch
- Construction
- 1st
- Lrf Maintenance Llc
- Construction




Presented by

146 W Borland St
Hmm, there seems to have been an error sending your message. Please try again.
Thanks! Your message was sent.