Log In/Sign Up
Your email has been sent.
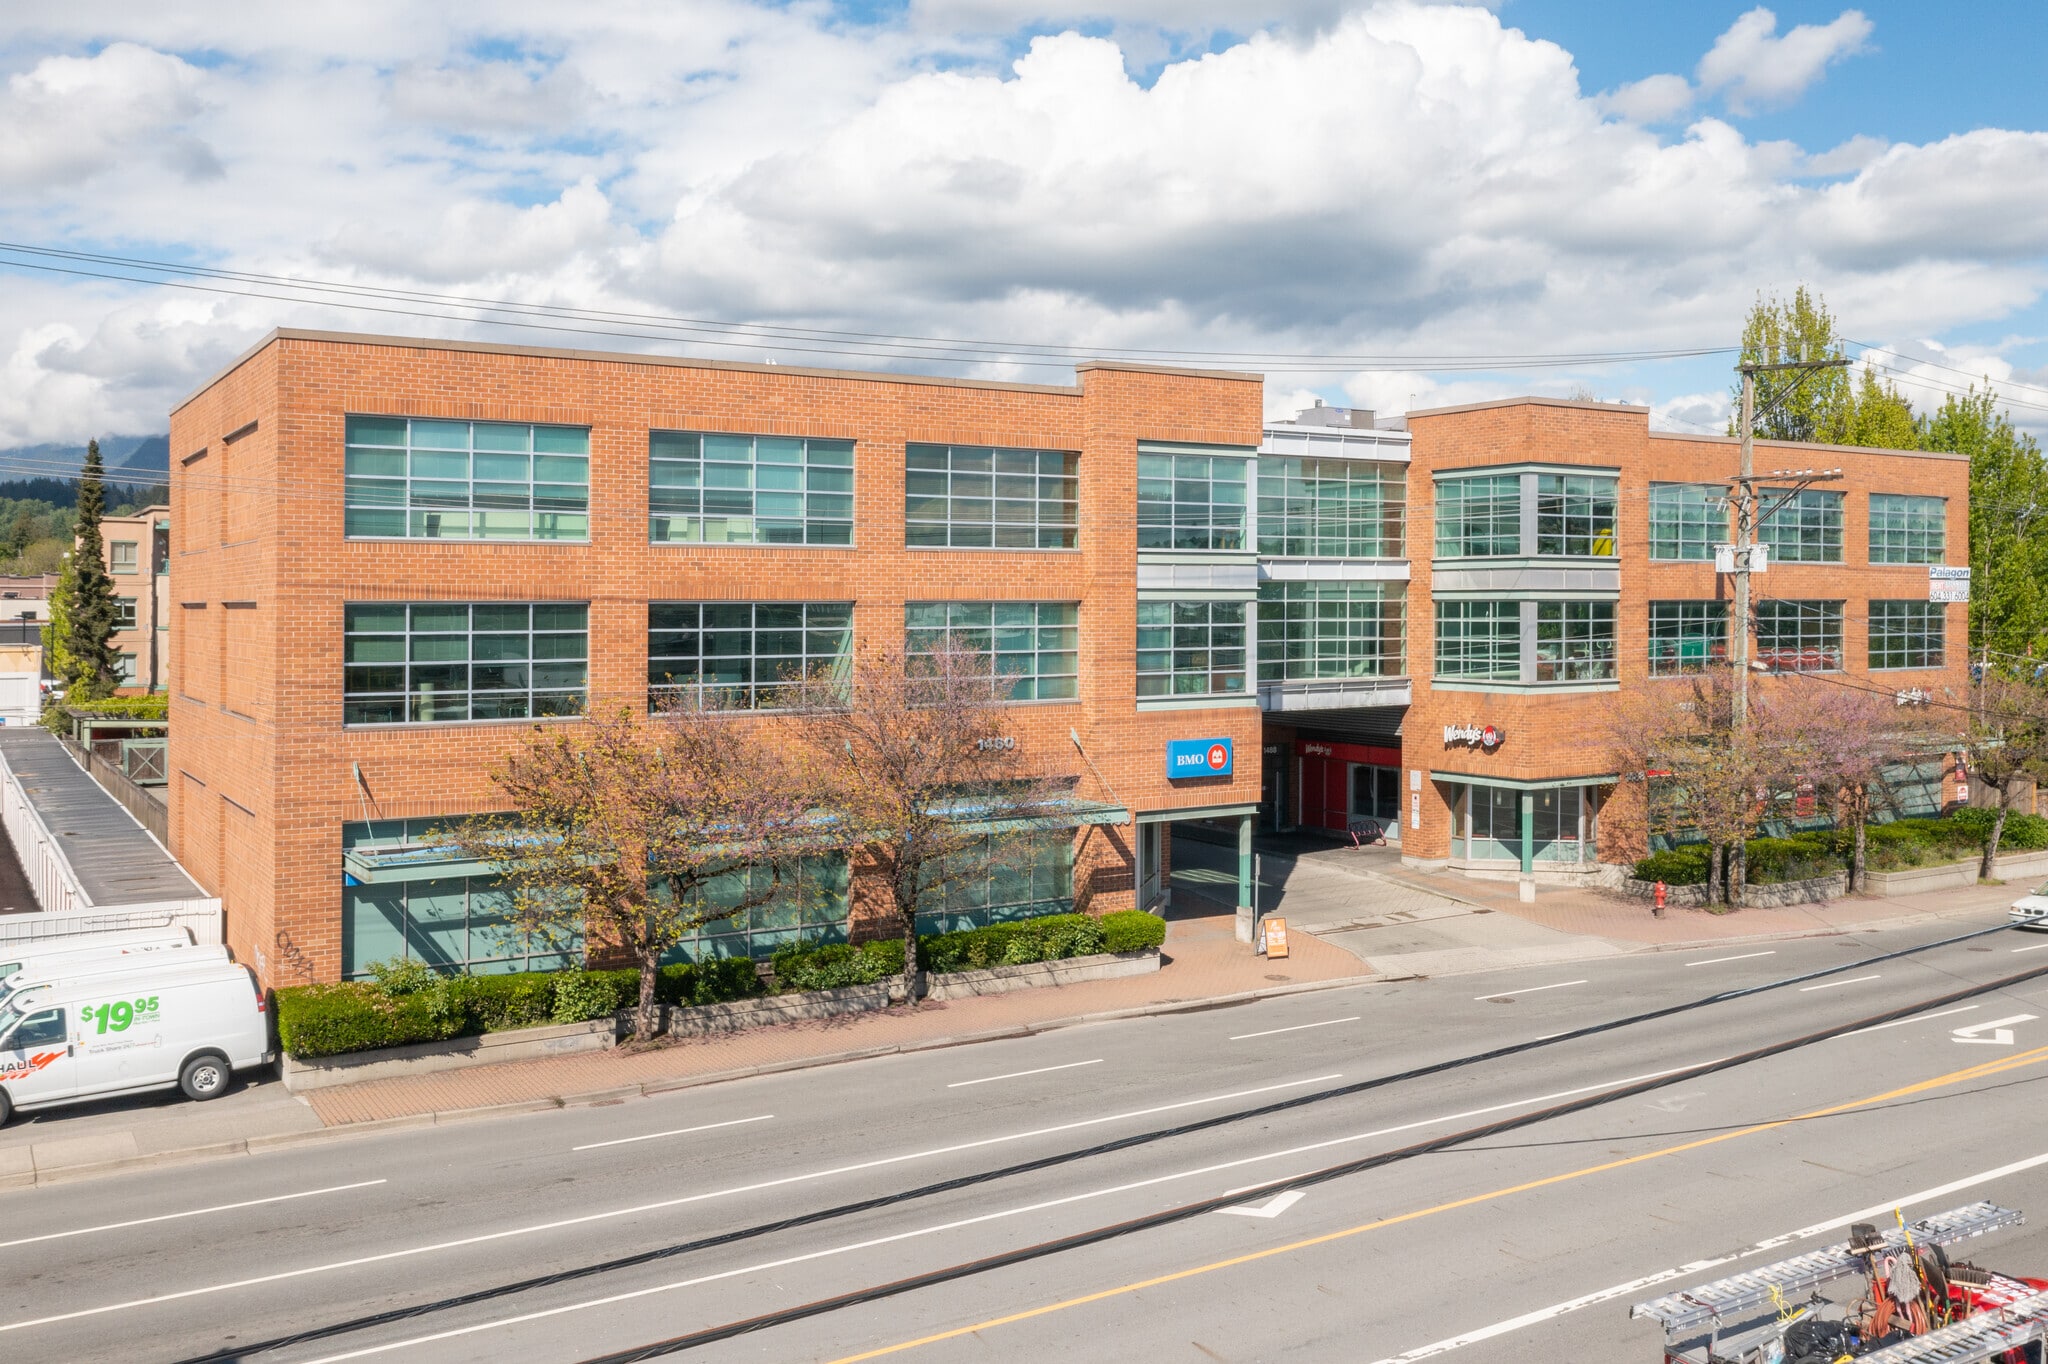
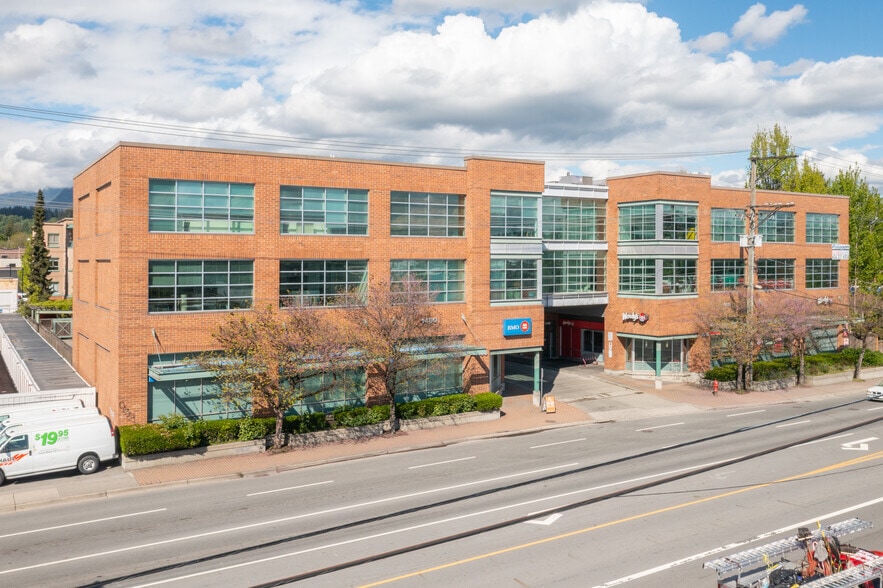
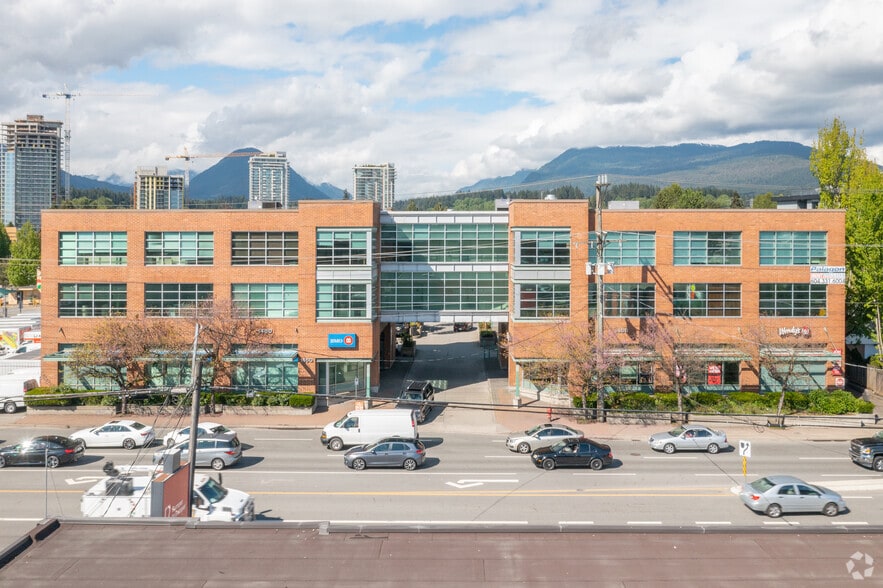
1460-1488 Main St
North Vancouver District, BC V7J 3V3
Office Property For Sale
·
28,923 SF
Investment Highlights
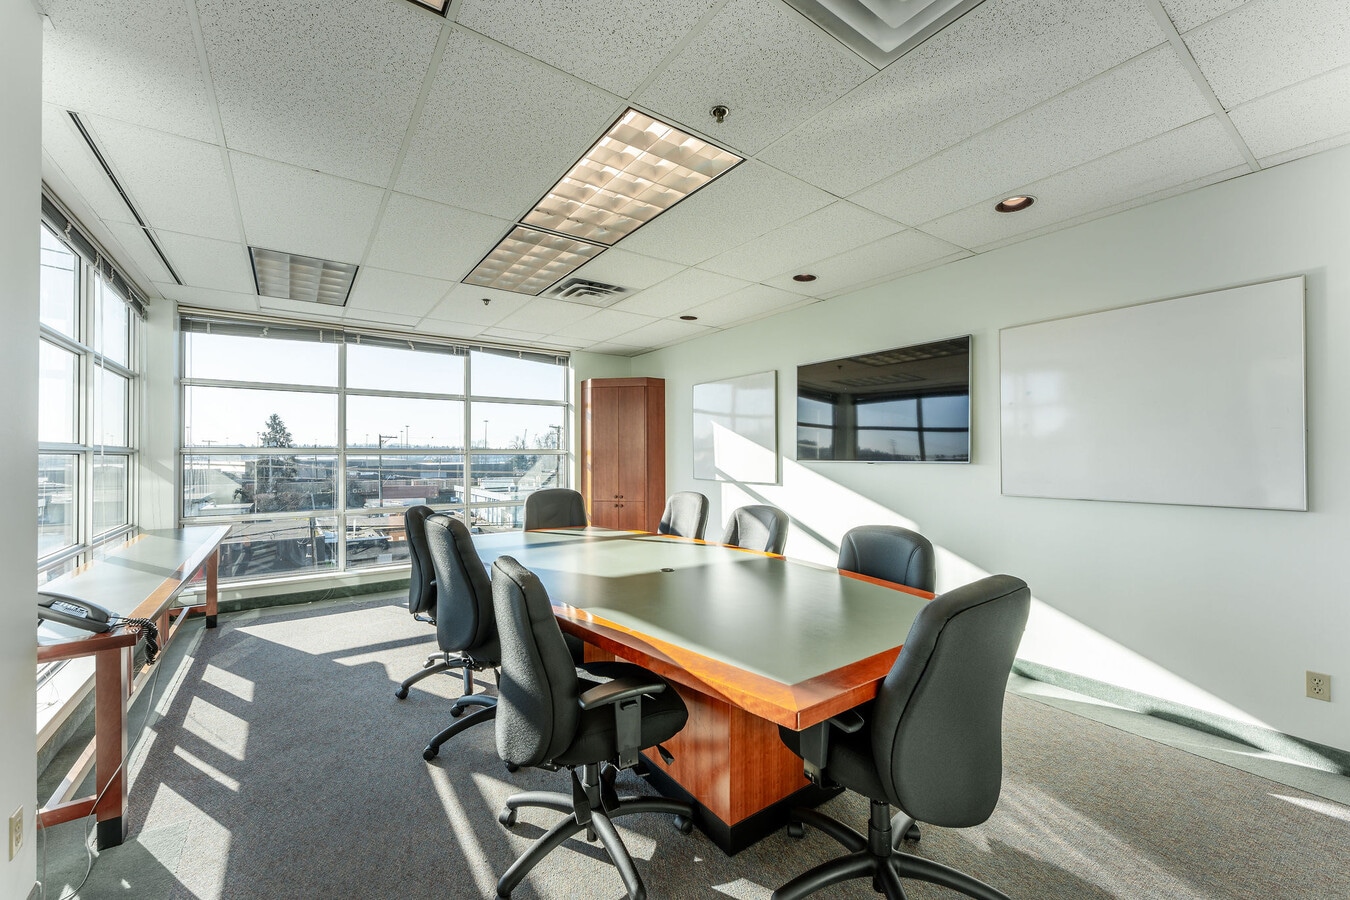
- Full Floor Opportunity, Good Ceiling Heights, Floor to Ceiling Windows
- Handicapped Accessible, Air Conditioned (Rooftop HVAC), Fully Sprinklered
- 30 Underground Parking Stalls, Elevator Serviced, Men’s and Women’s Washrooms (Men’s with Shower)
Executive Summary
Located at the corner of Main Street and Mountain Highway, immediately at the south end of the Ironworkers Memorial Bridge. Surrounded by various amenities, the Premises are also adjacent to the Phibbs Exchange bus loop, home to routes serving the North Shore, and provides connections to the cities of Vancouver and Burnaby.
1 Unit Available
- Unit
- Unit Size
- Condo Use
- Price
- NOI
| Sale Type | Owner User | APN/Parcel ID | 023-336-170, 023-496-835 |
| Sale Type | Owner User |
| APN/Parcel ID | 023-336-170, 023-496-835 |
Description
FOR SALE | Entire Top Floor Office - Owner/User Opportunity
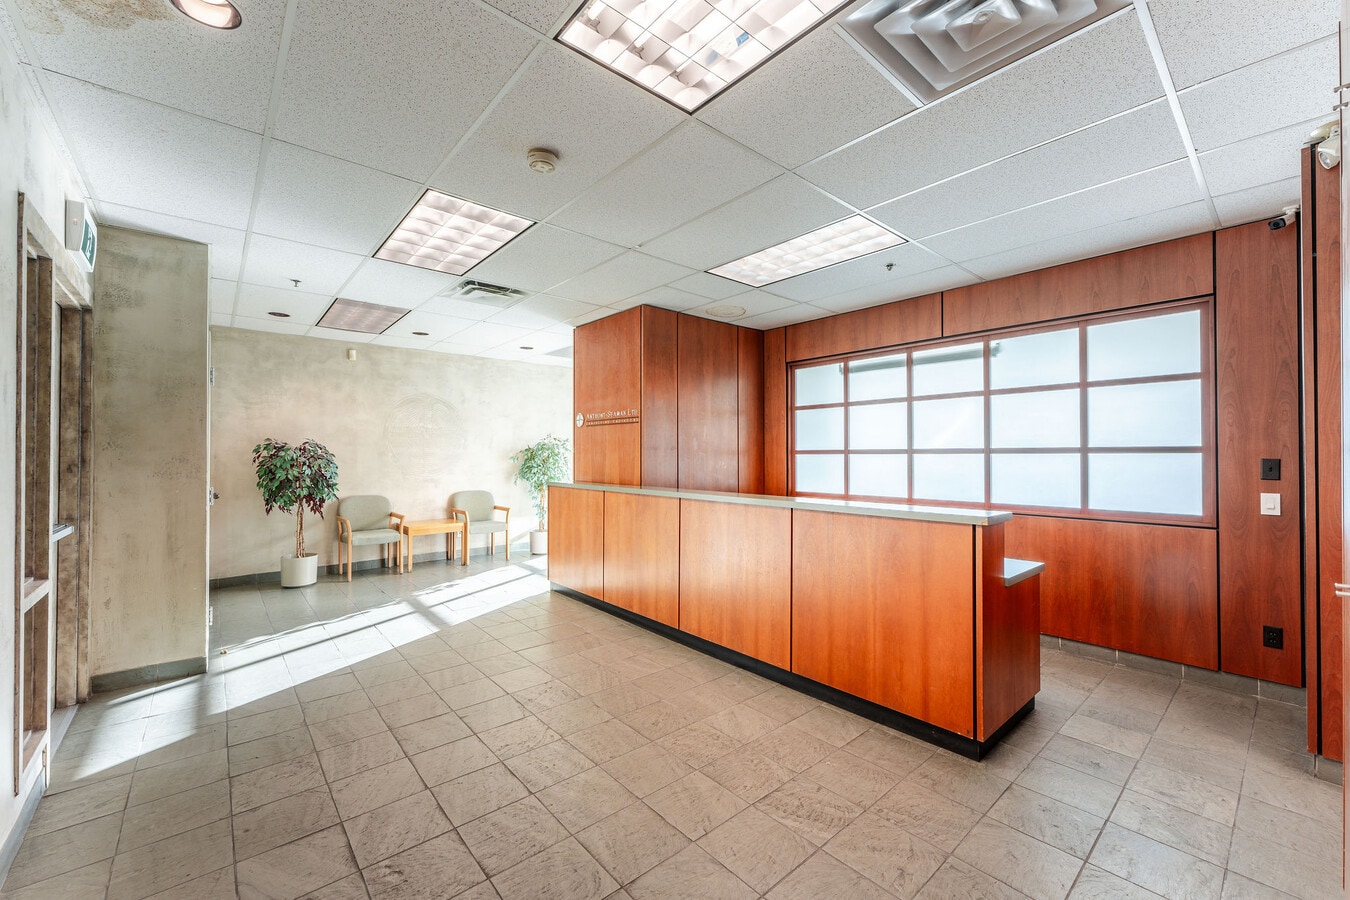
To acquire a full floor of approximately 8,491 SF of first class office space, with access to 30 underground reserved stalls.
Vacant possession will be provided.
To acquire a full floor of approximately 8,491 SF of first class office space, with access to 30 underground reserved stalls.
Vacant possession will be provided.
Sale Notes
Please contact the listing agents for additional information.
| Unit | Unit Size | Condo Use | Price | NOI |
| Unit 300 | 8,491 SF | Office/Medical | Upon Request | - |
Unit 300
| Unit Size |
| 8,491 SF |
| Condo Use |
| Office/Medical |
| Price |
| Upon Request |
| NOI |
| - |
1 of 14
Videos
Matterport 3D Exterior
Matterport 3D Tour
Photos
Street View
Street
Map
Unit 300
| Unit Size | 8,491 SF |
| Condo Use | Office/Medical |
| Price | Upon Request |
| NOI | - |
| Sale Type | Owner User |
| APN/Parcel ID | 023-336-170, 023-496-835 |
| Description | |
| FOR SALE | Entire Top Floor Office - Owner/User Opportunity<br> <br> To acquire a full floor of approximately 8,491 SF of first class office space, with access to 30 underground reserved stalls. <br> <br> Vacant possession will be provided.</li></ul> | |
| Sale Notes | |
| Please contact the listing agents for additional information.</li></ul> |
Property Facts
The following property facts and amenities apply to the entire building. Details for individual condo units may vary and are listed in the unit information above.
| Total Building Size | 28,923 SF | Typical Floor Size | 8,484 SF |
| Property Type | Office (Condo) | Year Built | 1997 |
| Property Subtype | Medical | Lot Size | 1.50 AC |
| Building Class | B | Parking Ratio | 2.35/1,000 SF |
| Floors | 3 | ||
| Zoning | C3 - Some of the accepted uses include but are not limited to: office, fitness centre, health service, media-related, personal service and school. | ||
| Total Building Size | 28,923 SF |
| Property Type | Office (Condo) |
| Property Subtype | Medical |
| Building Class | B |
| Floors | 3 |
| Typical Floor Size | 8,484 SF |
| Year Built | 1997 |
| Lot Size | 1.50 AC |
| Parking Ratio | 2.35/1,000 SF |
| Zoning | C3 - Some of the accepted uses include but are not limited to: office, fitness centre, health service, media-related, personal service and school. |
Amenities
- Banking
- Signage
- Wheelchair Accessible
- Air Conditioning
1 of 9
Videos
Matterport 3D Exterior
Matterport 3D Tour
Photos
Street View
Street
Map