Your email has been sent.

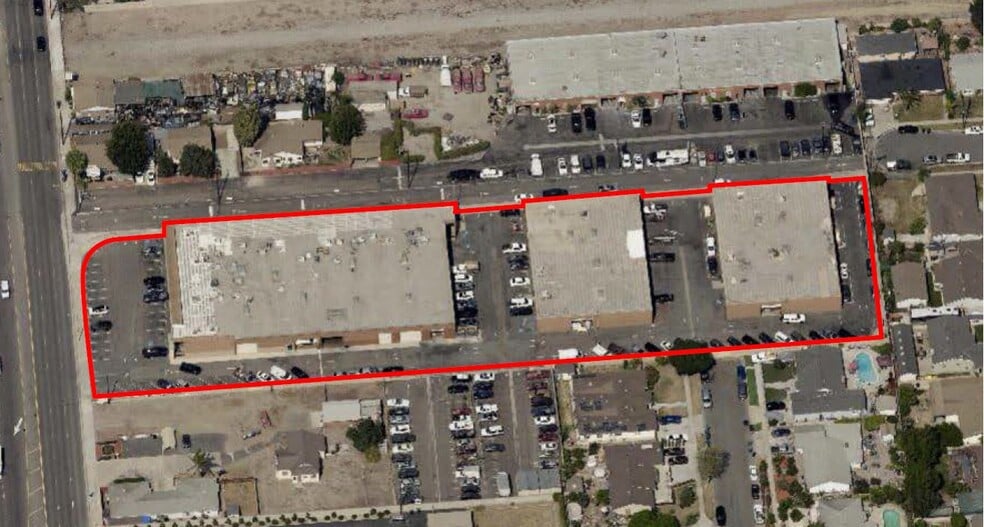
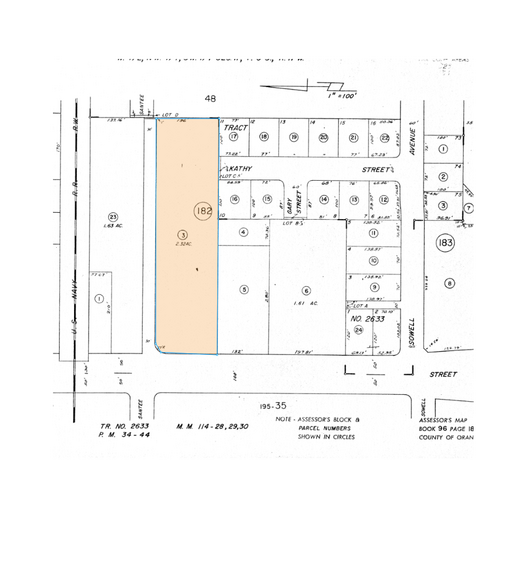
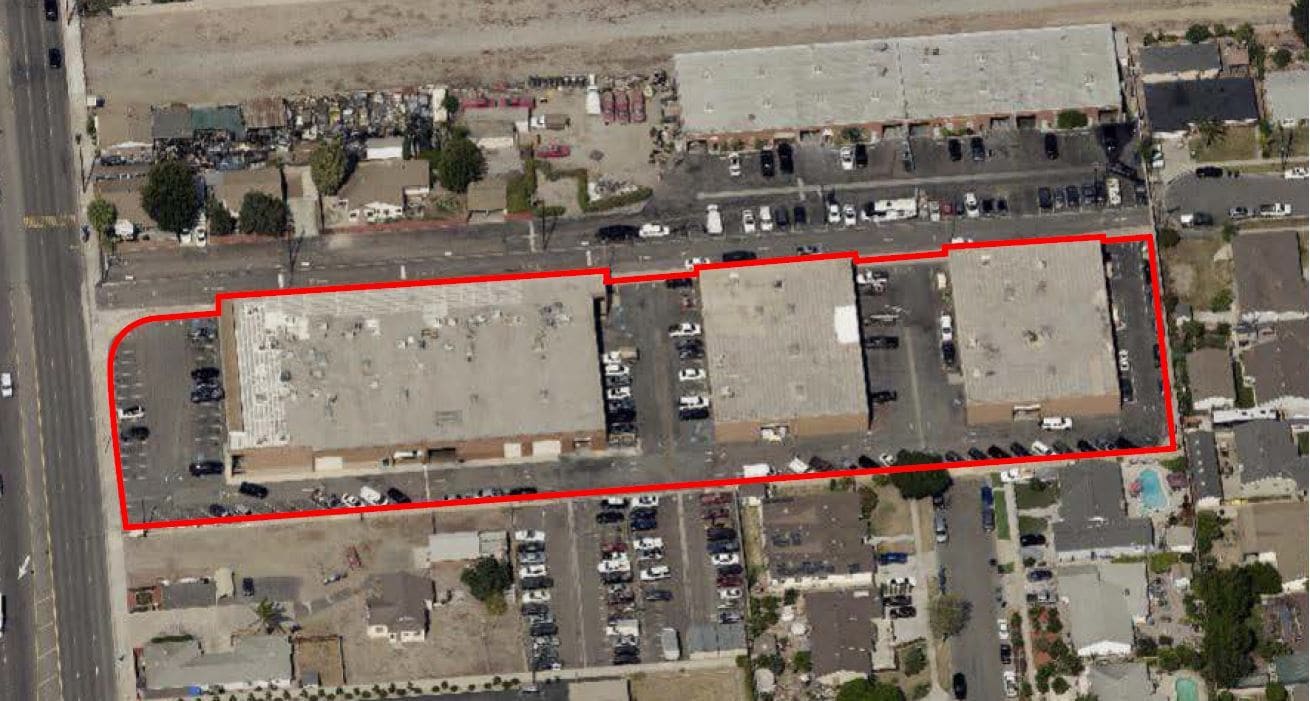
Bldg A 14600 Goldenwest St 800 - 7,781 SF of Space Available in Westminster, CA 92683
Features
Display Rental Rate as
- Space
- Size
- Term
- Rental Rate
- Space Use
- Build-Out
- Available
Office HVAC (Central Office Only). Call broker for commission information. Tenant to verify all including building/land square footage, permitted office size, dates of construction, clear height, power, sprinkler calculation, zoning, permitting and permitted uses, ADA compliance, parking, building and roof condition, HVAC, access, encroachments, floor load and taxes.
- Listed rate may not include certain utilities, building services and property expenses
- 1 Drive Bay
- 19' Clear Height
- No CAM
- Includes 800 SF of dedicated office space
- Multi-Tenant Building
- Ground Level Loading Door
- Great Location Near 605 Freeway
| Space | Size | Term | Rental Rate | Space Use | Build-Out | Available |
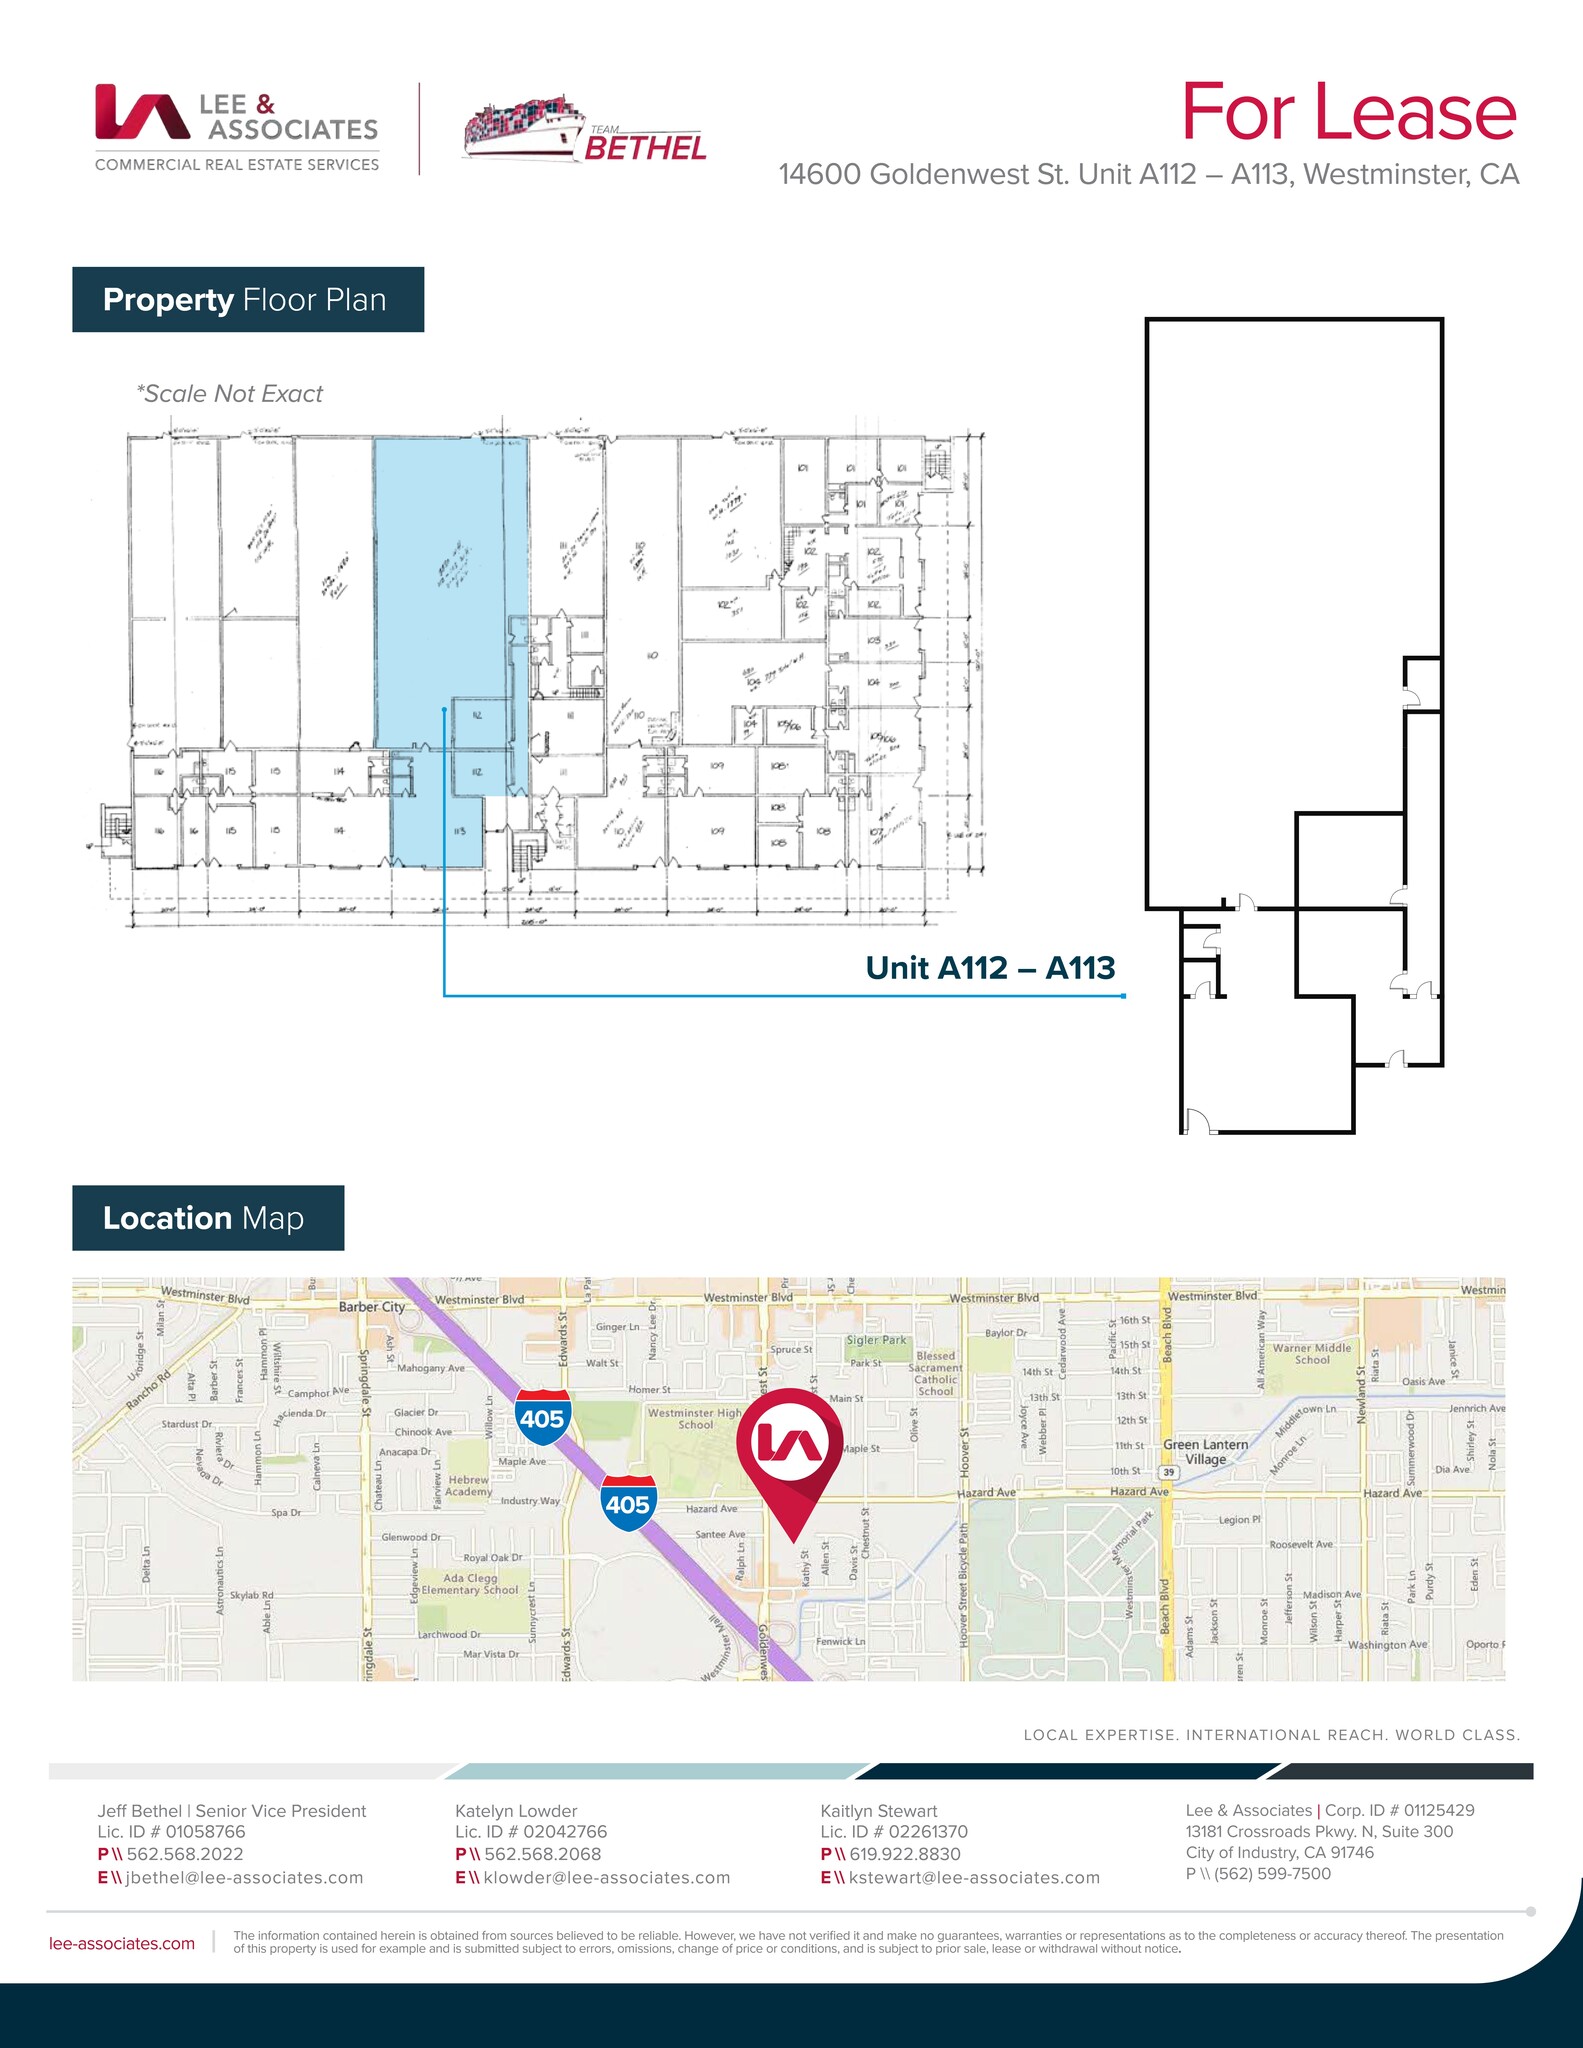
| 1st Floor - A112-A113 | 4,485 SF | Negotiable | $25.76 CAD/SF/YR $2.15 CAD/SF/MO $115,556 CAD/YR $9,630 CAD/MO | Flex | - | Now |
1st Floor - A112-A113
| Size |
| 4,485 SF |
| Term |
| Negotiable |
| Rental Rate |
| $25.76 CAD/SF/YR $2.15 CAD/SF/MO $115,556 CAD/YR $9,630 CAD/MO |
| Space Use |
| Flex |
| Build-Out |
| - |
| Available |
| Now |
- Space
- Size
- Term
- Rental Rate
- Space Use
- Build-Out
- Available
Office HVAC (Central Office Only). Call broker for commission information. Tenant to verify all including building/land square footage, permitted office size, dates of construction, clear height, power, sprinkler calculation, zoning, permitting and permitted uses, ADA compliance, parking, building and roof condition, HVAC, access, encroachments, floor load and taxes.
- Listed rate may not include certain utilities, building services and property expenses
- 1 Drive Bay
- 19' Clear Height
- No CAM
- Includes 800 SF of dedicated office space
- Multi-Tenant Building
- Ground Level Loading Door
- Great Location Near 605 Freeway

Call broker for commission information. Tenant to verify all including building/land square footage, permitted office size, dates of construction, clear height, power, sprinkler calculation, zoning, permitting and permitted uses, ADA compliance, parking, building and roof condition, HVAC, access, encroachments, floor load and taxes.
- Listed rate may not include certain utilities, building services and property expenses
- No CAM
- 1 Drive Bay
- Great Location Near 405 Freeway
Call broker for commission information. Tenant to verify all including building/land square footage, permitted office size, dates of construction, clear height, power, sprinkler calculation, zoning, permitting and permitted uses, ADA compliance, parking, building and roof condition, HVAC, access, encroachments, floor load and taxes.
- Listed rate may not include certain utilities, building services and property expenses
- Open House
- Available 08/01/2026
- Fits 2 - 7 People
- 1 Private Restroom
- 1 Private Office
| Space | Size | Term | Rental Rate | Space Use | Build-Out | Available |
| 1st Floor - A112-A113 | 4,485 SF | Negotiable | $25.76 CAD/SF/YR $2.15 CAD/SF/MO $115,556 CAD/YR $9,630 CAD/MO | Flex | - | Now |
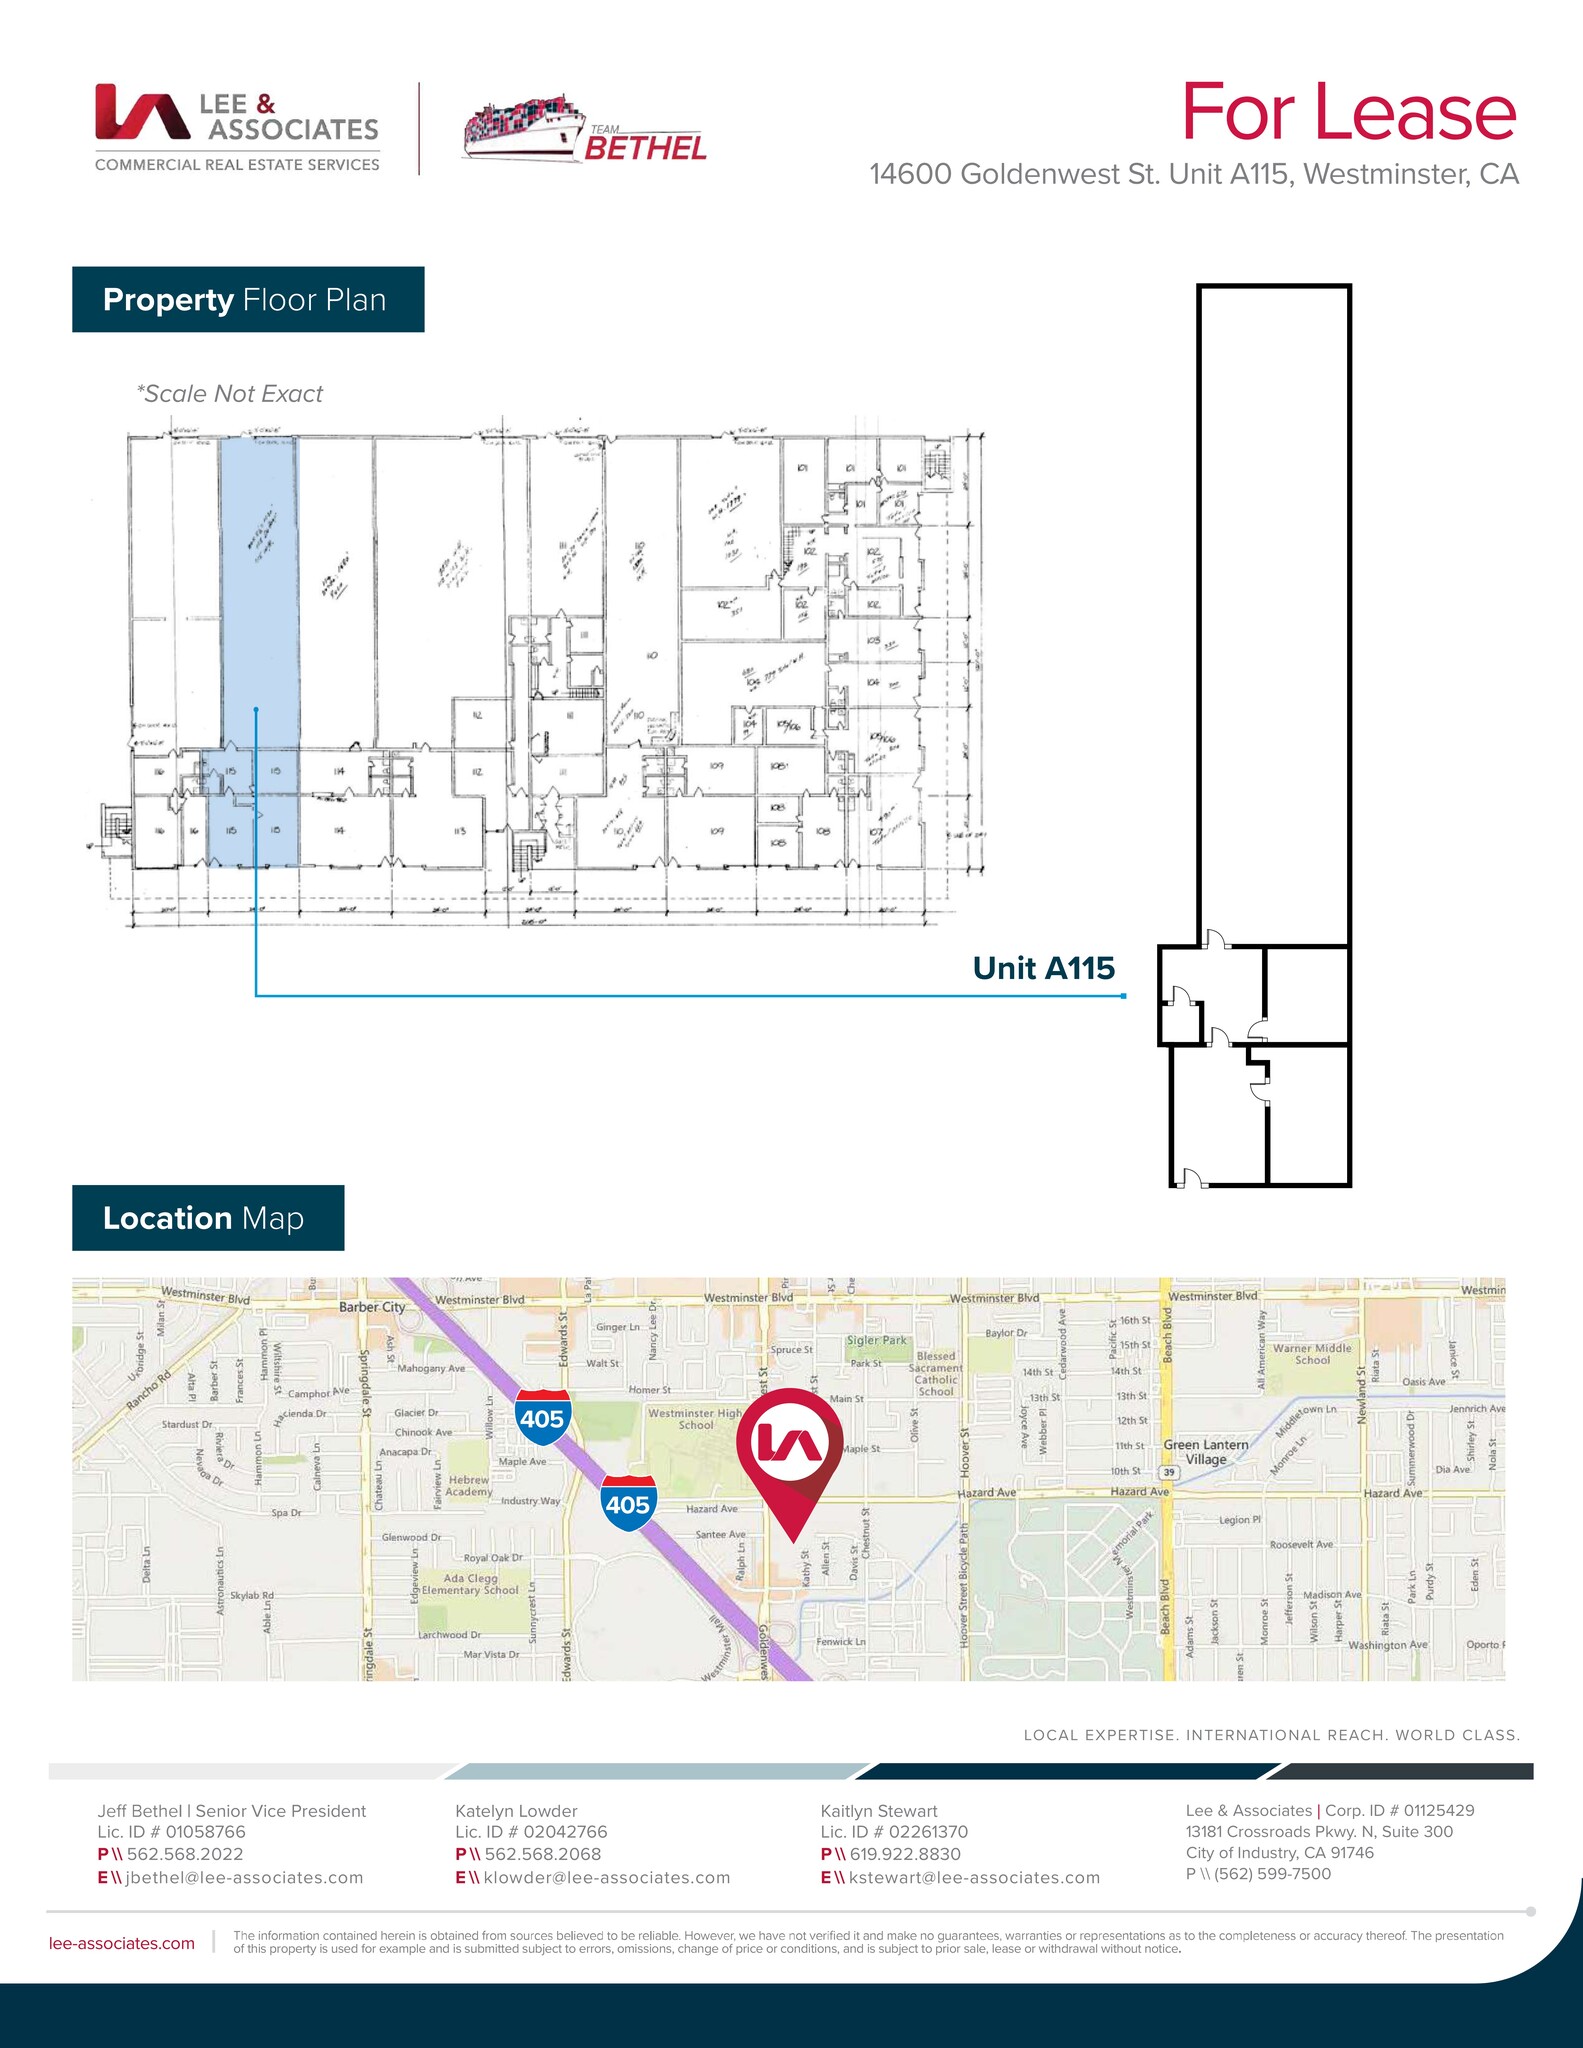
| 1st Floor - A115 | 2,496 SF | Negotiable | $26.43 CAD/SF/YR $2.20 CAD/SF/MO $65,969 CAD/YR $5,497 CAD/MO | Industrial | - | Now |
| 1st Floor, Ste A211 | 800 SF | Negotiable | $29.09 CAD/SF/YR $2.42 CAD/SF/MO $23,272 CAD/YR $1,939 CAD/MO | Office | - | Now |
1st Floor - A112-A113
| Size |
| 4,485 SF |
| Term |
| Negotiable |
| Rental Rate |
| $25.76 CAD/SF/YR $2.15 CAD/SF/MO $115,556 CAD/YR $9,630 CAD/MO |
| Space Use |
| Flex |
| Build-Out |
| - |
| Available |
| Now |
1st Floor - A115
| Size |
| 2,496 SF |
| Term |
| Negotiable |
| Rental Rate |
| $26.43 CAD/SF/YR $2.20 CAD/SF/MO $65,969 CAD/YR $5,497 CAD/MO |
| Space Use |
| Industrial |
| Build-Out |
| - |
| Available |
| Now |
1st Floor, Ste A211
| Size |
| 800 SF |
| Term |
| Negotiable |
| Rental Rate |
| $29.09 CAD/SF/YR $2.42 CAD/SF/MO $23,272 CAD/YR $1,939 CAD/MO |
| Space Use |
| Office |
| Build-Out |
| - |
| Available |
| Now |
1st Floor - A112-A113
| Size | 4,485 SF |
| Term | Negotiable |
| Rental Rate | $25.76 CAD/SF/YR |
| Space Use | Flex |
| Build-Out | - |
| Available | Now |
Office HVAC (Central Office Only). Call broker for commission information. Tenant to verify all including building/land square footage, permitted office size, dates of construction, clear height, power, sprinkler calculation, zoning, permitting and permitted uses, ADA compliance, parking, building and roof condition, HVAC, access, encroachments, floor load and taxes.
- Listed rate may not include certain utilities, building services and property expenses
- Includes 800 SF of dedicated office space
- 1 Drive Bay
- Multi-Tenant Building
- 19' Clear Height
- Ground Level Loading Door
- No CAM
- Great Location Near 605 Freeway
1st Floor - A115
| Size | 2,496 SF |
| Term | Negotiable |
| Rental Rate | $26.43 CAD/SF/YR |
| Space Use | Industrial |
| Build-Out | - |
| Available | Now |
Call broker for commission information. Tenant to verify all including building/land square footage, permitted office size, dates of construction, clear height, power, sprinkler calculation, zoning, permitting and permitted uses, ADA compliance, parking, building and roof condition, HVAC, access, encroachments, floor load and taxes.
- Listed rate may not include certain utilities, building services and property expenses
- 1 Drive Bay
- No CAM
- Great Location Near 405 Freeway
1st Floor, Ste A211
| Size | 800 SF |
| Term | Negotiable |
| Rental Rate | $29.09 CAD/SF/YR |
| Space Use | Office |
| Build-Out | - |
| Available | Now |
Call broker for commission information. Tenant to verify all including building/land square footage, permitted office size, dates of construction, clear height, power, sprinkler calculation, zoning, permitting and permitted uses, ADA compliance, parking, building and roof condition, HVAC, access, encroachments, floor load and taxes.
- Listed rate may not include certain utilities, building services and property expenses
- Fits 2 - 7 People
- Open House
- 1 Private Restroom
- Available 08/01/2026
- 1 Private Office
Property Facts
Select Tenants
- Floor
- Tenant Name
- Industry
- 2nd
- Alpha Process Systems
- Professional, Scientific, and Technical Services
- 1st
- Candy Lashes & Beauty
- -
- 2nd
- ERS Life Insurance Agency
- Finance and Insurance
- 1st
- Genesis Medical
- Health Care and Social Assistance
- 1st
- Golden West Spa
- -
- 1st
- J & K Tires
- Retailer
- 2nd
- Master Landscape & Maintenance
- Services
- 1st
- Reco Construction
- Real Estate
- 1st
- So Cal Cut & Sew
- -
- 2nd
- Y & G Income Tax and Multi-Services
- Professional, Scientific, and Technical Services




Presented by
Bldg A | 14600 Goldenwest St
Hmm, there seems to have been an error sending your message. Please try again.
Thanks! Your message was sent.