Log In/Sign Up
Your email has been sent.
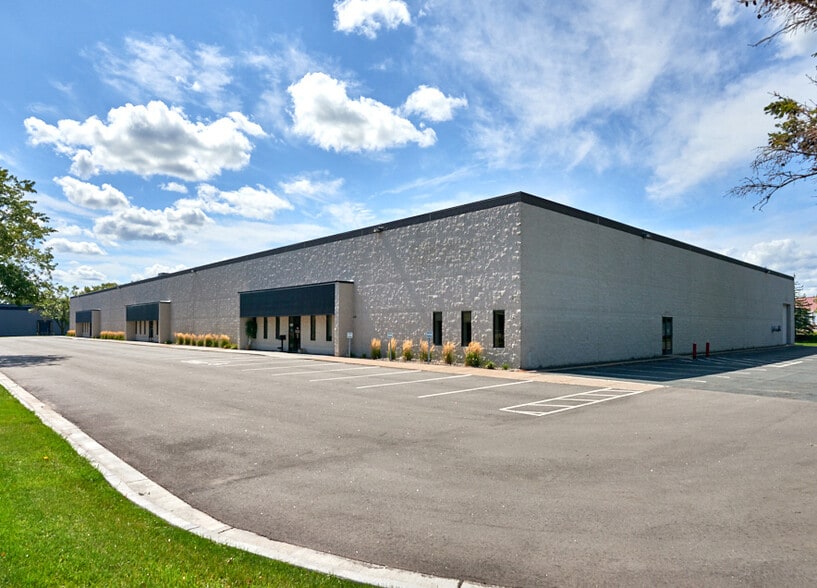
Circle Star Warehouse 14630-14650 N 28th Ave 56,100 SF of Industrial Space Available in Plymouth, MN 55447
Sublease Highlights
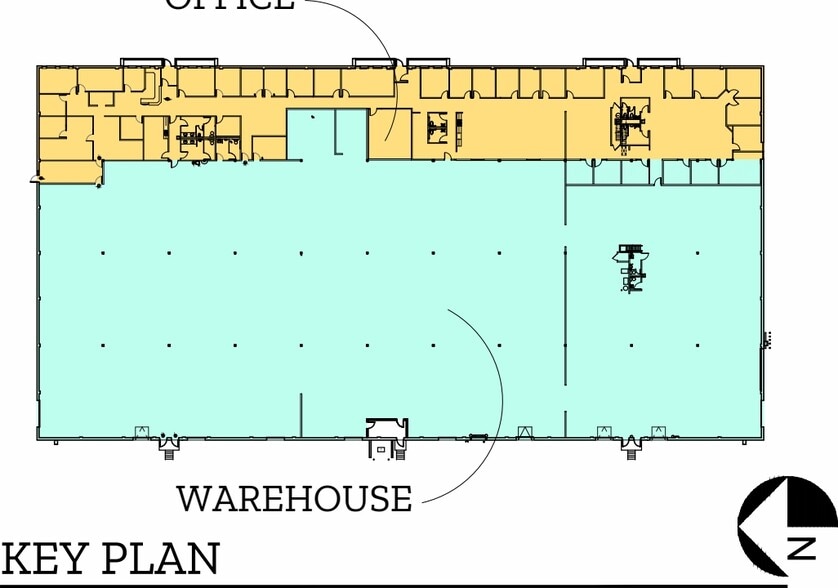
- Functional industrial facility featuring a balanced ratio of office and warehouse space.
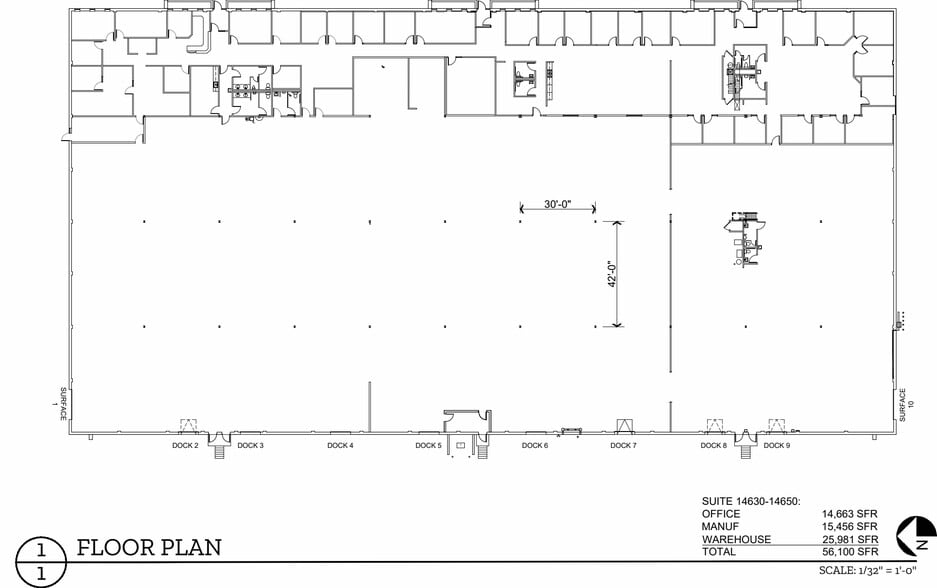
- Eight dock-high doors and two drive-in doors support high-volume loading capabilities.
- Equipped with a standard wet sprinkler system and T-8 lighting for safety and performance.
- 20-foot clear height and 30’ x 42’ column spacing deliver operational efficiency.
- Convenient freeway access near I-494 and Highway 55 enhances regional connectivity.
- 136 on-site parking stalls available for employees and visitors.
Features
Clear Height
20’
Column Spacing
30’ x 42’
Drive In Bays
2
Exterior Dock Doors
8
Levelers
2
Standard Parking Spaces
75
All Available Space(1)
Display Rental Rate as
- Space
- Size
- Term
- Rental Rate
- Space Use
- Build-Out
- Available
Office: 14,663 SF and Warehouse: 41,437 SF
- Sublease space available from current tenant
- Negotiable lease rate
- Includes 14,663 SF of dedicated office space
| Space | Size | Term | Rental Rate | Space Use | Build-Out | Available |
| 1st Floor | 56,100 SF | Apr 2029 | Upon Request Upon Request Upon Request Upon Request | Industrial | Full Build-Out | Now |
1st Floor
| Size |
| 56,100 SF |
| Term |
| Apr 2029 |
| Rental Rate |
| Upon Request Upon Request Upon Request Upon Request |
| Space Use |
| Industrial |
| Build-Out |
| Full Build-Out |
| Available |
| Now |
1st Floor
| Size | 56,100 SF |
| Term | Apr 2029 |
| Rental Rate | Upon Request |
| Space Use | Industrial |
| Build-Out | Full Build-Out |
| Available | Now |
Office: 14,663 SF and Warehouse: 41,437 SF
- Sublease space available from current tenant
- Includes 14,663 SF of dedicated office space
- Negotiable lease rate
Property Overview
This industrial sublease opportunity at 14650 28th Ave N in Plymouth, MN offers a versatile facility designed for seamless distribution, light manufacturing, and corporate functionality. The building provides 20-foot clear height and efficient 30’ x 42’ column spacing, supporting a wide range of industrial operations. A combination of office and warehouse space ensures a balanced layout, accommodating administrative as well as operational needs under one roof.
Manufacturing Facility Facts
Building Size
56,100 SF
Lot Size
4.35 AC
Year Built
1978
Construction
Masonry
Sprinkler System
Wet
Power Supply
Amps: 800 Volts: 277-480 Phase: 3
Zoning
I-1 - Light Industrial
1 1
Fairly walkable
50/100
Exceptionally drivable
100/100
Limited public transit
30/100
Moderately bikeable
60/100


1 of 5
Videos
Matterport 3D Exterior
Matterport 3D Tour
Photos
Street View
Street
Map
1 of 1

Presented by

Circle Star Warehouse | 14630-14650 N 28th Ave
Already a member? Log In
Hmm, there seems to have been an error sending your message. Please try again.
Thanks! Your message was sent.