Log In/Sign Up
Your email has been sent.

1468 Haddon Ave 2,200 SF Retail Building Camden, NJ 08103 $404,906 CAD ($184.05 CAD/SF)
Investment Highlights
- Business and Resident
- Next to Virtua Hospital busy Haddon Ave
Executive Summary
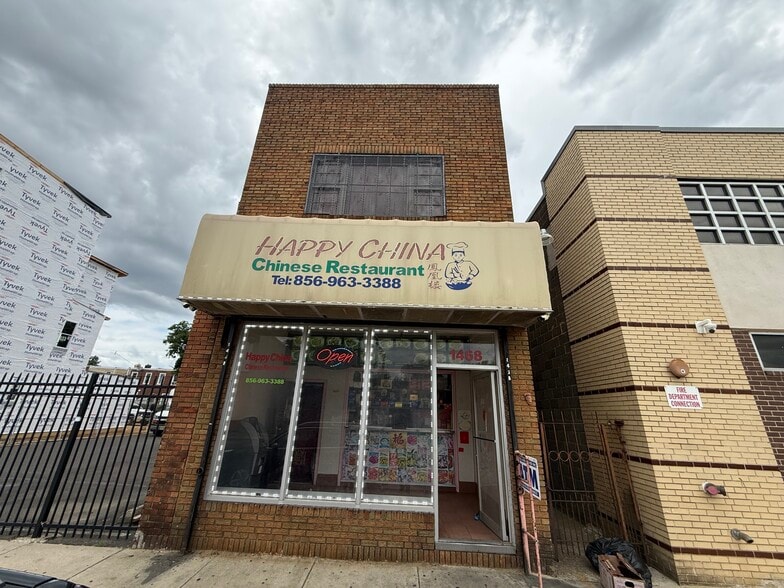
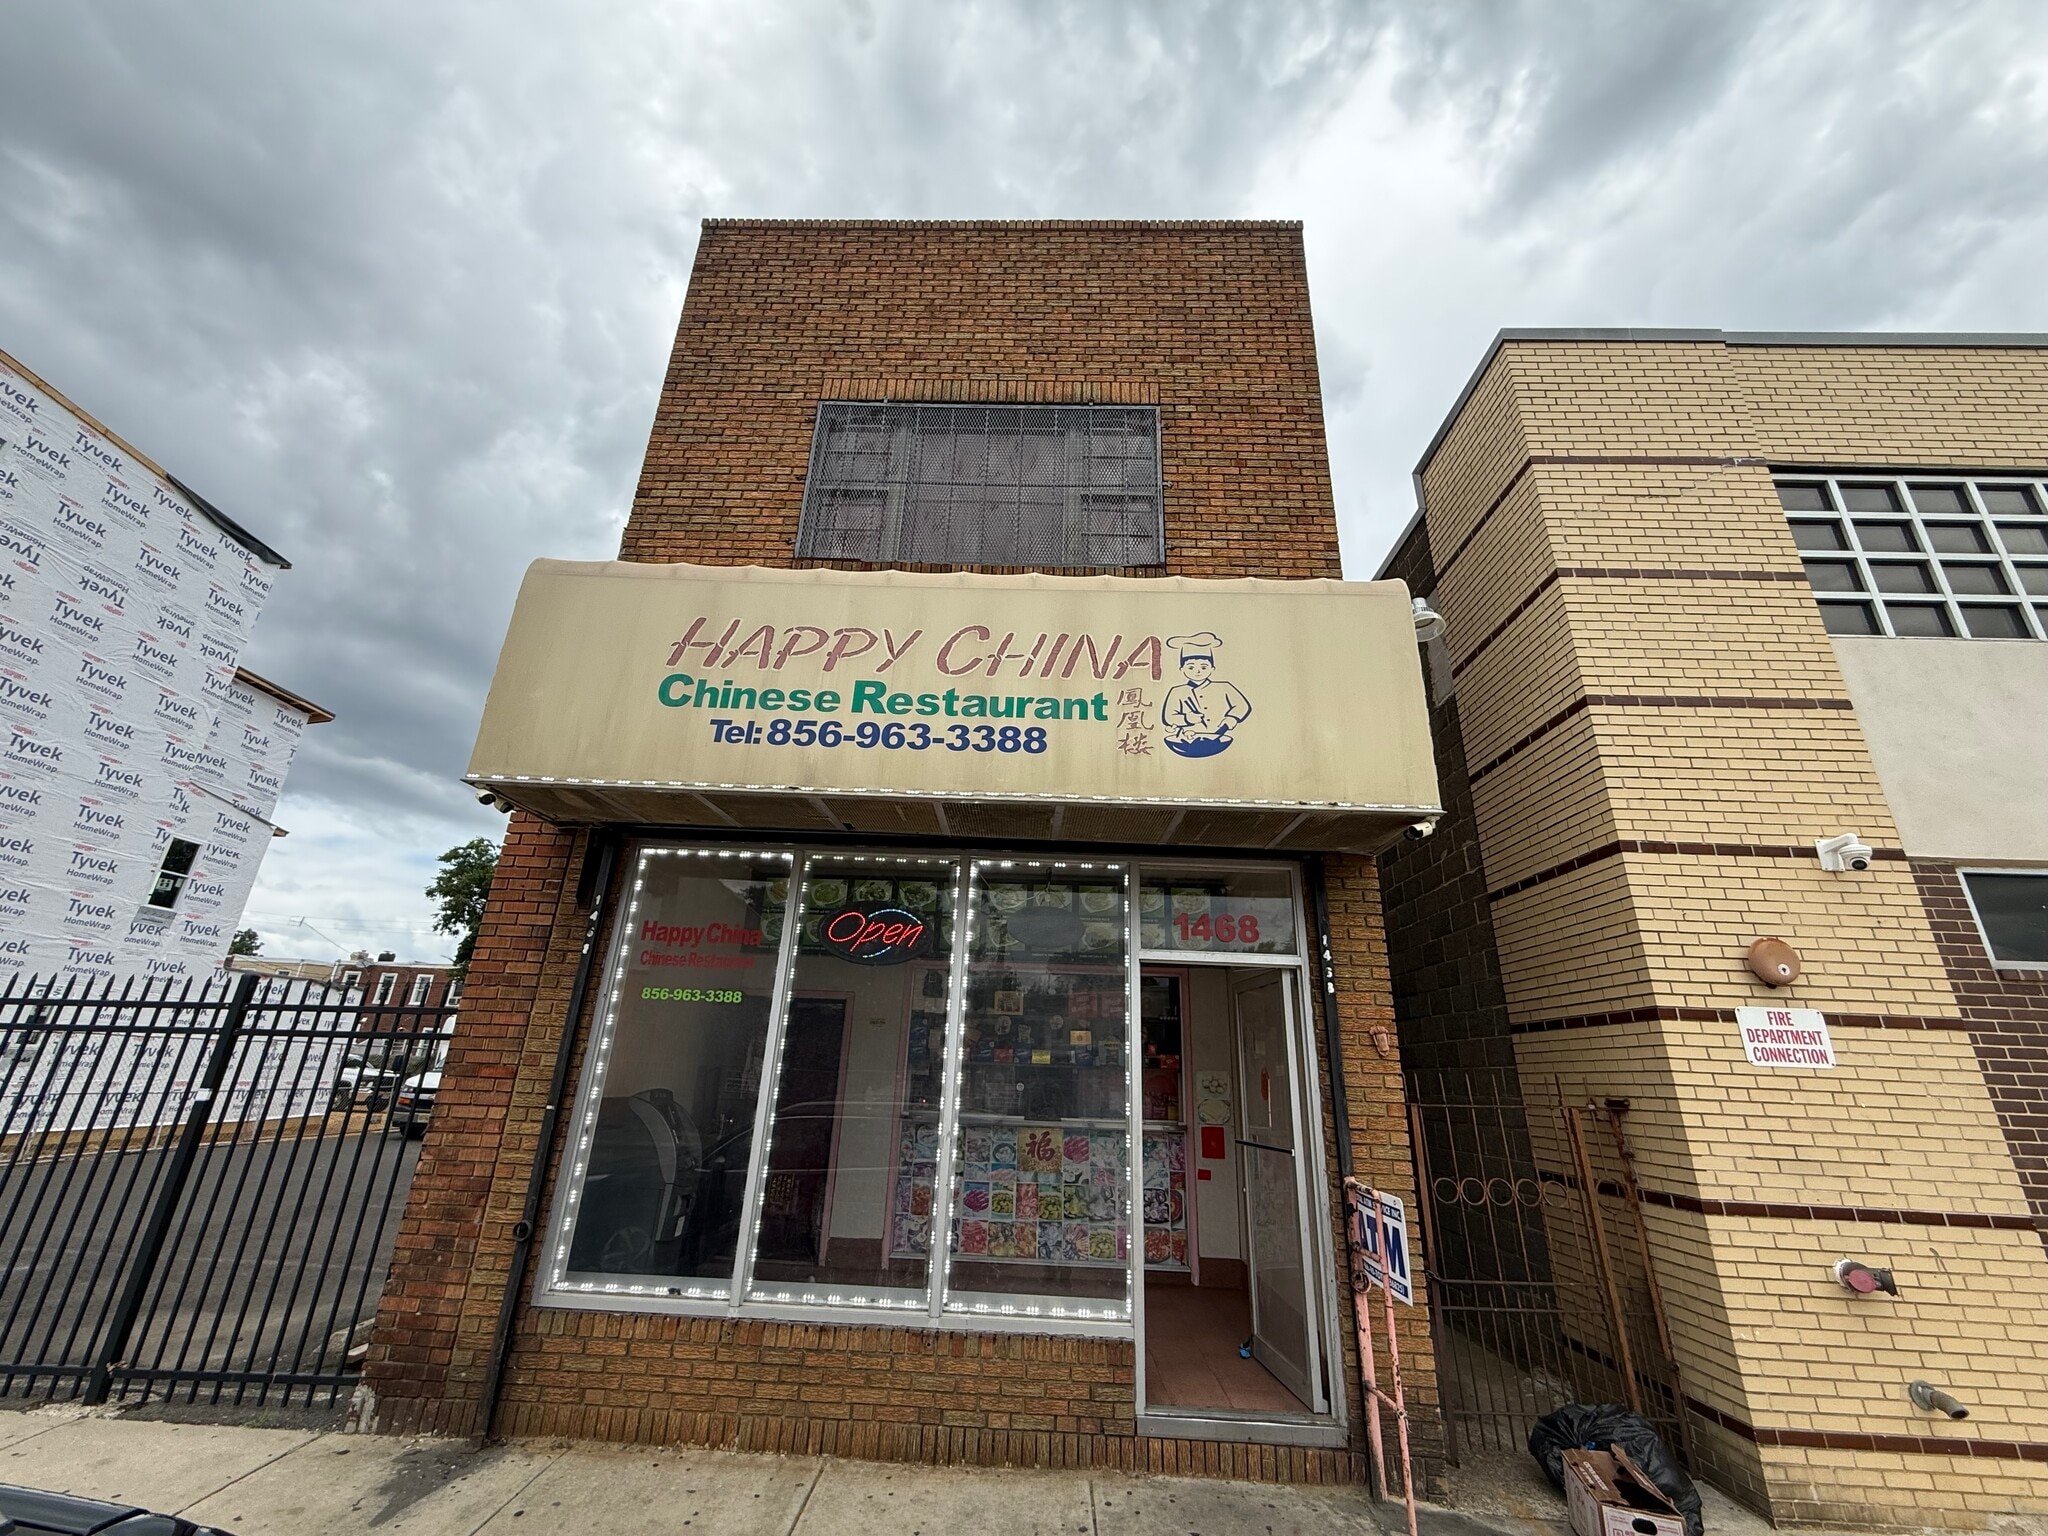
Excellent opportunity to own a turnkey restaurant and live upstairs!
This unique mixed-use property includes the restaurant business, all furniture, fixtures, equipment (FF&E), cigarette license, and the building—everything you need to start operating immediately.
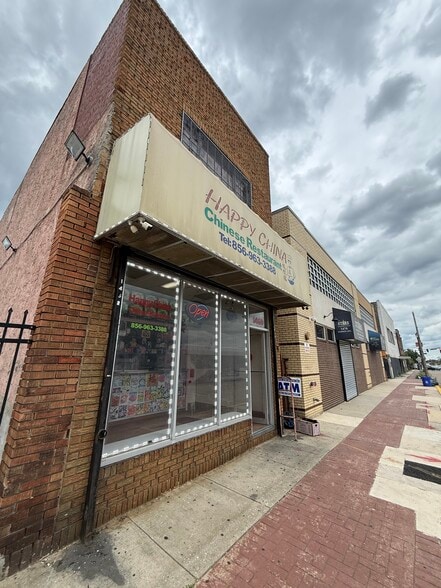
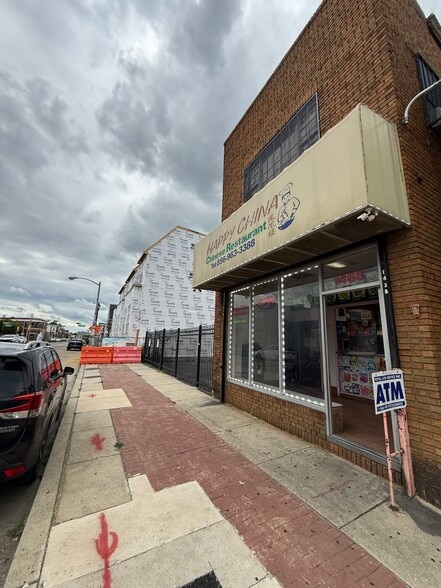
This detached masonry building is ideally located next to Virtua Hospital and benefits from heavy traffic along the busy Haddonfield dining corridor, with newly developed buildings nearby adding to the area's growth and visibility.
The first floor features a welcoming waiting area with an ATM machine, an enclosed service counter, a spacious fully equipped commercial kitchen, a walk-in refrigerator, freezers, a restroom, and a rear storage area. A partial basement provides additional storage, while the large fenced rear yard offers alley access to the street through a private iron gate.
The second floor serves as comfortable living quarters, featuring four bedrooms with closets and a full bathroom. It is currently owner-occupied, making this an ideal live/work opportunity
Showings are by appointment only. Proof of funds (POF) is required prior to scheduling a showing.
This unique mixed-use property includes the restaurant business, all furniture, fixtures, equipment (FF&E), cigarette license, and the building—everything you need to start operating immediately.
This detached masonry building is ideally located next to Virtua Hospital and benefits from heavy traffic along the busy Haddonfield dining corridor, with newly developed buildings nearby adding to the area's growth and visibility.
The first floor features a welcoming waiting area with an ATM machine, an enclosed service counter, a spacious fully equipped commercial kitchen, a walk-in refrigerator, freezers, a restroom, and a rear storage area. A partial basement provides additional storage, while the large fenced rear yard offers alley access to the street through a private iron gate.
The second floor serves as comfortable living quarters, featuring four bedrooms with closets and a full bathroom. It is currently owner-occupied, making this an ideal live/work opportunity
Showings are by appointment only. Proof of funds (POF) is required prior to scheduling a showing.
Property Facts
Sale Type
Investment or Owner User
Sale Condition
Bulk/Portfolio Sale
Property Type
Retail
Property Subtype
Restaurant
Building Size
2,200 SF
Building Class
C
Year Built
1943
Price
$404,906 CAD
Price Per SF
$184.05 CAD
Tenancy
Single
Building Height
2 Stories
Building FAR
1.01
Lot Size
0.05 AC
Zoning
Commercial
Parking
5 Spaces (2.27 Spaces per 1,000 SF Leased)
Moderately walkable
70/100
Exceptionally drivable
90/100
Some public transit
50/100
Moderately bikeable
60/100
Property Taxes
| Parcel Number | 08-01300-0000-00091 | Improvements Assessment | $90,088 CAD |
| Land Assessment | $34,186 CAD | Total Assessment | $124,274 CAD |
Property Taxes
Parcel Number
08-01300-0000-00091
Land Assessment
$34,186 CAD
Improvements Assessment
$90,088 CAD
Total Assessment
$124,274 CAD

1 of 25
Videos
Matterport 3D Exterior
Matterport 3D Tour
Photos
Street View
Street
Map

Presented by
1468 Haddon Ave
Already a member? Log In
Hmm, there seems to have been an error sending your message. Please try again.
Thanks! Your message was sent.