Your email has been sent.
143 Middle Rd, Tuftonboro 147 Middle Rd 6,083 SF of Industrial Space Available in Center Tuftonboro, NH 03816
Features
All Available Space(1)
Display Rental Rate as
- Space
- Size
- Term
- Rental Rate
- Space Use
- Build-Out
- Available
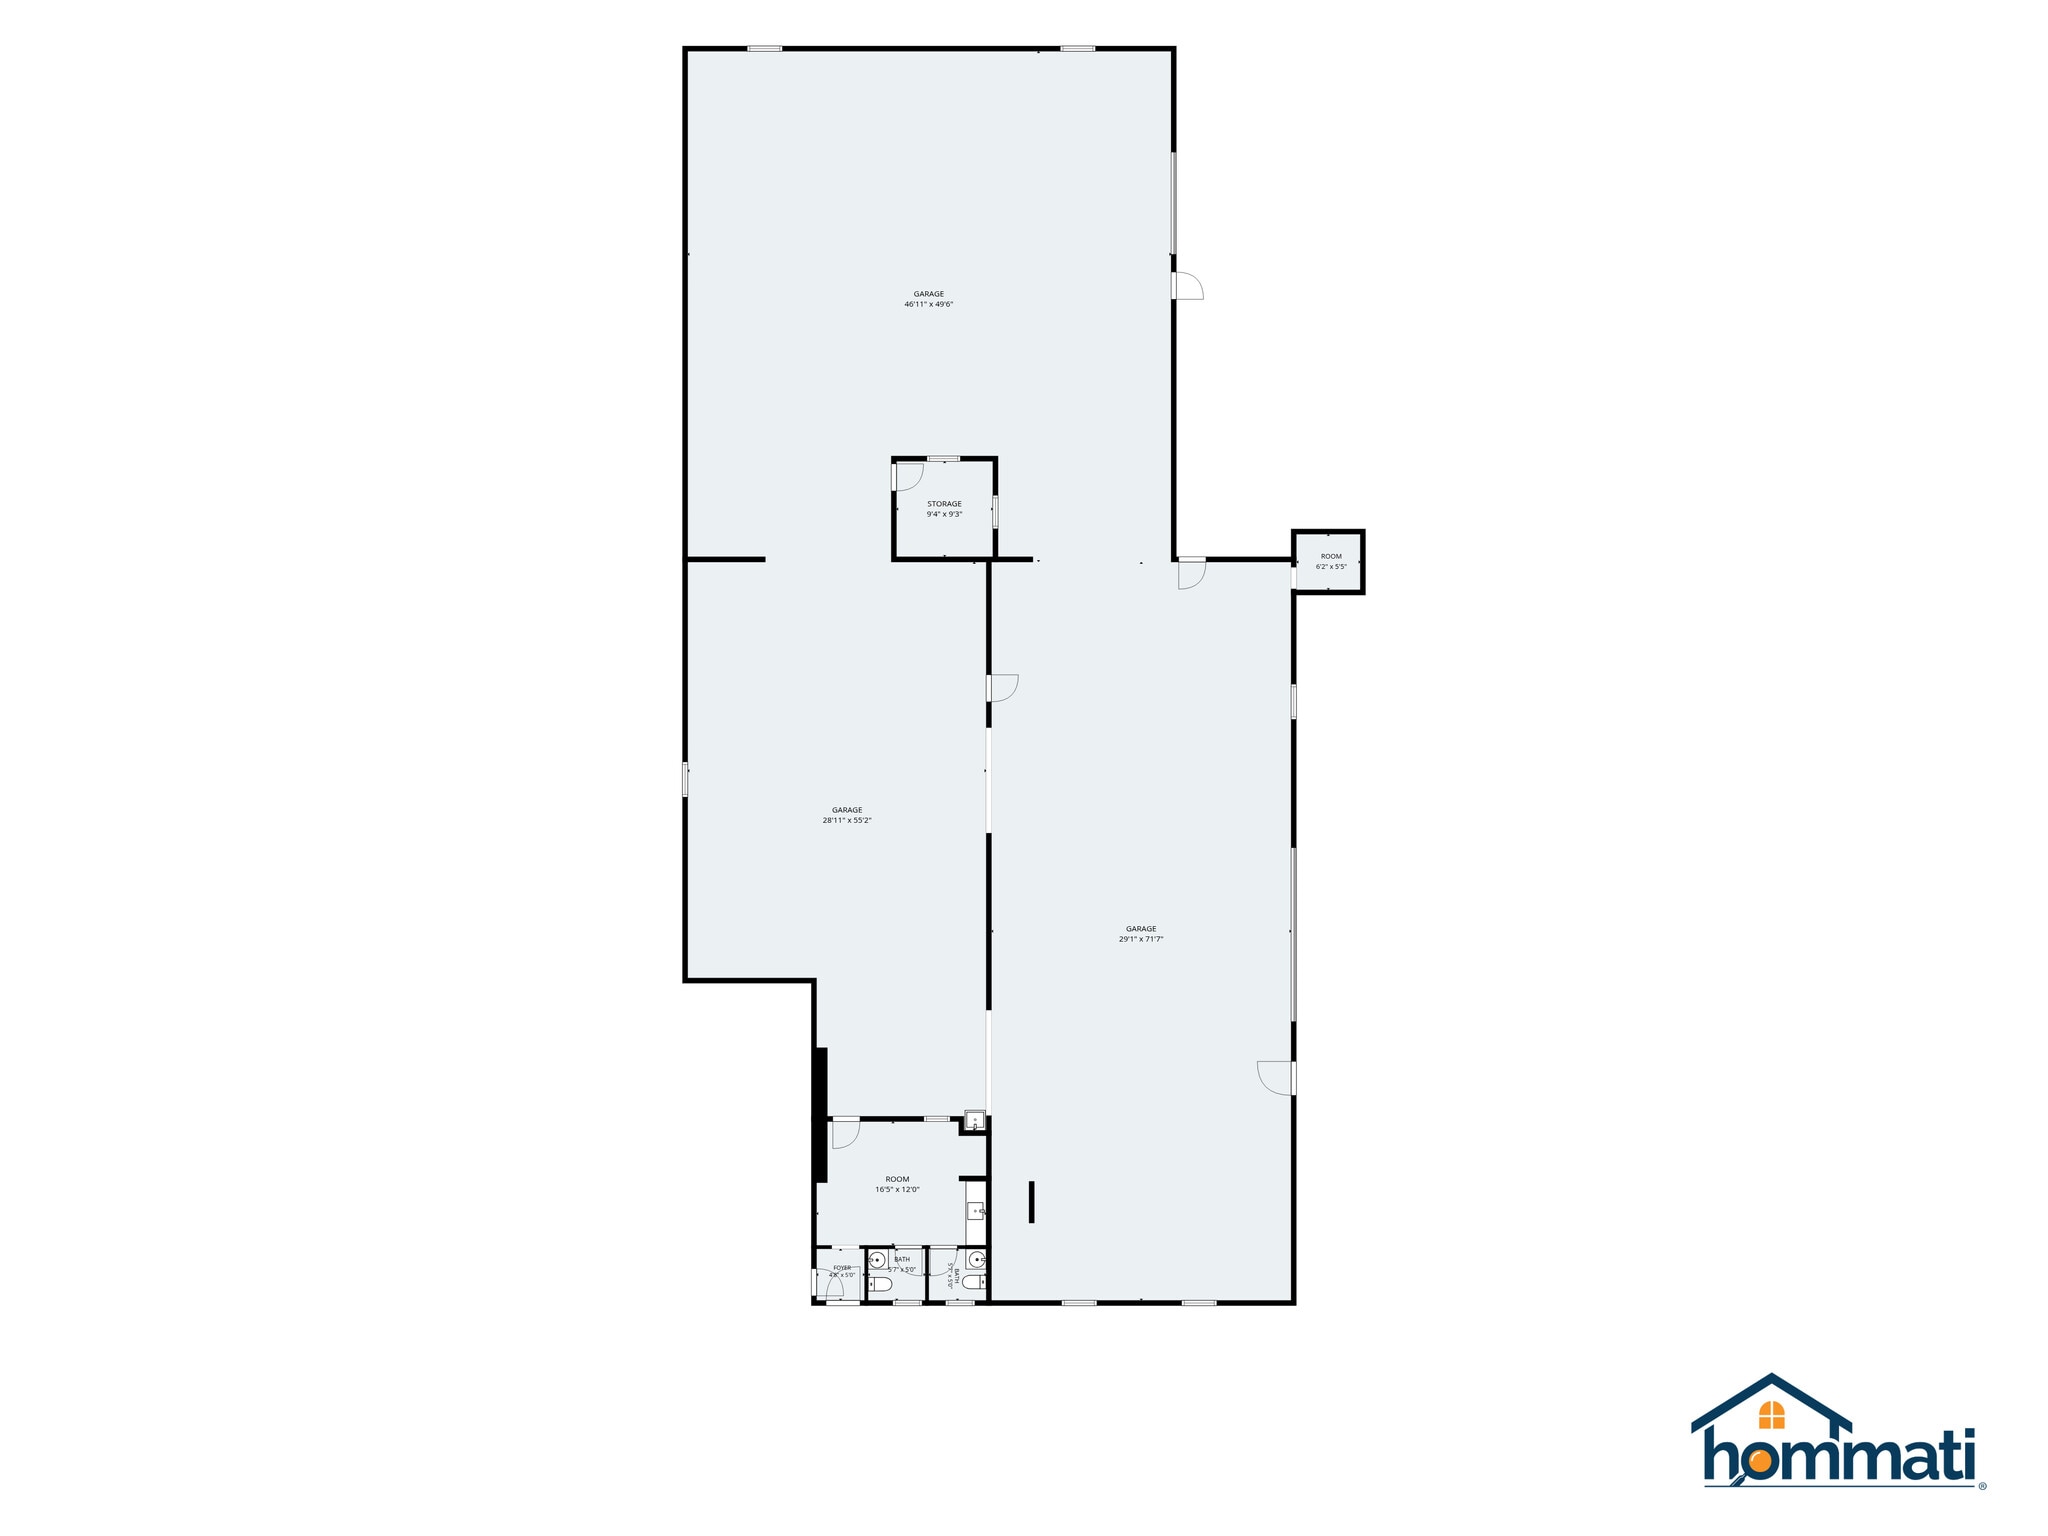


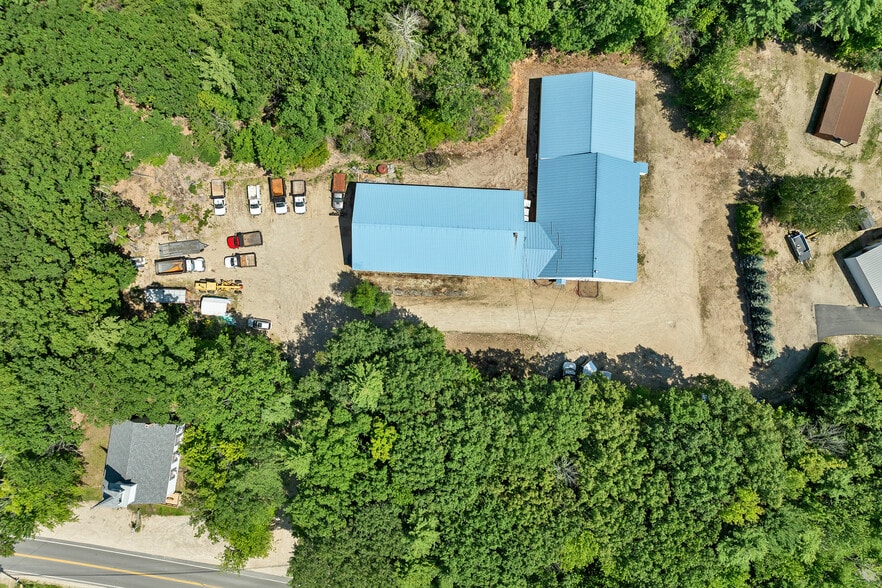
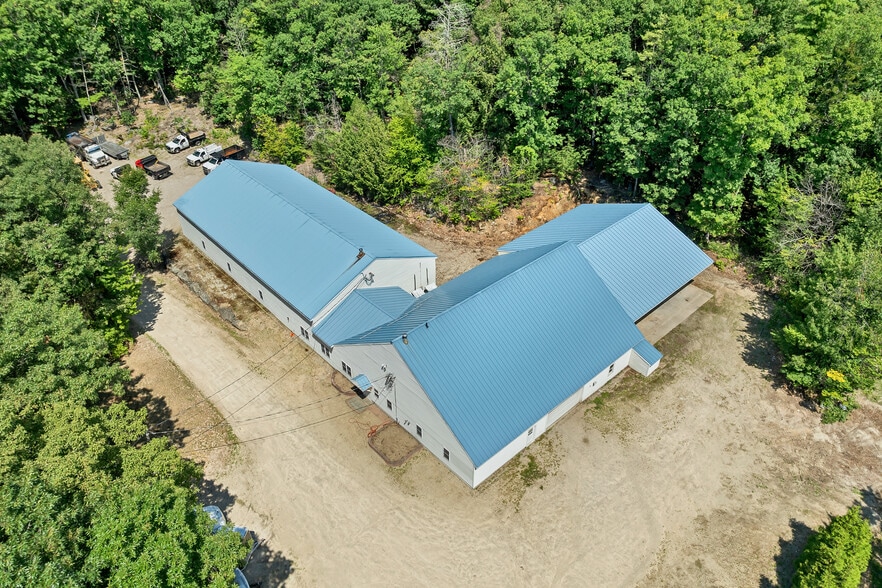
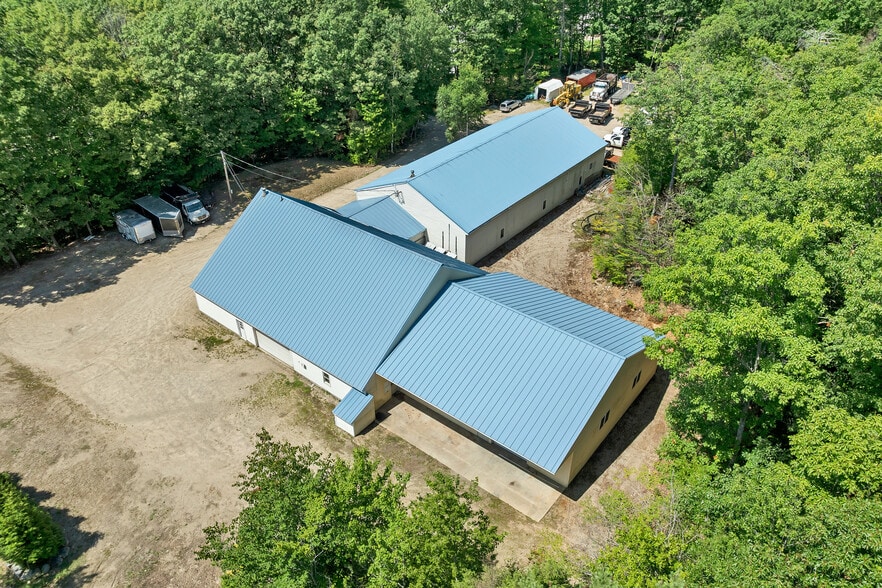
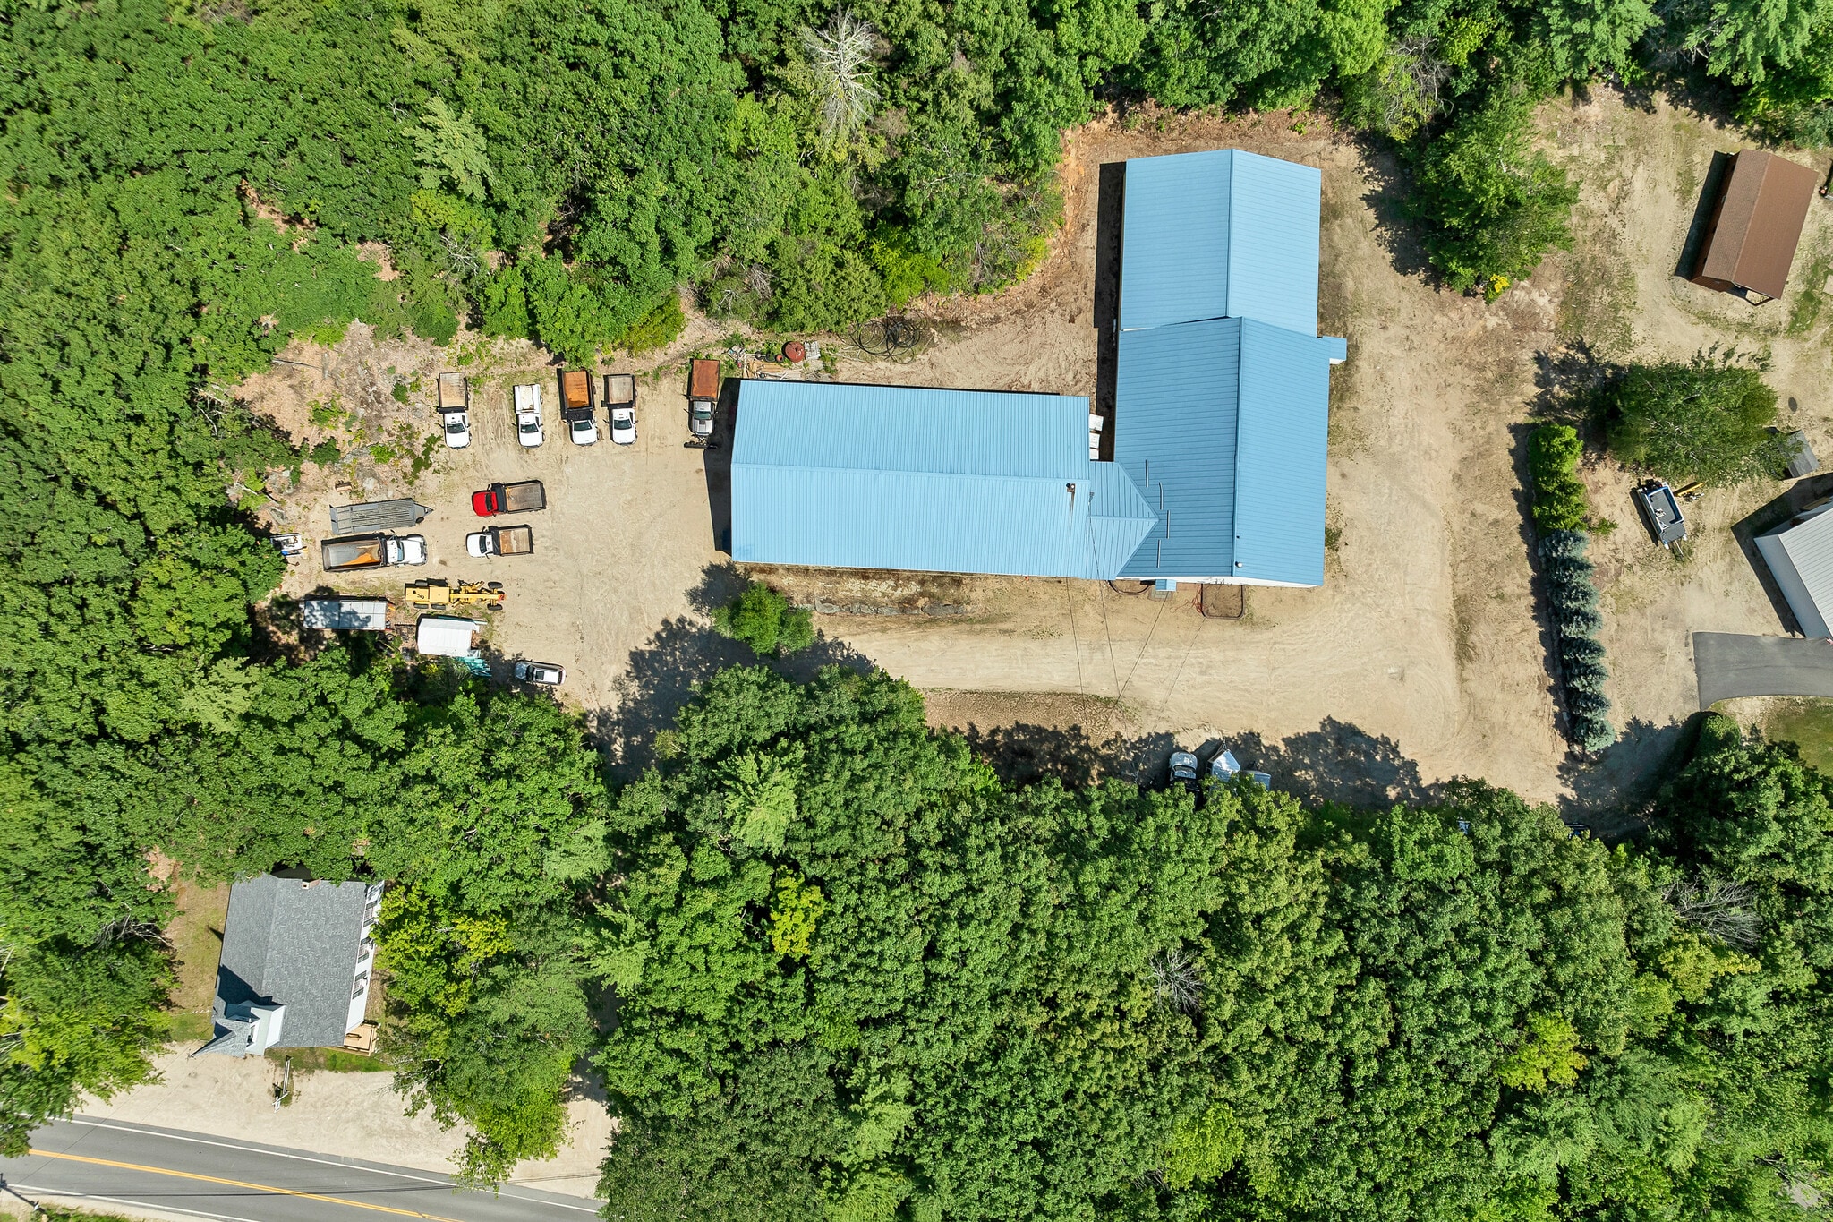
Unit 2 Description Unit 2 at 147 Middle Road offers approximately 6,083 SF of flexible industrial/warehouse space along Route 109A in Center Tuftonboro. The available space includes multiple open warehouse/work areas, an o?ice/storage room, break room, two restrooms, and drive-in access. The unit is separately heated by an oil-fired forced hot air system and is served by 3-phase electrical service. The property provides substantial on-site parking and maneuvering area and has historically accommodated tractor-trailers on site. Offered at $4,300 per month base rent on a NNN lease basis, with tenant responsible for utilities and additional expenses pursuant to lease terms. The space is well suited for a variety of commercial, warehouse, service, storage, or light industrial users, subject to applicable zoning and approvals.
- 2 Drive Ins
| Space | Size | Term | Rental Rate | Space Use | Build-Out | Available |
| 1st Floor - Unit 2 | 6,083 SF | Negotiable | Upon Request Upon Request Upon Request Upon Request | Industrial | - | Now |
1st Floor - Unit 2
| Size |
| 6,083 SF |
| Term |
| Negotiable |
| Rental Rate |
| Upon Request Upon Request Upon Request Upon Request |
| Space Use |
| Industrial |
| Build-Out |
| - |
| Available |
| Now |
1st Floor - Unit 2
| Size | 6,083 SF |
| Term | Negotiable |
| Rental Rate | Upon Request |
| Space Use | Industrial |
| Build-Out | - |
| Available | Now |
Unit 2 Description Unit 2 at 147 Middle Road offers approximately 6,083 SF of flexible industrial/warehouse space along Route 109A in Center Tuftonboro. The available space includes multiple open warehouse/work areas, an o?ice/storage room, break room, two restrooms, and drive-in access. The unit is separately heated by an oil-fired forced hot air system and is served by 3-phase electrical service. The property provides substantial on-site parking and maneuvering area and has historically accommodated tractor-trailers on site. Offered at $4,300 per month base rent on a NNN lease basis, with tenant responsible for utilities and additional expenses pursuant to lease terms. The space is well suited for a variety of commercial, warehouse, service, storage, or light industrial users, subject to applicable zoning and approvals.
- 2 Drive Ins
Warehouse Facility Facts




Presented by

143 Middle Rd, Tuftonboro | 147 Middle Rd
Hmm, there seems to have been an error sending your message. Please try again.
Thanks! Your message was sent.