Your email has been sent.
1470-1480 County Rd 90 10,800 SF of Industrial Space Available in Maple Plain, MN 55359
Highlights
- Excellent West Metro Industrial Location
- Heavy power
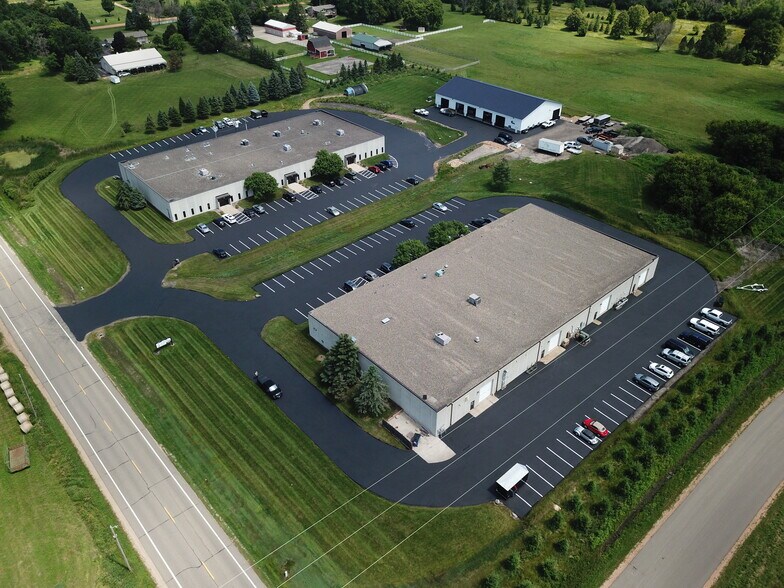
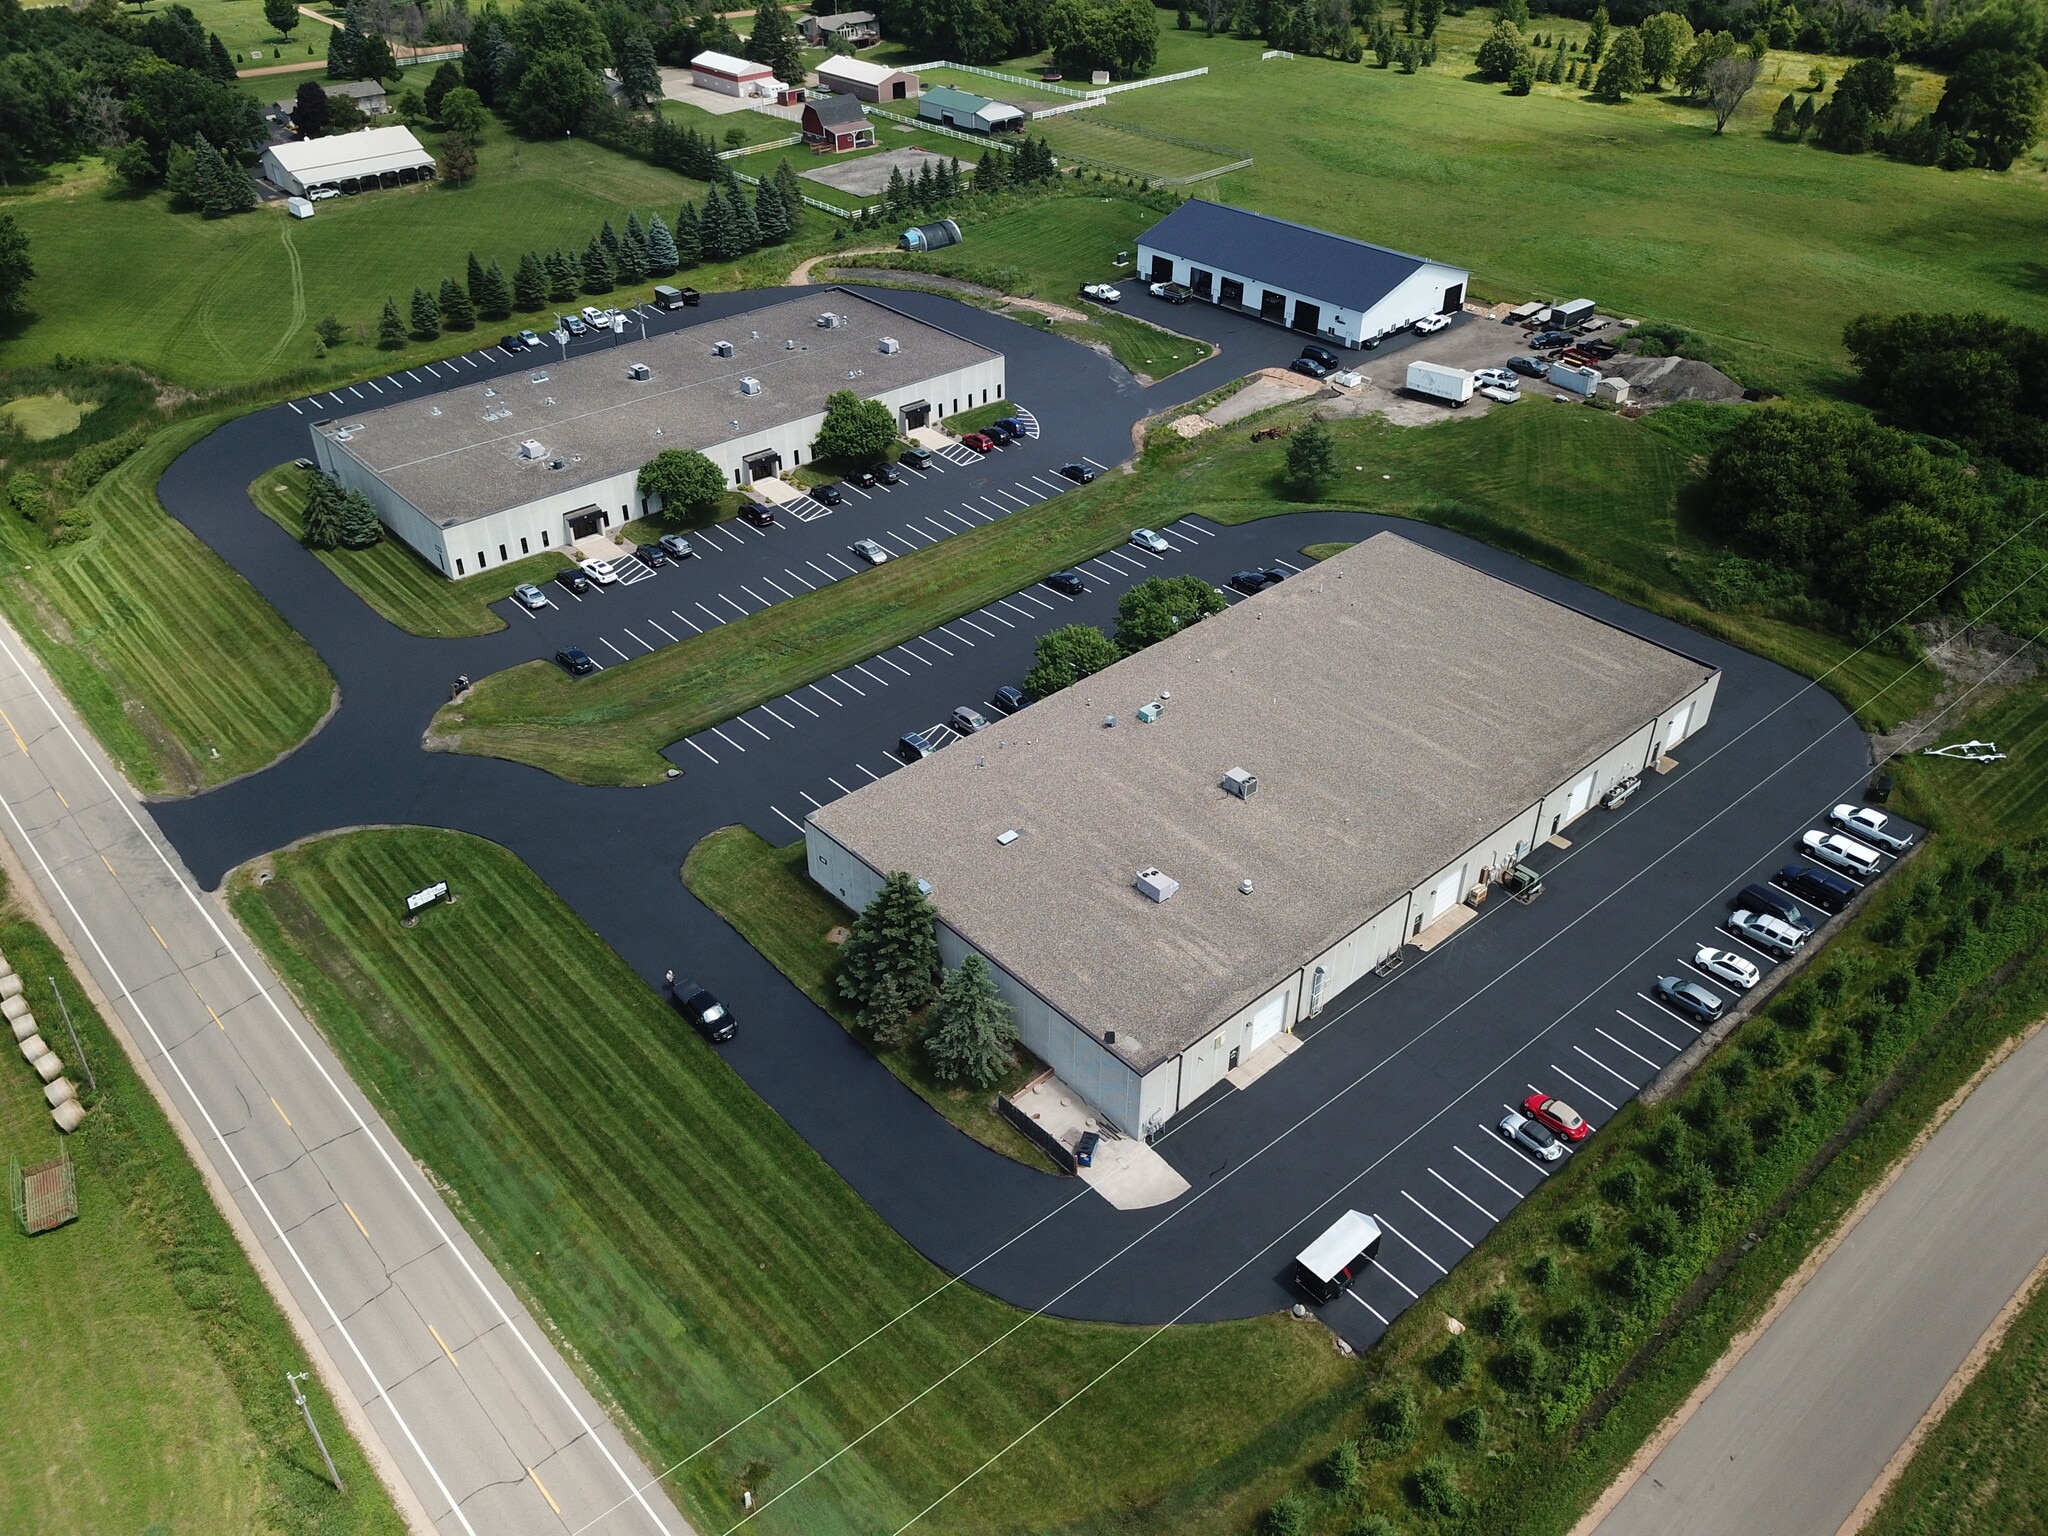
- Drive-around truck circulation
- Easy access to Highway 12 / I394 and County Road 6
- Fiber communications
- Business park setting
Features
All Available Space(1)
Display Rental Rate as
- Space
- Size
- Term
- Rental Rate
- Space Use
- Build-Out
- Available
Engineering & Manufacturing Facility with Integrated Office, Heavy Power, Fiber Connectivity & Trailer Circulation This industrial space integrates engineering, administrative, and production operations with ±8,000 SF warehouse/production area alongside ±2,800 SF flexible collaborative workspace, private offices, conference room, dedicated IT/communications room, and interior glazing that provides visibility into adjacent spaces and the production area, while maintaining privacy where needed. A shop floor office further enhances communication between office and production operations. Office Features: - Reception area - Flexible collaborative finished workspaces - Private offices - Conference room - Dedicated server/IT room - Interior windows overlooking the production floor and open office spaces - Dedicated restrooms and break area Production Features: - Spacious, flexible production area - Shop floor supervisor office - Heavy 800A, 240V, 3-phase electrical service - Drive-in loading - Drive-around semi-trailer circulation - Dedicated electrical room - Separate noise attenuated mechanical/ventilation equipment room - Infrastructure - On-site fiber communications - Robust electrical infrastructure - Manufacturing-ready utility configuration
- Lease rate does not include utilities, property expenses or building services
- Central Air Conditioning
- Reception Area
- ±8,000 SF Production Area with ±2,800 SF Office
- Integrated Engineering & Production Workflow
- Drive-In Loading with Semi-Trailer Access
- Includes 2,800 SF of dedicated office space
- Partitioned Offices
- Private Restrooms
- 800 Amp, 240V, 3-Phase Power
- Established Office & Technical Infrastructure
- Fiber Communications
| Space | Size | Term | Rental Rate | Space Use | Build-Out | Available |
| 1st Floor - 1474 | 10,800 SF | 3-5 Years | Upon Request Upon Request Upon Request Upon Request | Industrial | Full Build-Out | 2027-01-01 |
1st Floor - 1474
| Size |
| 10,800 SF |
| Term |
| 3-5 Years |
| Rental Rate |
| Upon Request Upon Request Upon Request Upon Request |
| Space Use |
| Industrial |
| Build-Out |
| Full Build-Out |
| Available |
| 2027-01-01 |
1st Floor - 1474
| Size | 10,800 SF |
| Term | 3-5 Years |
| Rental Rate | Upon Request |
| Space Use | Industrial |
| Build-Out | Full Build-Out |
| Available | 2027-01-01 |
Engineering & Manufacturing Facility with Integrated Office, Heavy Power, Fiber Connectivity & Trailer Circulation This industrial space integrates engineering, administrative, and production operations with ±8,000 SF warehouse/production area alongside ±2,800 SF flexible collaborative workspace, private offices, conference room, dedicated IT/communications room, and interior glazing that provides visibility into adjacent spaces and the production area, while maintaining privacy where needed. A shop floor office further enhances communication between office and production operations. Office Features: - Reception area - Flexible collaborative finished workspaces - Private offices - Conference room - Dedicated server/IT room - Interior windows overlooking the production floor and open office spaces - Dedicated restrooms and break area Production Features: - Spacious, flexible production area - Shop floor supervisor office - Heavy 800A, 240V, 3-phase electrical service - Drive-in loading - Drive-around semi-trailer circulation - Dedicated electrical room - Separate noise attenuated mechanical/ventilation equipment room - Infrastructure - On-site fiber communications - Robust electrical infrastructure - Manufacturing-ready utility configuration
- Lease rate does not include utilities, property expenses or building services
- Includes 2,800 SF of dedicated office space
- Central Air Conditioning
- Partitioned Offices
- Reception Area
- Private Restrooms
- ±8,000 SF Production Area with ±2,800 SF Office
- 800 Amp, 240V, 3-Phase Power
- Integrated Engineering & Production Workflow
- Established Office & Technical Infrastructure
- Drive-In Loading with Semi-Trailer Access
- Fiber Communications
Property Overview
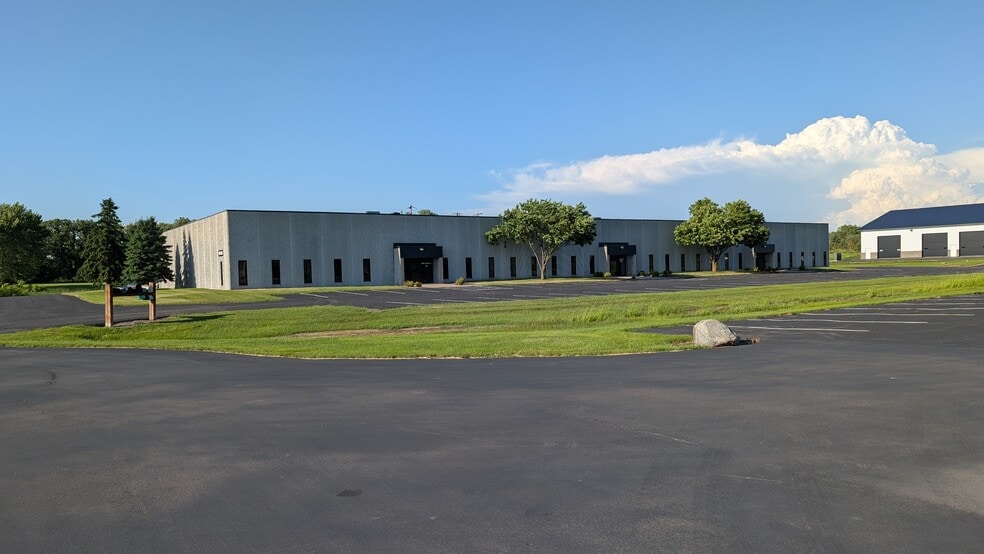
Building highlights: - Manufacturing / Engineering Facility - Available Q1 2027 - West Metro location just 20 minutes west of Minneapolis - Easy access to Highway 12 / I394 and County Road 6 - Heavy power - Fiber communications - Drive-Around truck circulation - Business Park setting - Ideal for precision manufacturing, automation, product development, engineering, and light industrial users
Manufacturing Facility Facts
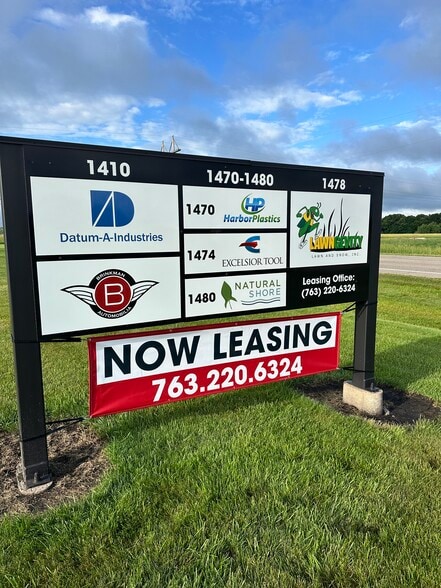
Select Tenants
- Floor
- Tenant Name
- Industry
- 1st
- Excelsior Tool Co
- Manufacturing
- 1st
- Harbor Plastics Inc
- Wholesaler
- 1st
- Natural Shores Technology
- Agriculture, Forestry, Fishing and Hunting



Presented by
Hard Knocks, LLC
1470-1480 County Rd 90
Hmm, there seems to have been an error sending your message. Please try again.
Thanks! Your message was sent.