Your email has been sent.

1474-1484 E Francis St 2,640 SF of Industrial Space Available in Ontario, CA 91761
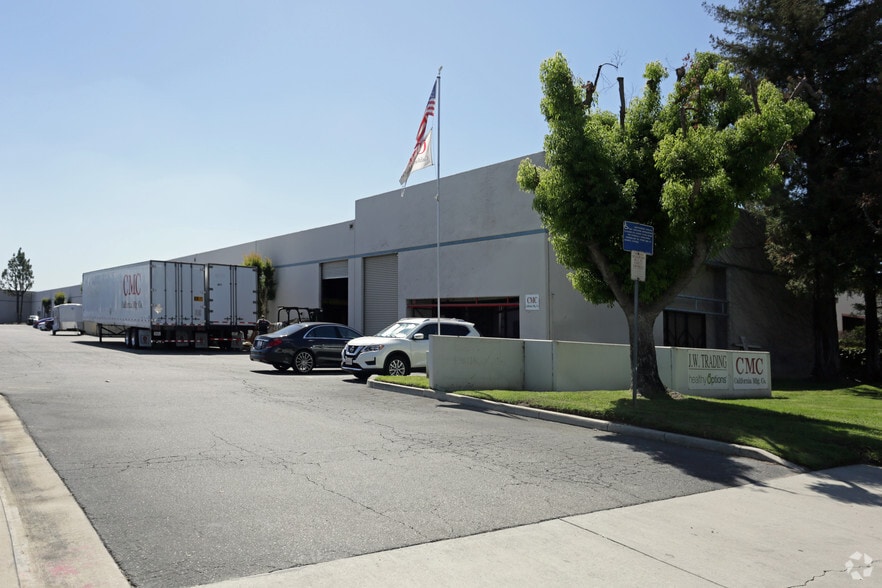
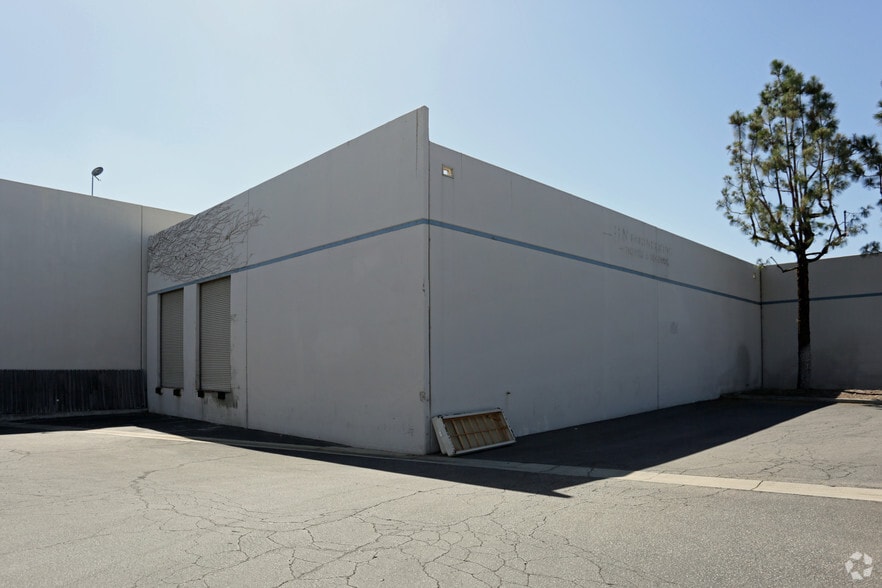
Highlights
- The property is zoned Light Industrial, supporting a variety of industrial and business operations.
- Grade-level loading access facilitates efficient movement of goods and equipment.
- Located in Ontario, California, within a well-established Inland Empire industrial market.
- A 16-foot clear height provides functional warehouse capacity for storage and operational needs.
- The building includes an office component that supports administrative and operational functions.
- Electrical service is reported as 200 amps, 120/208 volts, subject to verification.
Features
All Available Space(1)
Display Rental Rate as
- Space
- Size
- Term
- Rental Rate
- Space Use
- Build-Out
- Available
The available suite includes a warehouse area with 16-foot clear height, one grade-level loading door, and approximately 300 square feet of dedicated office space. The layout supports a combination of administrative and operational functions, allowing users to maintain office and warehouse activities within the same suite. Electrical service is reported as 200 amps, 120/208 volts and should be independently verified.
- Listed rate may not include certain utilities, building services and property expenses
- 1 Drive Bay
- Dedicated Office and Warehouse Layout
- Functional Industrial Work Environment
- Includes 300 SF of dedicated office space
- Private Restrooms
- Grade Level Loading Access
| Space | Size | Term | Rental Rate | Space Use | Build-Out | Available |
| 1st Floor - 1482-B | 2,640 SF | Negotiable | $22.45 CAD/SF/YR $1.87 CAD/SF/MO $59,272 CAD/YR $4,939 CAD/MO | Industrial | Full Build-Out | 2026-09-01 |
1st Floor - 1482-B
| Size |
| 2,640 SF |
| Term |
| Negotiable |
| Rental Rate |
| $22.45 CAD/SF/YR $1.87 CAD/SF/MO $59,272 CAD/YR $4,939 CAD/MO |
| Space Use |
| Industrial |
| Build-Out |
| Full Build-Out |
| Available |
| 2026-09-01 |
1st Floor - 1482-B
| Size | 2,640 SF |
| Term | Negotiable |
| Rental Rate | $22.45 CAD/SF/YR |
| Space Use | Industrial |
| Build-Out | Full Build-Out |
| Available | 2026-09-01 |
The available suite includes a warehouse area with 16-foot clear height, one grade-level loading door, and approximately 300 square feet of dedicated office space. The layout supports a combination of administrative and operational functions, allowing users to maintain office and warehouse activities within the same suite. Electrical service is reported as 200 amps, 120/208 volts and should be independently verified.
- Listed rate may not include certain utilities, building services and property expenses
- Includes 300 SF of dedicated office space
- 1 Drive Bay
- Private Restrooms
- Dedicated Office and Warehouse Layout
- Grade Level Loading Access
- Functional Industrial Work Environment
Property Overview
Located in Ontario, California, this light industrial building offers functionality and efficiency within a well-connected business hub. Spanning approximately 13,093 square feet, the property includes an office component of ±600 square feet. It is designed to support diverse operational needs with a 16-foot clear height for interior space utilization. The building features two dock-high loading doors and one ground-level door, delivering flexibility for shipping and receiving. Equipped with 120-208V, 200-amp electrical service, it is capable of accommodating various light manufacturing or warehouse operations. The site offers convenient access to major Southern California transportation arteries, including Interstates 10 and 15, plus State Route 60, ensuring efficient regional connectivity. Proximity to Ontario International Airport further enhances logistical advantages, making the property well-suited for distribution or supply chain functions.
Warehouse Facility Facts
Select Tenants
- Floor
- Tenant Name
- Industry
- 1st
- California Manufacturing Company
- Manufacturing
- 1st
- Diamond River Onc.
- -
- 1st
- Evangelical Free Church Of Ontario
- Services
- 1st
- G&V
- -
- 1st
- JW Trading
- -
- 1st
- Quality Performance painting
- -
- 1st
- Ruben's Display
- Wholesaler
- 1st
- Wrapton
- -


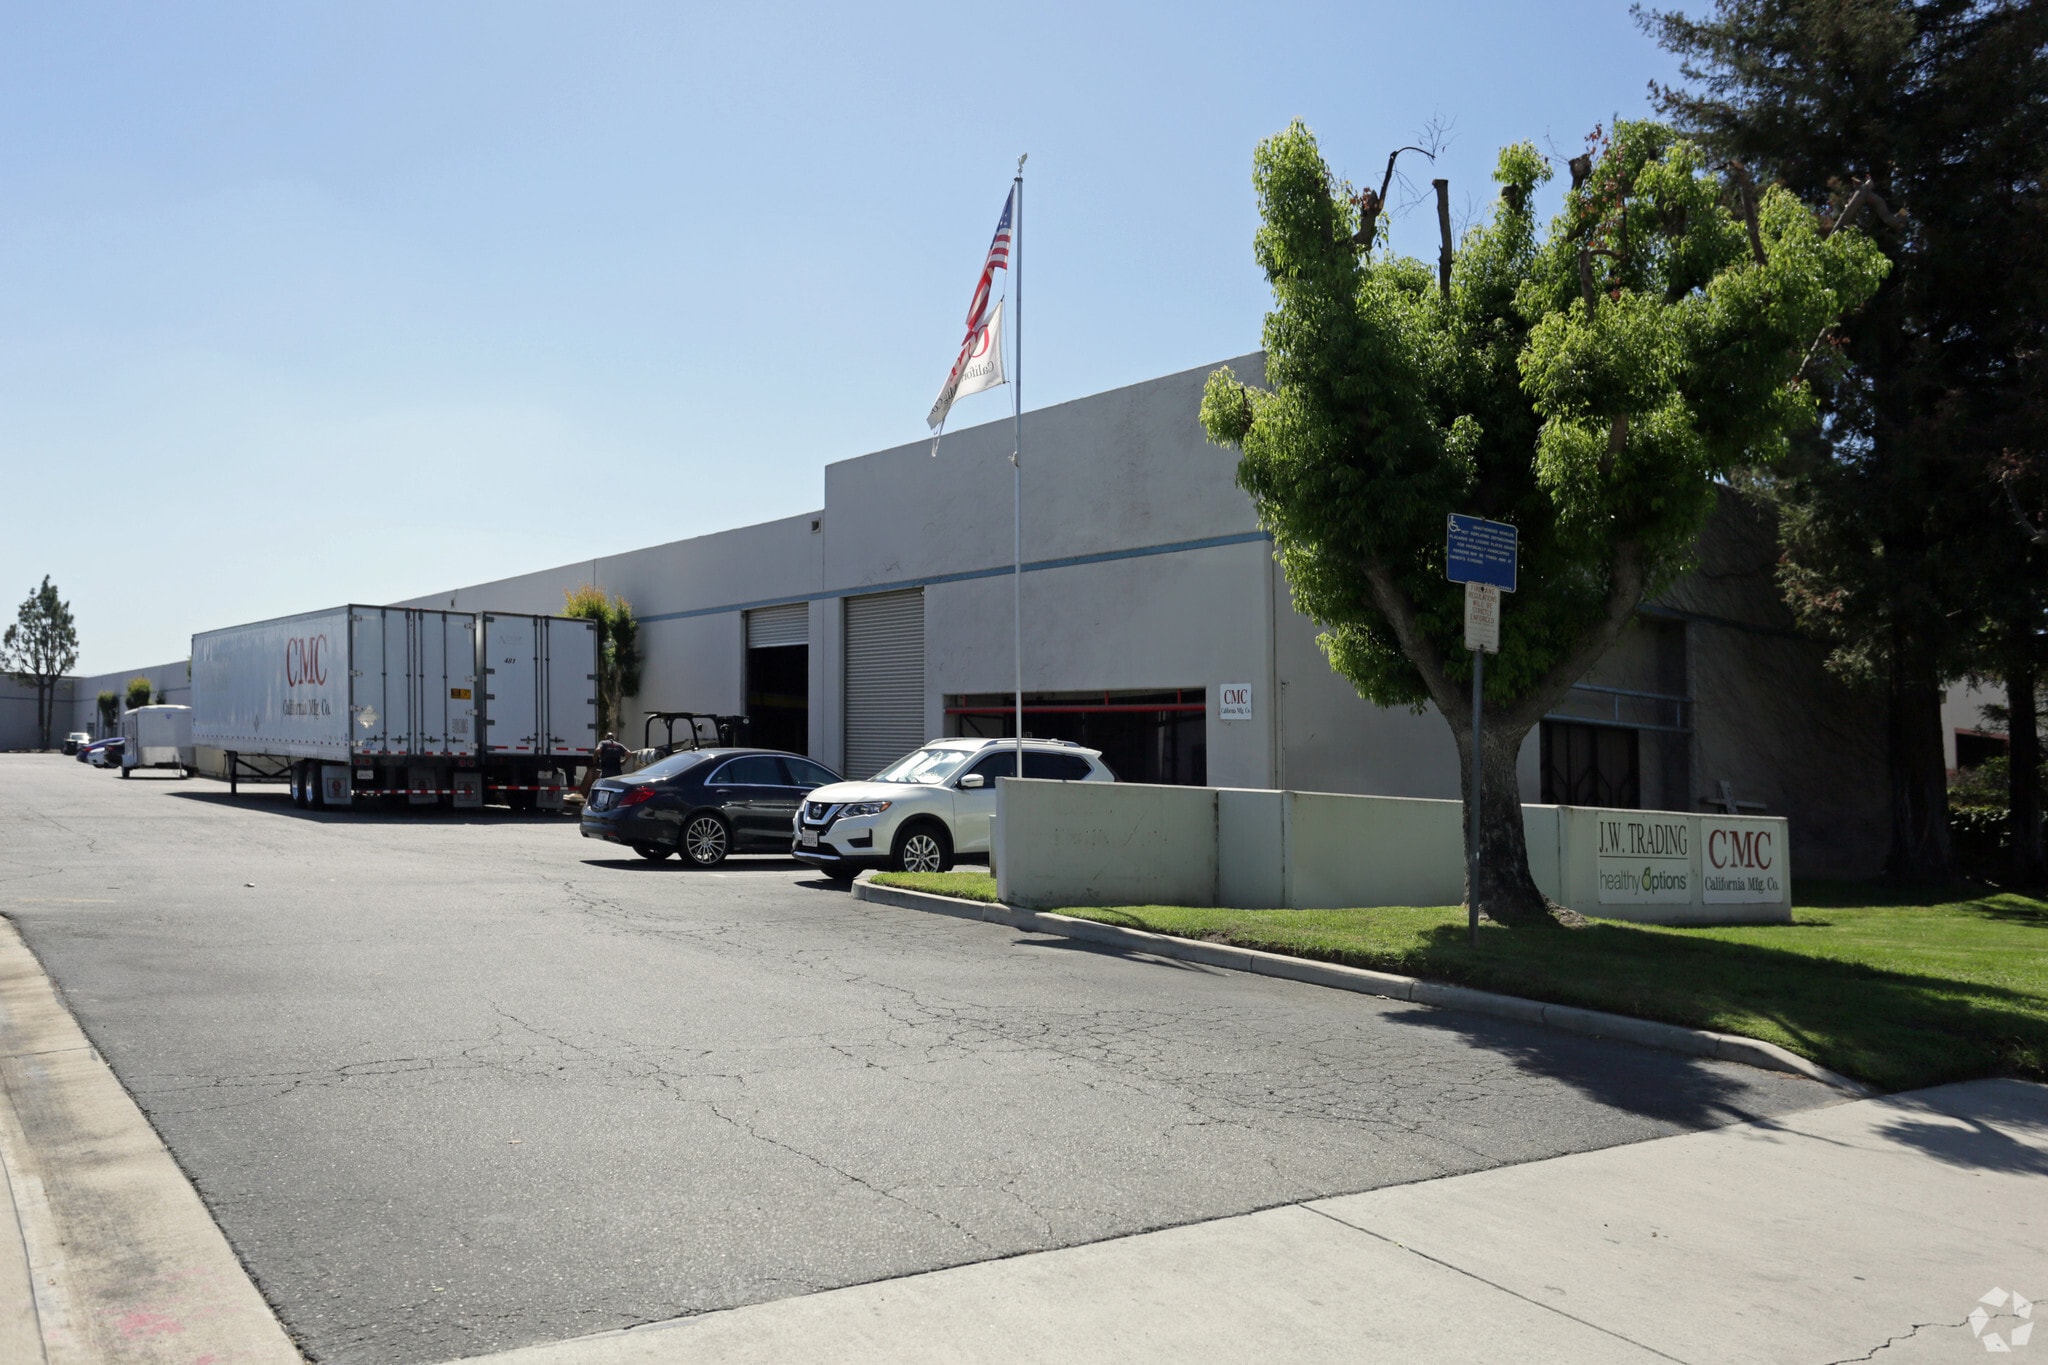

Presented by
1474-1484 E Francis St
Hmm, there seems to have been an error sending your message. Please try again.
Thanks! Your message was sent.