Log In/Sign Up
Your email has been sent.

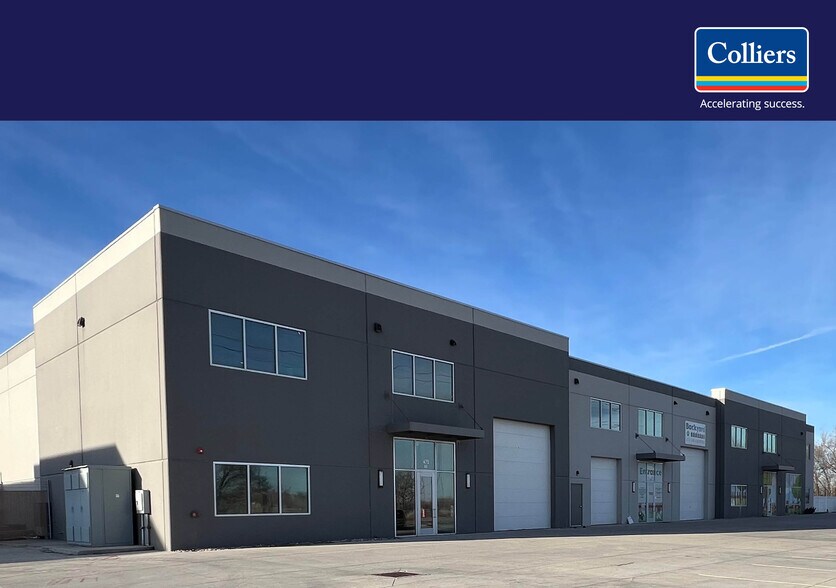
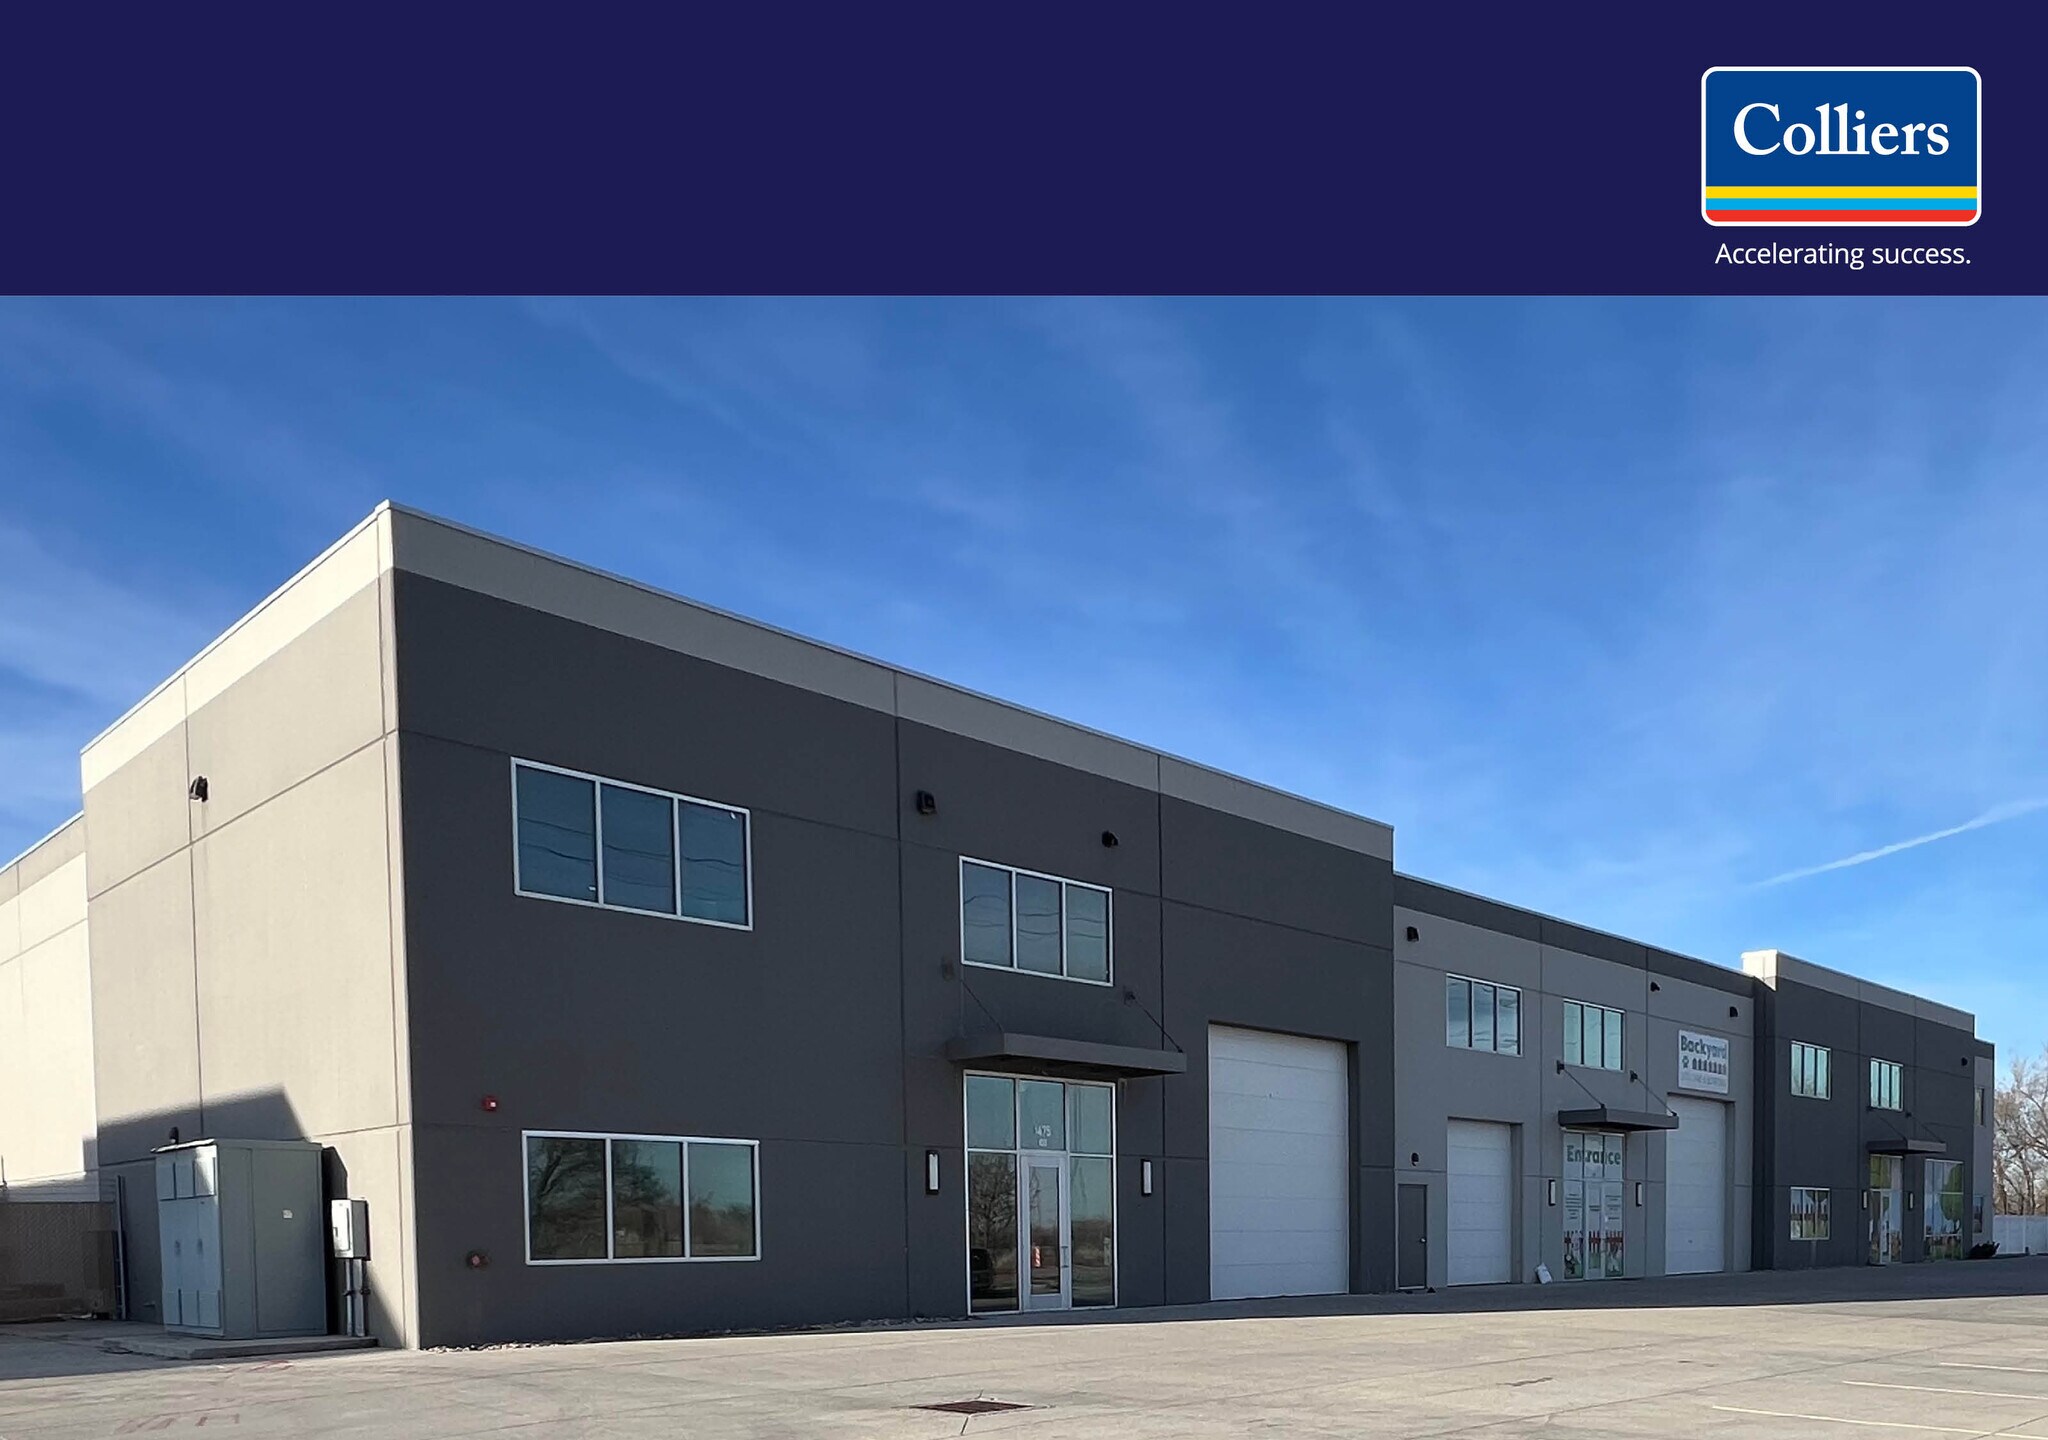
1475 W Center St 7,952 SF of Flex Space Available in North Salt Lake, UT 84054
Features
Clear Height
24’
Drive In Bays
1
All Available Space(1)
Display Rental Rate as
- Space
- Size
- Term
- Rental Rate
- Space Use
- Build-Out
- Available
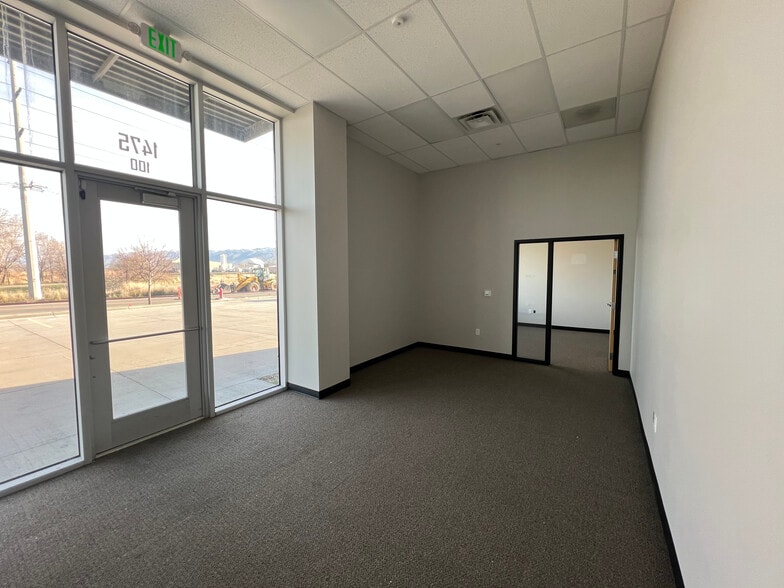
Property Highlights Suite 100 • 624 SF Office • 7,301 SF Warehouse • 7,952 SF Total • Clear Height: 24' • 14' x 16' Grade Level Door • Column Spacing: 30' • Fire Sprinklers: Wet System • Warehouse Lighting: High Bay LED
- Includes 624 SF of dedicated office space
- 1 Drive Bay
| Space | Size | Term | Rental Rate | Space Use | Build-Out | Available |
| 1st Floor - Suite 100 | 7,952 SF | Negotiable | Upon Request Upon Request Upon Request Upon Request | Flex | - | Now |
1st Floor - Suite 100
| Size |
| 7,952 SF |
| Term |
| Negotiable |
| Rental Rate |
| Upon Request Upon Request Upon Request Upon Request |
| Space Use |
| Flex |
| Build-Out |
| - |
| Available |
| Now |
1st Floor - Suite 100
| Size | 7,952 SF |
| Term | Negotiable |
| Rental Rate | Upon Request |
| Space Use | Flex |
| Build-Out | - |
| Available | Now |
Property Highlights Suite 100 • 624 SF Office • 7,301 SF Warehouse • 7,952 SF Total • Clear Height: 24' • 14' x 16' Grade Level Door • Column Spacing: 30' • Fire Sprinklers: Wet System • Warehouse Lighting: High Bay LED
- Includes 624 SF of dedicated office space
- 1 Drive Bay
Property Facts
Building Size
18,033 SF
Lot Size
3.37 AC
Year Built
2020
Sprinkler System
Wet
Zoning
MD
1 1
Somewhat walkable
20/100
Exceptionally drivable
90/100
Fairly bikeable
50/100
Contacts
-
 Jeremy Terry
 -
 Tom Freeman
 -
 Travis Healey
 -
 Jeremy Jensen
 -
 Eva Jacobberger
 -
Colliers
1 of 6
Videos
Matterport 3D Exterior
Matterport 3D Tour
Photos
Street View
Street
Map
1 of 1

Presented by
1475 W Center St
Already a member? Log In
Hmm, there seems to have been an error sending your message. Please try again.
Thanks! Your message was sent.