Your email has been sent.
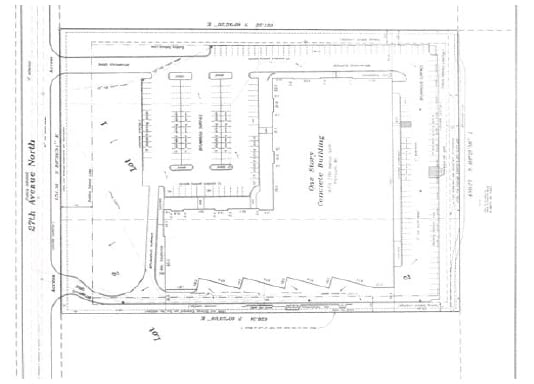
Plymouth West Business Center 14755 27th Ave N 63,118 - 81,927 SF of Flex Space Available in Plymouth, MN 55447
Sublease Highlights
- FDA-qualified cleanroom space supports specialized life science and advanced manufacturing operations.
- Convenient access to I-494 and I-394 provides connectivity throughout the Twin Cities metro.
- Four dock doors and two drive-in doors support shipping, receiving, and operational efficiency.
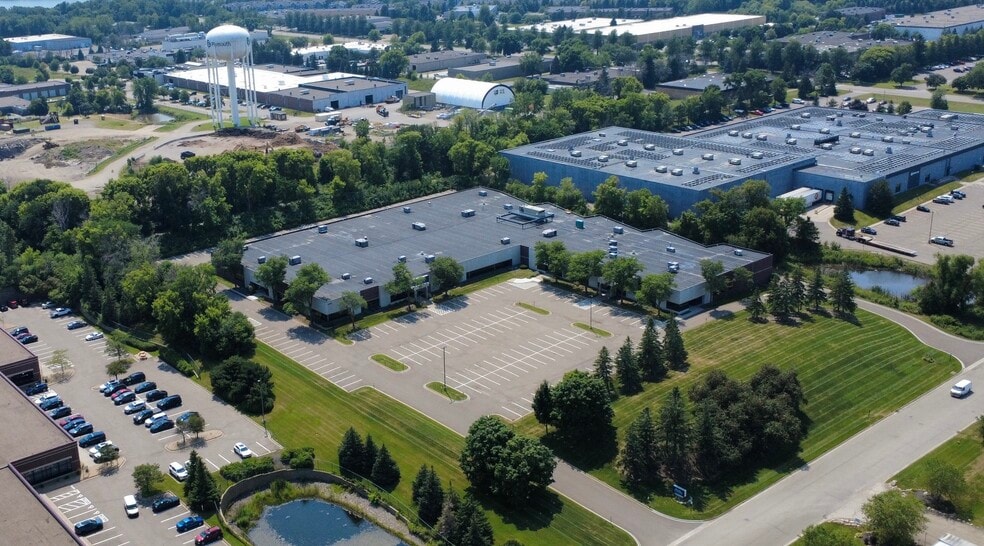
- Ample on-site parking accommodates employees, visitors, and operational needs.
All Available Space(1)
Display Rental Rate as
- Space
- Size
- Term
- Rental Rate
- Space Use
- Build-Out
- Available
- Sublease space available from current tenant
- Space is in Excellent Condition
- Flexible configuration
- Includes 46,505 SF of dedicated office space
- 2 Drive Ins
- Four dock doors
| Space | Size | Term | Rental Rate | Space Use | Build-Out | Available |
| 1st Floor | 63,118-81,927 SF | Nov 2029 | Upon Request Upon Request Upon Request Upon Request | Flex | Full Build-Out | Now |
1st Floor
| Size |
| 63,118-81,927 SF |
| Term |
| Nov 2029 |
| Rental Rate |
| Upon Request Upon Request Upon Request Upon Request |
| Space Use |
| Flex |
| Build-Out |
| Full Build-Out |
| Available |
| Now |
1st Floor
| Size | 63,118-81,927 SF |
| Term | Nov 2029 |
| Rental Rate | Upon Request |
| Space Use | Flex |
| Build-Out | Full Build-Out |
| Available | Now |
- Sublease space available from current tenant
- Includes 46,505 SF of dedicated office space
- Space is in Excellent Condition
- 2 Drive Ins
- Flexible configuration
- Four dock doors
Property Overview
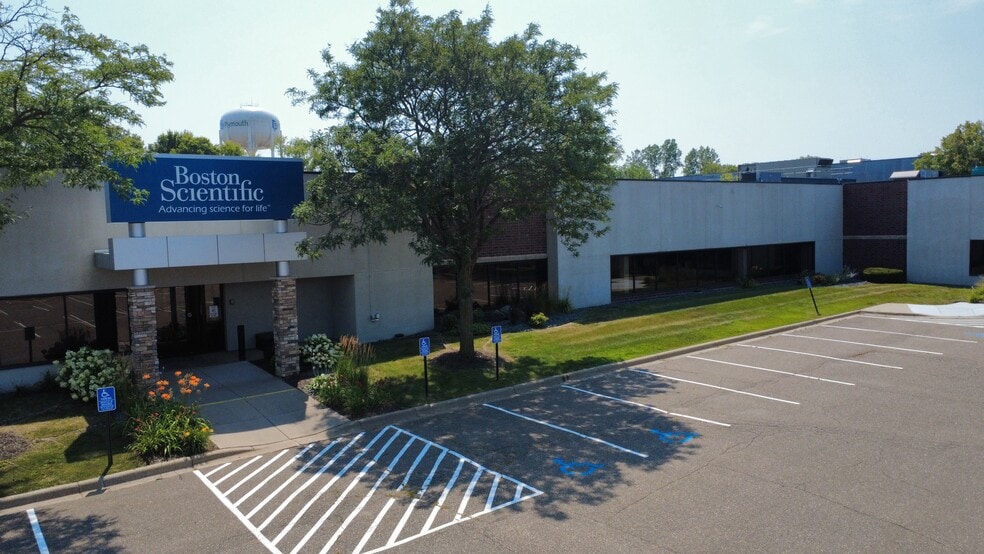
Plymouth West Business Center offers a unique opportunity for companies seeking a highly functional facility capable of supporting office, laboratory, cleanroom, and warehouse operations within a single location. The property features an FDA-qualified cleanroom environment, making it well suited for life science, medical device, research, advanced manufacturing, and technology-oriented users requiring specialized operational capabilities. Recent renovations have enhanced the facility's usability while providing a professional setting for a wide range of business functions.
Property Facts
Select Tenants
- Floor
- Tenant Name
- Industry
- 1st
- Silk Road Medical
- Manufacturing


Presented by

Plymouth West Business Center | 14755 27th Ave N
Hmm, there seems to have been an error sending your message. Please try again.
Thanks! Your message was sent.