Your email has been sent.

1479 Parker Rd SE 5,700 SF of Flex Space Available in Conyers, GA 30094
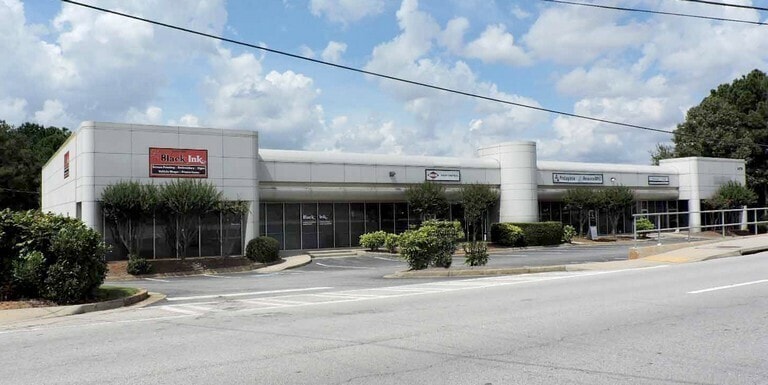
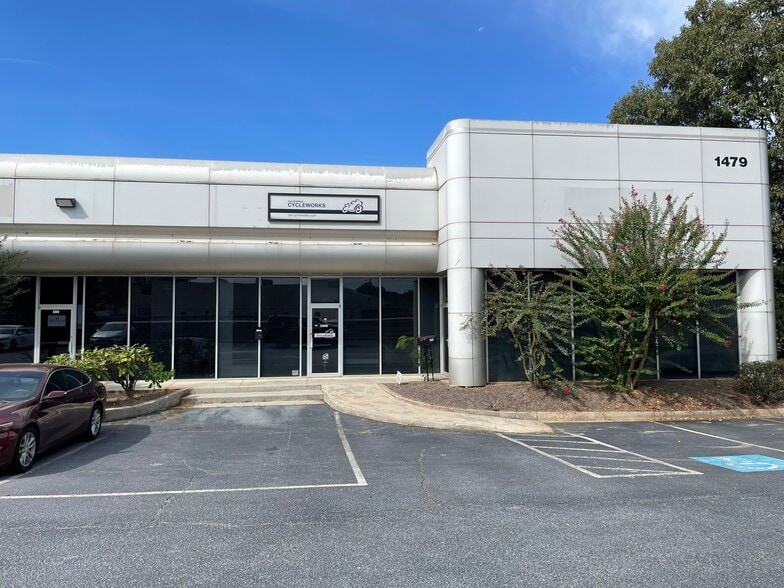
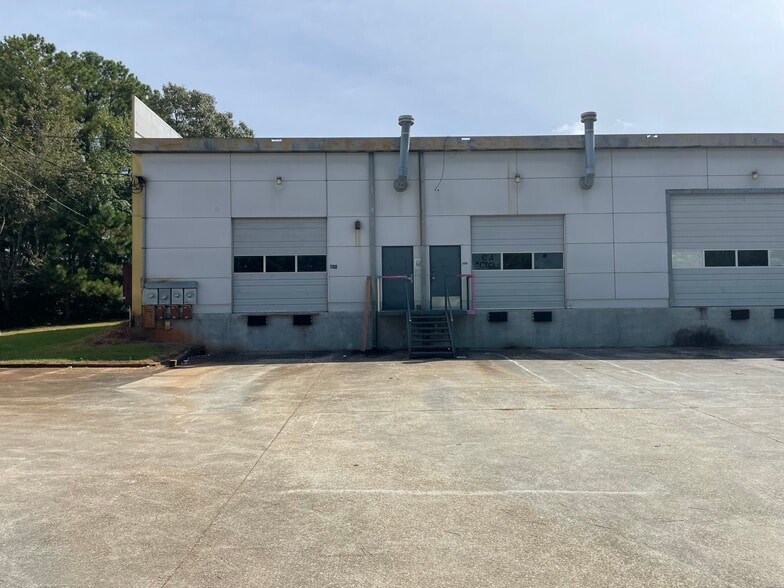
Highlights
- 5,700± SF office/warehouse suite with a functional floor plan.
- Equipped with one dock-high loading door to streamline logistics.
- Fully sprinklered facility ensuring fire safety compliance.
- Approximately 3,500± SF dedicated to high-quality office space.
- 16-foot clear ceiling height providing warehouse flexibility.
- Excellent location near I-20 for easy access to Atlanta and major regional corridors.
Features
All Available Space(1)
Display Rental Rate as
- Space
- Size
- Term
- Rental Rate
- Space Use
- Build-Out
- Available
Located in the thriving business hub of Conyers, this 5,700± SF office/warehouse space offers an excellent balance of office functionality and warehouse utility. The suite includes approximately 3,500± SF of professional office space, complemented by flexible warehouse areas to accommodate diverse operational needs. Ideal for a range of businesses, the building is equipped with one dock-high door for efficient shipping and receiving, a 16-foot clear ceiling height for storage flexibility, and a sprinkler system for added safety. The property is strategically positioned with direct access to Interstate 20, enhancing connectivity to Atlanta and neighboring commercial centers. This location benefits from proximity to retail, service amenities, and a strong local workforce, creating convenience for both employees and clients. The suite's well-designed layout supports operational efficiency and adaptability, making it a compelling choice for growing businesses seeking a versatile space in a dynamic suburban market.
- Includes 3,500 SF of dedicated office space
- 5,700± SF office/warehouse
- 1 Loading Dock
- 1 Dock Door
| Space | Size | Term | Rental Rate | Space Use | Build-Out | Available |
| 1st Floor - 100/200 | 5,700 SF | Negotiable | Upon Request Upon Request Upon Request Upon Request | Flex | Full Build-Out | Now |
1st Floor - 100/200
| Size |
| 5,700 SF |
| Term |
| Negotiable |
| Rental Rate |
| Upon Request Upon Request Upon Request Upon Request |
| Space Use |
| Flex |
| Build-Out |
| Full Build-Out |
| Available |
| Now |
1st Floor - 100/200
| Size | 5,700 SF |
| Term | Negotiable |
| Rental Rate | Upon Request |
| Space Use | Flex |
| Build-Out | Full Build-Out |
| Available | Now |
Located in the thriving business hub of Conyers, this 5,700± SF office/warehouse space offers an excellent balance of office functionality and warehouse utility. The suite includes approximately 3,500± SF of professional office space, complemented by flexible warehouse areas to accommodate diverse operational needs. Ideal for a range of businesses, the building is equipped with one dock-high door for efficient shipping and receiving, a 16-foot clear ceiling height for storage flexibility, and a sprinkler system for added safety. The property is strategically positioned with direct access to Interstate 20, enhancing connectivity to Atlanta and neighboring commercial centers. This location benefits from proximity to retail, service amenities, and a strong local workforce, creating convenience for both employees and clients. The suite's well-designed layout supports operational efficiency and adaptability, making it a compelling choice for growing businesses seeking a versatile space in a dynamic suburban market.
- Includes 3,500 SF of dedicated office space
- 1 Loading Dock
- 5,700± SF office/warehouse
- 1 Dock Door
Property Overview
The property at 1479 Parker Road in Conyers, GA, offers a total of approximately 5,700 square feet of combined office and warehouse space within a multi-tenant building comprising 18,600 square feet. The suite includes dedicated office space measuring around 3,500 square feet and features one dock-high loading position for shipping and material handling. The building includes fire-suppression sprinklers and a 16-foot ceiling clearance in the warehouse area. Zoning for the property is classified as ID (Industrial District), aligning with flexible light industrial and distribution uses.
Warehouse Facility Facts
Select Tenants
- Floor
- Tenant Name
- Industry
- 1st
- A R Barksdale Inc
- Public Administration
- 1st
- Bearing Distributors, Inc.
- Wholesaler
- 1st
- Black ink Incorporated
- -
- 1st
- CA Cycleworks
- Retailer
- 1st
- ProLogistix
- Transportation and Warehousing
- 1st
- Resourcemfg
- Administrative and Support Services
- 1st
- Tuscarora Inc Technical Ctr
- Manufacturing



Presented by
1479 Parker Rd SE
Hmm, there seems to have been an error sending your message. Please try again.
Thanks! Your message was sent.