Your email has been sent.

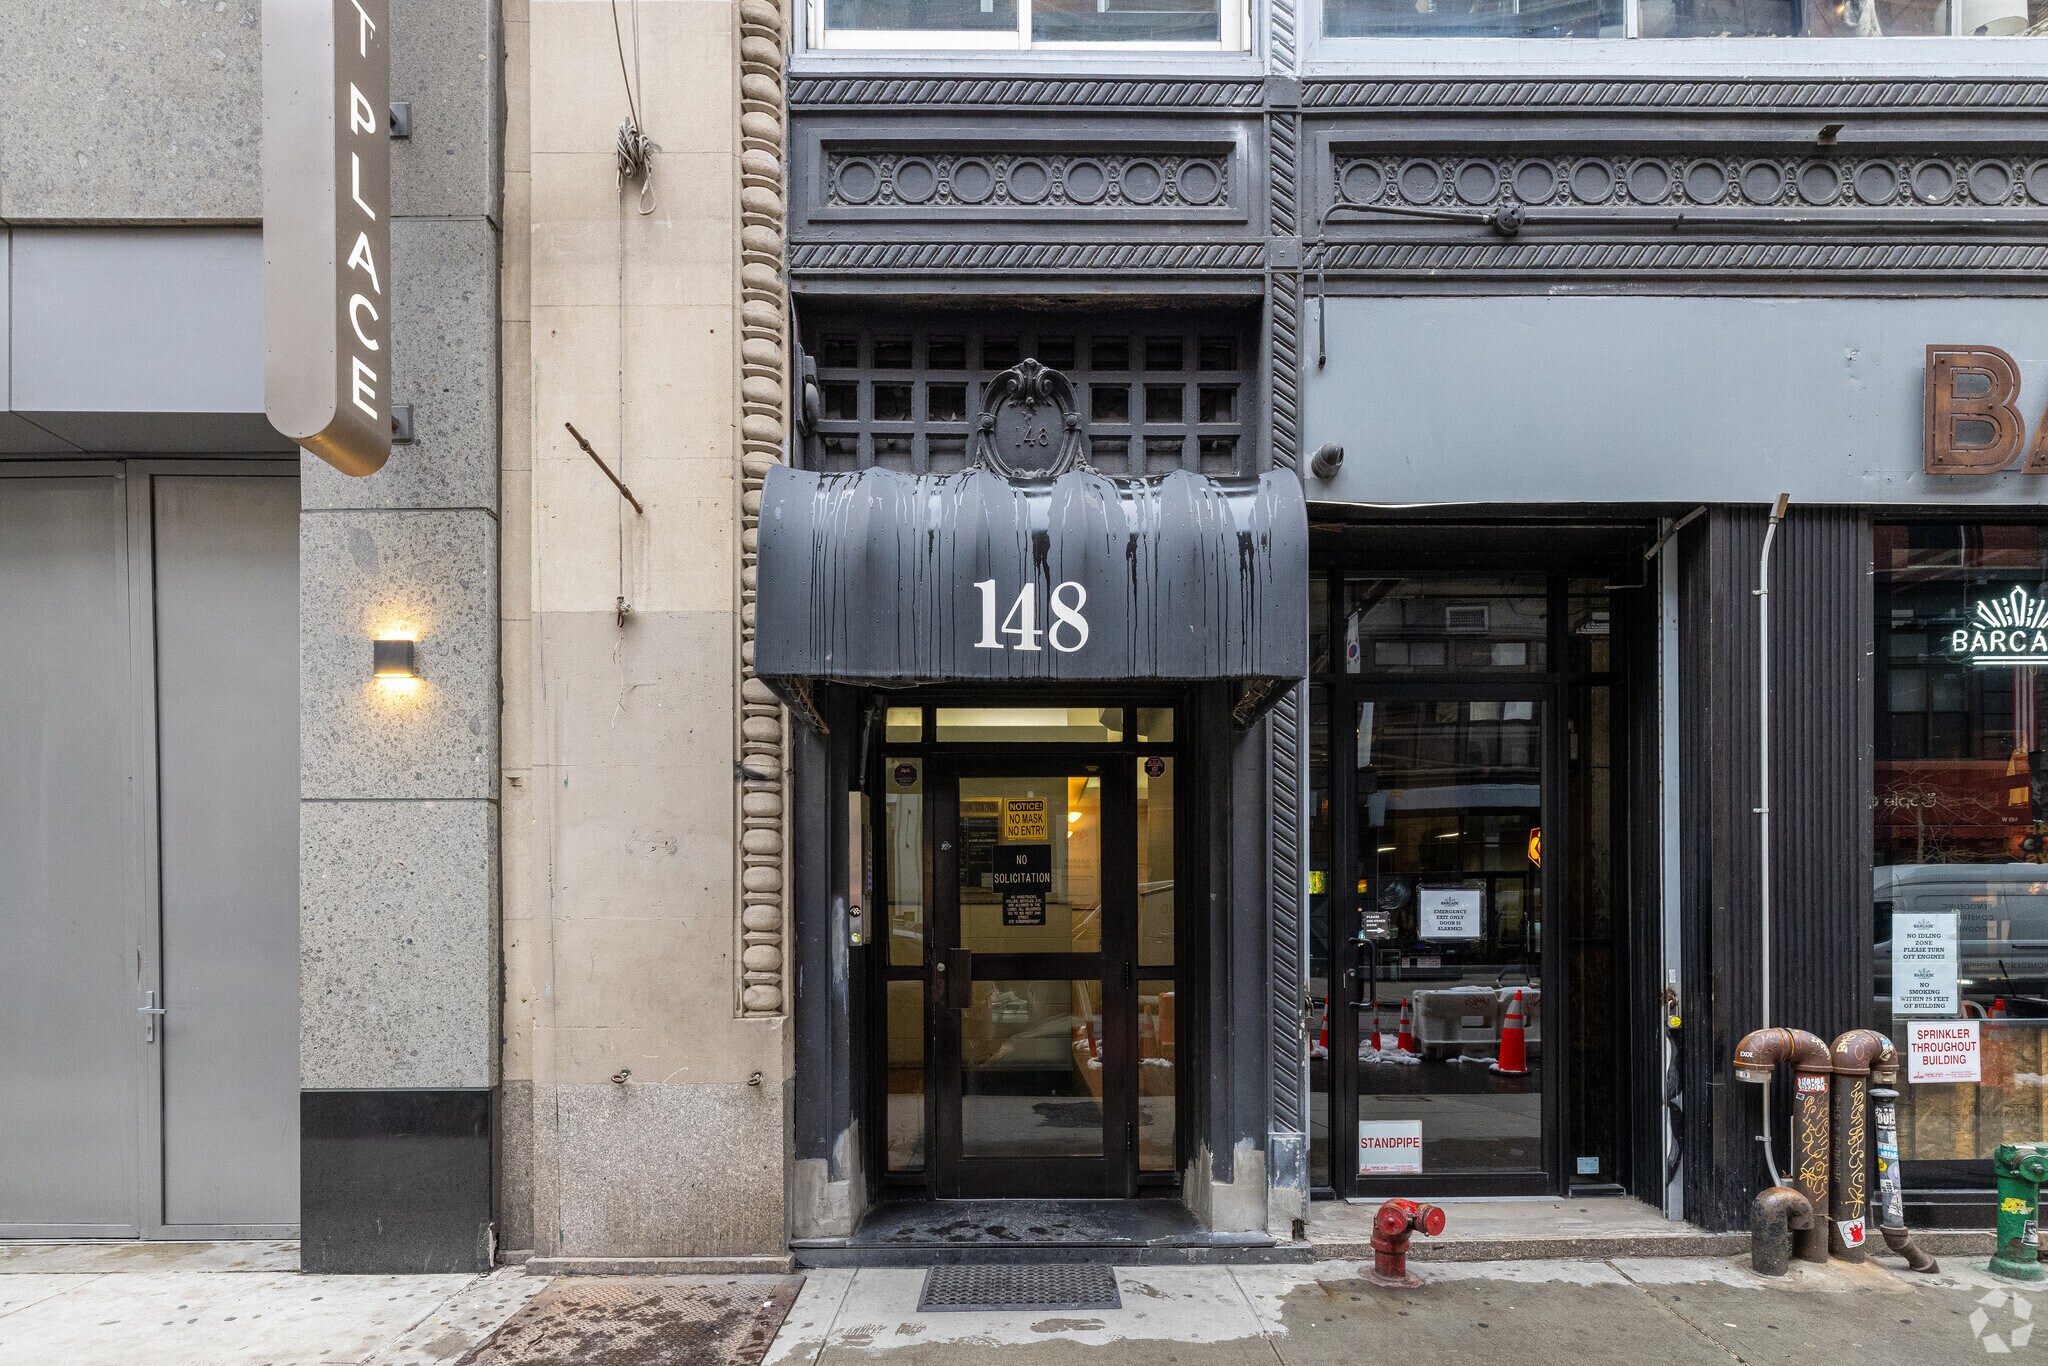
Cooperative 148 W 24th St 5,000 SF of Office Space Available in New York, NY 10011
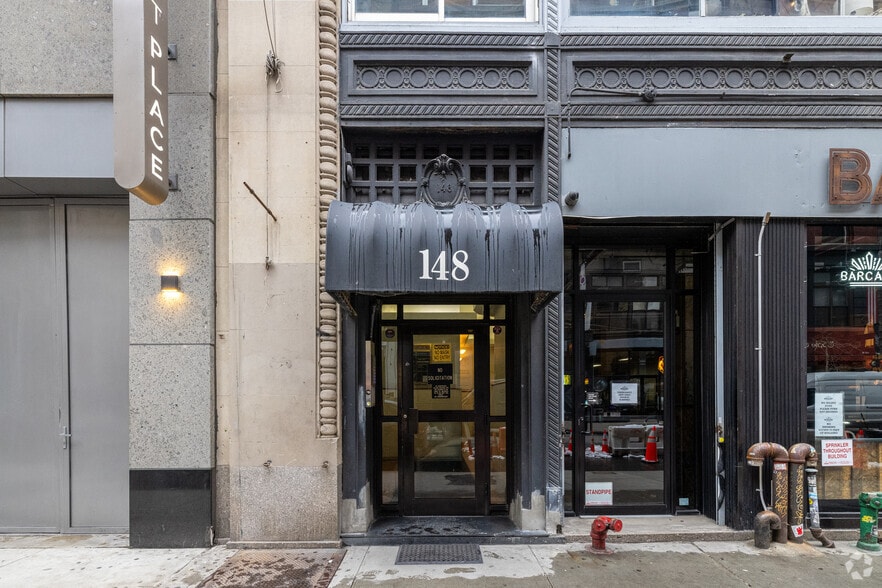
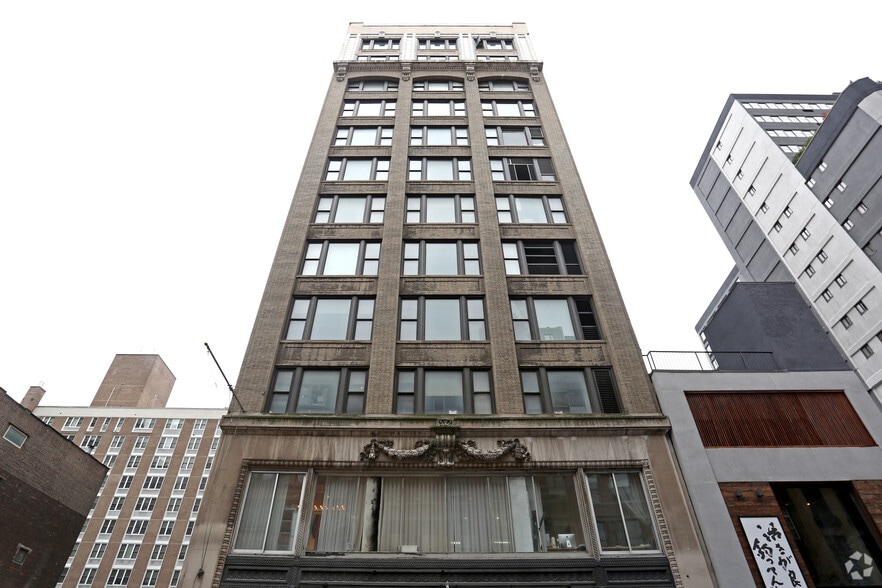
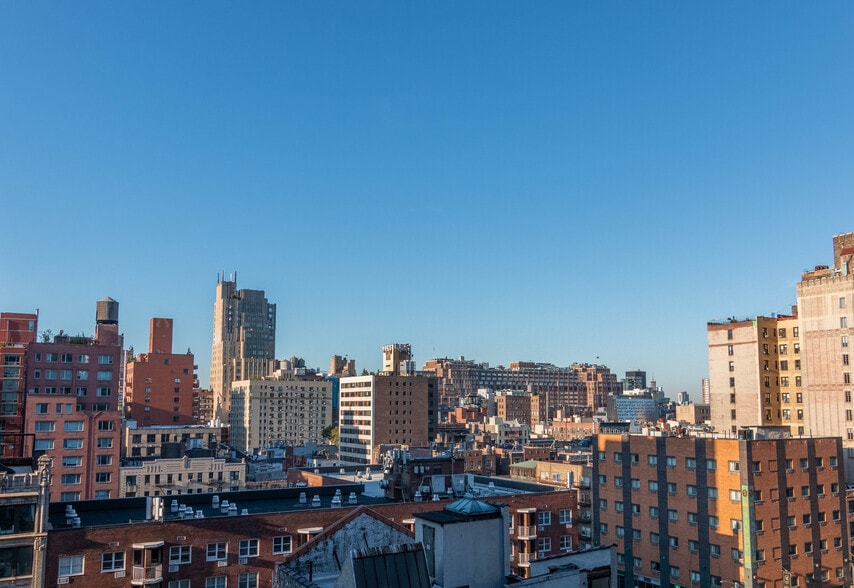
Highlights
- Located in Manhattan's Chelsea neighborhood between Sixth and Seventh Avenues.
- Convenient access to multiple subway lines and public transportation options.
- Positioned within the established Chelsea arts and commercial district.?
- Surrounded by a mix of office, retail, gallery, hospitality, and residential uses.
All Available Space(1)
Display Rental Rate as
- Space
- Size
- Term
- Rental Rate
- Space Use
- Build-Out
- Available
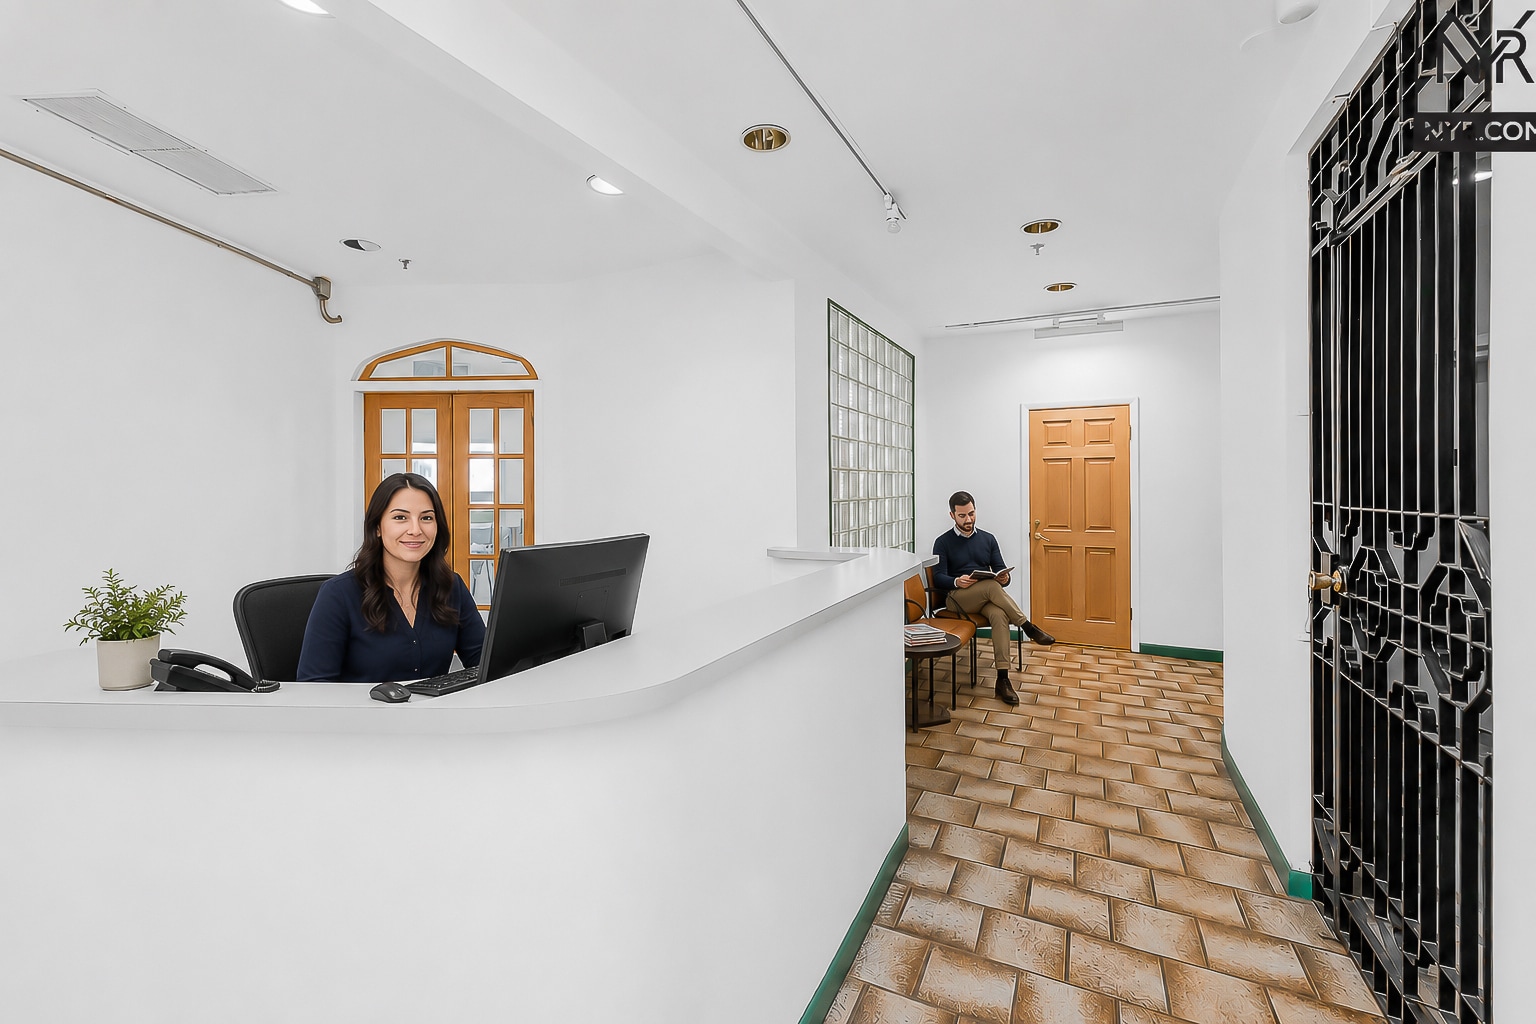


READ: Photos one (1) through eight (8) are virtually staged. 148 West 24th Street stands as a twelve-story Coop commercial building in the heart of Manhattan's vibrant Chelsea art district. Situated on a prime block between Sixth and Seventh Avenues, this boutique building anchors your enterprise directly within Manhattan's most dynamic creative and corporate ecosystem. The office space was previously operated as a computer company specializing in technical repairs, server hosting, and business sales. The company is moving after approximately 35 years. The coop office spans the entire twelfth floor, delivering a massive 5,000 square foot full-floor flagship headquarters. Arriving clients step past secure private keyed elevators directly into the reception area. The architectural layout effortlessly scales to match the prestige of a premier law firm, an elite accounting practice, or a high-growth tech startup. The versatile layout integrates private offices, structured cubicles, and collaborative open workstations. A dedicated reception area welcomes visitors, while a central conference room can be used for executive meetings. The logistics wing features a designated shipping zone paired with an extensive inventory storage room, supplemented by various storage closets throughout the floor. The architectural details boast nine-to-eleven-foot ceilings, original hardwood flooring, and oversized windows that flood the workspace with triple exposure natural light The amenities included dual kitchenettes—one serving the conference room and another within the open work area, a private executive bathroom, two additional half-bathrooms, tenant-controlled air conditioning, and sub-metered electricity. Logistics are streamlined by two large passenger elevators that open directly into the private, keyed office space, complemented by a heavy-duty freight elevator with dedicated loading hours from 9:00 AM to 5:00 PM. Step outside into a neighborhood rich with renowned contemporary art galleries, premier dining, and upscale fitness hubs. The building sits steps from Madison Square Park, Eataly, and a diverse array of fine dining options, creating a dynamic work-play balance. There are two premier boutique hotels sharing this exact block, streamlining arrangements for out-of-town executives and international business travel. The two main brands are Hyatt Place New York/Chelsea and the Motto by Hilton New York City Chelsea. The 23rd Street Subway Station Complex is located less than two blocks away, providing rapid connections to the 1, 2, F, and M lines alongside direct access to the PATH train. Or, you can proceed in the opposite direction to 23rd Street and 8th Avenue, and you will have access to the C and E trains. Additionally, the major transportation hub at Penn Station sits just a short walk north, unlocking seamless access to Amtrak, Long Island Rail Road (LIRR), and NJ Transit for tri-state commuters. All information furnished regarding property for sale, rental or financing is from sources deemed reliable, but no warranty or representation is made as to the accuracy thereof and same is submitted subject to errors, omissions, change of price, rental or other conditions, prior sale, lease or financing or withdrawal without notice. All dimensions are approximate. For exact dimensions, you must hire your own architect or engineer.
- Fully Built-Out as Standard Office
- Top Floor, City Views, Private Keyed Elevator
- Fits 13 - 40 People
| Space | Size | Term | Rental Rate | Space Use | Build-Out | Available |
| 12th Floor | 5,000 SF | 5-20 Years | $50.64 CAD/SF/YR $4.22 CAD/SF/MO $253,211 CAD/YR $21,101 CAD/MO | Office | Full Build-Out | 2026-10-01 |
12th Floor
| Size |
| 5,000 SF |
| Term |
| 5-20 Years |
| Rental Rate |
| $50.64 CAD/SF/YR $4.22 CAD/SF/MO $253,211 CAD/YR $21,101 CAD/MO |
| Space Use |
| Office |
| Build-Out |
| Full Build-Out |
| Available |
| 2026-10-01 |
12th Floor
| Size | 5,000 SF |
| Term | 5-20 Years |
| Rental Rate | $50.64 CAD/SF/YR |
| Space Use | Office |
| Build-Out | Full Build-Out |
| Available | 2026-10-01 |
READ: Photos one (1) through eight (8) are virtually staged. 148 West 24th Street stands as a twelve-story Coop commercial building in the heart of Manhattan's vibrant Chelsea art district. Situated on a prime block between Sixth and Seventh Avenues, this boutique building anchors your enterprise directly within Manhattan's most dynamic creative and corporate ecosystem. The office space was previously operated as a computer company specializing in technical repairs, server hosting, and business sales. The company is moving after approximately 35 years. The coop office spans the entire twelfth floor, delivering a massive 5,000 square foot full-floor flagship headquarters. Arriving clients step past secure private keyed elevators directly into the reception area. The architectural layout effortlessly scales to match the prestige of a premier law firm, an elite accounting practice, or a high-growth tech startup. The versatile layout integrates private offices, structured cubicles, and collaborative open workstations. A dedicated reception area welcomes visitors, while a central conference room can be used for executive meetings. The logistics wing features a designated shipping zone paired with an extensive inventory storage room, supplemented by various storage closets throughout the floor. The architectural details boast nine-to-eleven-foot ceilings, original hardwood flooring, and oversized windows that flood the workspace with triple exposure natural light The amenities included dual kitchenettes—one serving the conference room and another within the open work area, a private executive bathroom, two additional half-bathrooms, tenant-controlled air conditioning, and sub-metered electricity. Logistics are streamlined by two large passenger elevators that open directly into the private, keyed office space, complemented by a heavy-duty freight elevator with dedicated loading hours from 9:00 AM to 5:00 PM. Step outside into a neighborhood rich with renowned contemporary art galleries, premier dining, and upscale fitness hubs. The building sits steps from Madison Square Park, Eataly, and a diverse array of fine dining options, creating a dynamic work-play balance. There are two premier boutique hotels sharing this exact block, streamlining arrangements for out-of-town executives and international business travel. The two main brands are Hyatt Place New York/Chelsea and the Motto by Hilton New York City Chelsea. The 23rd Street Subway Station Complex is located less than two blocks away, providing rapid connections to the 1, 2, F, and M lines alongside direct access to the PATH train. Or, you can proceed in the opposite direction to 23rd Street and 8th Avenue, and you will have access to the C and E trains. Additionally, the major transportation hub at Penn Station sits just a short walk north, unlocking seamless access to Amtrak, Long Island Rail Road (LIRR), and NJ Transit for tri-state commuters. All information furnished regarding property for sale, rental or financing is from sources deemed reliable, but no warranty or representation is made as to the accuracy thereof and same is submitted subject to errors, omissions, change of price, rental or other conditions, prior sale, lease or financing or withdrawal without notice. All dimensions are approximate. For exact dimensions, you must hire your own architect or engineer.
- Fully Built-Out as Standard Office
- Fits 13 - 40 People
- Top Floor, City Views, Private Keyed Elevator
Property Overview
148 W 24th St is a 12-story commercial cooperative building located in the Chelsea neighborhood of Manhattan between Sixth and Seventh Avenues. Public property records indicate the building was originally constructed in 1910 and contains approximately 55,923 square feet of commercial space. The property is situated within the Chelsea submarket and is accessible to multiple public transportation options serving Midtown and Downtown Manhattan. The surrounding area includes a mix of office, gallery, retail, hospitality, and residential uses characteristic of the Chelsea district.
- Air Conditioning
Property Facts
Select Tenants
- Floor
- Tenant Name
- Industry
- 9th
- 24th Street Loft
- Real Estate
- 6th
- Avinash K. Malhotra Architects
- Professional, Scientific, and Technical Services
- Multiple
- Barcade
- Accommodation and Food Services
- GRND
- Converge Technology Solutions
- Professional, Scientific, and Technical Services
- 8th
- Lee Litigation Group
- Professional, Scientific, and Technical Services
- 10th
- Patricia Von Musulin
- Manufacturing
- 12th
- Pure Logic
- Professional, Scientific, and Technical Services
- GRND
- R J O'brien & Associates Llc
- Services
- 2nd
- The Cutting Room Studios
- Information
- 3rd
- Westside Market NYC
- Retailer


Presented by
Cooperative | 148 W 24th St
Hmm, there seems to have been an error sending your message. Please try again.
Thanks! Your message was sent.