Your email has been sent.

Quorum - 14800 Quorum 14800 Quorum Dr 326 - 22,474 SF of Office Space Available in Dallas, TX 75254
Highlights
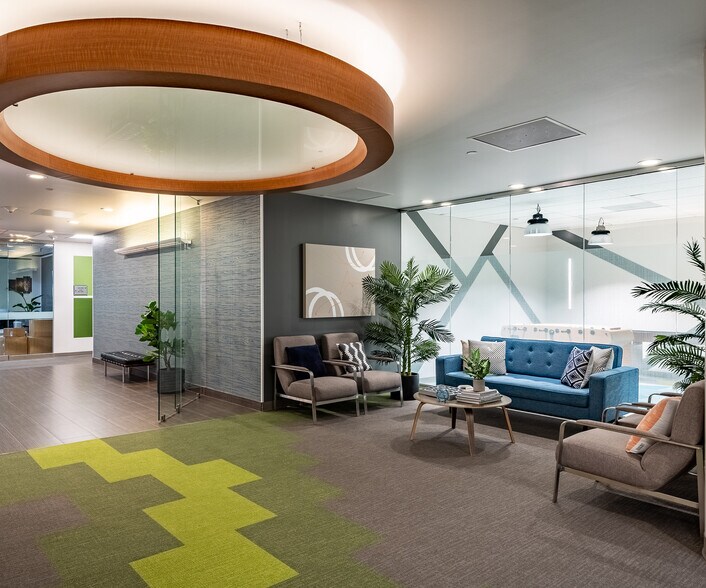
- Completely renovated with modern, high-end finishes.
- Upscale residential, retail and hotels in near vicinity.
- Move-in ready suites with upgraded finishes available.
- Gateway location in Quorum Business Park at the Dallas North Tollway.
- Move-in ready suites with upgraded finishes available.
- Convenient location, just two miles from Addison Airport.
All Available Spaces(9)
Display Rental Rate as
- Space
- Size
- Term
- Rental Rate
- Space Use
- Build-Out
- Available
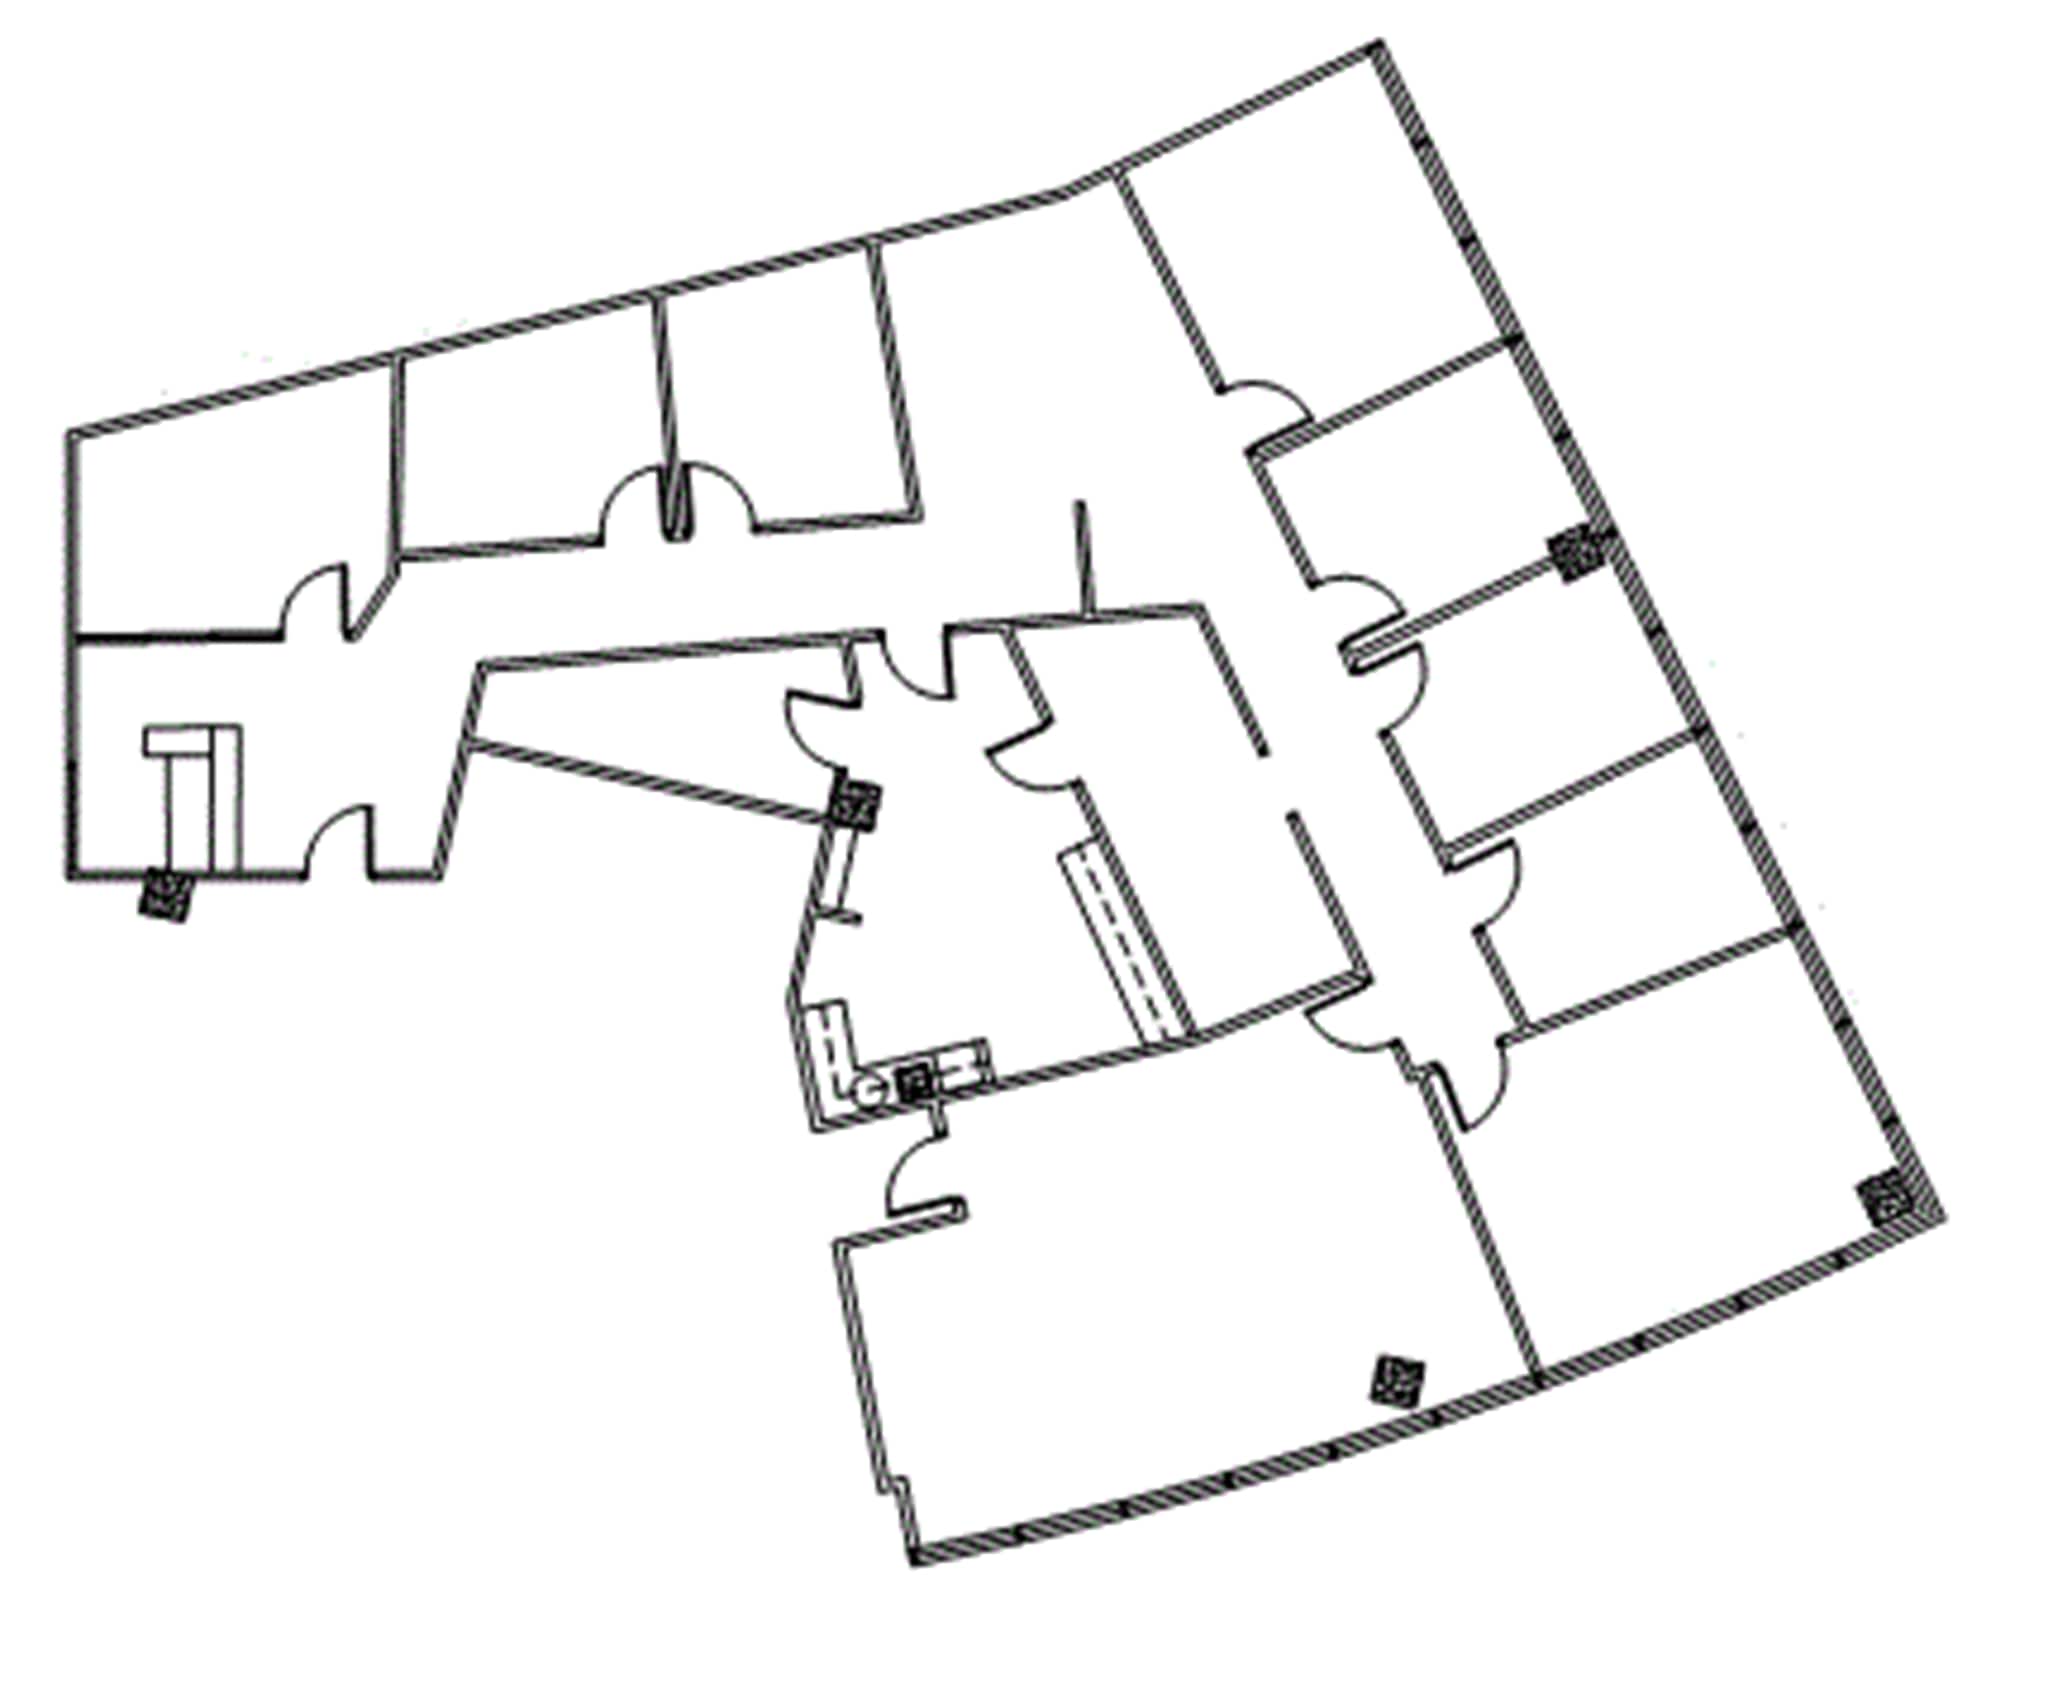
Reception Area, 7 Window Offices, 2 Interior Offices, 1 Conference Room, Kitchen, Break Area, Sink, File Or Storage Area, Corner Location, 2 Entrances
- Listed lease rate plus proportional share of electrical cost
- Mostly Open Floor Plan Layout
- 1 Conference Room
- Partially Built-Out as Standard Office
- 9 Private Offices
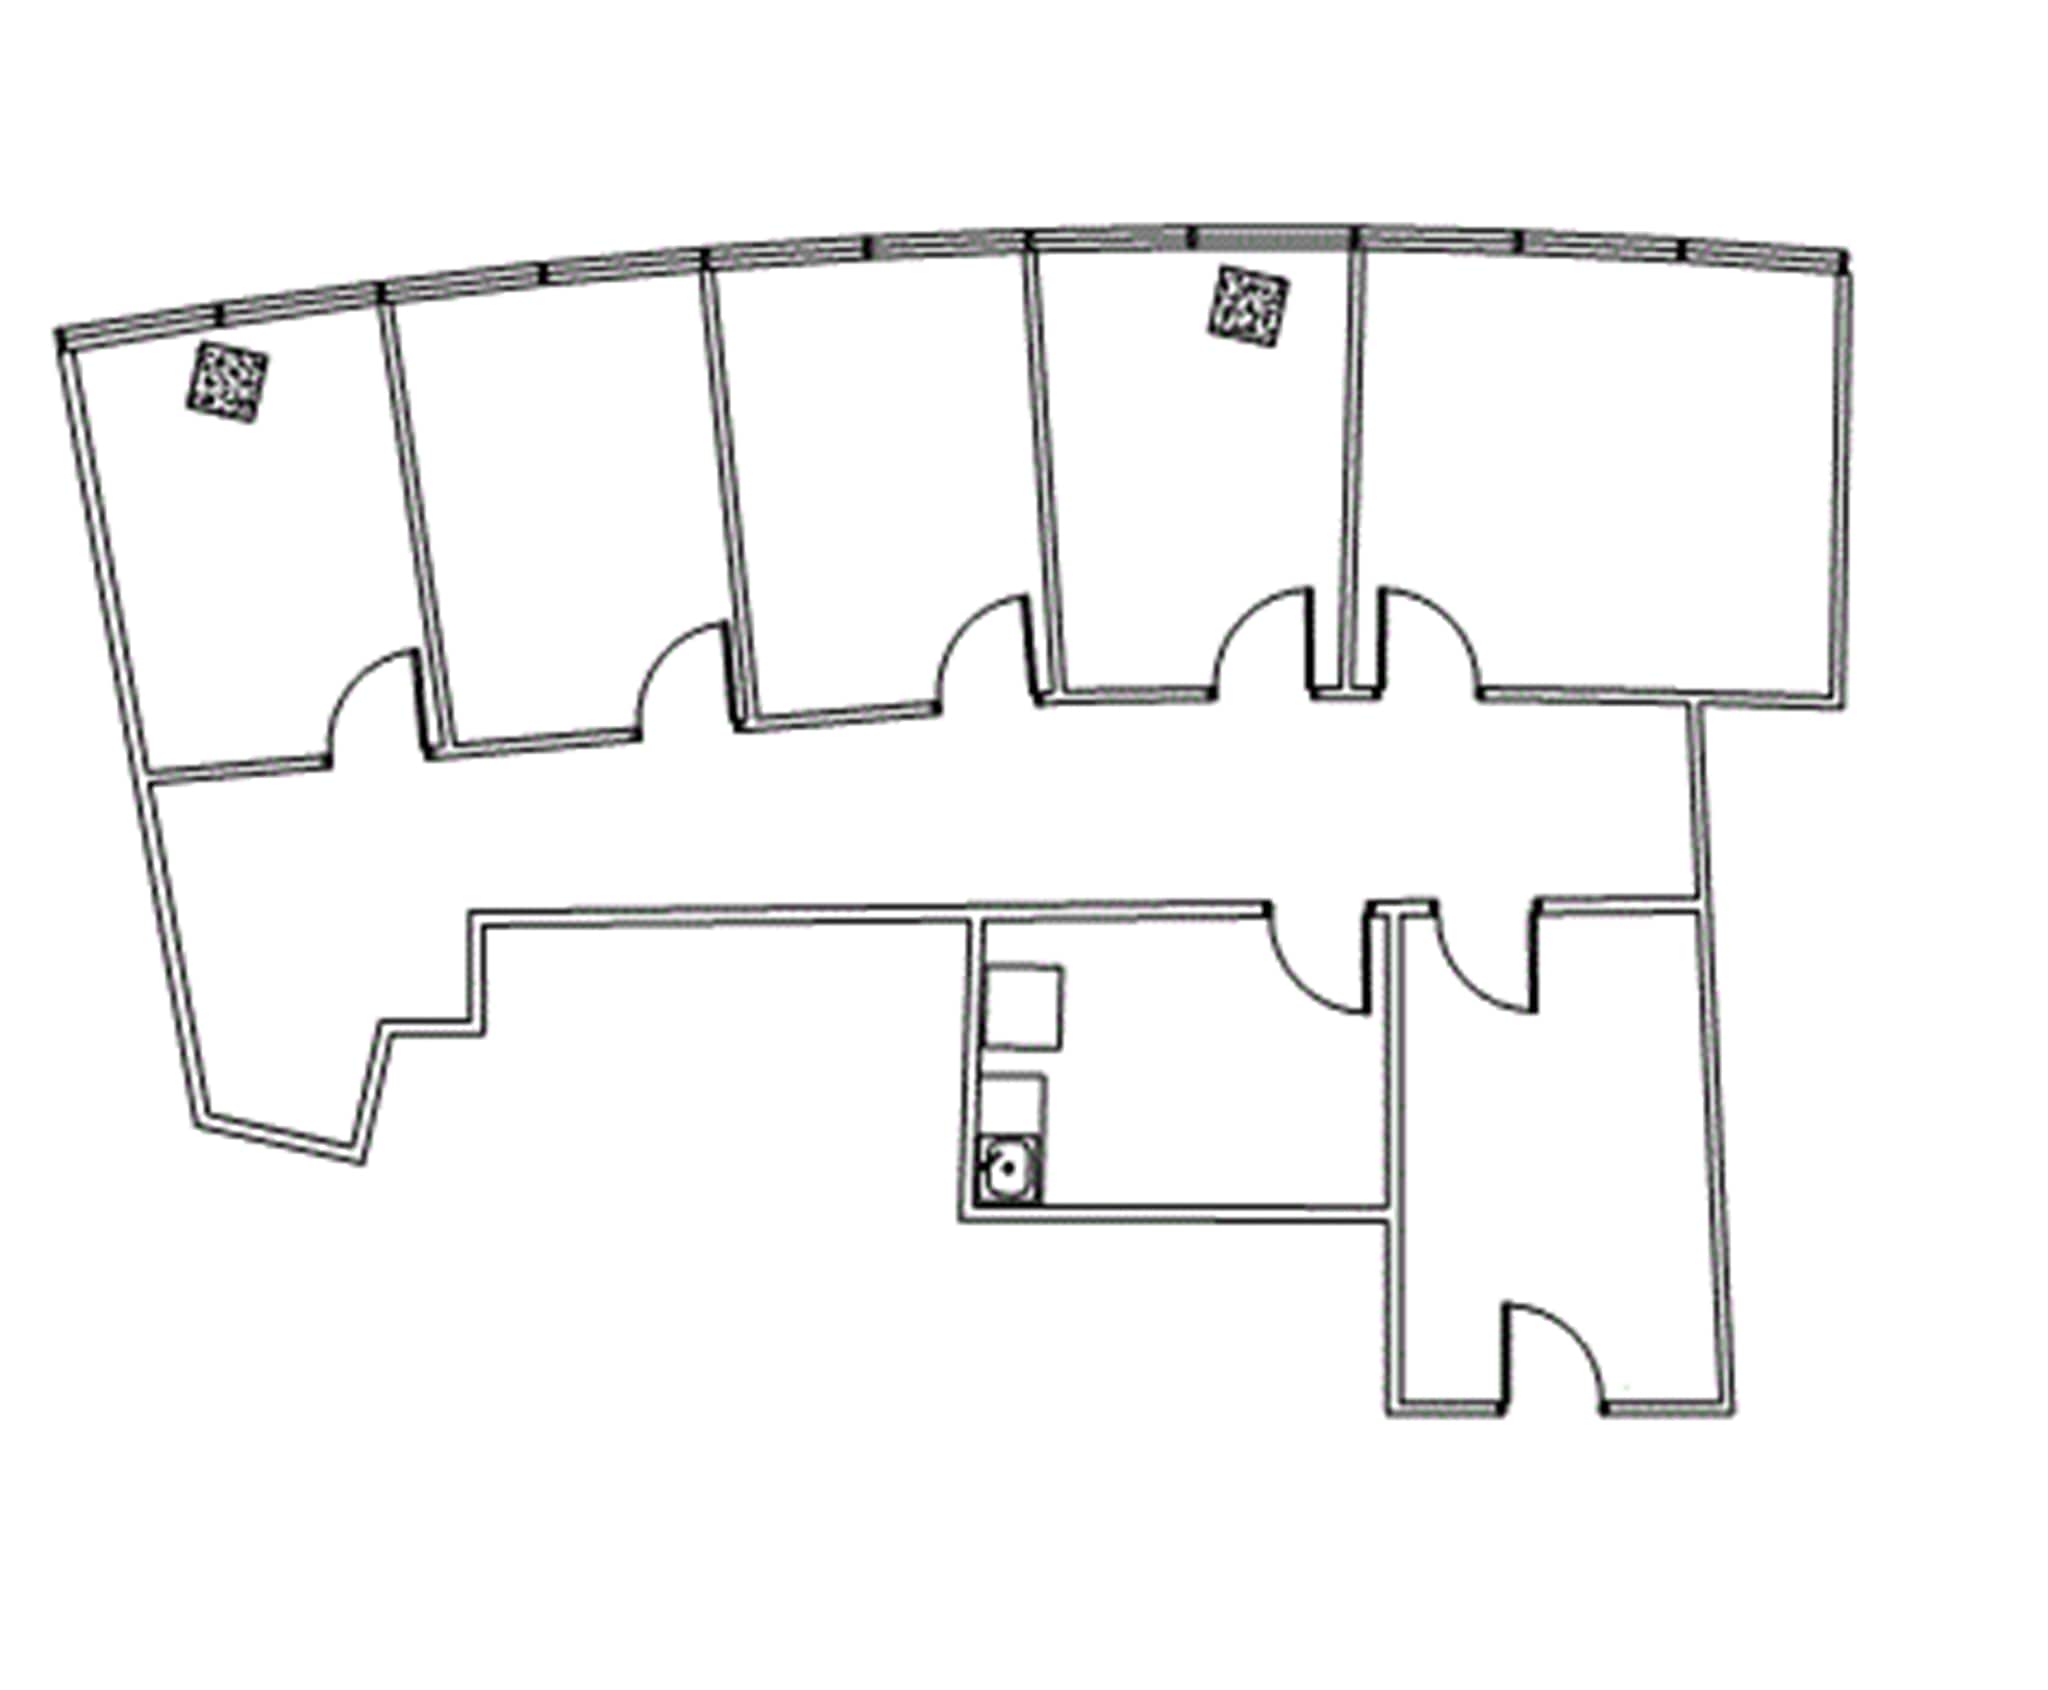
Reception Area, 2 window offices, 1 interior office, open area, & closet.
- Listed lease rate plus proportional share of electrical cost
- Mostly Open Floor Plan Layout
- Partially Built-Out as Standard Office
- 3 Private Offices
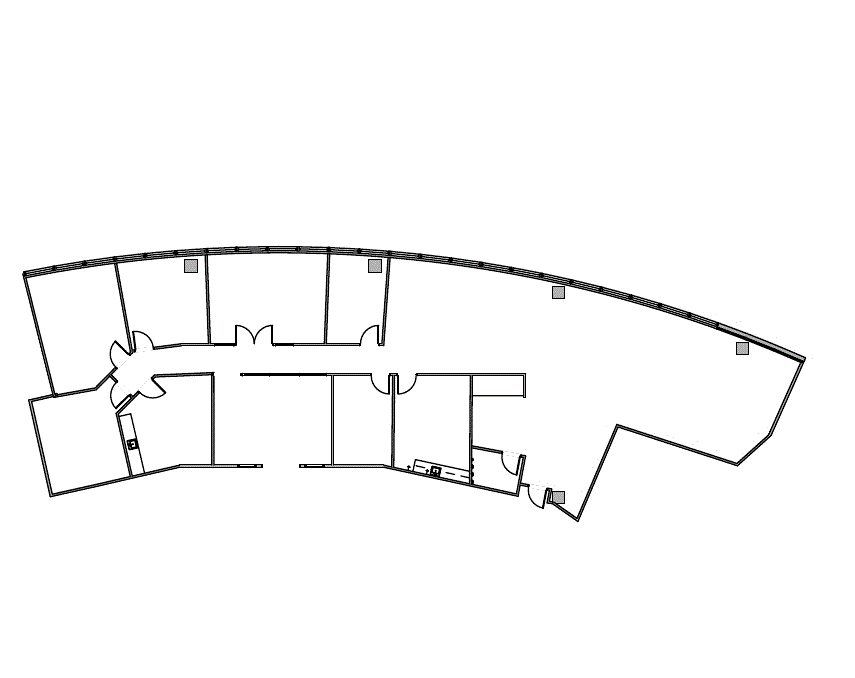
Reception Area, 3 Window Offices, 2 Interior Offices, 1 Conference Room, LARGE Open Area, Kitchen, Break Area, Sink, File Or Storage Area, 1 Closet, 2 Entrances
- Listed lease rate plus proportional share of electrical cost
- Mostly Open Floor Plan Layout
- 1 Conference Room
- Partially Built-Out as Standard Office
- 5 Private Offices
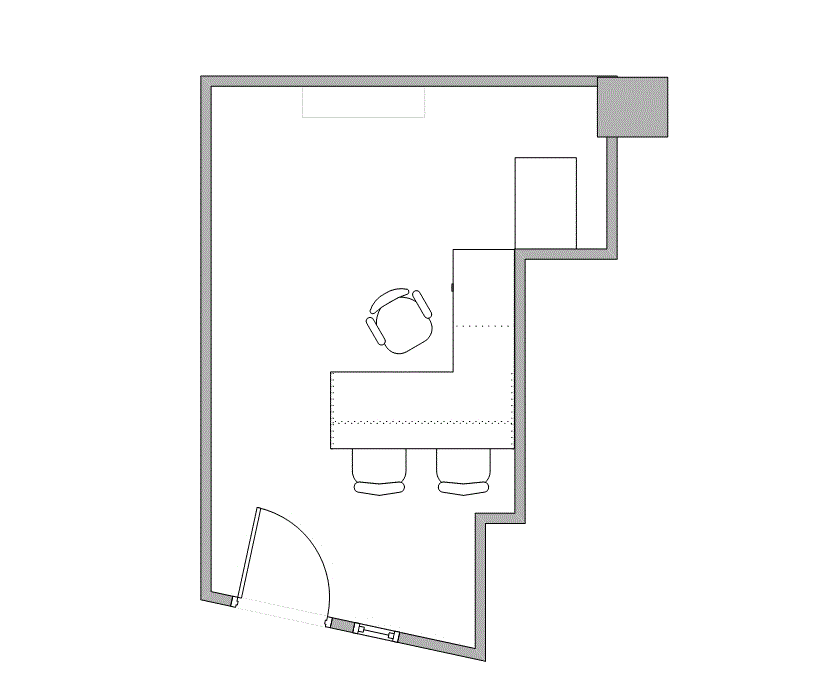
Interior office includes shared waiting areas, conference rooms, huddle rooms, lounge, coffee bar, Break Area, Sink and WiFi.
- Listed lease rate plus proportional share of electrical cost
- Office intensive layout
- Partially Built-Out as Standard Office
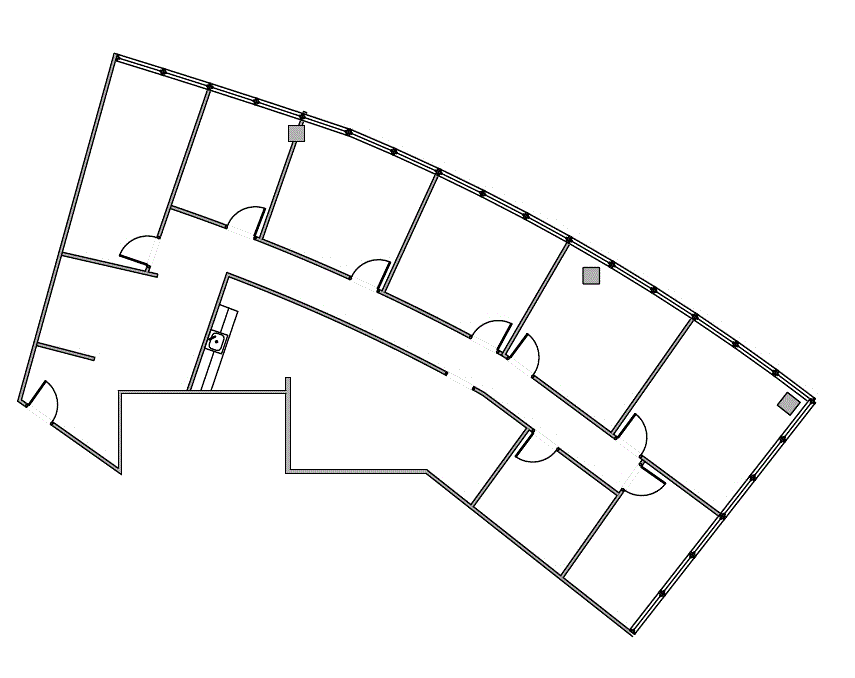
Reception Area, 7 Window Offices, 1 Interior Office, Kitchen, Break Area, Sink, Work Area, File Or Storage Area, Corner Location
- Listed lease rate plus proportional share of electrical cost
- Mostly Open Floor Plan Layout
- Partially Built-Out as Standard Office
- 8 Private Offices
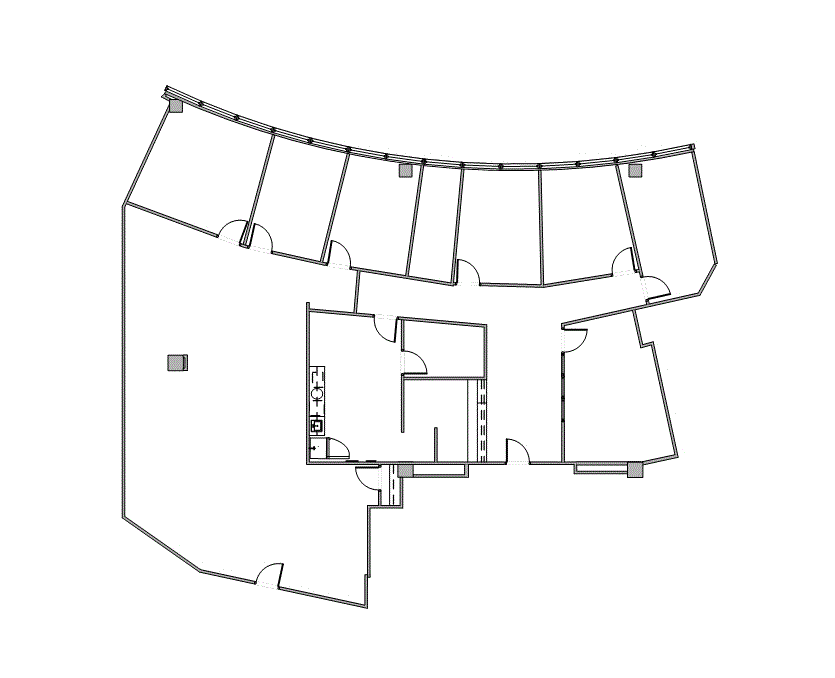
Reception Area, 6 Window Offices, 1 Interior Office, 1 Conference Room, 1 Bullpen, Open Area, Kitchen, Break Area, Sink, File Or Storage Area
- Listed lease rate plus proportional share of electrical cost
- Mostly Open Floor Plan Layout
- 1 Conference Room
- Partially Built-Out as Standard Office
- 7 Private Offices
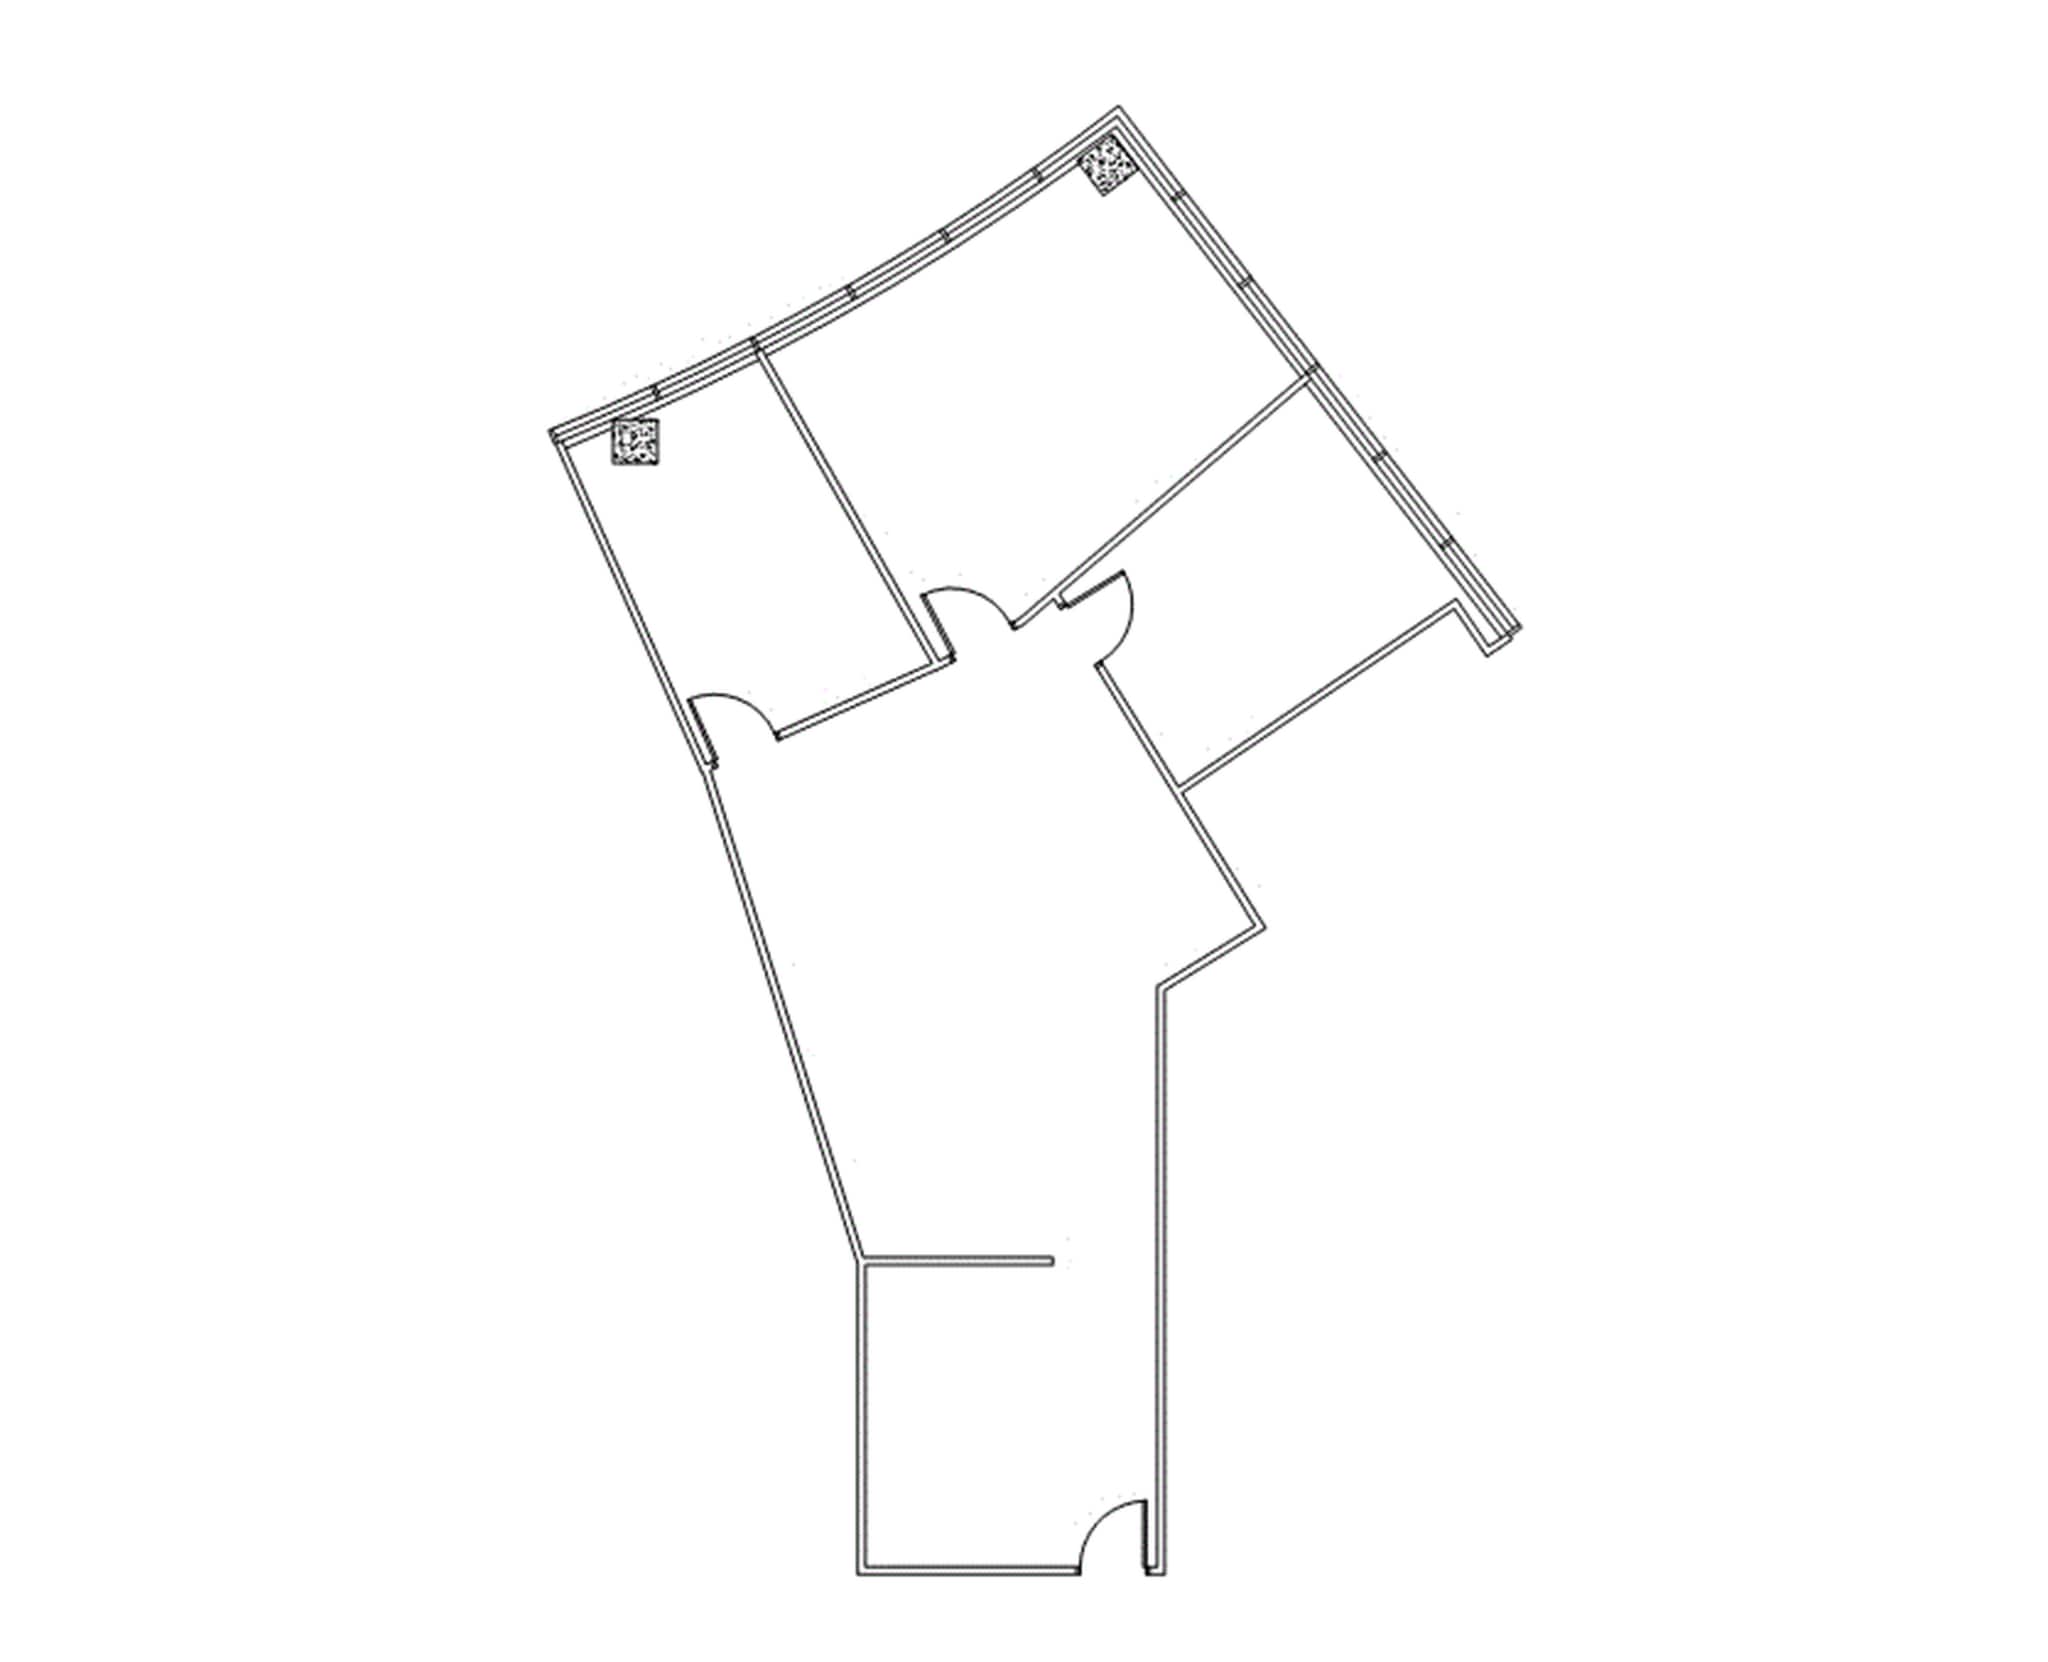
Reception Area, 3 Window Offices, 1 Bullpen
- Listed lease rate plus proportional share of electrical cost
- Mostly Open Floor Plan Layout
- Space is in Excellent Condition
- Partially Built-Out as Standard Office
- 3 Private Offices
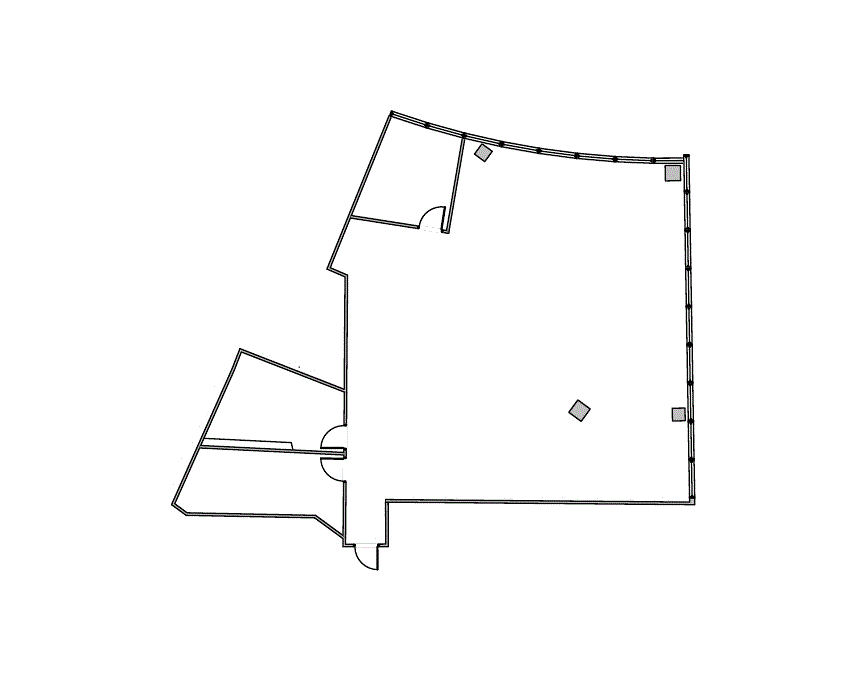
1 Window Offices, 1 Interior Offices, 1 Conference Room, 1 Bullpen, Corner Location, 1 Entrances
- Listed lease rate plus proportional share of electrical cost
- Mostly Open Floor Plan Layout
- 1 Conference Room
- Partially Built-Out as Standard Office
- 2 Private Offices
Reception w/built in reception desk, Conference, 1 window offices, 1 interior office, Kitchen/breakroom, closet
- Listed lease rate plus proportional share of electrical cost
- Mostly Open Floor Plan Layout
- 1 Conference Room
- Partially Built-Out as Standard Office
- 2 Private Offices
| Space | Size | Term | Rental Rate | Space Use | Build-Out | Available |
| 1st Floor, Ste 110 | 3,591 SF | Negotiable | $29.08 CAD/SF/YR $2.42 CAD/SF/MO $104,411 CAD/YR $8,701 CAD/MO | Office | Partial Build-Out | Now |
| 1st Floor, Ste 140 | 1,566 SF | Negotiable | $29.08 CAD/SF/YR $2.42 CAD/SF/MO $45,533 CAD/YR $3,794 CAD/MO | Office | Partial Build-Out | Now |
| 2nd Floor, Ste 200 | 4,400 SF | Negotiable | $29.08 CAD/SF/YR $2.42 CAD/SF/MO $127,933 CAD/YR $10,661 CAD/MO | Office | Partial Build-Out | Now |
| 2nd Floor, Ste 220 | 326 SF | Negotiable | $29.08 CAD/SF/YR $2.42 CAD/SF/MO $9,479 CAD/YR $789.89 CAD/MO | Office | Partial Build-Out | Now |
| 3rd Floor, Ste 370 | 2,626 SF | Negotiable | $29.08 CAD/SF/YR $2.42 CAD/SF/MO $76,353 CAD/YR $6,363 CAD/MO | Office | Partial Build-Out | Now |
| 4th Floor, Ste 410 | 3,950 SF | Negotiable | $29.08 CAD/SF/YR $2.42 CAD/SF/MO $114,849 CAD/YR $9,571 CAD/MO | Office | Partial Build-Out | Now |
| 4th Floor, Ste 420 | 1,550 SF | Negotiable | $29.08 CAD/SF/YR $2.42 CAD/SF/MO $45,067 CAD/YR $3,756 CAD/MO | Office | Partial Build-Out | Now |
| 5th Floor, Ste 505 | 2,831 SF | Negotiable | $29.08 CAD/SF/YR $2.42 CAD/SF/MO $82,313 CAD/YR $6,859 CAD/MO | Office | Partial Build-Out | Now |
| 5th Floor, Ste 555 | 1,634 SF | Negotiable | $29.08 CAD/SF/YR $2.42 CAD/SF/MO $47,510 CAD/YR $3,959 CAD/MO | Office | Partial Build-Out | Now |
1st Floor, Ste 110
| Size |
| 3,591 SF |
| Term |
| Negotiable |
| Rental Rate |
| $29.08 CAD/SF/YR $2.42 CAD/SF/MO $104,411 CAD/YR $8,701 CAD/MO |
| Space Use |
| Office |
| Build-Out |
| Partial Build-Out |
| Available |
| Now |
1st Floor, Ste 140
| Size |
| 1,566 SF |
| Term |
| Negotiable |
| Rental Rate |
| $29.08 CAD/SF/YR $2.42 CAD/SF/MO $45,533 CAD/YR $3,794 CAD/MO |
| Space Use |
| Office |
| Build-Out |
| Partial Build-Out |
| Available |
| Now |
2nd Floor, Ste 200
| Size |
| 4,400 SF |
| Term |
| Negotiable |
| Rental Rate |
| $29.08 CAD/SF/YR $2.42 CAD/SF/MO $127,933 CAD/YR $10,661 CAD/MO |
| Space Use |
| Office |
| Build-Out |
| Partial Build-Out |
| Available |
| Now |
2nd Floor, Ste 220
| Size |
| 326 SF |
| Term |
| Negotiable |
| Rental Rate |
| $29.08 CAD/SF/YR $2.42 CAD/SF/MO $9,479 CAD/YR $789.89 CAD/MO |
| Space Use |
| Office |
| Build-Out |
| Partial Build-Out |
| Available |
| Now |
3rd Floor, Ste 370
| Size |
| 2,626 SF |
| Term |
| Negotiable |
| Rental Rate |
| $29.08 CAD/SF/YR $2.42 CAD/SF/MO $76,353 CAD/YR $6,363 CAD/MO |
| Space Use |
| Office |
| Build-Out |
| Partial Build-Out |
| Available |
| Now |
4th Floor, Ste 410
| Size |
| 3,950 SF |
| Term |
| Negotiable |
| Rental Rate |
| $29.08 CAD/SF/YR $2.42 CAD/SF/MO $114,849 CAD/YR $9,571 CAD/MO |
| Space Use |
| Office |
| Build-Out |
| Partial Build-Out |
| Available |
| Now |
4th Floor, Ste 420
| Size |
| 1,550 SF |
| Term |
| Negotiable |
| Rental Rate |
| $29.08 CAD/SF/YR $2.42 CAD/SF/MO $45,067 CAD/YR $3,756 CAD/MO |
| Space Use |
| Office |
| Build-Out |
| Partial Build-Out |
| Available |
| Now |
5th Floor, Ste 505
| Size |
| 2,831 SF |
| Term |
| Negotiable |
| Rental Rate |
| $29.08 CAD/SF/YR $2.42 CAD/SF/MO $82,313 CAD/YR $6,859 CAD/MO |
| Space Use |
| Office |
| Build-Out |
| Partial Build-Out |
| Available |
| Now |
5th Floor, Ste 555
| Size |
| 1,634 SF |
| Term |
| Negotiable |
| Rental Rate |
| $29.08 CAD/SF/YR $2.42 CAD/SF/MO $47,510 CAD/YR $3,959 CAD/MO |
| Space Use |
| Office |
| Build-Out |
| Partial Build-Out |
| Available |
| Now |
1st Floor, Ste 110
| Size | 3,591 SF |
| Term | Negotiable |
| Rental Rate | $29.08 CAD/SF/YR |
| Space Use | Office |
| Build-Out | Partial Build-Out |
| Available | Now |
Reception Area, 7 Window Offices, 2 Interior Offices, 1 Conference Room, Kitchen, Break Area, Sink, File Or Storage Area, Corner Location, 2 Entrances
- Listed lease rate plus proportional share of electrical cost
- Partially Built-Out as Standard Office
- Mostly Open Floor Plan Layout
- 9 Private Offices
- 1 Conference Room
1st Floor, Ste 140
| Size | 1,566 SF |
| Term | Negotiable |
| Rental Rate | $29.08 CAD/SF/YR |
| Space Use | Office |
| Build-Out | Partial Build-Out |
| Available | Now |
Reception Area, 2 window offices, 1 interior office, open area, & closet.
- Listed lease rate plus proportional share of electrical cost
- Partially Built-Out as Standard Office
- Mostly Open Floor Plan Layout
- 3 Private Offices
2nd Floor, Ste 200
| Size | 4,400 SF |
| Term | Negotiable |
| Rental Rate | $29.08 CAD/SF/YR |
| Space Use | Office |
| Build-Out | Partial Build-Out |
| Available | Now |
Reception Area, 3 Window Offices, 2 Interior Offices, 1 Conference Room, LARGE Open Area, Kitchen, Break Area, Sink, File Or Storage Area, 1 Closet, 2 Entrances
- Listed lease rate plus proportional share of electrical cost
- Partially Built-Out as Standard Office
- Mostly Open Floor Plan Layout
- 5 Private Offices
- 1 Conference Room
2nd Floor, Ste 220
| Size | 326 SF |
| Term | Negotiable |
| Rental Rate | $29.08 CAD/SF/YR |
| Space Use | Office |
| Build-Out | Partial Build-Out |
| Available | Now |
Interior office includes shared waiting areas, conference rooms, huddle rooms, lounge, coffee bar, Break Area, Sink and WiFi.
- Listed lease rate plus proportional share of electrical cost
- Partially Built-Out as Standard Office
- Office intensive layout
3rd Floor, Ste 370
| Size | 2,626 SF |
| Term | Negotiable |
| Rental Rate | $29.08 CAD/SF/YR |
| Space Use | Office |
| Build-Out | Partial Build-Out |
| Available | Now |
Reception Area, 7 Window Offices, 1 Interior Office, Kitchen, Break Area, Sink, Work Area, File Or Storage Area, Corner Location
- Listed lease rate plus proportional share of electrical cost
- Partially Built-Out as Standard Office
- Mostly Open Floor Plan Layout
- 8 Private Offices
4th Floor, Ste 410
| Size | 3,950 SF |
| Term | Negotiable |
| Rental Rate | $29.08 CAD/SF/YR |
| Space Use | Office |
| Build-Out | Partial Build-Out |
| Available | Now |
Reception Area, 6 Window Offices, 1 Interior Office, 1 Conference Room, 1 Bullpen, Open Area, Kitchen, Break Area, Sink, File Or Storage Area
- Listed lease rate plus proportional share of electrical cost
- Partially Built-Out as Standard Office
- Mostly Open Floor Plan Layout
- 7 Private Offices
- 1 Conference Room
4th Floor, Ste 420
| Size | 1,550 SF |
| Term | Negotiable |
| Rental Rate | $29.08 CAD/SF/YR |
| Space Use | Office |
| Build-Out | Partial Build-Out |
| Available | Now |
Reception Area, 3 Window Offices, 1 Bullpen
- Listed lease rate plus proportional share of electrical cost
- Partially Built-Out as Standard Office
- Mostly Open Floor Plan Layout
- 3 Private Offices
- Space is in Excellent Condition
5th Floor, Ste 505
| Size | 2,831 SF |
| Term | Negotiable |
| Rental Rate | $29.08 CAD/SF/YR |
| Space Use | Office |
| Build-Out | Partial Build-Out |
| Available | Now |
1 Window Offices, 1 Interior Offices, 1 Conference Room, 1 Bullpen, Corner Location, 1 Entrances
- Listed lease rate plus proportional share of electrical cost
- Partially Built-Out as Standard Office
- Mostly Open Floor Plan Layout
- 2 Private Offices
- 1 Conference Room
5th Floor, Ste 555
| Size | 1,634 SF |
| Term | Negotiable |
| Rental Rate | $29.08 CAD/SF/YR |
| Space Use | Office |
| Build-Out | Partial Build-Out |
| Available | Now |
Reception w/built in reception desk, Conference, 1 window offices, 1 interior office, Kitchen/breakroom, closet
- Listed lease rate plus proportional share of electrical cost
- Partially Built-Out as Standard Office
- Mostly Open Floor Plan Layout
- 2 Private Offices
- 1 Conference Room
Property Overview
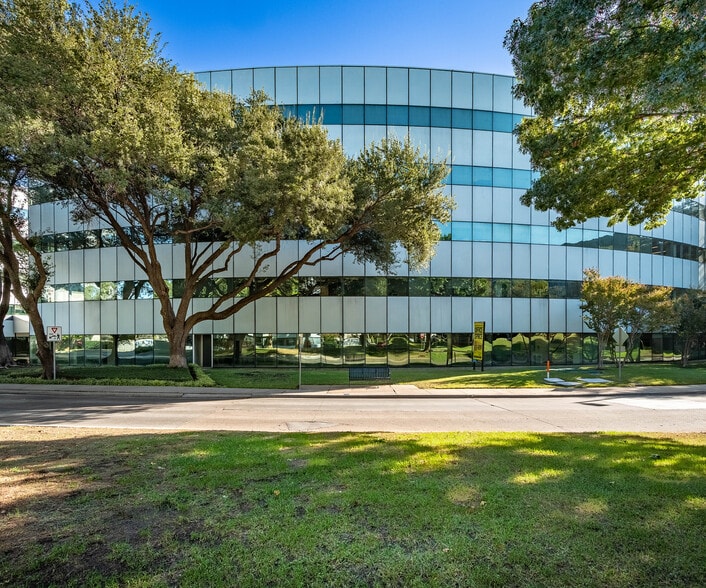
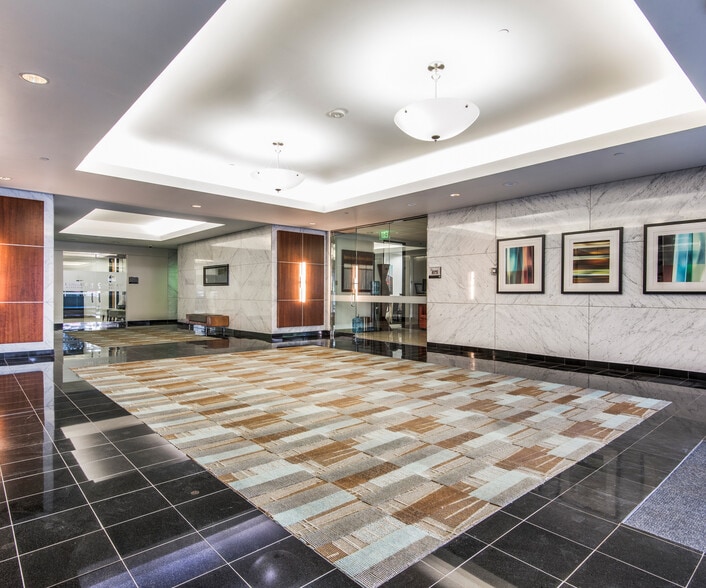
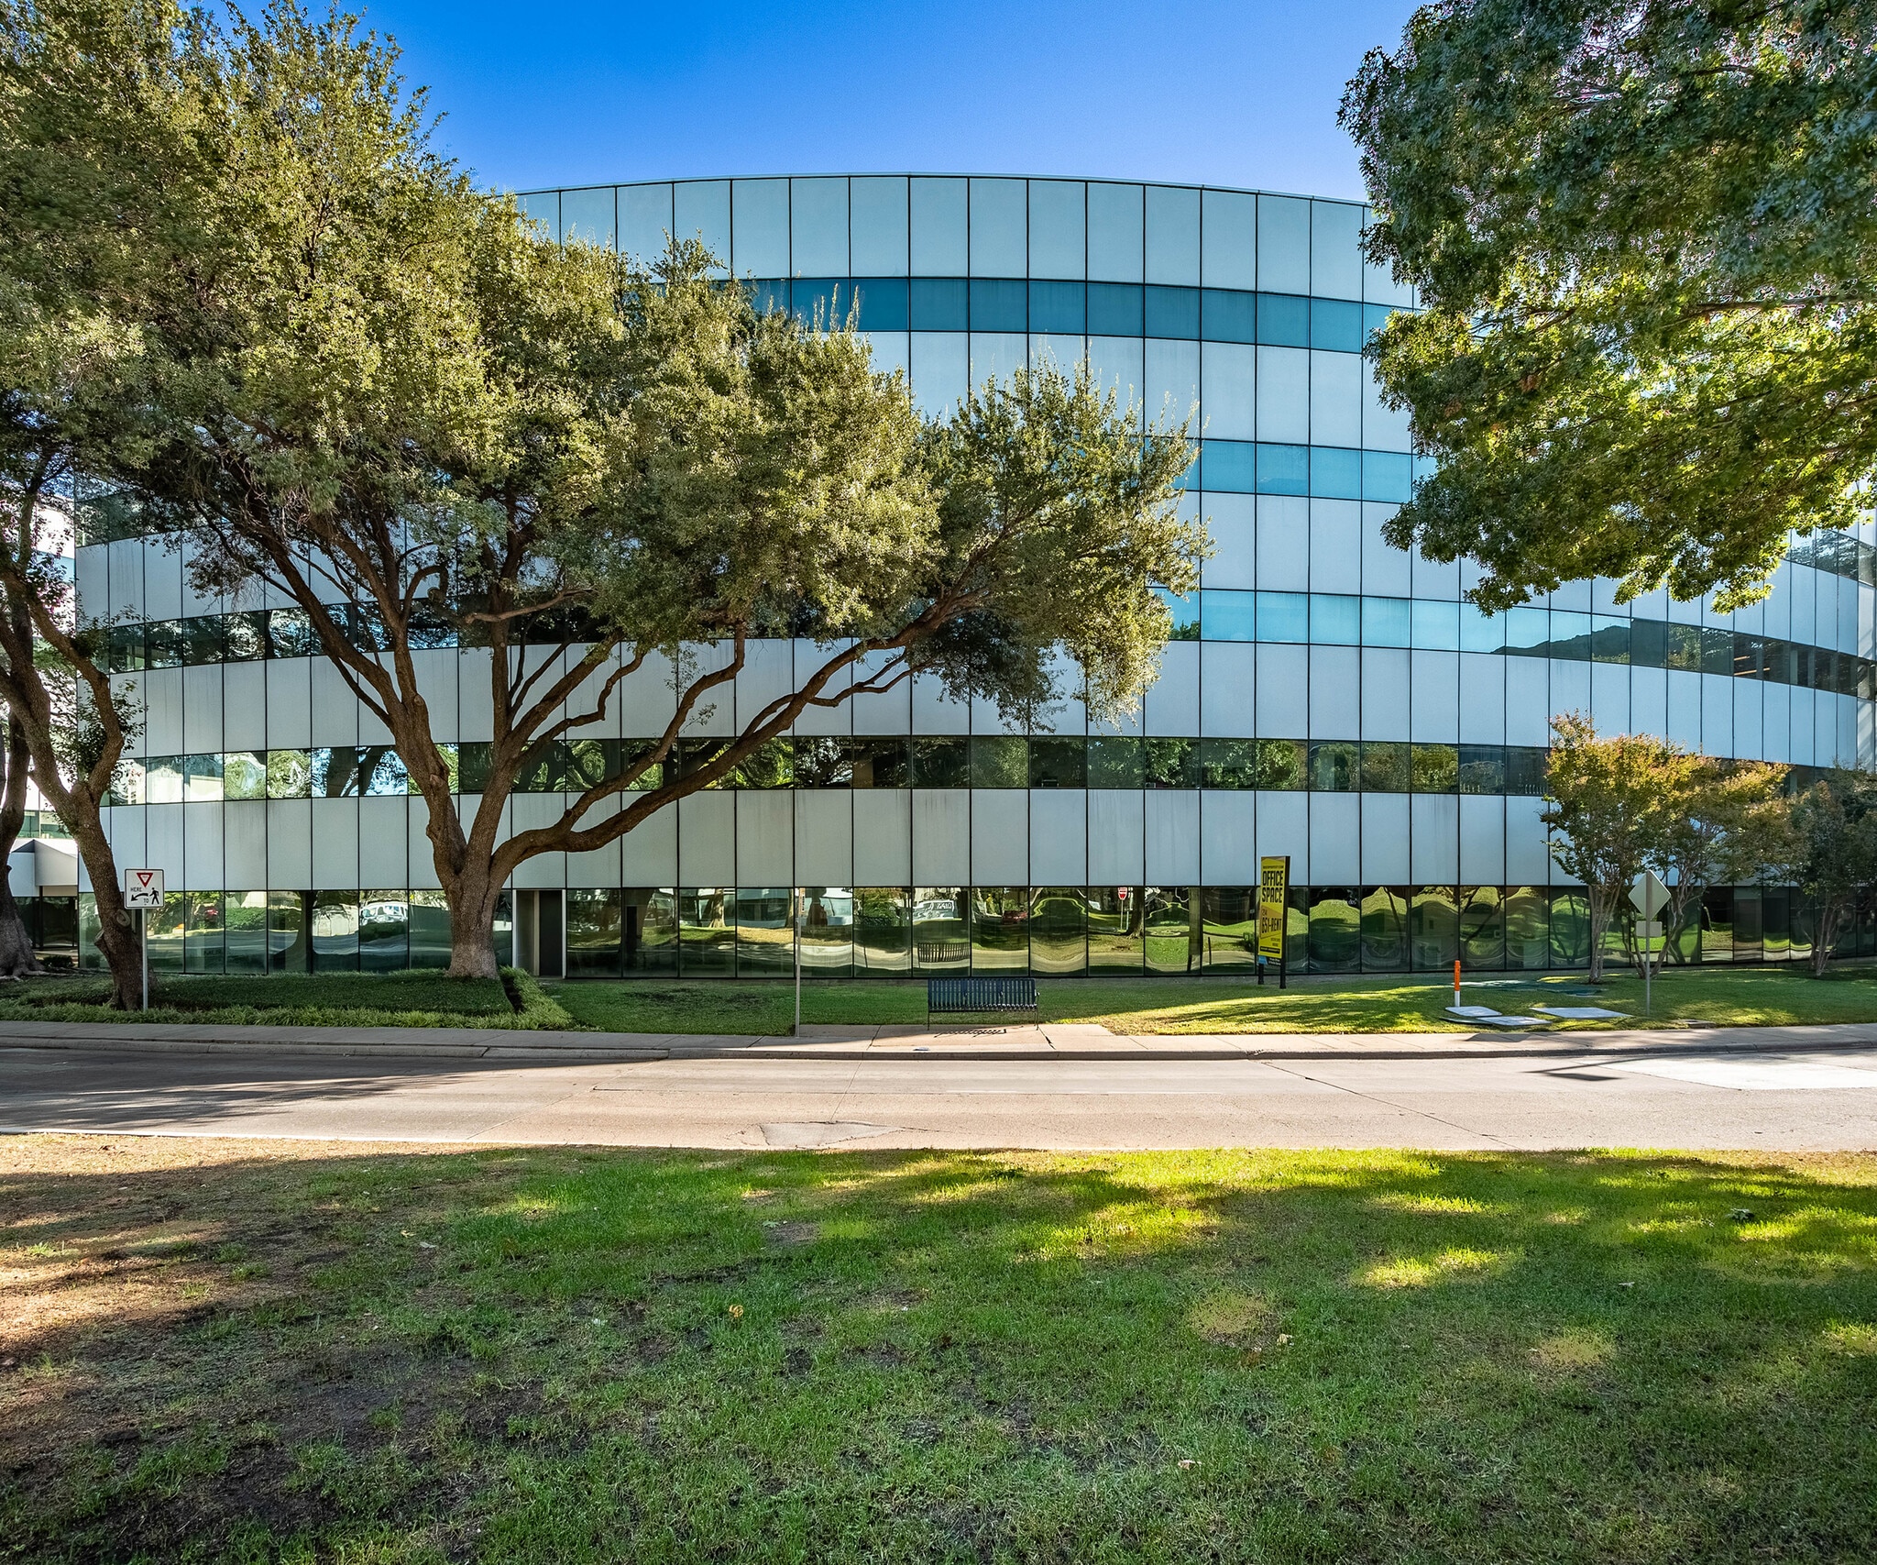
14800 Quorum Drive, located in the Platinum Corridor, has five stories with a total of 103,877 square feet of office space. This Class A office environment begins with the building’s sleek, curved architecture, an abundance of greenery, and a covered parking garage. Inside, you’ll find a recently upgraded lobby with polished marble and granite, as well as glass-paned conference rooms with herculite entry doors. For added convenience, this site features UPS and FedEx drop boxes; a tenant vending and break area; and 24-hour key card access. Service is only a few steps away with a full-time on-site maintenance and cleaning staff, while Boxer Property’s online Tenant Center and mobile app help to further simplify your office experience. Outside the office, you’ll find two bus stops, as well. You can choose a different lunch spot every day at the nearby Belt Line Restaurant Row, with dining options like Potbelly Sandwich Shop, The Melting Pot, Pei Wei, On the Border, Texas de Brazil, and Mr. Sushi, to name just a few.
- 24 Hour Access
- Controlled Access
- Conferencing Facility
- Property Manager on Site
- Signage
- Central Heating
- Monument Signage
- Outdoor Seating
- Air Conditioning
Property Facts
Sustainability

Sustainability
ENERGY STAR® Energy Star is a program run by the U.S. Environmental Protection Agency (EPA) and U.S. Department of Energy (DOE) that promotes energy efficiency and provides simple, credible, and unbiased information that consumers and businesses rely on to make well-informed decisions. Thousands of industrial, commercial, utility, state, and local organizations partner with the EPA to deliver cost-saving energy efficiency solutions that protect the climate while improving air quality and protecting public health. The Energy Star score compares a building’s energy performance to similar buildings nationwide and accounts for differences in operating conditions, regional weather data, and other important considerations. Certification is given on an annual basis, so a building must maintain its high performance to be certified year to year. To be eligible for Energy Star certification, a building must earn a score of 75 or higher on EPA’s 1 – 100 scale, indicating that it performs better than at least 75 percent of similar buildings nationwide. This 1 – 100 Energy Star score is based on the actual, measured energy use of a building and is calculated within EPA’s Energy Star Portfolio Manager tool.


Presented by
Quorum - 14800 Quorum | 14800 Quorum Dr
Hmm, there seems to have been an error sending your message. Please try again.
Thanks! Your message was sent.