Your email has been sent.
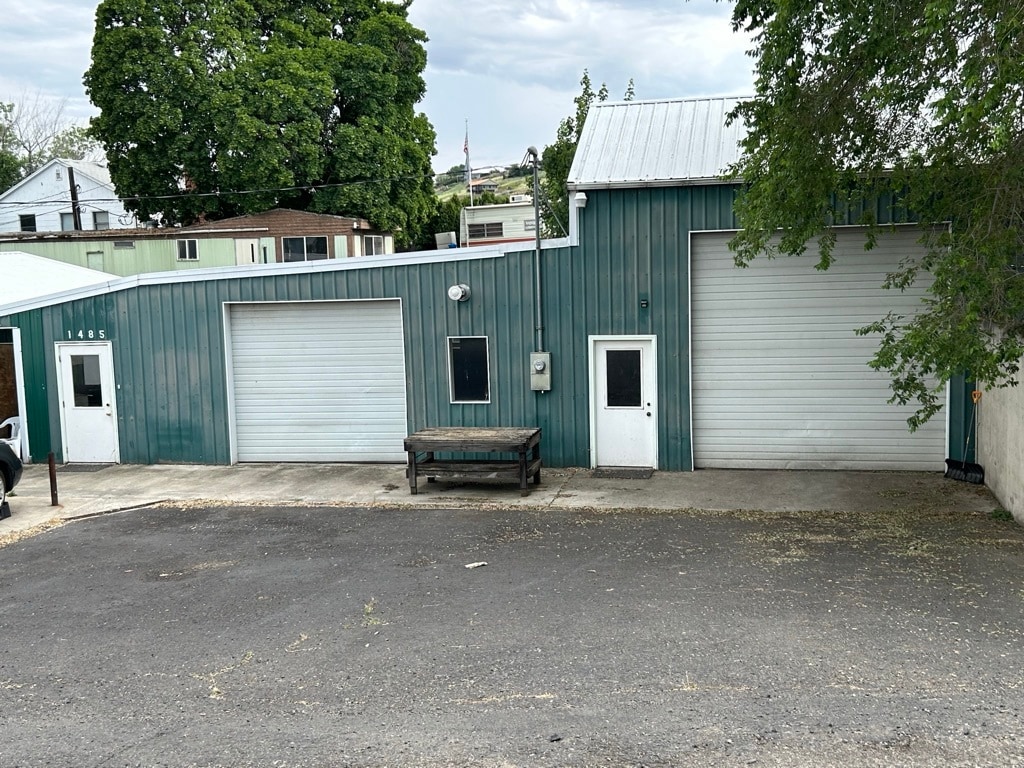
1485 Foster Lane 1485 Foster Ln 2,600 SF of Industrial Space Available in Clarkston, WA 99403
Features
All Available Space(1)
Display Rental Rate as
- Space
- Size
- Term
- Rental Rate
- Space Use
- Build-Out
- Available
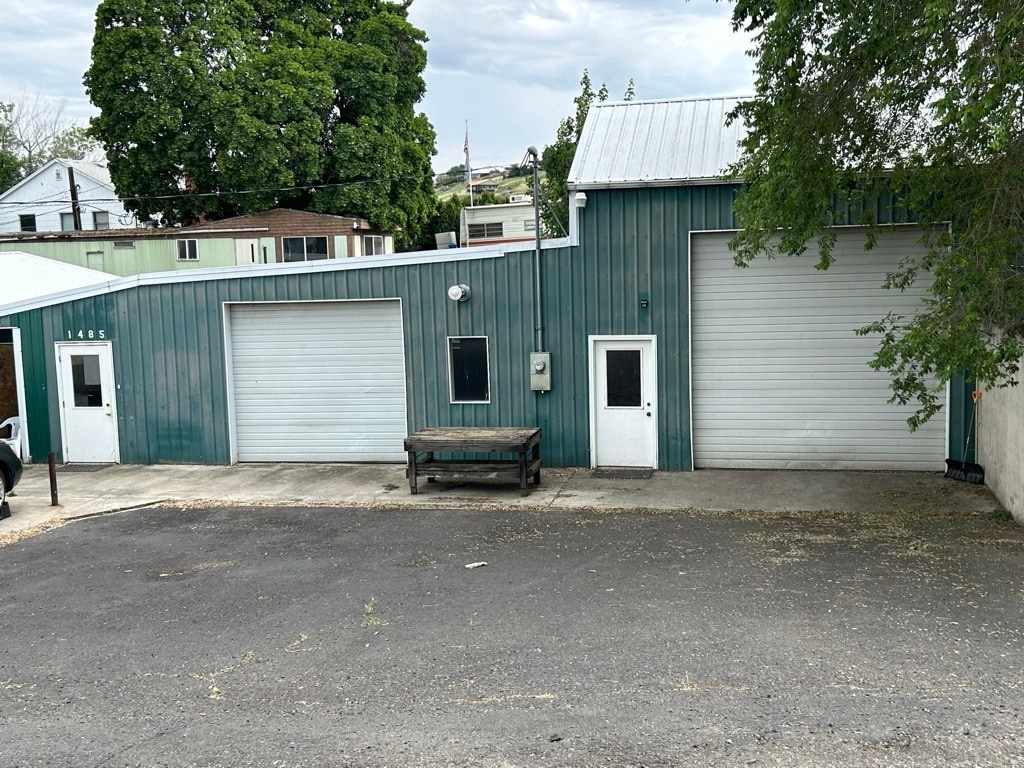


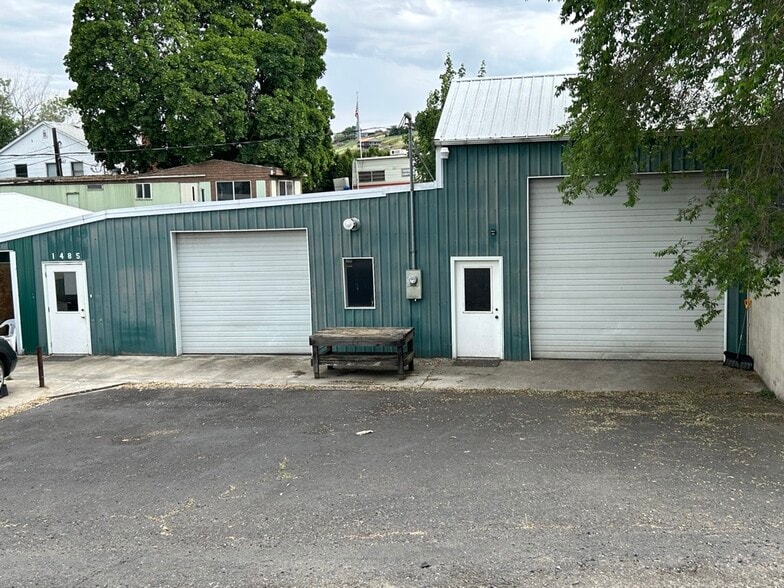
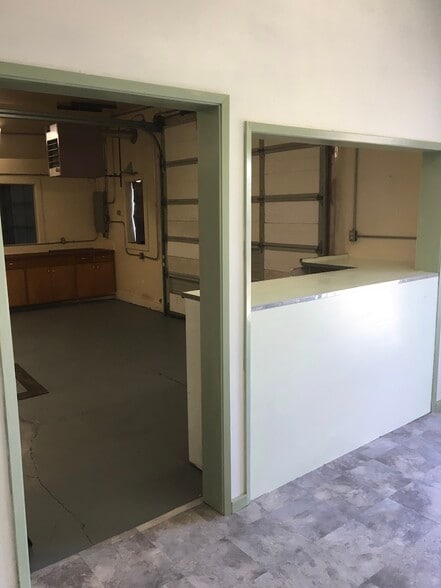
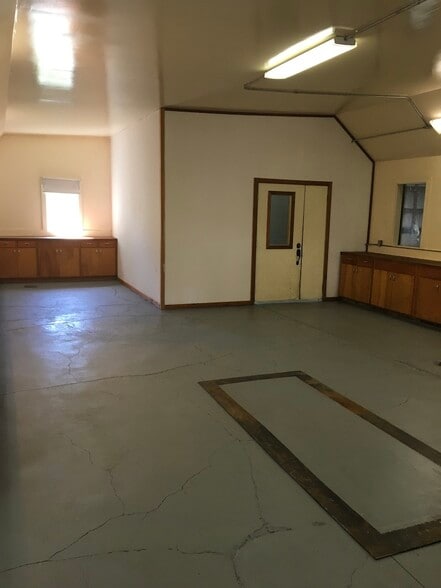
This versatile industrial space features two large bay areas, two separate front entrances, a welcoming reception area, built-in cabinetry and countertops, and a private restroom. The property offers off-street parking, climate-controlled space, and a hydraulic lift, making it well-suited for a variety of uses including light manufacturing, RV or boat storage, fulfillment operations, appliance repair, and other commercial or service-related businesses. Flexible layout and functional amenities provide an excellent opportunity for owner-users or tenants seeking adaptable workspace.
- Listed lease rate plus proportional share of electrical cost
- Partitioned Offices
- Private Restrooms
- Central Heating System
- Reception Area
| Space | Size | Term | Rental Rate | Space Use | Build-Out | Available |
| 1st Floor | 2,600 SF | 1-3 Years | $8.41 CAD/SF/YR $0.70 CAD/SF/MO $21,856 CAD/YR $1,821 CAD/MO | Industrial | Full Build-Out | 2026-09-01 |
1st Floor
| Size |
| 2,600 SF |
| Term |
| 1-3 Years |
| Rental Rate |
| $8.41 CAD/SF/YR $0.70 CAD/SF/MO $21,856 CAD/YR $1,821 CAD/MO |
| Space Use |
| Industrial |
| Build-Out |
| Full Build-Out |
| Available |
| 2026-09-01 |
1st Floor
| Size | 2,600 SF |
| Term | 1-3 Years |
| Rental Rate | $8.41 CAD/SF/YR |
| Space Use | Industrial |
| Build-Out | Full Build-Out |
| Available | 2026-09-01 |
This versatile industrial space features two large bay areas, two separate front entrances, a welcoming reception area, built-in cabinetry and countertops, and a private restroom. The property offers off-street parking, climate-controlled space, and a hydraulic lift, making it well-suited for a variety of uses including light manufacturing, RV or boat storage, fulfillment operations, appliance repair, and other commercial or service-related businesses. Flexible layout and functional amenities provide an excellent opportunity for owner-users or tenants seeking adaptable workspace.
- Listed lease rate plus proportional share of electrical cost
- Central Heating System
- Partitioned Offices
- Reception Area
- Private Restrooms
Industrial Facility Facts


Presented by
Thill Living 'Trust
1485 Foster Lane | 1485 Foster Ln
Hmm, there seems to have been an error sending your message. Please try again.
Thanks! Your message was sent.