Your email has been sent.

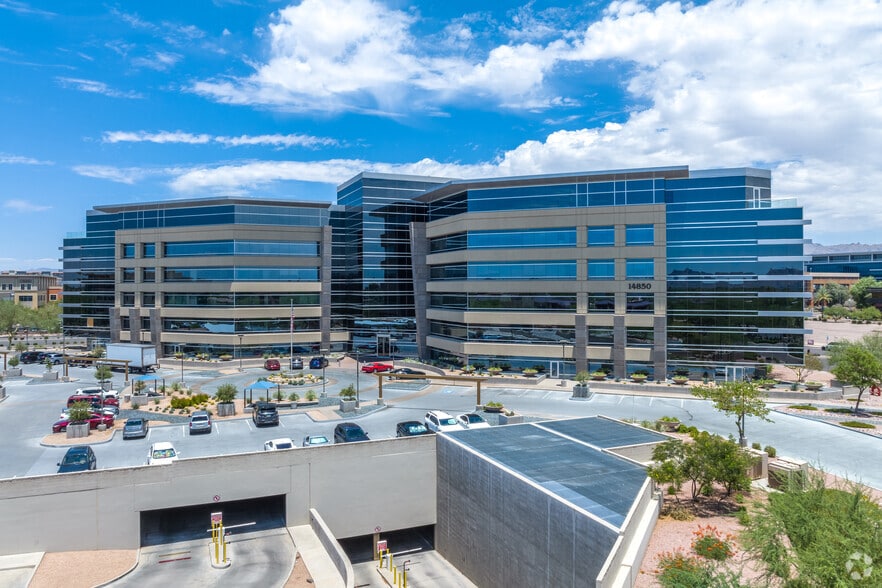
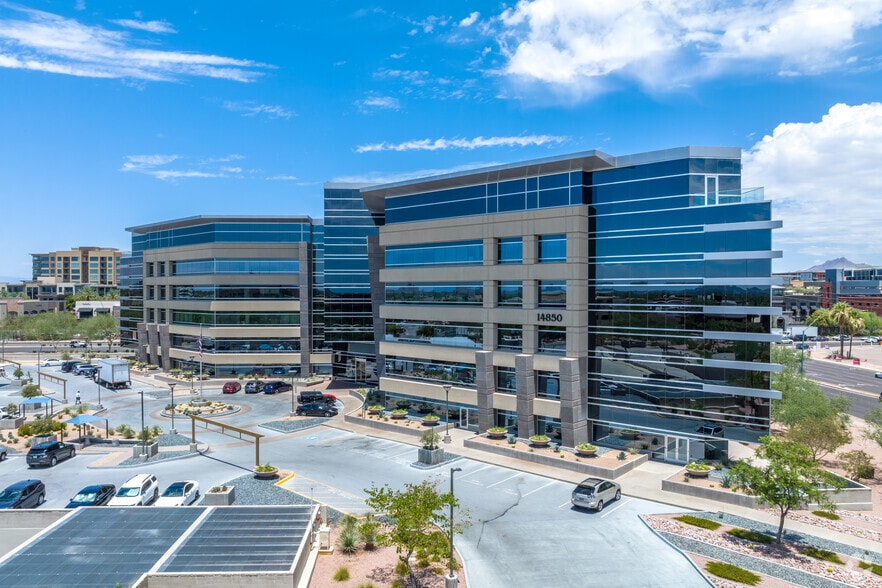
Pinnacle in Kierland Bldg IV 14850 N Scottsdale Rd 2,674 - 13,983 SF of 4-Star Office Space Available in Scottsdale, AZ 85254
Highlights
- Monument Signage Opportunities
All Available Spaces(4)
Display Rental Rate as
- Space
- Size
- Term
- Rental Rate
- Space Use
- Build-Out
- Available
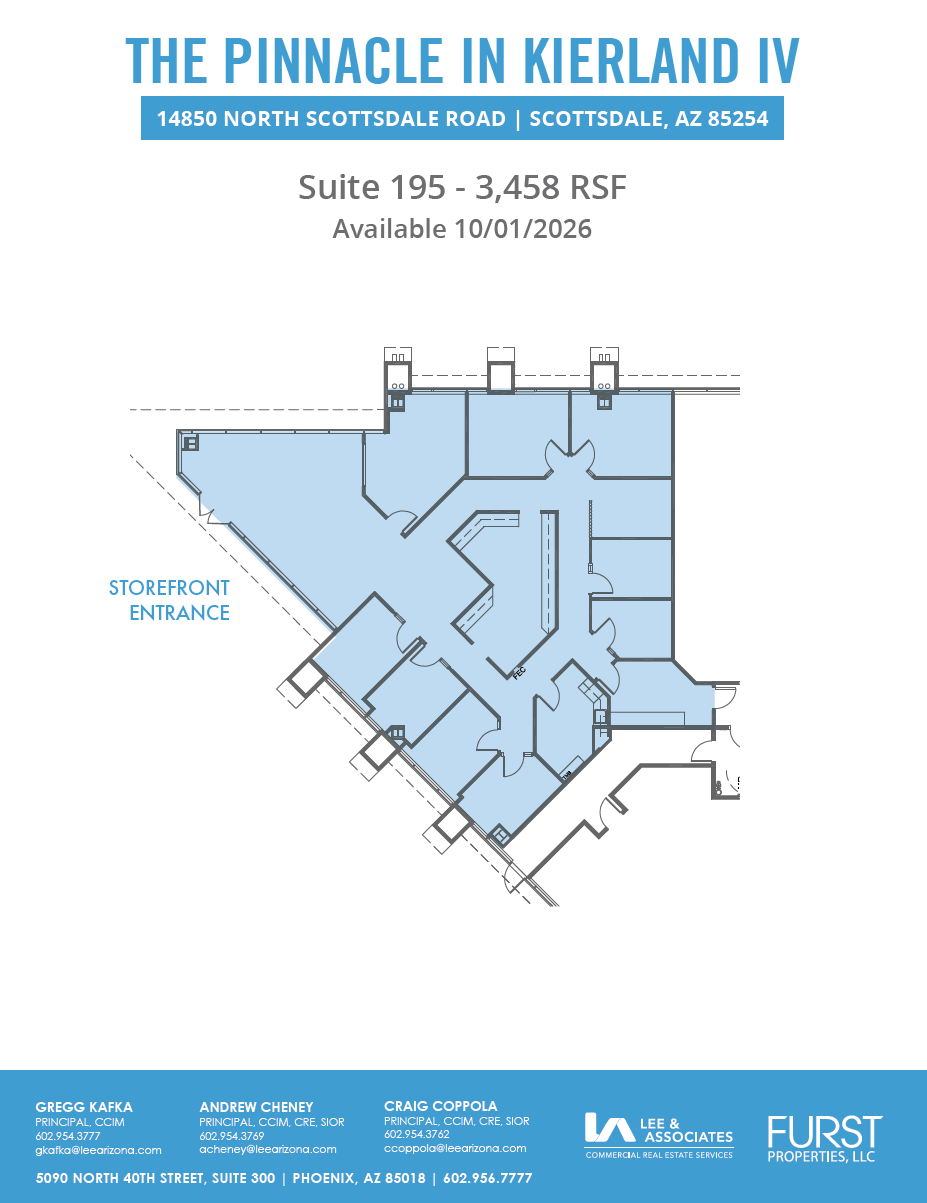
2nd Gen office available 10/1/2026
- Rate includes utilities, building services and property expenses
- Open Floor Plan Layout
- Space is in Excellent Condition
- Monument Signage Opportunities
- Partially Built-Out as Standard Office
- Fits 9 - 28 People
- Central Air Conditioning
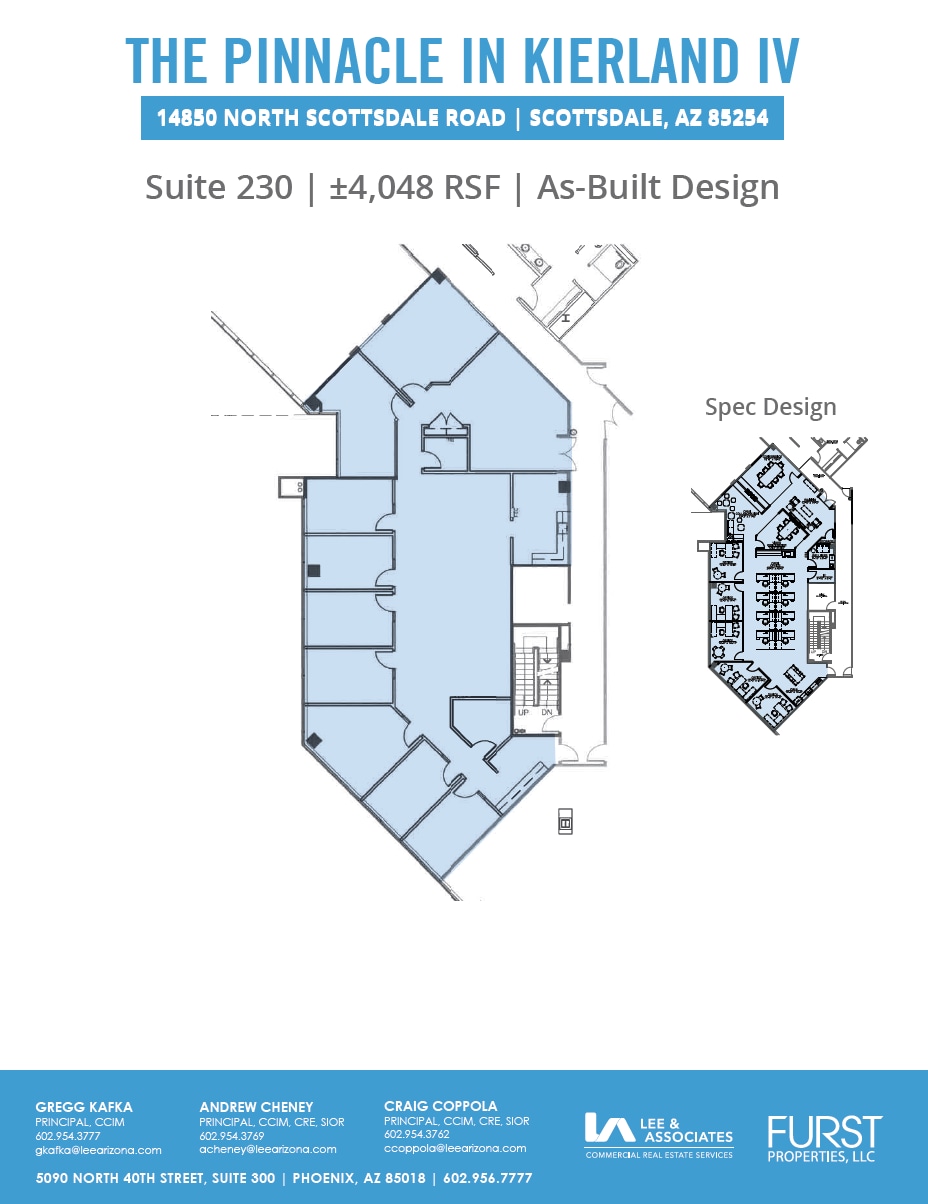
This 4,048 SF 2nd generation office space offers multiple private offices, a conference room, and an open floor plan.
- Rate includes utilities, building services and property expenses
- Open Floor Plan Layout
- 8 Private Offices
- Space is in Excellent Condition
- Multiple private offices
- Fully Built-Out as Standard Office
- Fits 11 - 33 People
- 1 Conference Room
- Central Air Conditioning
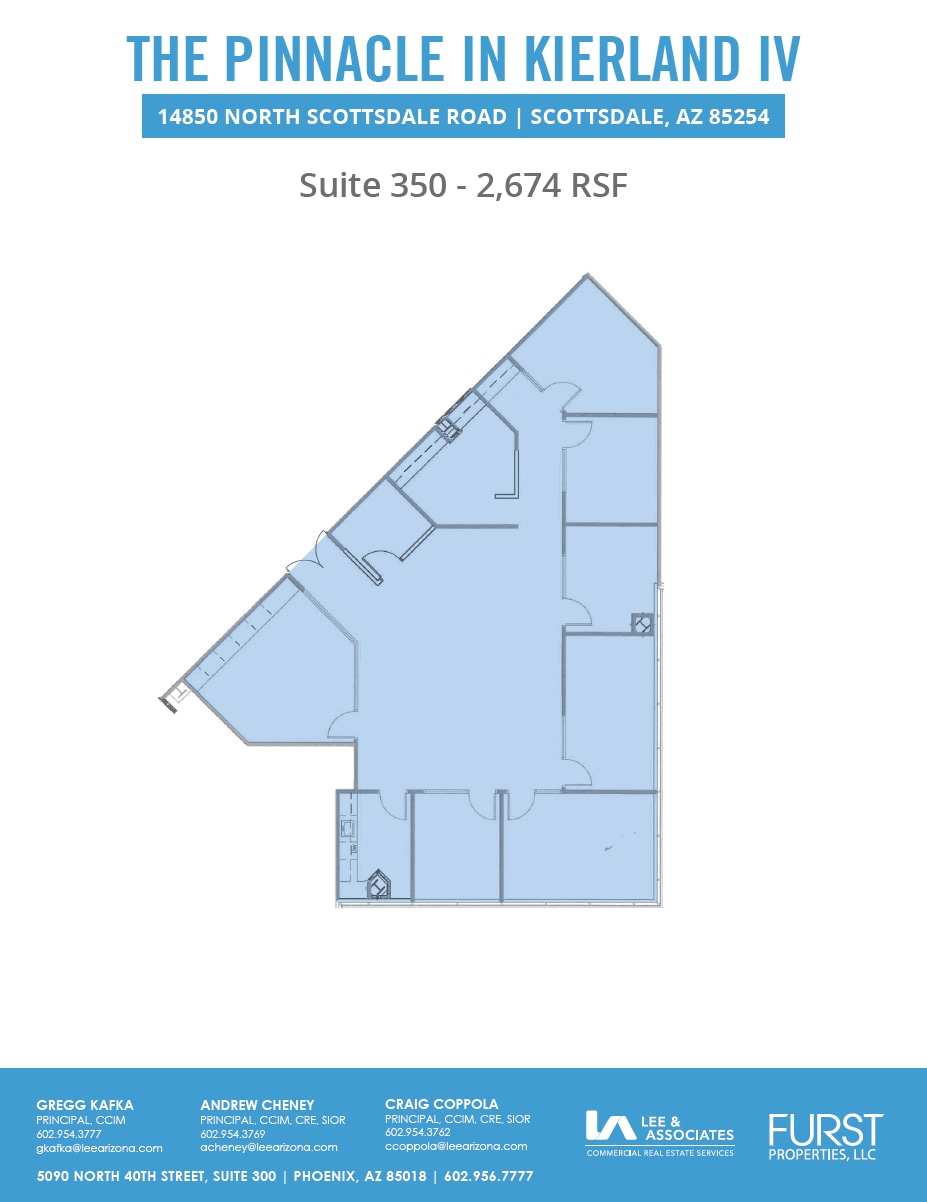
Suite 350 is now available sporting 2,674 SF of open office with multiple private offices, conference room, and kitchen. Call for additional suite details.
- Rate includes utilities, building services and property expenses
- Open Floor Plan Layout
- 5 Private Offices
- Space is in Excellent Condition
- Kitchen
- Fully Built-Out as Standard Office
- Fits 7 - 22 People
- 1 Conference Room
- Central Air Conditioning
- Multiple private offices
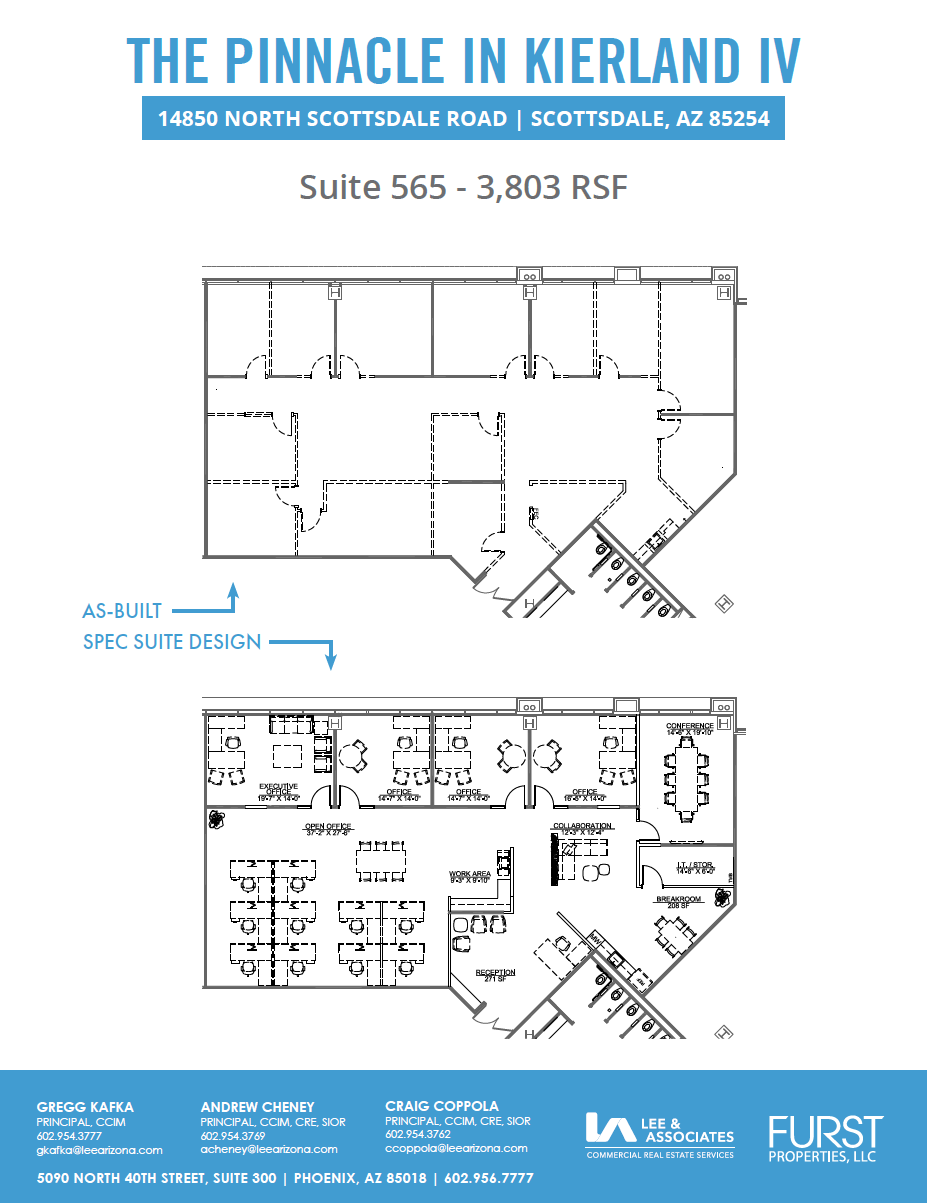
Spec suite available now. Call for additional unit details.
- Rate includes utilities, building services and property expenses
- Open Floor Plan Layout
- Space is in Excellent Condition
- Monument Signage Opportunities
- Partially Built-Out as Standard Office
- Fits 10 - 31 People
- Central Air Conditioning
- 2nd Gen space
| Space | Size | Term | Rental Rate | Space Use | Build-Out | Available |
| 1st Floor, Ste 195 | 3,458 SF | Negotiable | $59.54 CAD/SF/YR $4.96 CAD/SF/MO $205,876 CAD/YR $17,156 CAD/MO | Office | Partial Build-Out | 2026-10-01 |
| 2nd Floor, Ste 230 | 4,048 SF | Negotiable | $59.54 CAD/SF/YR $4.96 CAD/SF/MO $241,002 CAD/YR $20,084 CAD/MO | Office | Full Build-Out | Now |
| 3rd Floor, Ste 350 | 2,674 SF | Negotiable | $59.54 CAD/SF/YR $4.96 CAD/SF/MO $159,199 CAD/YR $13,267 CAD/MO | Office | Full Build-Out | Now |
| 5th Floor, Ste 565 | 3,803 SF | Negotiable | $59.54 CAD/SF/YR $4.96 CAD/SF/MO $226,416 CAD/YR $18,868 CAD/MO | Office | Partial Build-Out | Now |
1st Floor, Ste 195
| Size |
| 3,458 SF |
| Term |
| Negotiable |
| Rental Rate |
| $59.54 CAD/SF/YR $4.96 CAD/SF/MO $205,876 CAD/YR $17,156 CAD/MO |
| Space Use |
| Office |
| Build-Out |
| Partial Build-Out |
| Available |
| 2026-10-01 |
2nd Floor, Ste 230
| Size |
| 4,048 SF |
| Term |
| Negotiable |
| Rental Rate |
| $59.54 CAD/SF/YR $4.96 CAD/SF/MO $241,002 CAD/YR $20,084 CAD/MO |
| Space Use |
| Office |
| Build-Out |
| Full Build-Out |
| Available |
| Now |
3rd Floor, Ste 350
| Size |
| 2,674 SF |
| Term |
| Negotiable |
| Rental Rate |
| $59.54 CAD/SF/YR $4.96 CAD/SF/MO $159,199 CAD/YR $13,267 CAD/MO |
| Space Use |
| Office |
| Build-Out |
| Full Build-Out |
| Available |
| Now |
5th Floor, Ste 565
| Size |
| 3,803 SF |
| Term |
| Negotiable |
| Rental Rate |
| $59.54 CAD/SF/YR $4.96 CAD/SF/MO $226,416 CAD/YR $18,868 CAD/MO |
| Space Use |
| Office |
| Build-Out |
| Partial Build-Out |
| Available |
| Now |
1st Floor, Ste 195
| Size | 3,458 SF |
| Term | Negotiable |
| Rental Rate | $59.54 CAD/SF/YR |
| Space Use | Office |
| Build-Out | Partial Build-Out |
| Available | 2026-10-01 |
2nd Gen office available 10/1/2026
- Rate includes utilities, building services and property expenses
- Partially Built-Out as Standard Office
- Open Floor Plan Layout
- Fits 9 - 28 People
- Space is in Excellent Condition
- Central Air Conditioning
- Monument Signage Opportunities
2nd Floor, Ste 230
| Size | 4,048 SF |
| Term | Negotiable |
| Rental Rate | $59.54 CAD/SF/YR |
| Space Use | Office |
| Build-Out | Full Build-Out |
| Available | Now |
This 4,048 SF 2nd generation office space offers multiple private offices, a conference room, and an open floor plan.
- Rate includes utilities, building services and property expenses
- Fully Built-Out as Standard Office
- Open Floor Plan Layout
- Fits 11 - 33 People
- 8 Private Offices
- 1 Conference Room
- Space is in Excellent Condition
- Central Air Conditioning
- Multiple private offices
3rd Floor, Ste 350
| Size | 2,674 SF |
| Term | Negotiable |
| Rental Rate | $59.54 CAD/SF/YR |
| Space Use | Office |
| Build-Out | Full Build-Out |
| Available | Now |
Suite 350 is now available sporting 2,674 SF of open office with multiple private offices, conference room, and kitchen. Call for additional suite details.
- Rate includes utilities, building services and property expenses
- Fully Built-Out as Standard Office
- Open Floor Plan Layout
- Fits 7 - 22 People
- 5 Private Offices
- 1 Conference Room
- Space is in Excellent Condition
- Central Air Conditioning
- Kitchen
- Multiple private offices
5th Floor, Ste 565
| Size | 3,803 SF |
| Term | Negotiable |
| Rental Rate | $59.54 CAD/SF/YR |
| Space Use | Office |
| Build-Out | Partial Build-Out |
| Available | Now |
Spec suite available now. Call for additional unit details.
- Rate includes utilities, building services and property expenses
- Partially Built-Out as Standard Office
- Open Floor Plan Layout
- Fits 10 - 31 People
- Space is in Excellent Condition
- Central Air Conditioning
- Monument Signage Opportunities
- 2nd Gen space
Property Overview
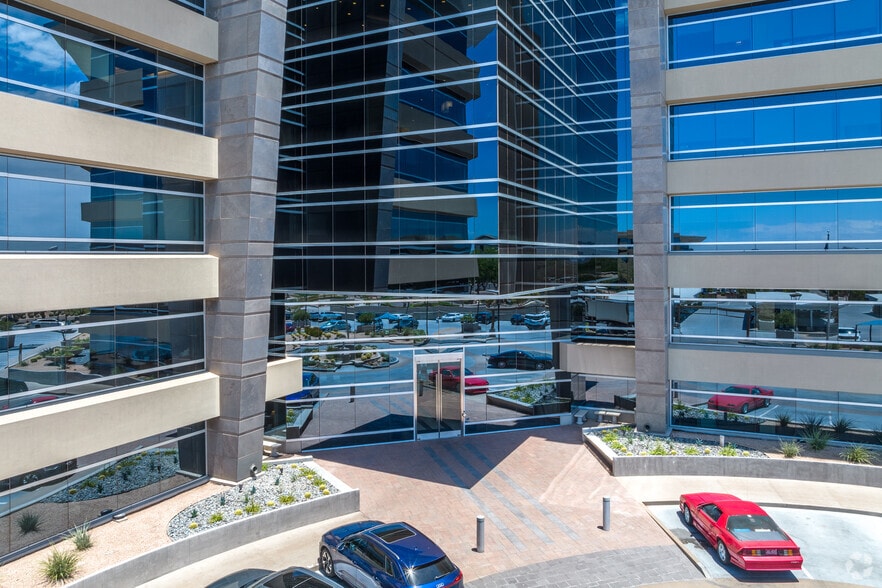
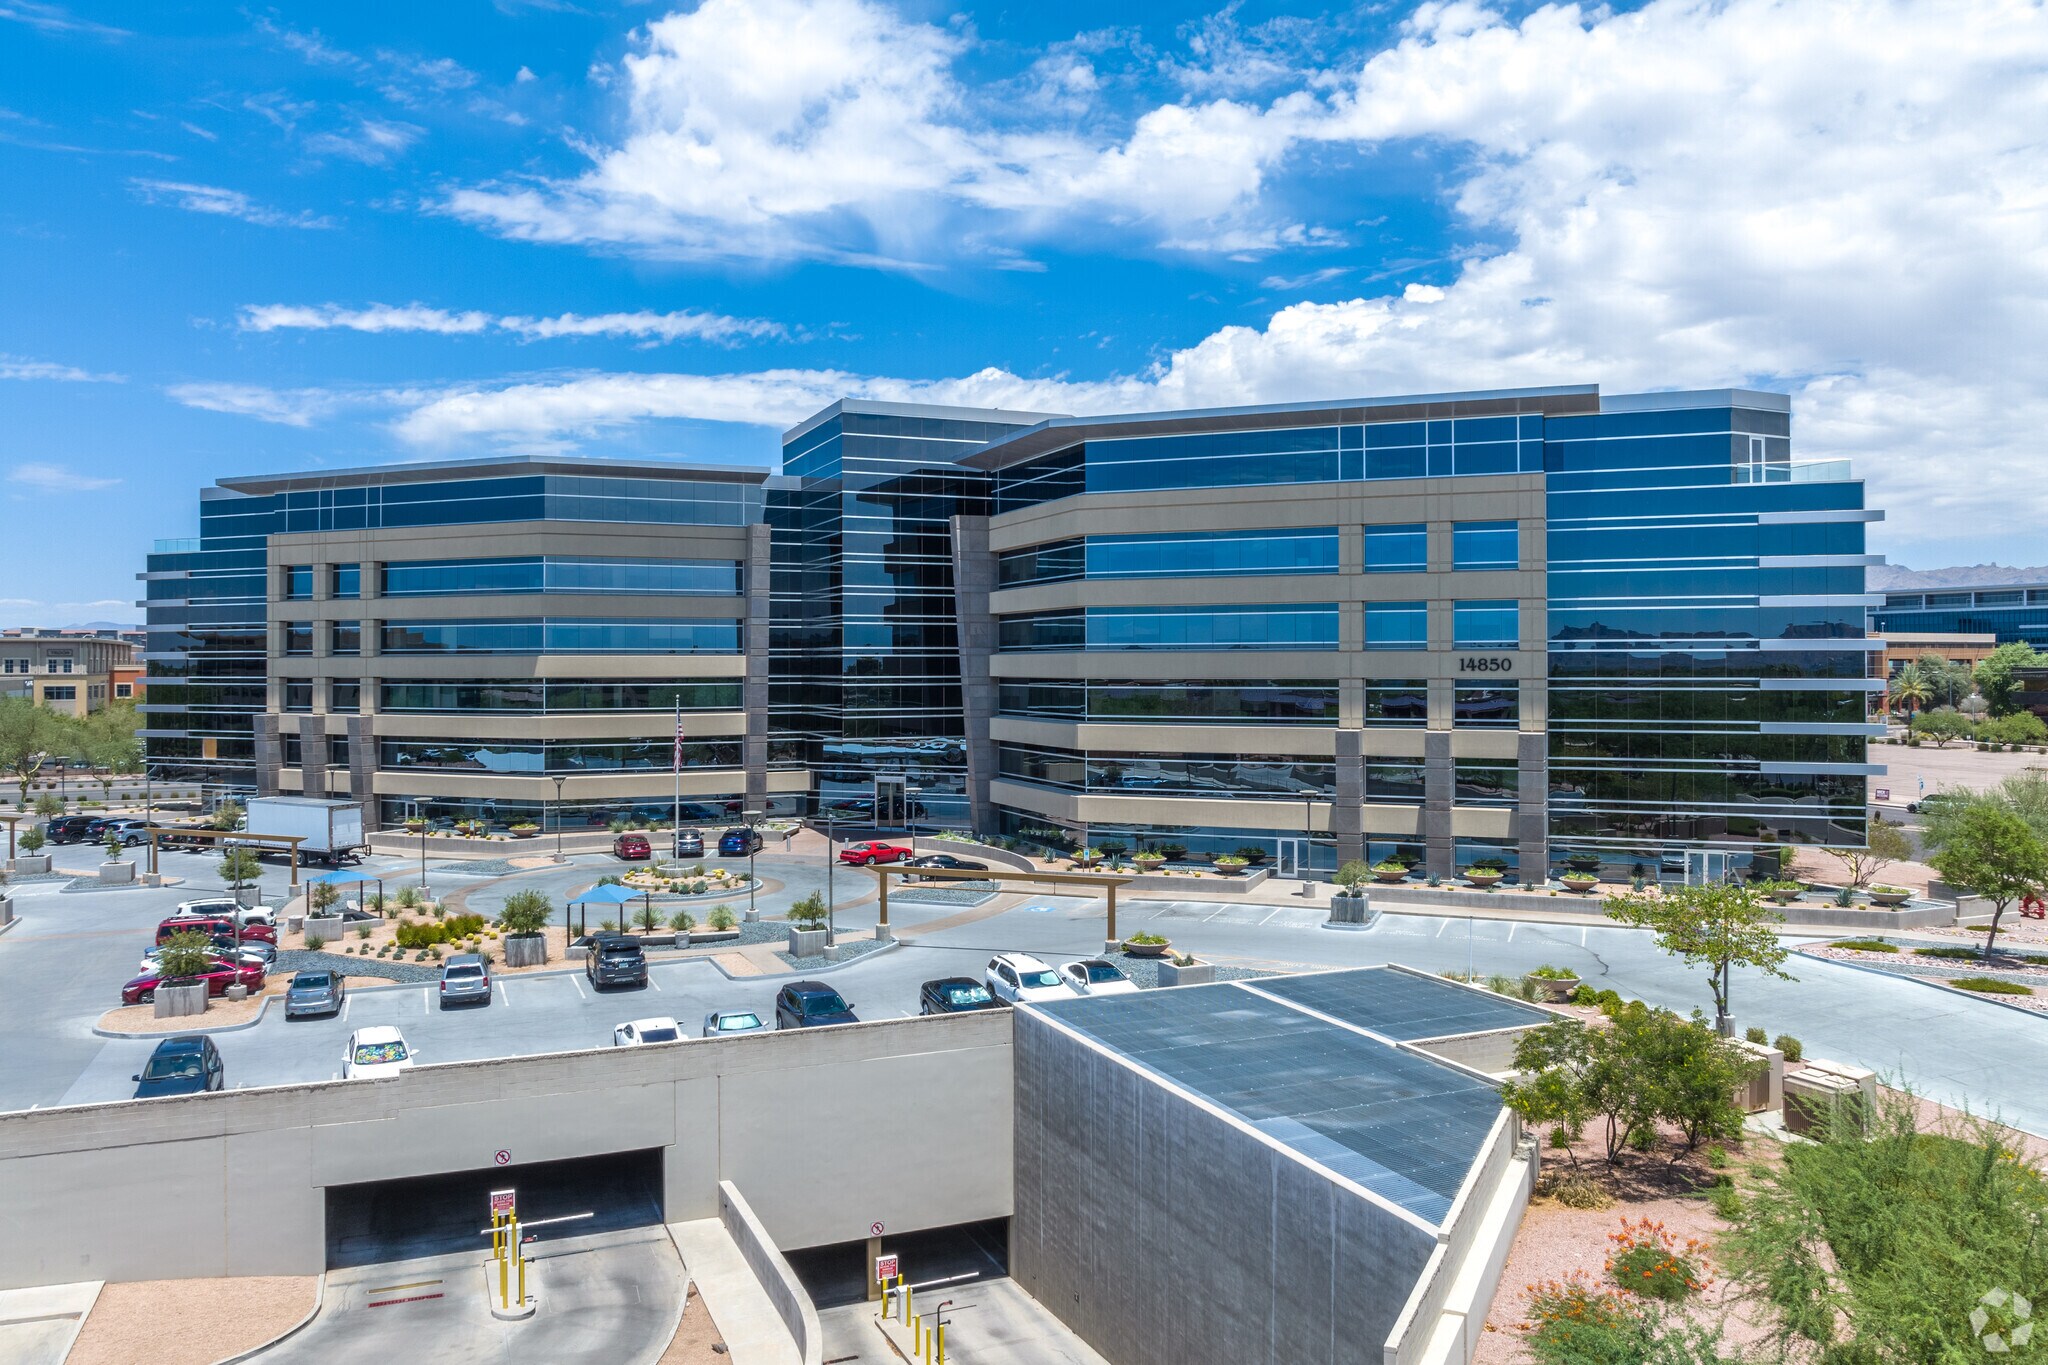
• Extraordinary lobby design • 5:1000 parking ration including 2 levels of executive parking below the building • Easy Access to Loop 101, SR 51 • Highend Finishes • Electrified Privacy Glass • Elevator Lobby Exposure • Largest Contiguous Block in Pinnacle IV • Majestic Mountain views
- 24 Hour Access
- Controlled Access
- Conferencing Facility
- Property Manager on Site
- Kitchen
- Central Heating
- Fully Carpeted
- Reception
- Wi-Fi
- Hardwood Floors
- Air Conditioning
Property Facts
Select Tenants
- Floor
- Tenant Name
- Industry
- 3rd
- BMO Harris Bank
- Finance and Insurance
- 5th
- Clark Hill PLC
- Professional, Scientific, and Technical Services
- 2nd
- Lockton Co
- Finance and Insurance
- 3rd
- Modulus Global
- Professional, Scientific, and Technical Services
- Multiple
- Morgan Stanley
- Finance and Insurance
- 1st
- Pioneer Title Agency
- Professional, Scientific, and Technical Services
- 4th
- Stifle Nicholas & Co
- Finance and Insurance






Presented by
Pinnacle in Kierland Bldg IV | 14850 N Scottsdale Rd
Hmm, there seems to have been an error sending your message. Please try again.
Thanks! Your message was sent.