Your email has been sent.

Carrollwood Office Suite 14920 Casey Rd 1,150 SF of Office Space Available in Northdale, FL 33624
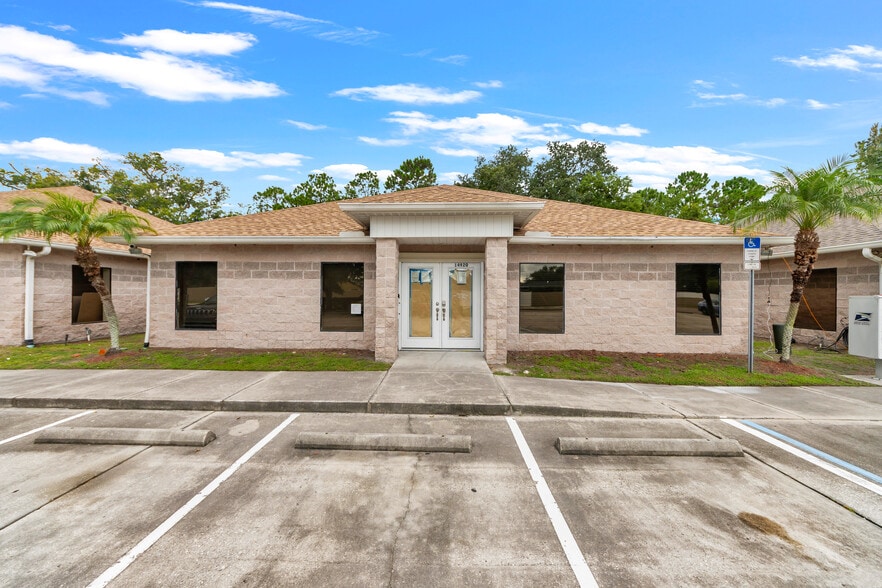
Highlights
- Recently Renovated: Complete top-to-bottom update
- Three Private Executive Offices
- Dedicated Flex / Break Room
- Highly functional footprint
- Versatile Open Work Area
- Prime Carrollwood Location
All Available Space(1)
Display Rental Rate as
- Space
- Size
- Term
- Rental Rate
- Space Use
- Build-Out
- Available
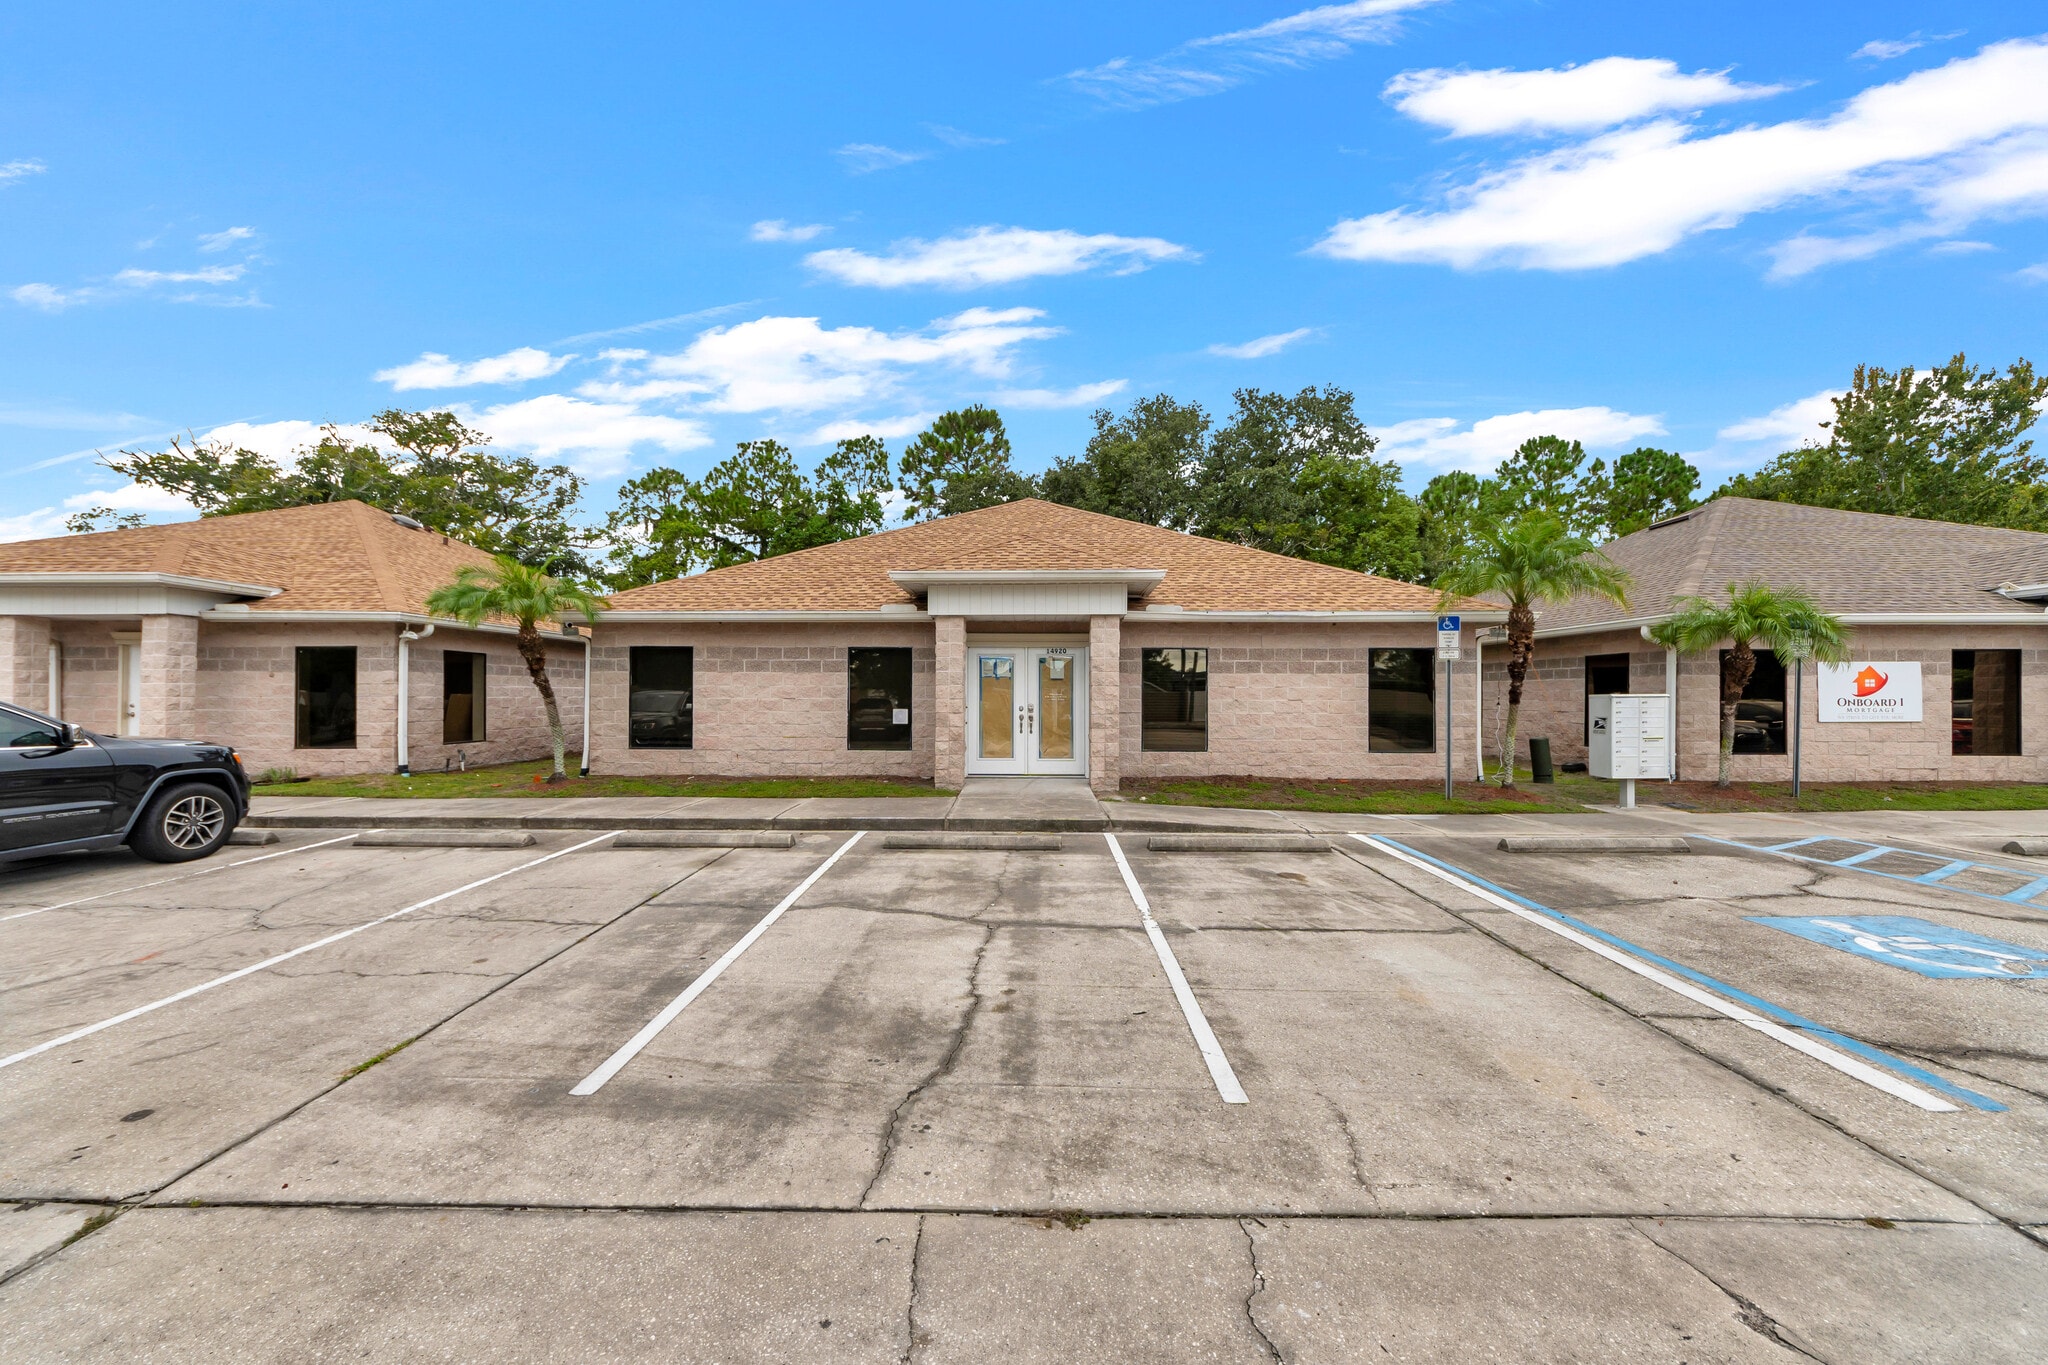


Turnkey Renovated Executive Office Suite in Carrollwood Position your company in one of Greater Carrollwood’s most accessible and freshly modernized office spaces. This suite offers approx. 1,150 square feet of highly versatile, move-in-ready commercial space. Having just completed a full, comprehensive renovation, this modern office features clean finishes and a flexible floor plan designed to adapt to a wide range of business needs—from corporate satellite offices and professional services to creative agencies and medical or wellness administrative hubs. The layout features three private executive offices, providing quiet, dedicated workspaces for leadership, private client meetings, or confidential operations. At the core of the suite is an expansive open-concept room that offers exceptional flexibility—ideal for open workstations, collaborative team setups, a large conference room, or a dedicated training center. Additionally, a flex room easily serves as a staff break room, kitchen area, or auxiliary storage space. With modern upgrades throughout, accessible parking, and quick connectivity to major corridors including Dale Mabry Highway and the Veterans Expressway, Suite B presents an exceptional opportunity to establish a brand-new office presence in a thriving Tampa submarket. Property & Suite Highlights 1. Recently Renovated: Complete top-to-bottom update offering a clean, contemporary aesthetic with zero capital expenditure needed prior to move-in. 2. Efficient 1,150 SF Floor Plan: Highly functional footprint adaptable for traditional office setups, team collaboration, or specialized professional services. 3. Three Private Executive Offices: Dedicated spaces tailored for management, private consultations, or focused work. 4. Versatile Open Work Area: Generous central room suitable for cubicles, a large conference table, training setup, or open-plan desks. 5. Dedicated Flex / Break Room: Functional multi-use space designed for employee dining, a kitchenette setup, or secondary storage. 6. Prime Carrollwood Location: Conveniently situated off Casey Rd with fast access to N Dale Mabry Hwy, Veterans Expressway, and I-275. 7. Move-In Ready: Fresh finishes, updated lighting, and clean flooring allow for immediate operational capability.
- Rate includes utilities, building services and property expenses
- Fits 3 - 10 People
- 1 Conference Room
- Private Restrooms
- After Hours HVAC Available
- Highly functional footprint
- Versatile Open Work Area
- Prime Carrollwood Location
- Fully Built-Out as Standard Office
- 3 Private Offices
- Central Air Conditioning
- Closed Circuit Television Monitoring (CCTV)
- Recently Renovated: Complete top-to-bottom update
- Three Private Executive Offices
- Dedicated Flex / Break Room
| Space | Size | Term | Rental Rate | Space Use | Build-Out | Available |
| 1st Floor, Ste B | 1,150 SF | 3-10 Years | $57.83 CAD/SF/YR $4.82 CAD/SF/MO $66,504 CAD/YR $5,542 CAD/MO | Office | Full Build-Out | 2026-09-07 |
1st Floor, Ste B
| Size |
| 1,150 SF |
| Term |
| 3-10 Years |
| Rental Rate |
| $57.83 CAD/SF/YR $4.82 CAD/SF/MO $66,504 CAD/YR $5,542 CAD/MO |
| Space Use |
| Office |
| Build-Out |
| Full Build-Out |
| Available |
| 2026-09-07 |
1st Floor, Ste B
| Size | 1,150 SF |
| Term | 3-10 Years |
| Rental Rate | $57.83 CAD/SF/YR |
| Space Use | Office |
| Build-Out | Full Build-Out |
| Available | 2026-09-07 |
Turnkey Renovated Executive Office Suite in Carrollwood Position your company in one of Greater Carrollwood’s most accessible and freshly modernized office spaces. This suite offers approx. 1,150 square feet of highly versatile, move-in-ready commercial space. Having just completed a full, comprehensive renovation, this modern office features clean finishes and a flexible floor plan designed to adapt to a wide range of business needs—from corporate satellite offices and professional services to creative agencies and medical or wellness administrative hubs. The layout features three private executive offices, providing quiet, dedicated workspaces for leadership, private client meetings, or confidential operations. At the core of the suite is an expansive open-concept room that offers exceptional flexibility—ideal for open workstations, collaborative team setups, a large conference room, or a dedicated training center. Additionally, a flex room easily serves as a staff break room, kitchen area, or auxiliary storage space. With modern upgrades throughout, accessible parking, and quick connectivity to major corridors including Dale Mabry Highway and the Veterans Expressway, Suite B presents an exceptional opportunity to establish a brand-new office presence in a thriving Tampa submarket. Property & Suite Highlights 1. Recently Renovated: Complete top-to-bottom update offering a clean, contemporary aesthetic with zero capital expenditure needed prior to move-in. 2. Efficient 1,150 SF Floor Plan: Highly functional footprint adaptable for traditional office setups, team collaboration, or specialized professional services. 3. Three Private Executive Offices: Dedicated spaces tailored for management, private consultations, or focused work. 4. Versatile Open Work Area: Generous central room suitable for cubicles, a large conference table, training setup, or open-plan desks. 5. Dedicated Flex / Break Room: Functional multi-use space designed for employee dining, a kitchenette setup, or secondary storage. 6. Prime Carrollwood Location: Conveniently situated off Casey Rd with fast access to N Dale Mabry Hwy, Veterans Expressway, and I-275. 7. Move-In Ready: Fresh finishes, updated lighting, and clean flooring allow for immediate operational capability.
- Rate includes utilities, building services and property expenses
- Fully Built-Out as Standard Office
- Fits 3 - 10 People
- 3 Private Offices
- 1 Conference Room
- Central Air Conditioning
- Private Restrooms
- Closed Circuit Television Monitoring (CCTV)
- After Hours HVAC Available
- Recently Renovated: Complete top-to-bottom update
- Highly functional footprint
- Three Private Executive Offices
- Versatile Open Work Area
- Dedicated Flex / Break Room
- Prime Carrollwood Location
Property Facts
Select Tenants
- Floor
- Tenant Name
- Industry
- 1st
- Relaxation Inc
- Wholesaler

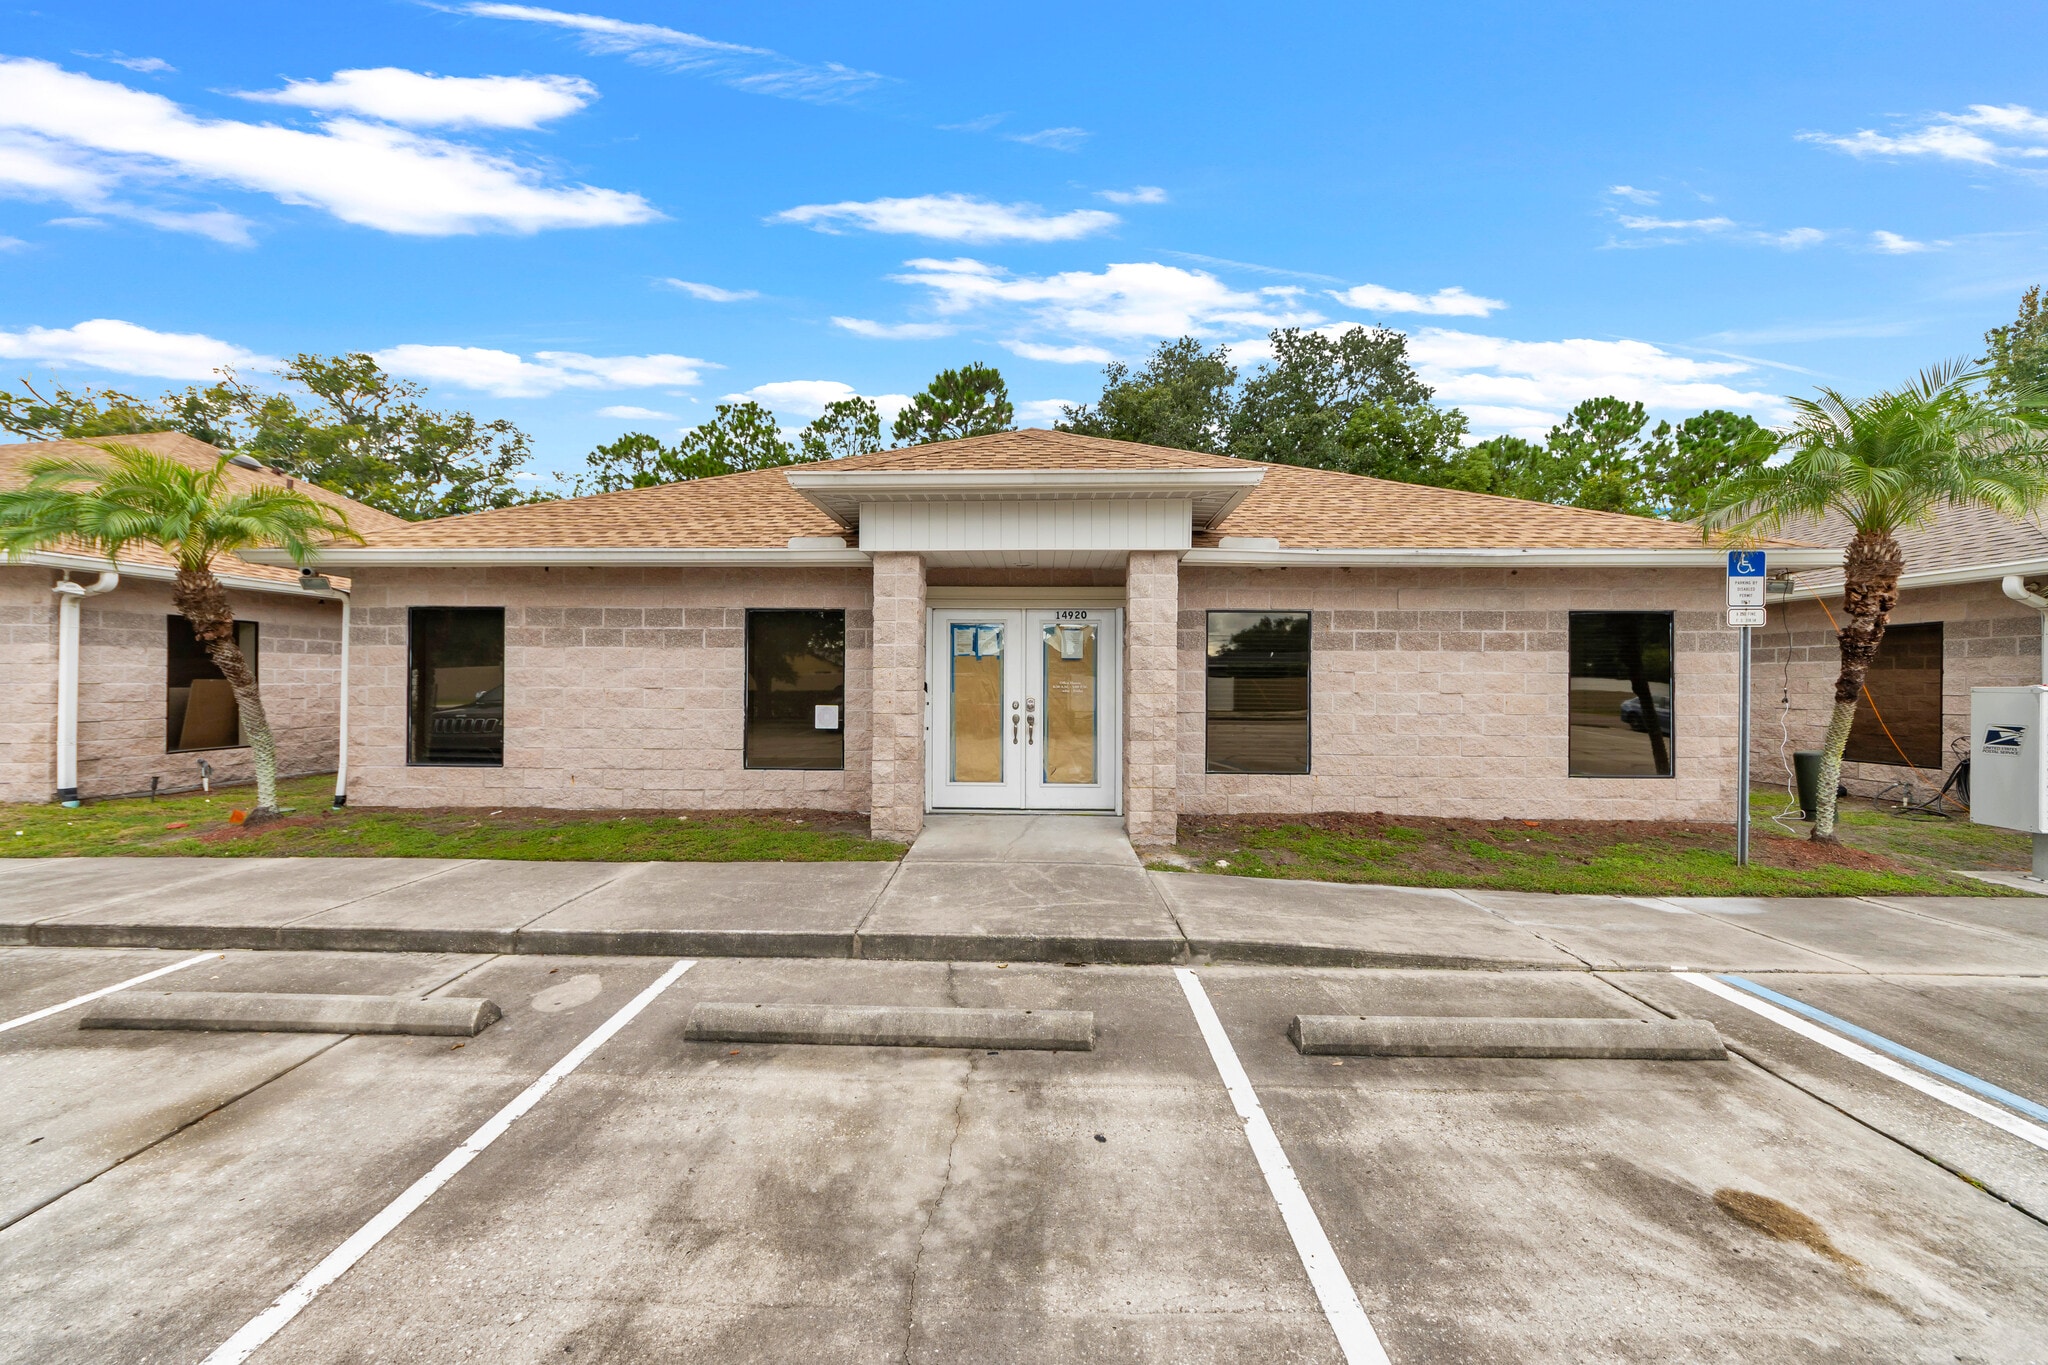

Presented by
Carrollwood Office Suite | 14920 Casey Rd
Hmm, there seems to have been an error sending your message. Please try again.
Thanks! Your message was sent.